
 Back to search
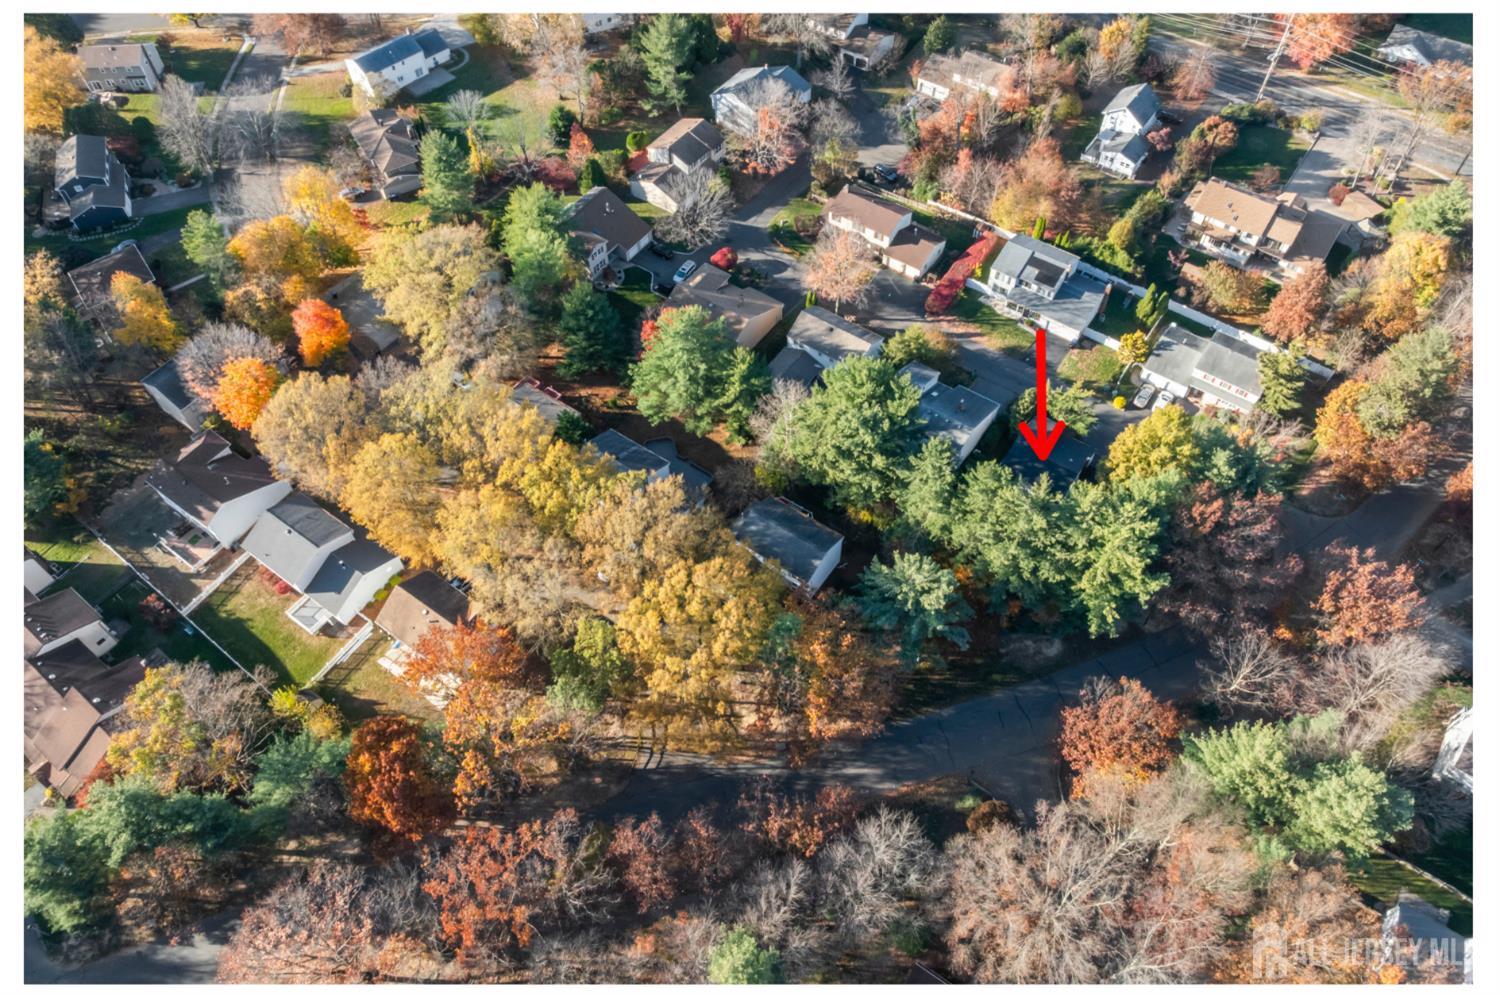

1 De Hart Court, East Brunswick NJ 08816
East Brunswick, NJ 08816
Sq. Ft.
2,092Beds
4Baths
2.50Year Built
1986Garage
2Pool
No
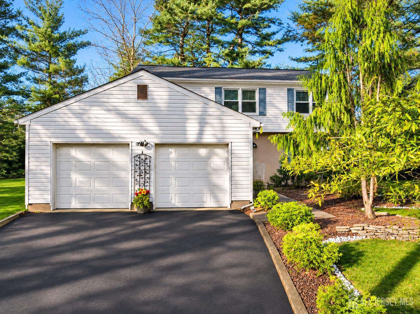
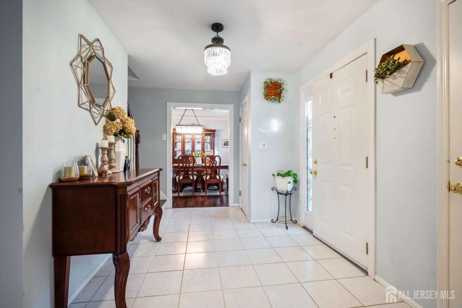
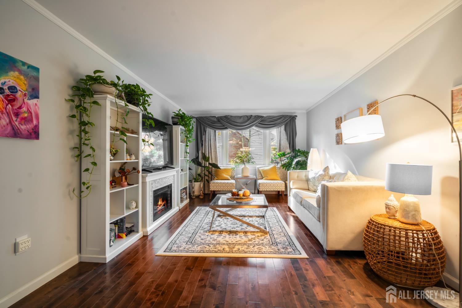
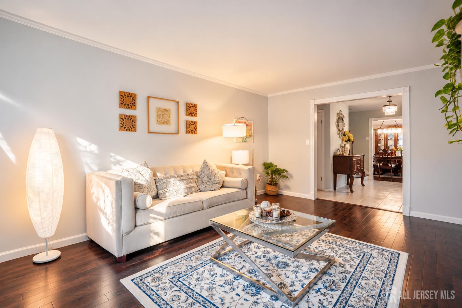
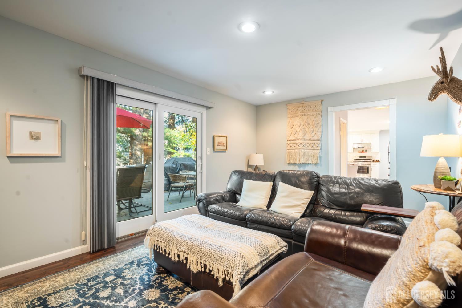
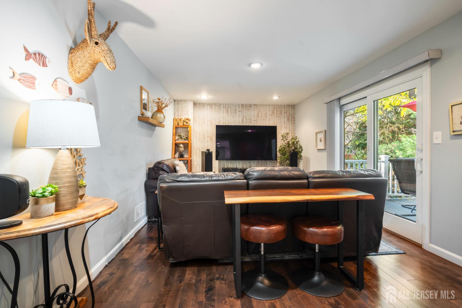
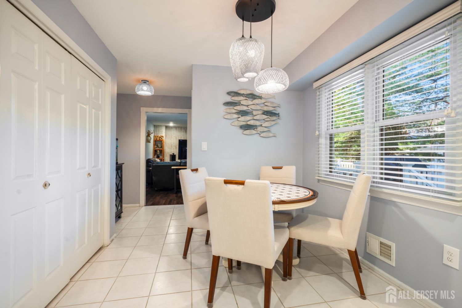
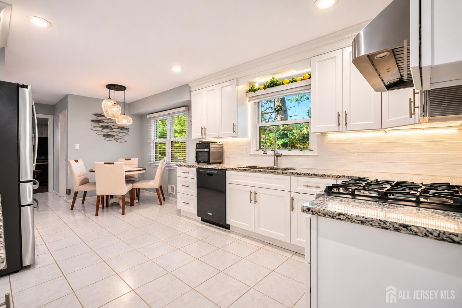
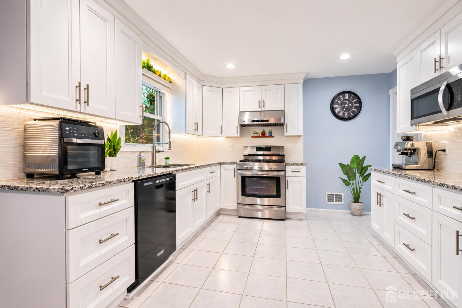
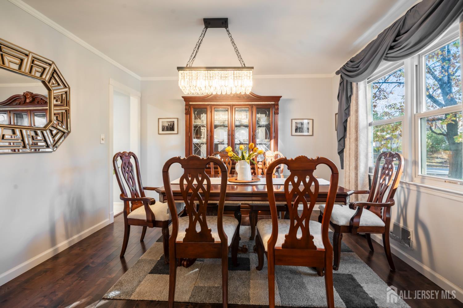
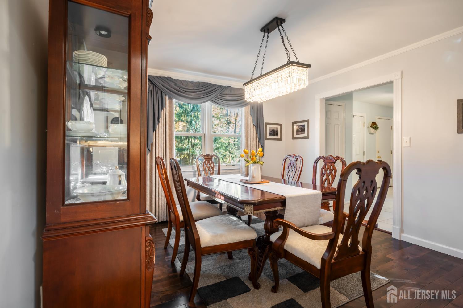
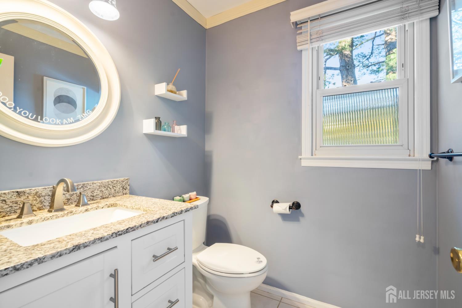
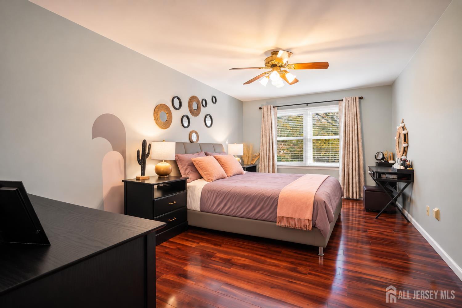
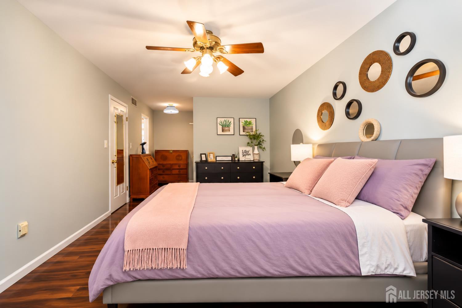
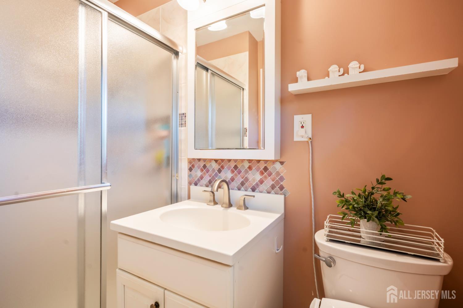
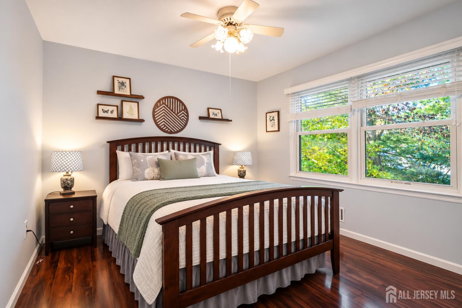
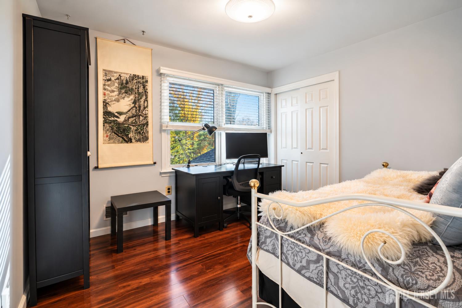
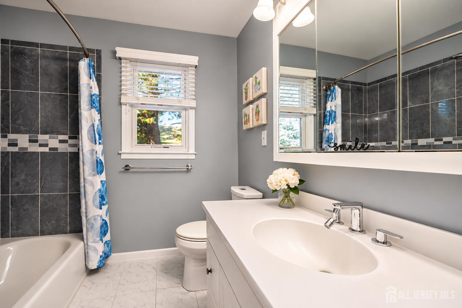
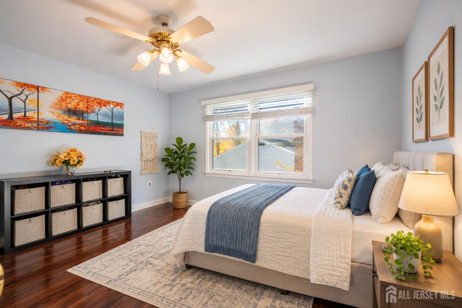
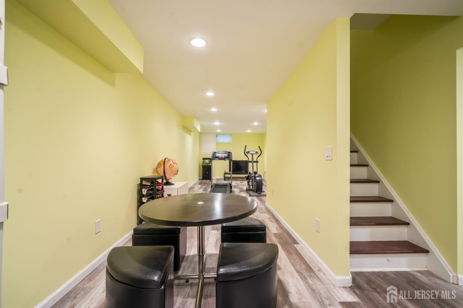
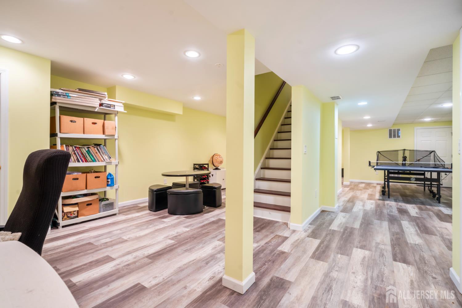
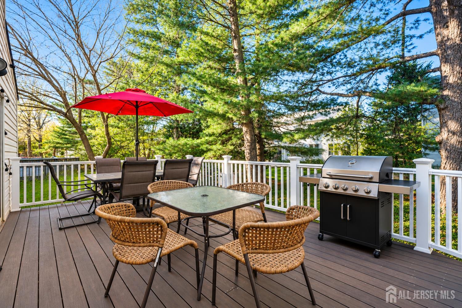
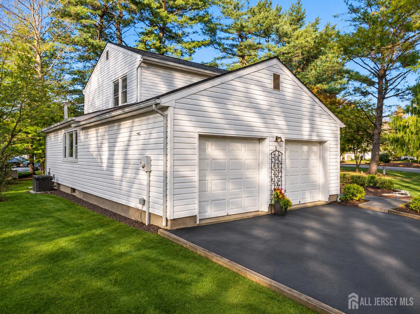
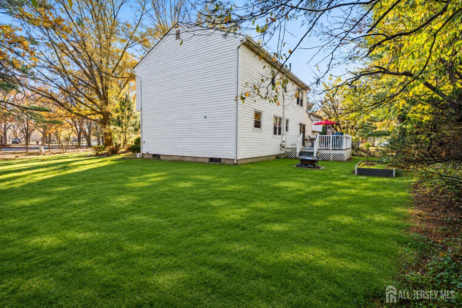
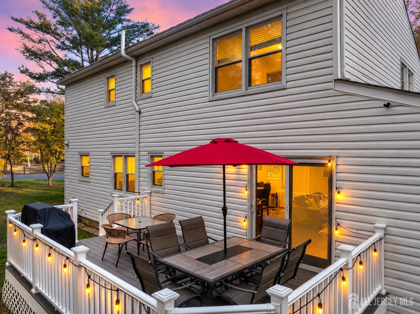
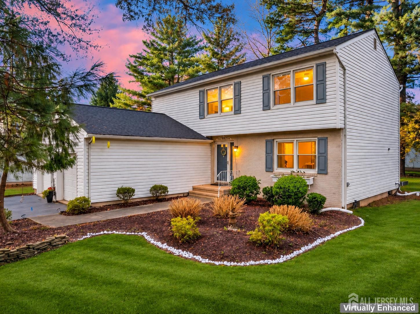
Welcome to this beautifully updated home, where artistic expression and thoughtfully selected decorative details create a distinctive sense of style throughout. Elegant accents, unique design elements, and the owners' attention to detail bring warmth, charm, and sophistication to every space. Upon entering the main level, a spacious living room welcomes you, while the separate family room features sliding glass doors leading directly to the deck, offering an inviting setting for relaxation and entertaining. The kitchen showcases custom cabinetry with under-cabinet lighting, quartz countertops, stainless steel appliances, and a charming breakfast area. An adjoining formal dining room provides a refined space for gatherings, while a convenient powder room completes the first floor. Upstairs, the primary suite offers a walk-in closet and private full bathroom, accompanied by three additional bedrooms and a second full bath. The fully finished basement provides versatile space for recreation, entertainment, a home gym, or office. A two-car garage adds everyday convenience. Situated in desirable East Brunswick, renowned for its highly regarded school system, this residence enjoys convenient access to parks, shopping, dining, and houses of worship within a short distance, as well as major transportation routes, Downtown New Brunswick, Rutgers University, & Hospitals.With its artistic touches, carefully curated finishes, and thoughtfully designed living spaces, this exceptional property offers a captivating blend of elegance, character, and comfort.
Courtesy of RE/MAX FIRST REALTY, INC.
Property Details
Beds: 4
Baths: 2
Half Baths: 1
Total Number of Rooms: 8
Master Bedroom Features: Full Bath, Walk-In Closet(s)
Dining Room Features: Formal Dining Room
Kitchen Features: Granite/Corian Countertops, Eat-in Kitchen
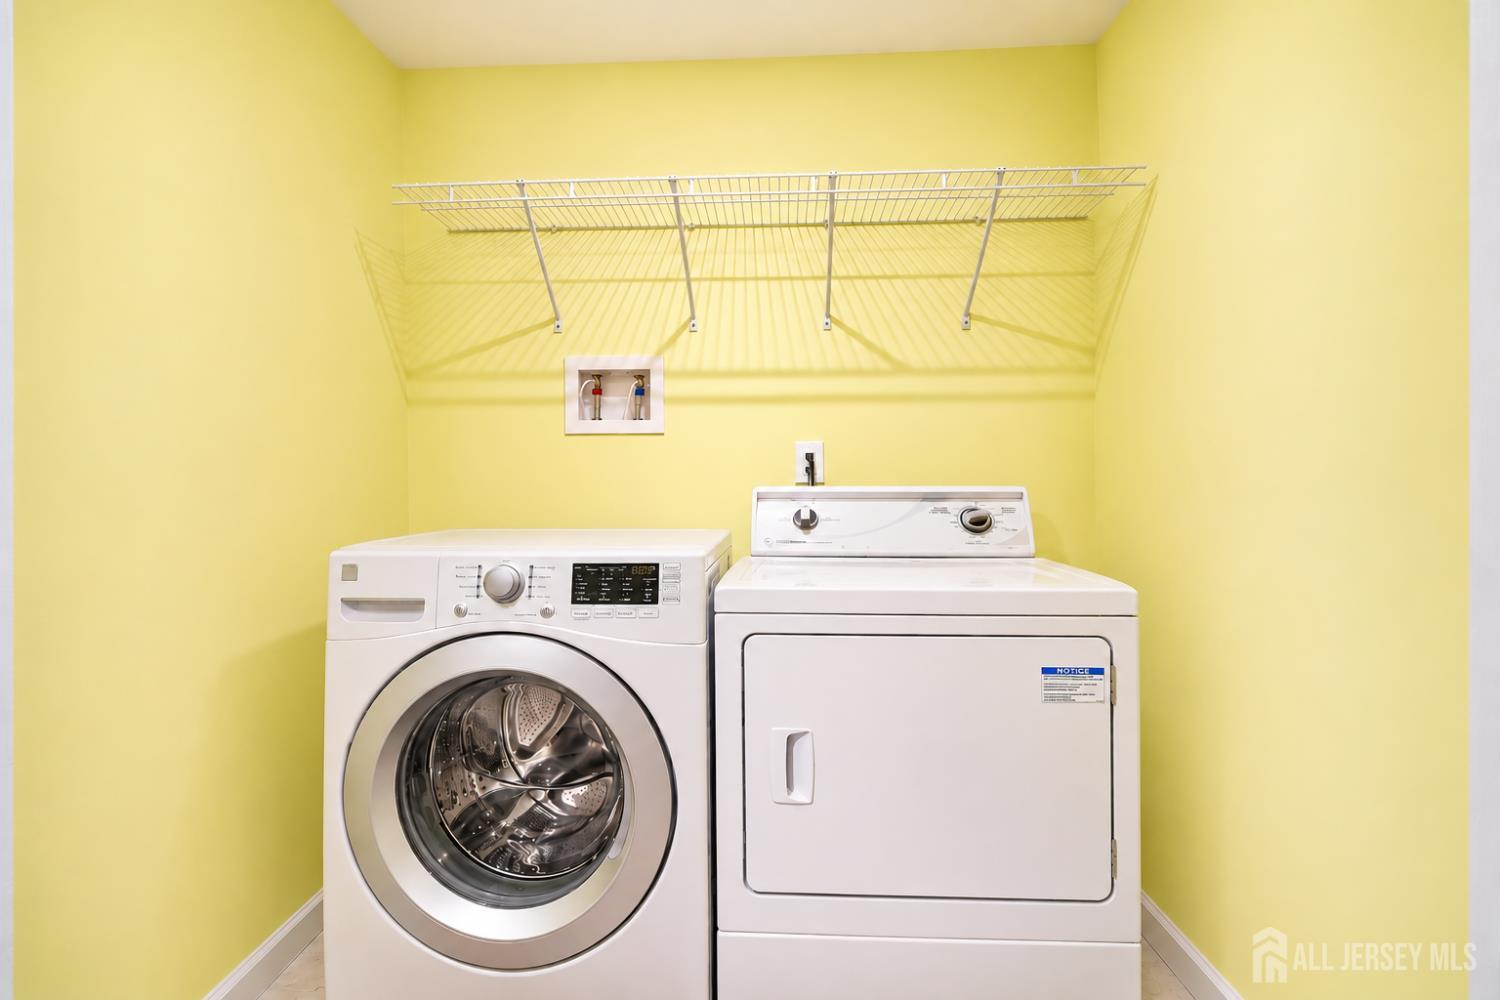
Appliances: Dishwasher, Dryer, Gas Range/Oven, Refrigerator, Washer, Gas Water Heater
Has Fireplace: No
Number of Fireplaces: 0
Has Heating: Yes
Heating: Forced Air
Cooling: Central Air
Flooring: Ceramic Tile, Laminate
Basement: Full, Finished, Laundry Facilities
Interior Details
Property Class: Single Family Residence
Architectural Style: Colonial
Building Sq Ft: 2,092
Year Built: 1986
Stories: 2
Levels: Two
Is New Construction: No
Has Private Pool: No
Has Spa: No
Has View: No
Has Garage: Yes
Has Attached Garage: Yes
Garage Spaces: 2
Has Carport: No
Carport Spaces: 0
Covered Spaces: 2
Has Open Parking: Yes
Parking Features: 2 Car Width, Asphalt, Garage, Attached
Total Parking Spaces: 0
Exterior Details
Lot Size (Acres): 0.1722
Lot Area: 0.1722
Lot Dimensions: 100.00 x 75.00
Lot Size (Square Feet): 7,501
Exterior Features: Deck
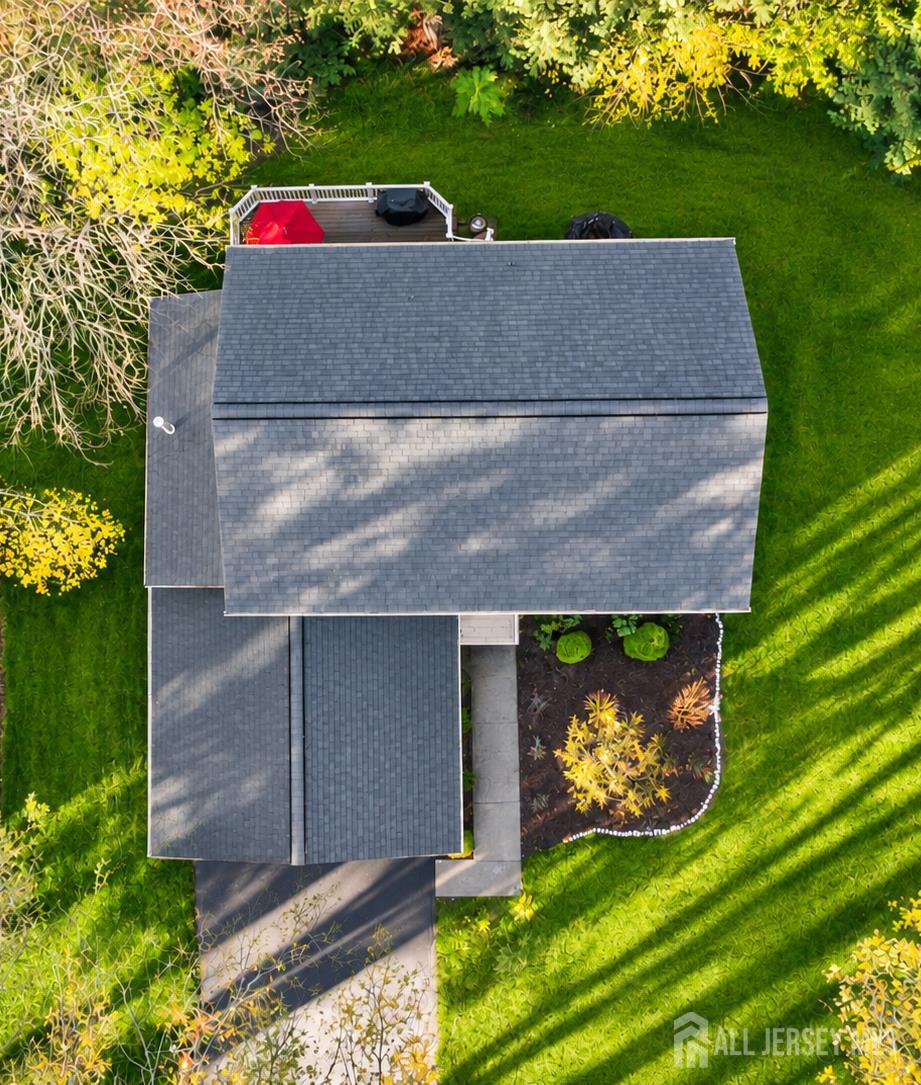
Roof: Asphalt
Patio and Porch Features: Deck
On Waterfront: No
Property Attached: No
Utilities / Green Energy Details
Gas: Natural Gas
Sewer: Public Sewer
Water Source: Public
# of Electric Meters: 0
# of Gas Meters: 0
# of Water Meters: 0
HOA and Financial Details
Annual Taxes: $14,658.00
Has Association: Yes
Association Fee: $66.00
Association Fee Frequency: Monthly
Association Fee 2: $0.00
Association Fee 2 Frequency: Monthly
Association Fee Includes: Common Area Maintenance

 Favorite
 Print
 Contact


Similar Listings
- SqFt.2,600
- Beds4
- Baths2+1½
- Garage2
- PoolNo
- SqFt.2,600
- Beds4
- Baths2+1½
- Garage2
- PoolNo
- SqFt.2,545
- Beds5
- Baths3+1½
- Garage2
- PoolNo
- SqFt.2,547
- Beds4
- Baths2+1½
- Garage2
- PoolNo