
 Back to search
1 Dogwood Drive, Edison NJ 08820
Edison, NJ 08820
Sq. Ft.
1,447Beds
3Baths
2.50Year Built
1985Pool
No
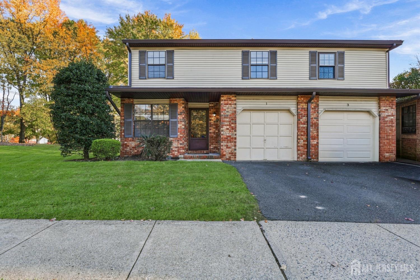
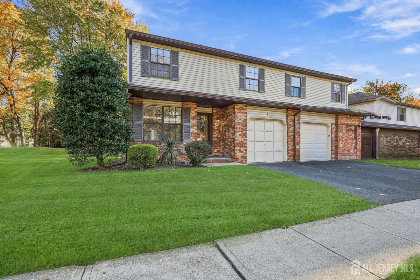
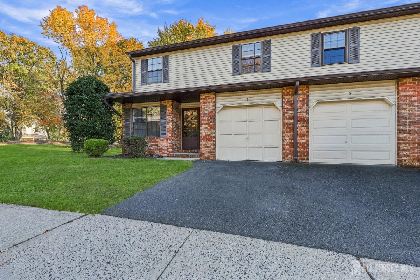
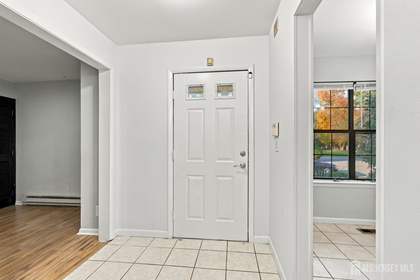
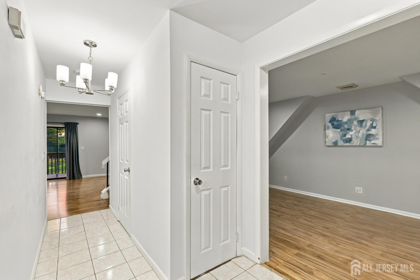
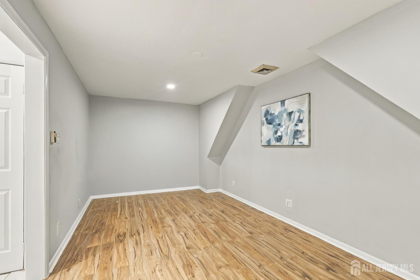
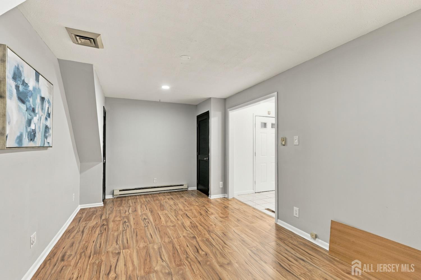
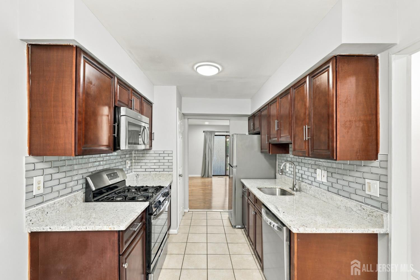
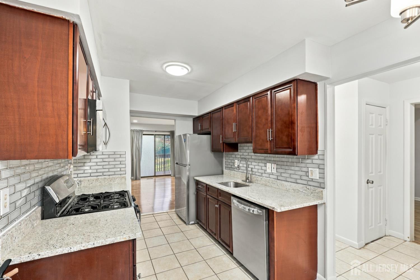
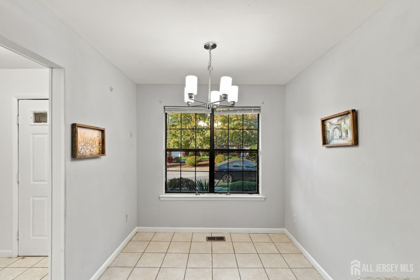
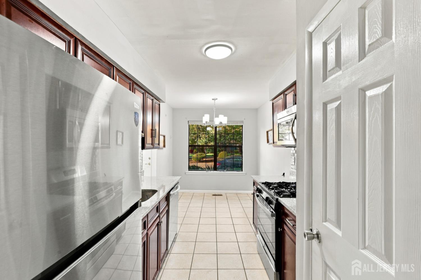
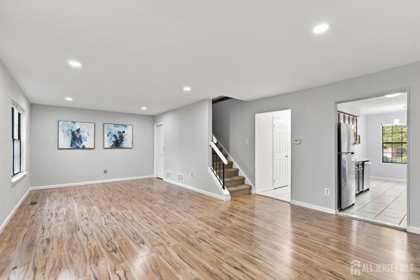
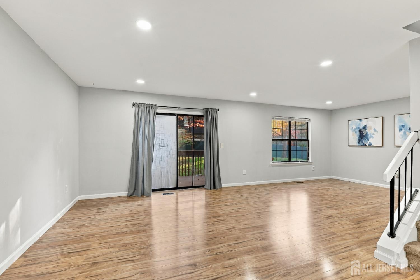
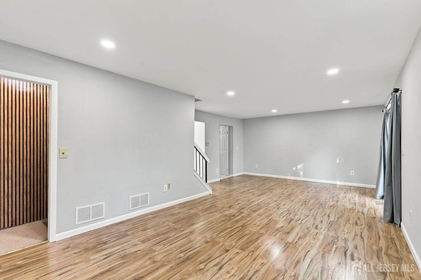
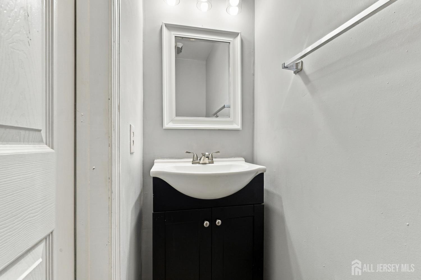
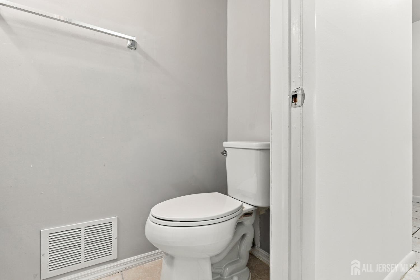
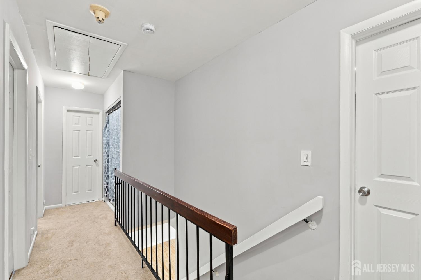
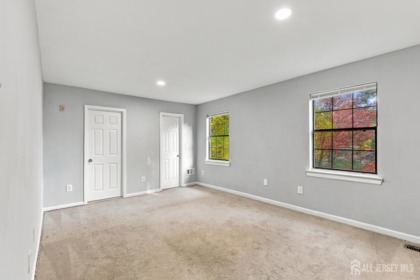
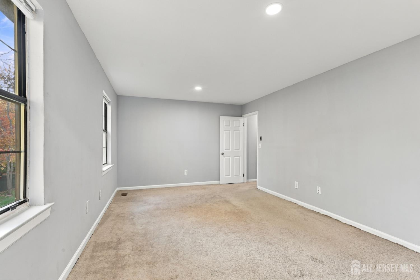
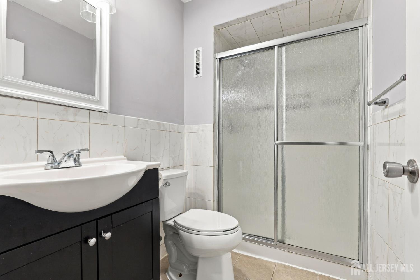
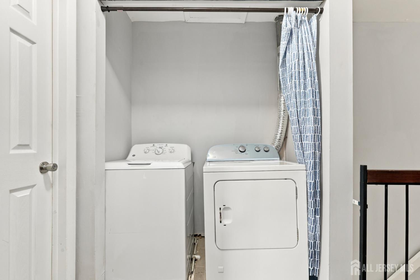
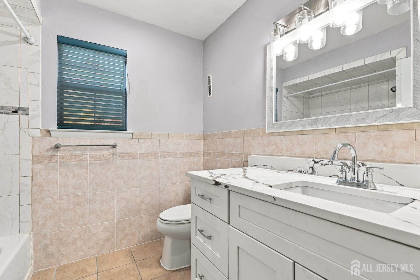
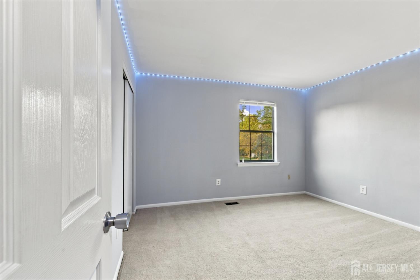
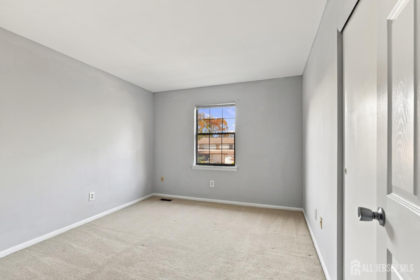
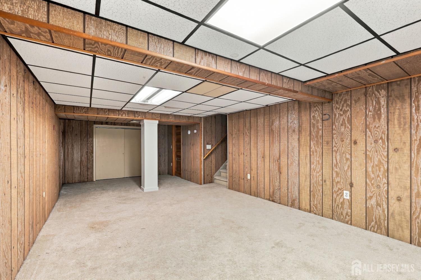
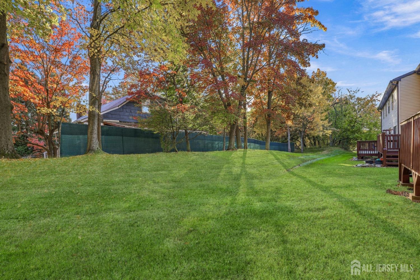
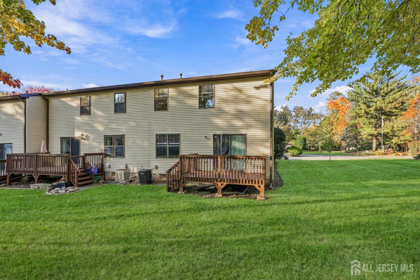
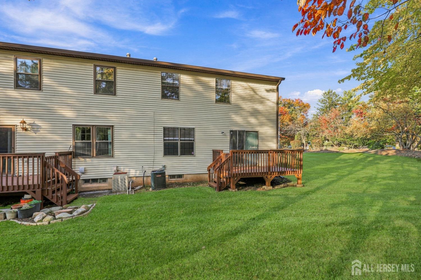
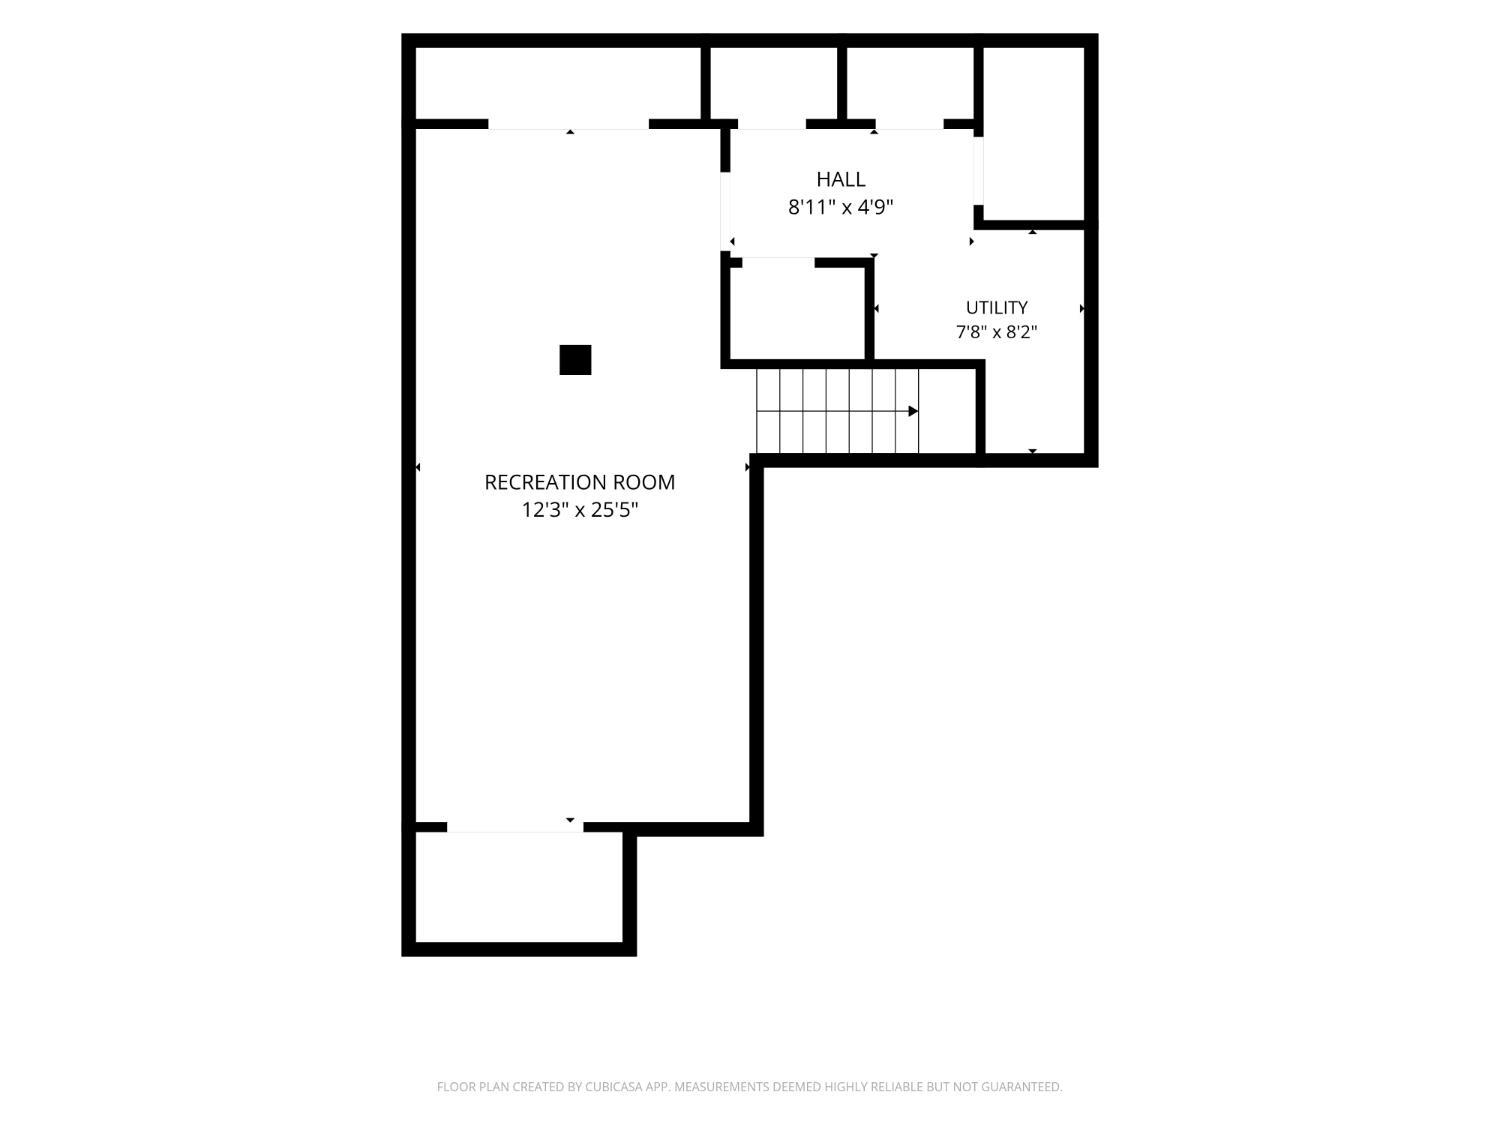
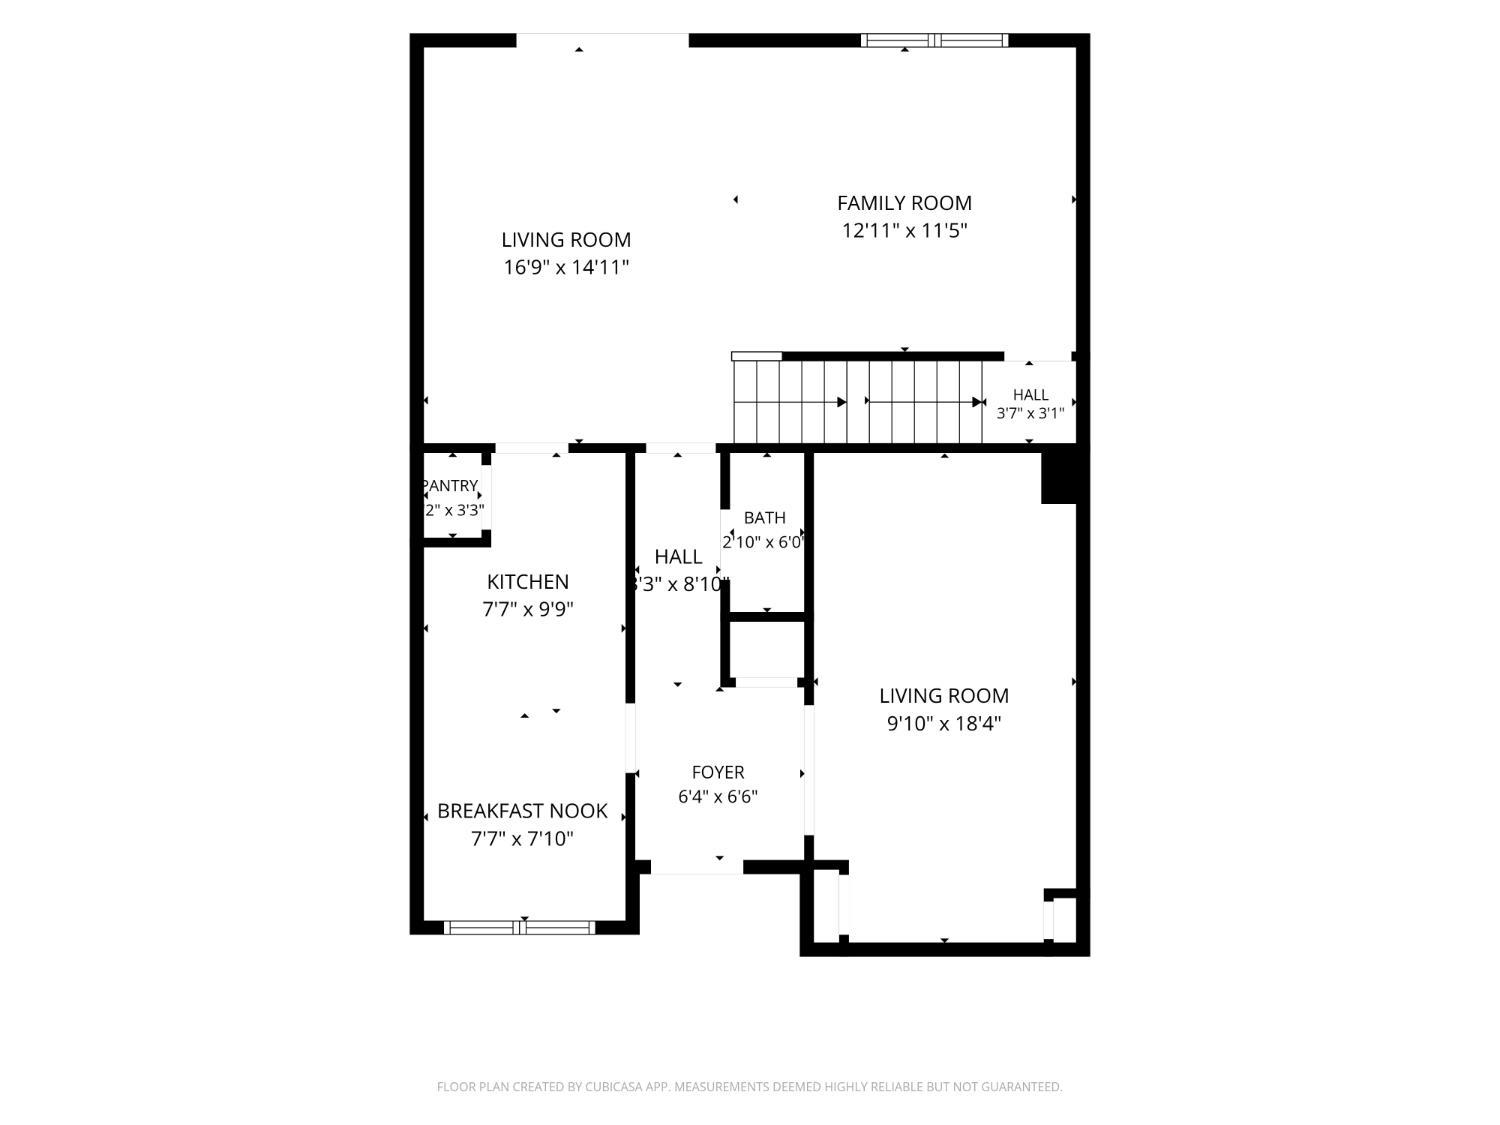
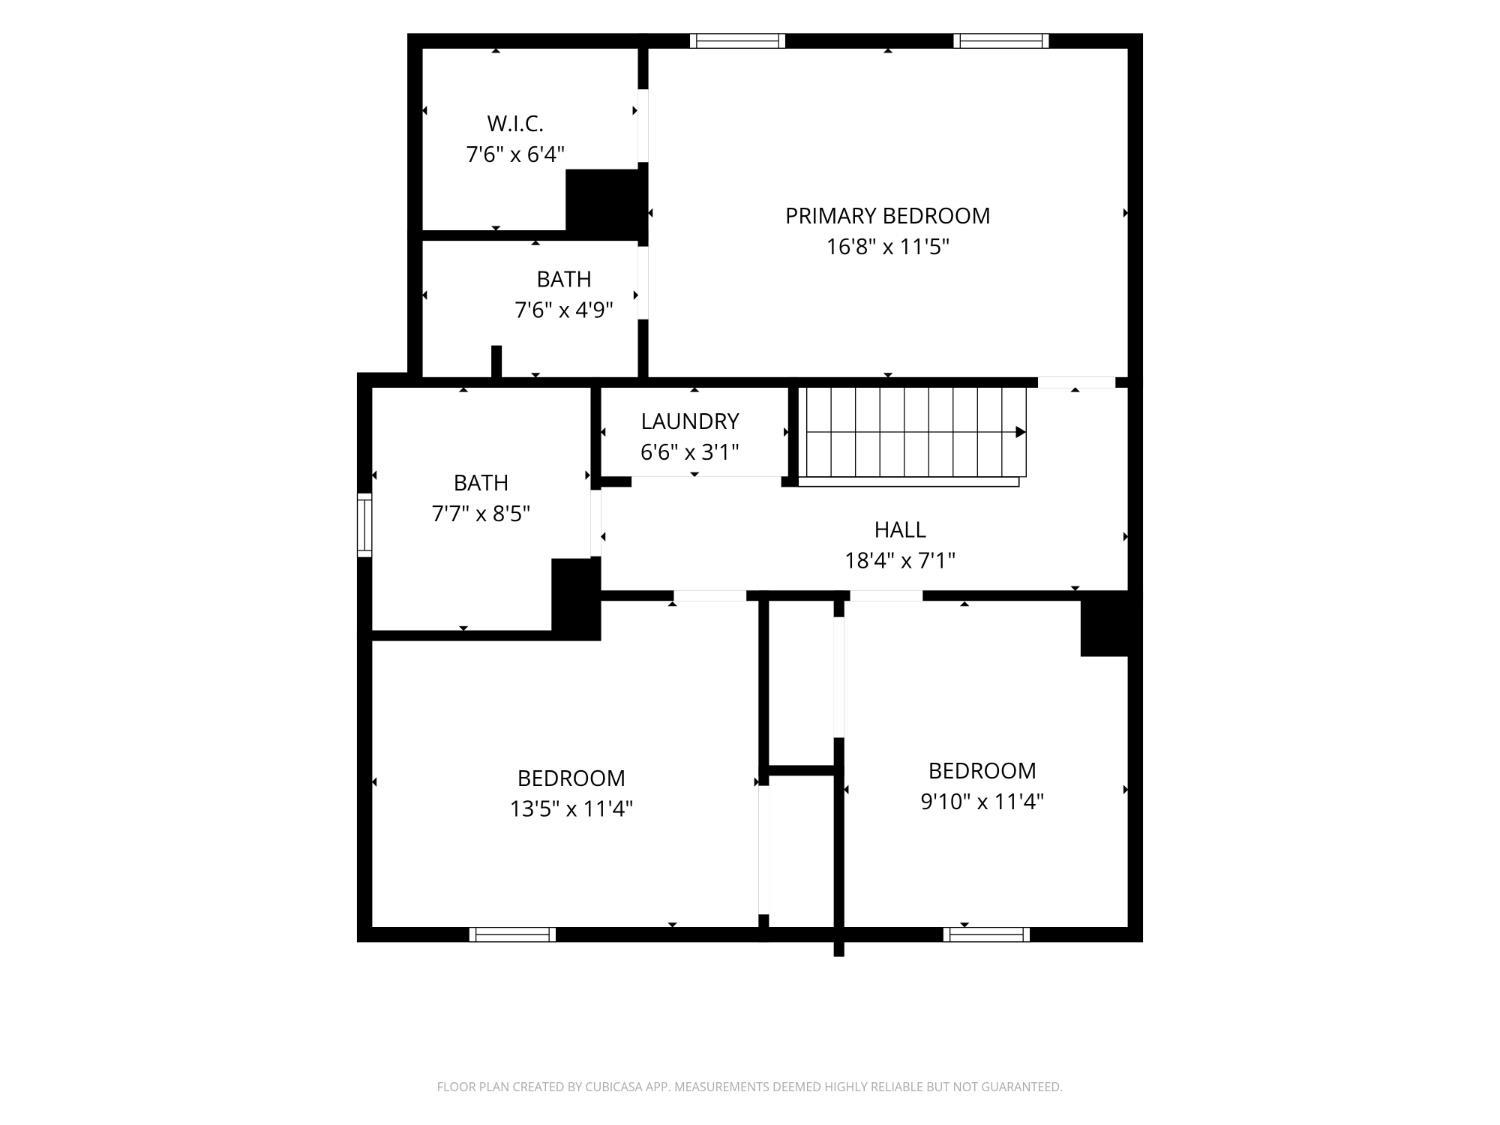
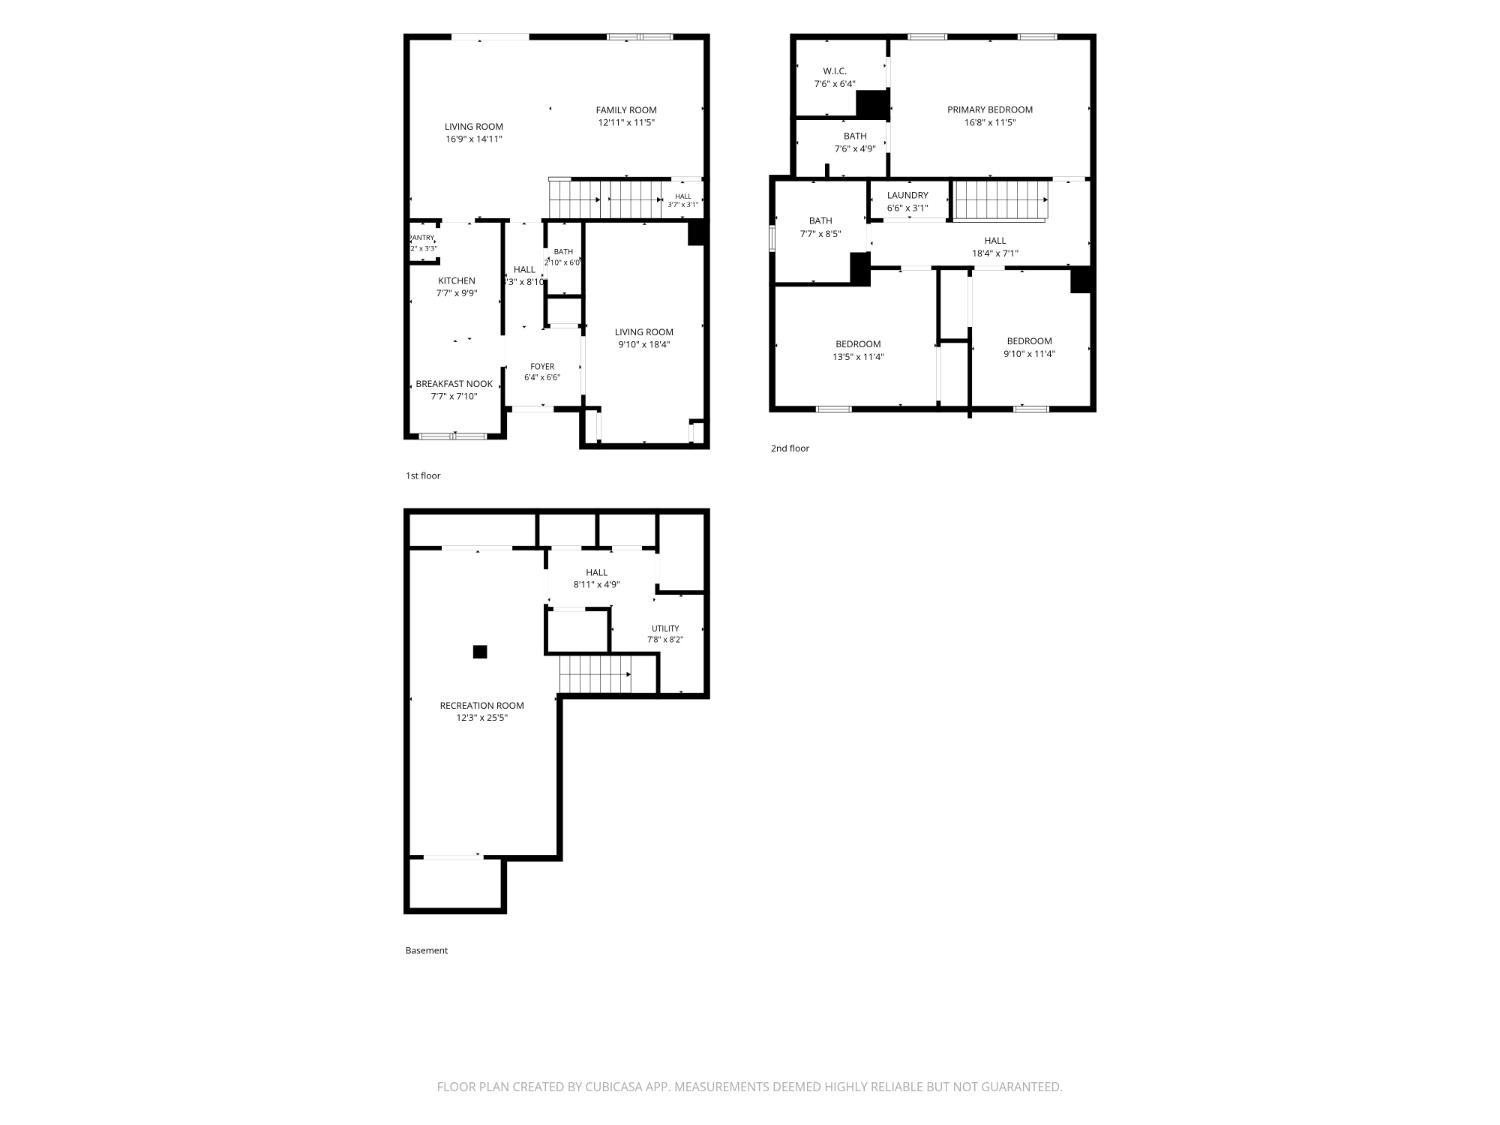
Now available! Northeast-facing END UNIT in North Edison's Dogwood Meadows, freshly painted and move-in ready.The first floor has a living room, a family room, a half bath and a kitchen with brand-new appliances that opens to the dining area. Step out to the backyard for morning coffee or easy entertaining.Upstairs are 3 bedrooms, including a primary suite with its own full bath and walkin closet, plus a second full bath for the other two bedrooms.The finished basement adds a guest room, an office and a second family room, so there's space to work from home, host overnight guests or spread out.As an end unit, the home gets extra windows and natural light and shares only one wall. A garage and a 2-car driveway add parking.Convenient location: About 4 miles to Metropark Station. 0.7 mi to MLK Elementary, 1 mi to John Adams Middle School, 2 mi to J.P. Stevens High School
Courtesy of REALTY ONE GROUP LIFESTYLE HOM
$675,000
Oct 29, 2026
$675,000
11 days on market
Listing office changed from REALTY ONE GROUP LIFESTYLE HOM to .
Listing office changed from to REALTY ONE GROUP LIFESTYLE HOM.
Listing office changed from REALTY ONE GROUP LIFESTYLE HOM to .
Price reduced to $675,000.
Price reduced to $675,000.
Price reduced to $675,000.
Price reduced to $675,000.
Price reduced to $675,000.
Price reduced to $675,000.
Listing office changed from to REALTY ONE GROUP LIFESTYLE HOM.
Listing office changed from REALTY ONE GROUP LIFESTYLE HOM to .
Listing office changed from to REALTY ONE GROUP LIFESTYLE HOM.
Listing office changed from REALTY ONE GROUP LIFESTYLE HOM to .
Listing office changed from to REALTY ONE GROUP LIFESTYLE HOM.
Property Details
Beds: 3
Baths: 2
Half Baths: 1
Total Number of Rooms: 7
Master Bedroom Features: Full Bath, Walk-In Closet(s)
Dining Room Features: Dining L
Kitchen Features: Separate Dining Area
Appliances: Dishwasher, Dryer, Gas Range/Oven, Refrigerator, Washer
Has Fireplace: No
Number of Fireplaces: 0
Has Heating: Yes
Heating: Forced Air
Cooling: Central Air
Flooring: Carpet, Laminate
Basement: Full, Finished, Other Room(s), Recreation Room
Interior Details
Property Class: Townhouse,Condo/TH
Structure Type: Townhouse
Architectural Style: Townhouse, End Unit
Building Sq Ft: 1,447
Year Built: 1985
Stories: 2
Levels: Two
Is New Construction: No
Has Private Pool: No
Has Spa: No
Has View: No
Has Garage: Yes
Has Attached Garage: Yes
Garage Spaces: 0
Has Carport: No
Carport Spaces: 0
Covered Spaces: 0
Has Open Parking: Yes
Parking Features: 2 Car Width, Attached, Driveway
Total Parking Spaces: 0
Exterior Details
Lot Size (Acres): 0.0454
Lot Area: 0.0454
Lot Dimensions: 76.00 x 0.00
Lot Size (Square Feet): 1,978
Roof: Asphalt
On Waterfront: No
Property Attached: No
Utilities / Green Energy Details
Gas: Natural Gas
Sewer: Public Sewer
Water Source: Public
# of Electric Meters: 0
# of Gas Meters: 0
# of Water Meters: 0
HOA and Financial Details
Annual Taxes: $9,551.00
Has Association: Yes
Association Fee: $0.00
Association Fee 2: $0.00
Association Fee 2 Frequency: Monthly
Association Fee Includes: See remarks

 Favorite
 Print
 Contact


Similar Listings
- SqFt.1,562
- Beds3
- Baths2+1½
- Garage1
- PoolNo
- SqFt.1,755
- Beds3
- Baths2+1½
- Garage1
- PoolNo
- SqFt.1,568
- Beds3
- Baths2
- Garage1
- PoolNo
- SqFt.1,318
- Beds3
- Baths2+1½
- Garage2
- PoolNo