
 Back to search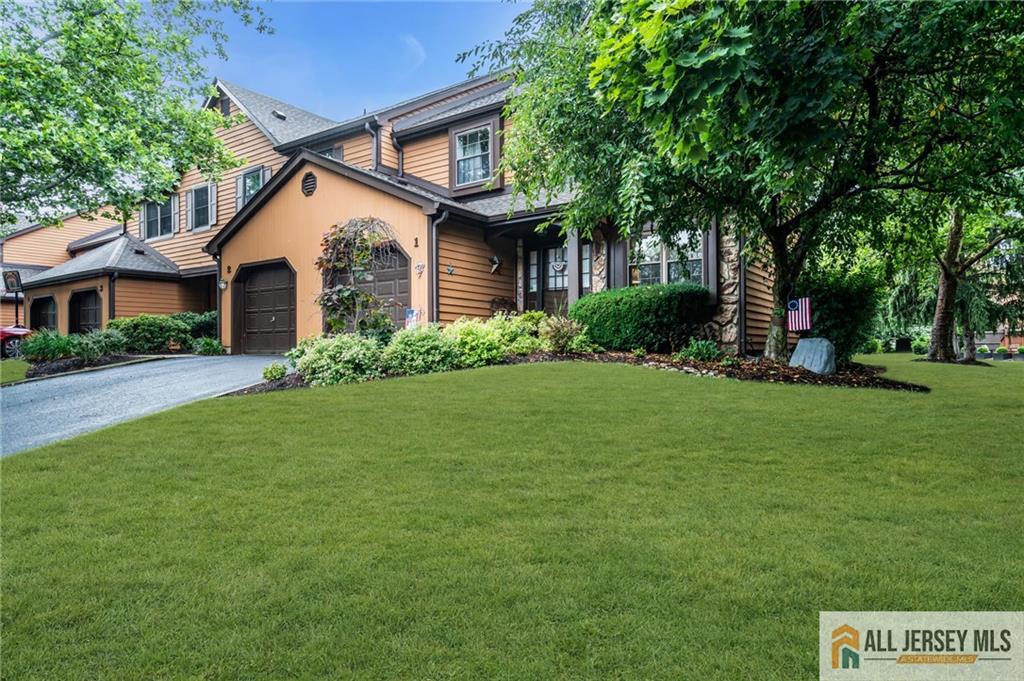
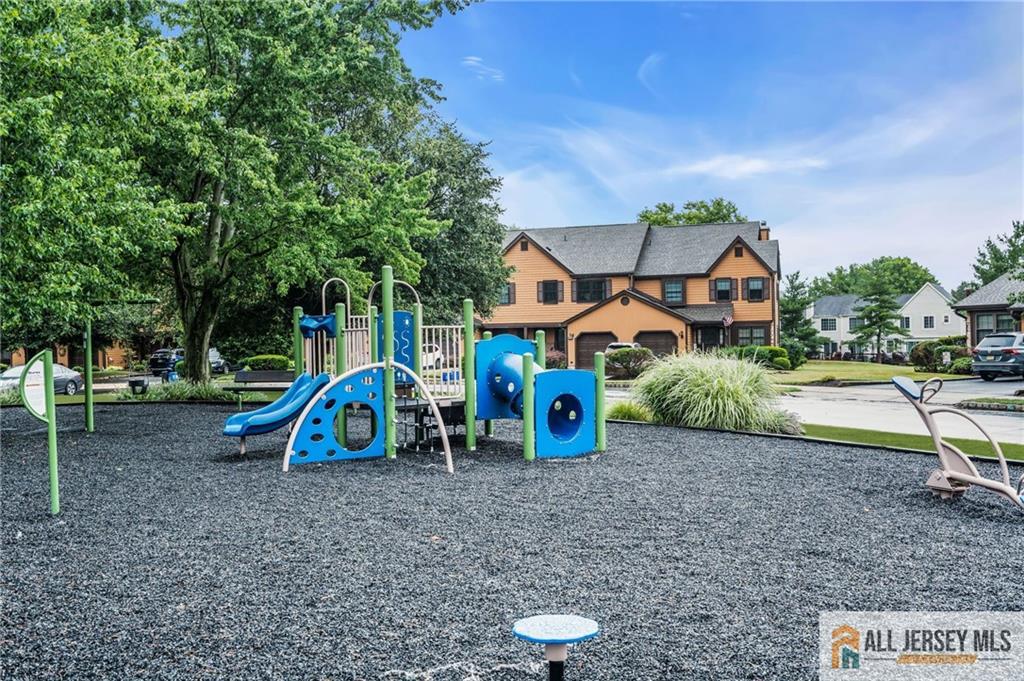
1 Manor Drive, Hillsborough NJ 08844
Hillsborough, NJ 08844
Sq. Ft.
1,739Beds
3Baths
2.50Year Built
1985Garage
1Pool
No
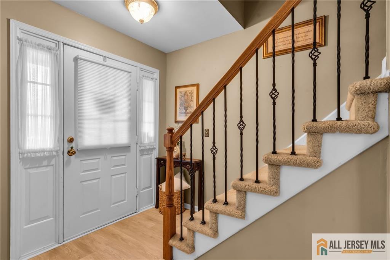
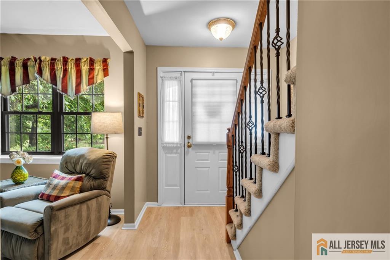
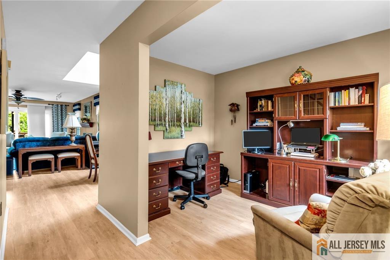
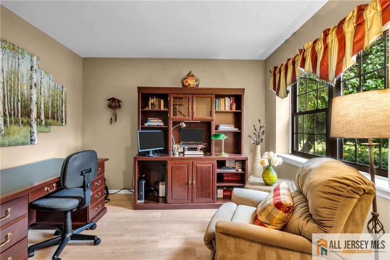
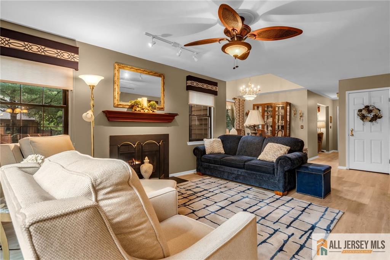
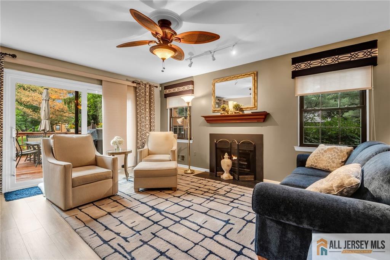
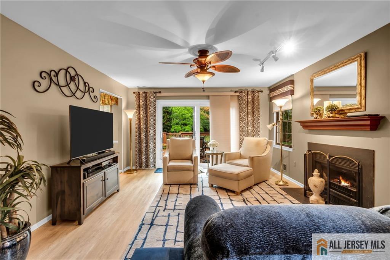
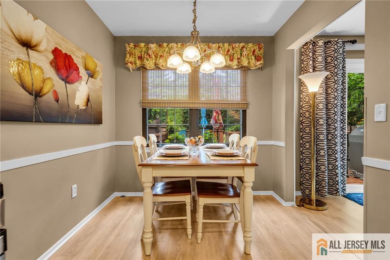
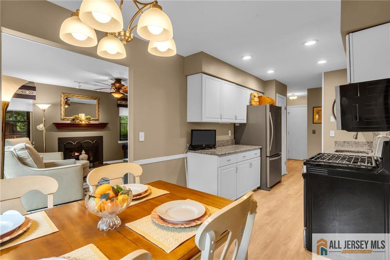
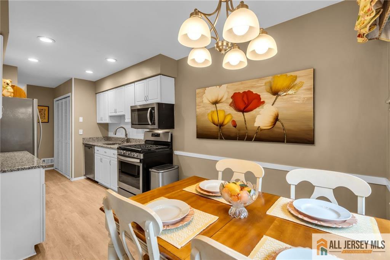
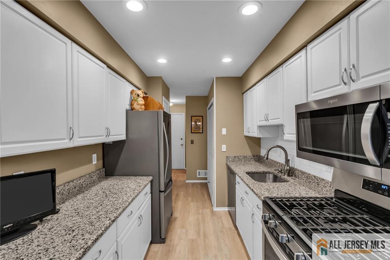
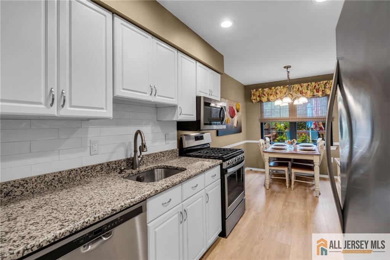
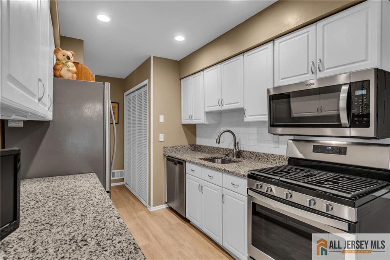
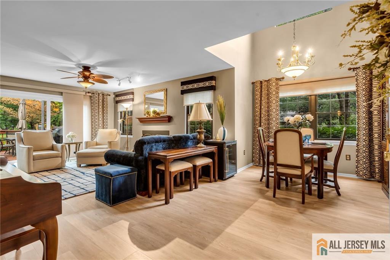
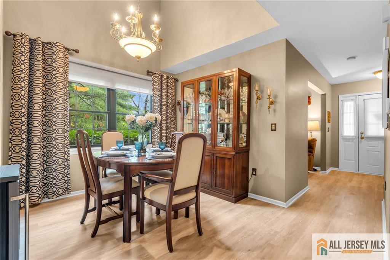
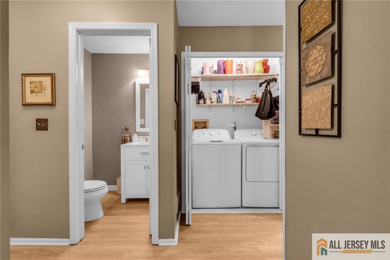
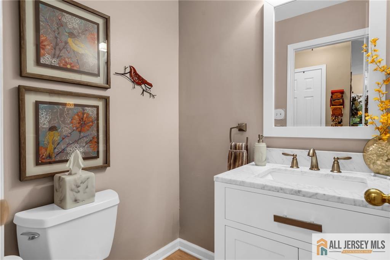
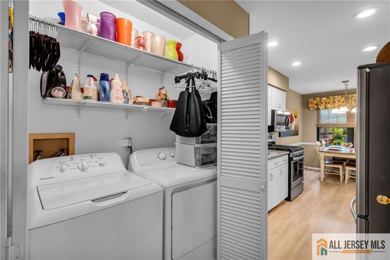
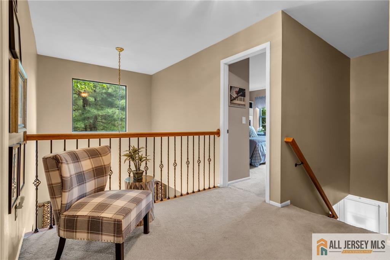
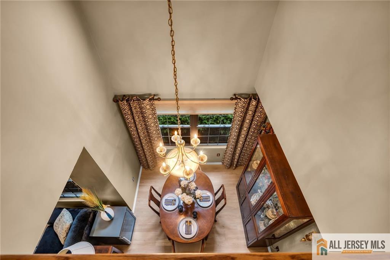
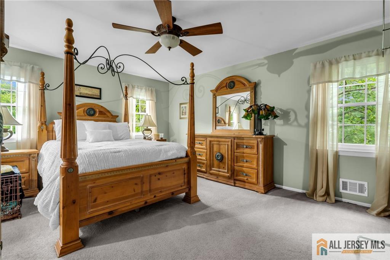
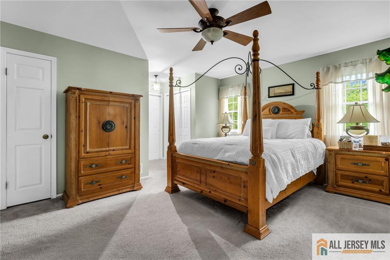
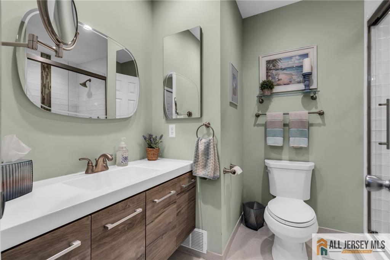
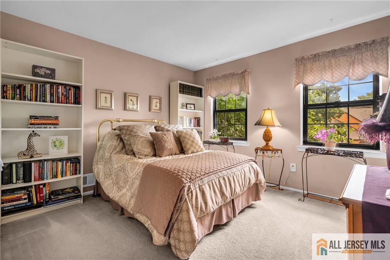
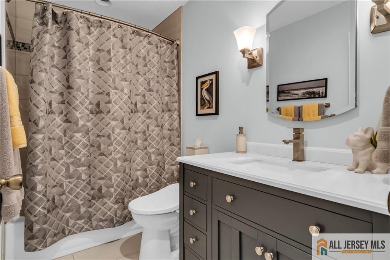
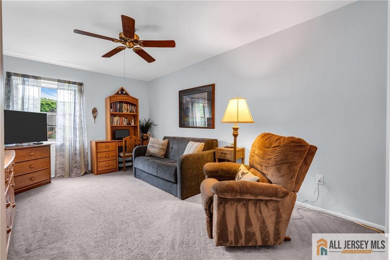
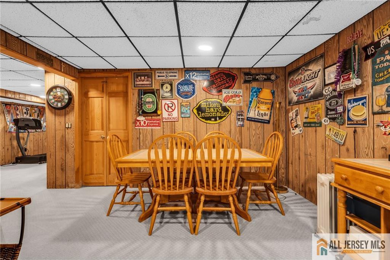
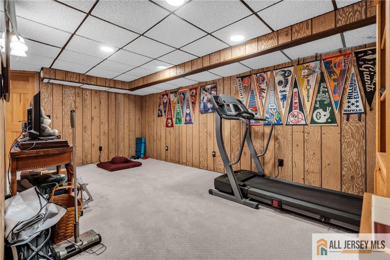
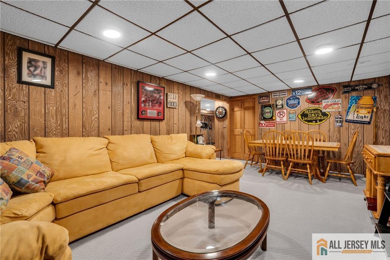
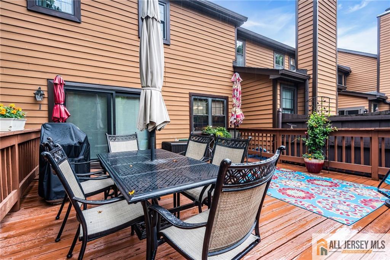
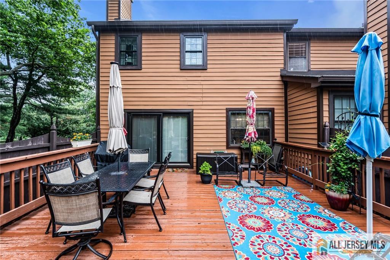
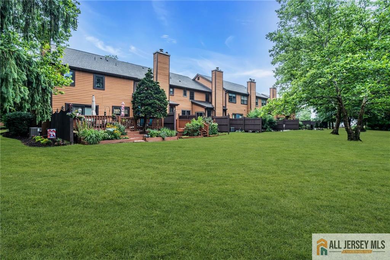
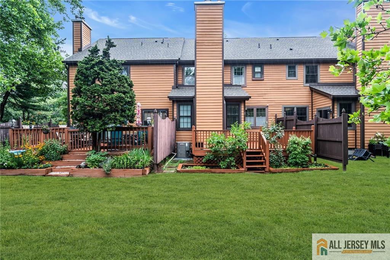
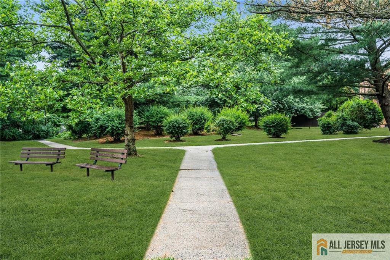
Welcome home to this beautifully maintained end-unit townhouse in desirable Hillsborough! Offering the perfect blend of space, style, and privacy, this home features luxury vinyl plank flooring throughout the main level, a welcoming first-floor den, and a dramatic two-story dining room filled with natural light. The spacious living room is highlighted by a cozy fireplace, creating the perfect gathering space.The remodeled kitchen offers modern finishes and ample cabinetry, while the convenient first-floor laundry room and attached garage add everyday practicality. Upstairs, you'll find a versatile loft area, three generously sized bedrooms, and two full bathrooms, including a spacious primary suite. The finished basement expands your living space with a rec room, exercise room, and plenty of storage. Step outside onto the large rear deck and enjoy peaceful views of the private wooded setting an ideal space for relaxing, entertaining, or enjoying your morning coffee. This exceptional end-unit location offers added privacy and a tranquil backdrop while remaining close to shopping, dining, parks, and major commuter routes.Don't miss this opportunity to own a spacious townhouse in one of Hillsborough's most sought-after communities!
Courtesy of WEICHERT CO REALTORS
$599,900
Jun 26, 2026
$599,900
87 days on market
Listing office changed from WEICHERT CO REALTORS to .
Listing office changed from to WEICHERT CO REALTORS.
Listing office changed from WEICHERT CO REALTORS to .
Price reduced to $599,900.
Price reduced to $599,900.
Listing office changed from to WEICHERT CO REALTORS.
Price reduced to $599,900.
Price reduced to $599,900.
Price reduced to $599,900.
Listing office changed from WEICHERT CO REALTORS to .
Listing office changed from to WEICHERT CO REALTORS.
Listing office changed from WEICHERT CO REALTORS to .
Listing office changed from to WEICHERT CO REALTORS.
Listing office changed from WEICHERT CO REALTORS to .
Listing office changed from to WEICHERT CO REALTORS.
Listing office changed from WEICHERT CO REALTORS to .
Listing office changed from to WEICHERT CO REALTORS.
Listing office changed from WEICHERT CO REALTORS to .
Listing office changed from to WEICHERT CO REALTORS.
Listing office changed from WEICHERT CO REALTORS to .
Listing office changed from to WEICHERT CO REALTORS.
Listing office changed from WEICHERT CO REALTORS to .
Listing office changed from to WEICHERT CO REALTORS.
Listing office changed from WEICHERT CO REALTORS to .
Listing office changed from to WEICHERT CO REALTORS.
Listing office changed from WEICHERT CO REALTORS to .
Listing office changed from to WEICHERT CO REALTORS.
Listing office changed from WEICHERT CO REALTORS to .
Listing office changed from to WEICHERT CO REALTORS.
Listing office changed from WEICHERT CO REALTORS to .
Listing office changed from to WEICHERT CO REALTORS.
Listing office changed from WEICHERT CO REALTORS to .
Listing office changed from to WEICHERT CO REALTORS.
Listing office changed from WEICHERT CO REALTORS to .
Listing office changed from to WEICHERT CO REALTORS.
Listing office changed from WEICHERT CO REALTORS to .
Listing office changed from to WEICHERT CO REALTORS.
Listing office changed from WEICHERT CO REALTORS to .
Listing office changed from to WEICHERT CO REALTORS.
Listing office changed from WEICHERT CO REALTORS to .
Listing office changed from to WEICHERT CO REALTORS.
Listing office changed from WEICHERT CO REALTORS to .
Listing office changed from to WEICHERT CO REALTORS.
Listing office changed from WEICHERT CO REALTORS to .
Listing office changed from to WEICHERT CO REALTORS.
Listing office changed from WEICHERT CO REALTORS to .
Listing office changed from to WEICHERT CO REALTORS.
Listing office changed from WEICHERT CO REALTORS to .
Listing office changed from to WEICHERT CO REALTORS.
Property Details
Beds: 3
Baths: 2
Half Baths: 1
Total Number of Rooms: 8
Master Bedroom Features: Full Bath, Walk-In Closet(s)
Dining Room Features: Living Dining Combo
Kitchen Features: Eat-in Kitchen, Galley Type, Granite/Corian Countertops, Pantry
Appliances: Dishwasher, Dryer, Gas Range/Oven, Microwave, Refrigerator, Washer, Gas Water Heater
Has Fireplace: Yes
Number of Fireplaces: 1
Fireplace Features: See Remarks
Has Heating: Yes
Heating: Forced Air
Cooling: Central Air
Flooring: Ceramic Tile
Basement: Full, Finished, Recreation Room, Storage Space
Interior Details
Property Class: Townhouse,Condo/TH
Structure Type: Townhouse
Architectural Style: End Unit, Townhouse
Building Sq Ft: 1,739
Year Built: 1985
Stories: 2
Levels: See Remarks
Is New Construction: No
Has Private Pool: No
Has Spa: No
Has View: No
Has Garage: Yes
Has Attached Garage: Yes
Garage Spaces: 1
Has Carport: No
Carport Spaces: 0
Covered Spaces: 1
Has Open Parking: Yes
Other Available Parking: Oversized Vehicles Restricted
Parking Features: 1 Car Width, Asphalt, Attached, Garage Door Opener, Driveway
Total Parking Spaces: 0
Exterior Details
Lot Size (Acres): 0.1200
Lot Area: 0.1200
Lot Dimensions: 47X112
Lot Size (Square Feet): 5,227
Exterior Features: Deck
Roof: Asphalt
Patio and Porch Features: Deck
On Waterfront: No
Property Attached: No
Utilities / Green Energy Details
Gas: Natural Gas
Sewer: Public Sewer
Water Source: Public
# of Electric Meters: 0
# of Gas Meters: 0
# of Water Meters: 0
Community and Neighborhood Details
HOA and Financial Details
Annual Taxes: $11,115.00
Has Association: Yes
Association Fee: $0.00
Association Fee 2: $0.00
Association Fee 2 Frequency: Monthly
Association Fee Includes: Common Area Maintenance, Maintenance Structure, Maintenance Grounds, Snow Removal, Trash

 Favorite
 Print
Print
 Contact


Similar Listings
- SqFt.2,132
- Beds4
- Baths2+1½
- Garage2
- PoolNo
- SqFt.2,122
- Beds4
- Baths2+1½
- Garage2
- PoolNo
- SqFt.1,518
- Beds3
- Baths2
- Garage1
- PoolNo
- SqFt.2,068
- Beds4
- Baths2
- Garage2
- PoolNo

