
 Back to search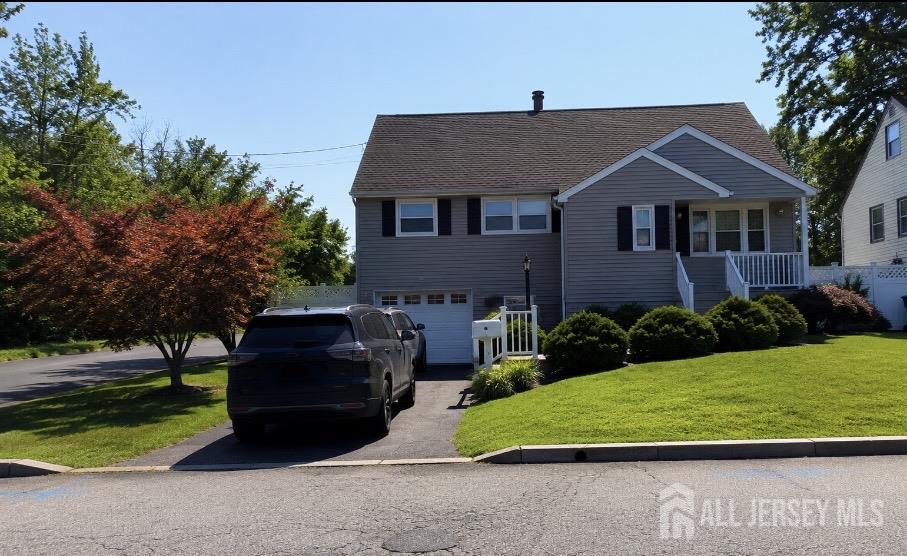

1 Maryknoll Road, Menlo Park Terrace NJ 08840
Menlo Park Terrace, NJ 08840
Sq. Ft.
1,085Beds
4Baths
1.50Year Built
1949Garage
1Pool
No
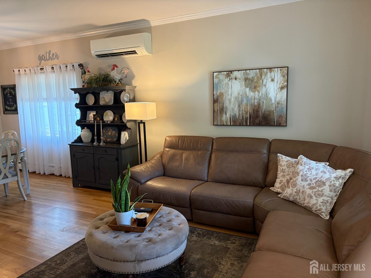
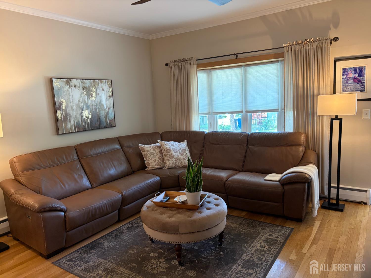
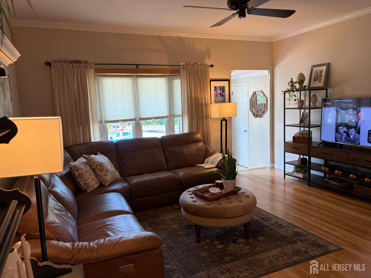
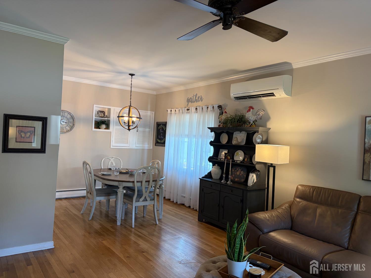
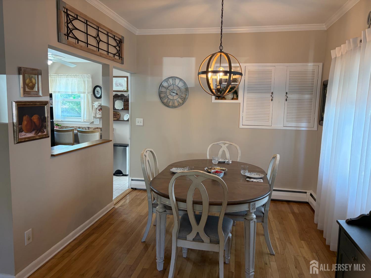
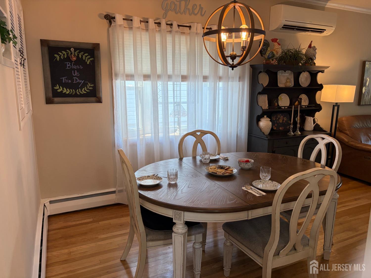
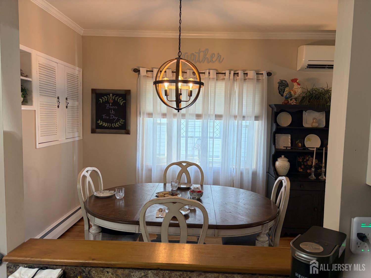
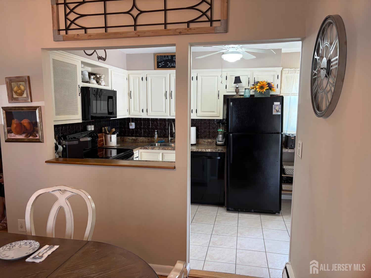
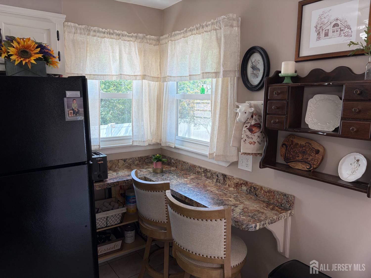
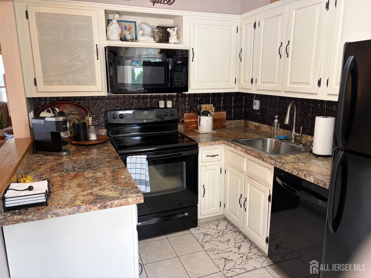
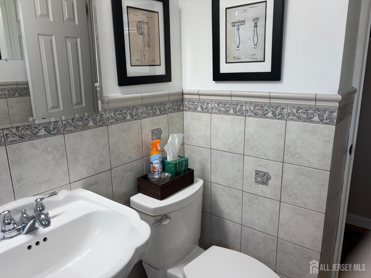
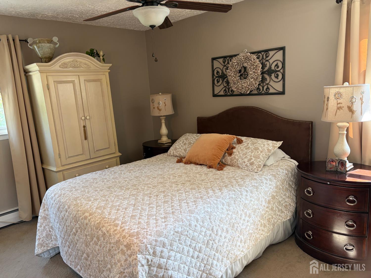
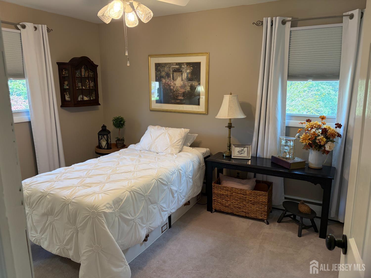
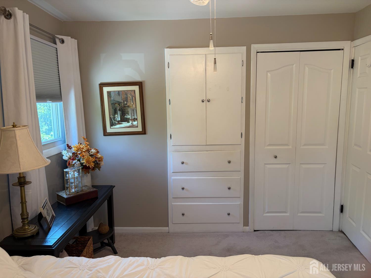
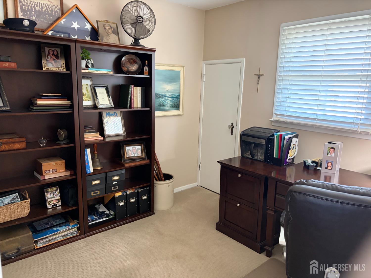

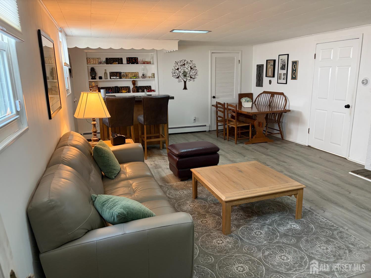
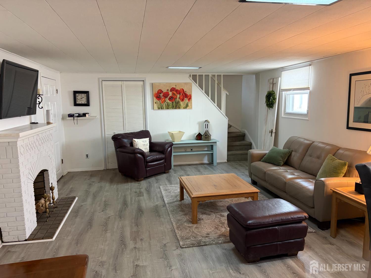
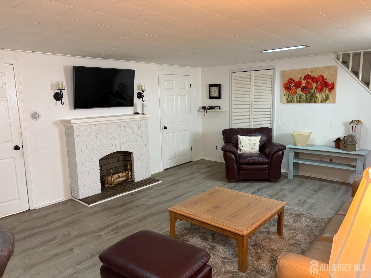
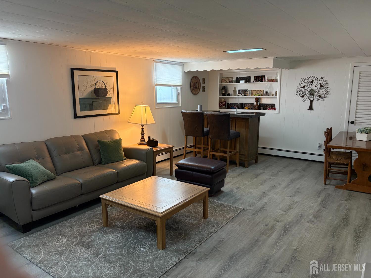
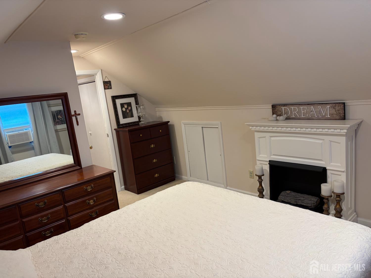
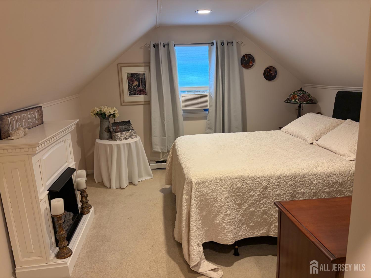
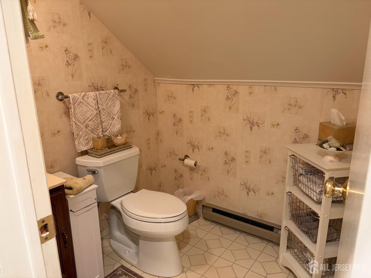
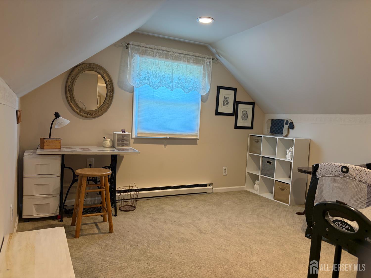
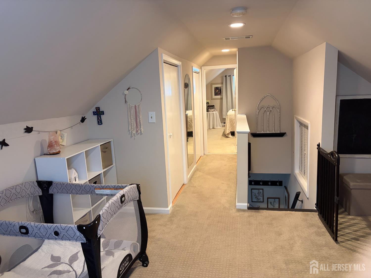
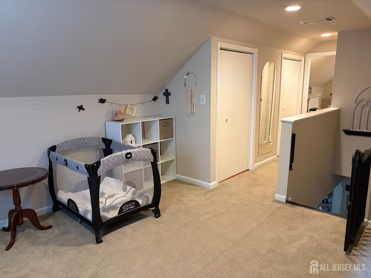
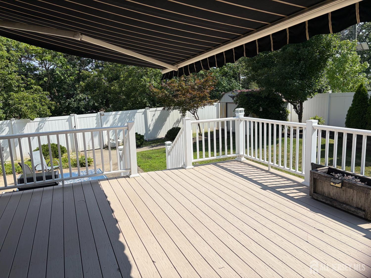
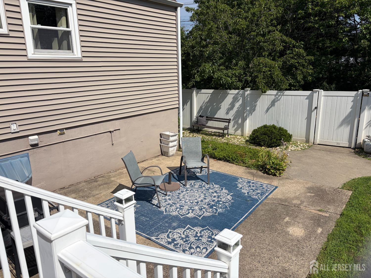
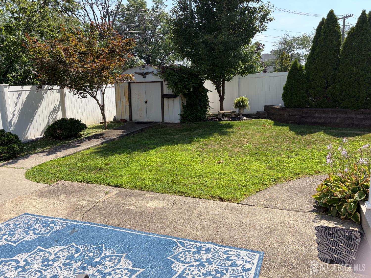
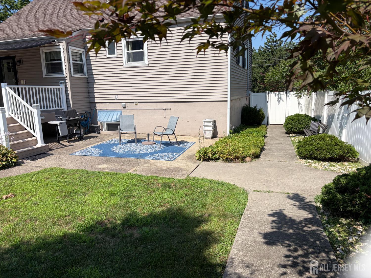
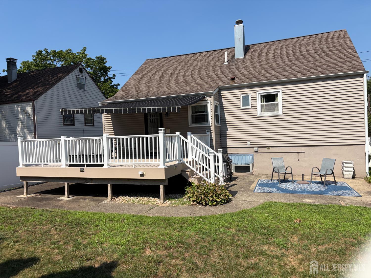
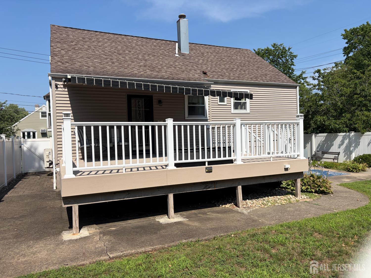
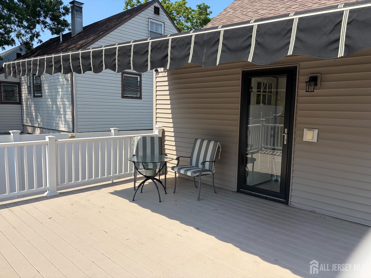
Welcome to this beautifully maintained Cape Cod in the desirable Menlo Park Terrace section of Woodbridge! This move-in-ready home offers 3 bedrooms, 1.5 baths, an attached one-car garage, a partially finished basement, and an exceptional finished second level providing flexible living space to fit today's lifestyle. The main level features a bright and inviting living room with gleaming hardwood floors, a formal dining room, and a well-maintained kitchen with ample cabinetry, generous counter space, and a cozy breakfast area. Three comfortable bedrooms and a full bath complete the main level. The finished second level offers two spacious bonus rooms, a large loft/flex area, generous closet space, and a convenient half bath, making it ideal for a home office, guest space, media room, playroom, fitness area, or hobby room. (Finished second-level bonus rooms are not represented as legal bedrooms.) The partially finished basement provides additional living space, a dedicated laundry area, and plenty of storage. Step outside to your own private backyard retreat featuring a maintenance-free AZEK composite deck with a retractable awning, perfect for relaxing or entertaining. The fully fenced backyard also offers a patio, mature landscaping, and a storage shed, creating an ideal space for outdoor enjoyment. Conveniently located near shopping, restaurants, parks, major highways, and NJ Transit, this home offers the perfect combination of comfort, versatility, and commuter convenience. The elementary school is right in the neighborhood. Don't miss the opportunity to own this meticulously cared-for home with exceptional indoor and outdoor living spaces!
Courtesy of REALTY MARK CENTRAL
$550,000
Jul 28, 2026
$550,000
71 days on market
Listing office changed from REALTY MARK CENTRAL to .
Listing office changed from to REALTY MARK CENTRAL.
Price reduced to $550,000.
Price reduced to $550,000.
Price reduced to $550,000.
Listing office changed from REALTY MARK CENTRAL to .
Price reduced to $550,000.
Price reduced to $550,000.
Status changed to active under contract.
Listing office changed from to REALTY MARK CENTRAL.
Listing office changed from REALTY MARK CENTRAL to .
Listing office changed from to REALTY MARK CENTRAL.
Listing office changed from REALTY MARK CENTRAL to .
Listing office changed from to REALTY MARK CENTRAL.
Listing office changed from REALTY MARK CENTRAL to .
Listing office changed from to REALTY MARK CENTRAL.
Listing office changed from REALTY MARK CENTRAL to .
Listing office changed from to REALTY MARK CENTRAL.
Listing office changed from REALTY MARK CENTRAL to .
Listing office changed from to REALTY MARK CENTRAL.
Listing office changed from REALTY MARK CENTRAL to .
Listing office changed from to REALTY MARK CENTRAL.
Listing office changed from REALTY MARK CENTRAL to .
Listing office changed from to REALTY MARK CENTRAL.
Listing office changed from REALTY MARK CENTRAL to .
Listing office changed from to REALTY MARK CENTRAL.
Listing office changed from REALTY MARK CENTRAL to .
Listing office changed from to REALTY MARK CENTRAL.
Listing office changed from REALTY MARK CENTRAL to .
Listing office changed from to REALTY MARK CENTRAL.
Listing office changed from REALTY MARK CENTRAL to .
Listing office changed from to REALTY MARK CENTRAL.
Listing office changed from REALTY MARK CENTRAL to .
Listing office changed from to REALTY MARK CENTRAL.
Listing office changed from REALTY MARK CENTRAL to .
Listing office changed from to REALTY MARK CENTRAL.
Listing office changed from REALTY MARK CENTRAL to .
Listing office changed from to REALTY MARK CENTRAL.
Listing office changed from REALTY MARK CENTRAL to .
Listing office changed from to REALTY MARK CENTRAL.
Listing office changed from REALTY MARK CENTRAL to .
Listing office changed from to REALTY MARK CENTRAL.
Listing office changed from REALTY MARK CENTRAL to .
Listing office changed from to REALTY MARK CENTRAL.
Listing office changed from REALTY MARK CENTRAL to .
Listing office changed from to REALTY MARK CENTRAL.
Listing office changed from REALTY MARK CENTRAL to .
Listing office changed from to REALTY MARK CENTRAL.
Listing office changed from REALTY MARK CENTRAL to .
Listing office changed from to REALTY MARK CENTRAL.
Listing office changed from REALTY MARK CENTRAL to .
Listing office changed from to REALTY MARK CENTRAL.
Listing office changed from REALTY MARK CENTRAL to .
Listing office changed from to REALTY MARK CENTRAL.
Listing office changed from REALTY MARK CENTRAL to .
Listing office changed from to REALTY MARK CENTRAL.
Listing office changed from REALTY MARK CENTRAL to .
Listing office changed from to REALTY MARK CENTRAL.
Listing office changed from REALTY MARK CENTRAL to .
Listing office changed from to REALTY MARK CENTRAL.
Property Details
Beds: 4
Baths: 1
Half Baths: 1
Total Number of Rooms: 10
Dining Room Features: Formal Dining Room
Kitchen Features: Breakfast Bar
Appliances: Dishwasher, Dryer, Electric Range/Oven, Microwave, Refrigerator, Range, Washer, Gas Water Heater
Has Fireplace: No
Number of Fireplaces: 0
Has Heating: Yes
Heating: Baseboard Electric, Baseboard, Radiant, Central
Cooling: Ceiling Fan(s), Heat Pump, Wall Unit(s), Window Unit(s)
Flooring: Carpet, Ceramic Tile, Wood
Basement: Partially Finished, Full, Daylight, Den, Recreation Room, Storage Space, Utility Room, Laundry Facilities
Interior Details
Property Class: Single Family Residence
Architectural Style: Cape Cod
Building Sq Ft: 1,085
Year Built: 1949
Stories: 2
Levels: Two
Is New Construction: No
Has Private Pool: No
Has Spa: No
Has View: No
Has Garage: Yes
Has Attached Garage: Yes
Garage Spaces: 1
Has Carport: No
Carport Spaces: 0
Covered Spaces: 1
Has Open Parking: Yes
Other Structures: Shed(s)
Parking Features: 1 Car Width, 2 Cars Deep, Asphalt, Garage, Attached, Built-In Garage, Detached, Driveway
Total Parking Spaces: 0
Exterior Details
Lot Size (Acres): 0.1233
Lot Area: 0.1233
Lot Dimensions: 0.00 x 0.00
Lot Size (Square Feet): 5,371
Exterior Features: Barbecue, Open Porch(es), Deck, Patio, Enclosed Porch(es), Fencing/Wall, Storage Shed, Yard
Fencing: Fencing/Wall
Roof: Asphalt
Patio and Porch Features: Porch, Deck, Patio, Enclosed
On Waterfront: No
Property Attached: No
Utilities / Green Energy Details
Gas: Natural Gas
Sewer: Public Sewer
Water Source: Public
# of Electric Meters: 0
# of Gas Meters: 0
# of Water Meters: 0
HOA and Financial Details
Annual Taxes: $9,030.00
Has Association: No
Association Fee: $0.00
Association Fee 2: $0.00
Association Fee 2 Frequency: Monthly

 Favorite
 Print
Print
 Contact


Similar Listings
- SqFt.1,282
- Beds3
- Baths1
- Garage1
- PoolNo
- SqFt.1,282
- Beds4
- Baths1
- Garage1
- PoolNo
- SqFt.1,085
- Beds4
- Baths2+1½
- Garage1
- PoolNo
- SqFt.1,282
- Beds4
- Baths1
- Garage1
- PoolNo

