
 Back to search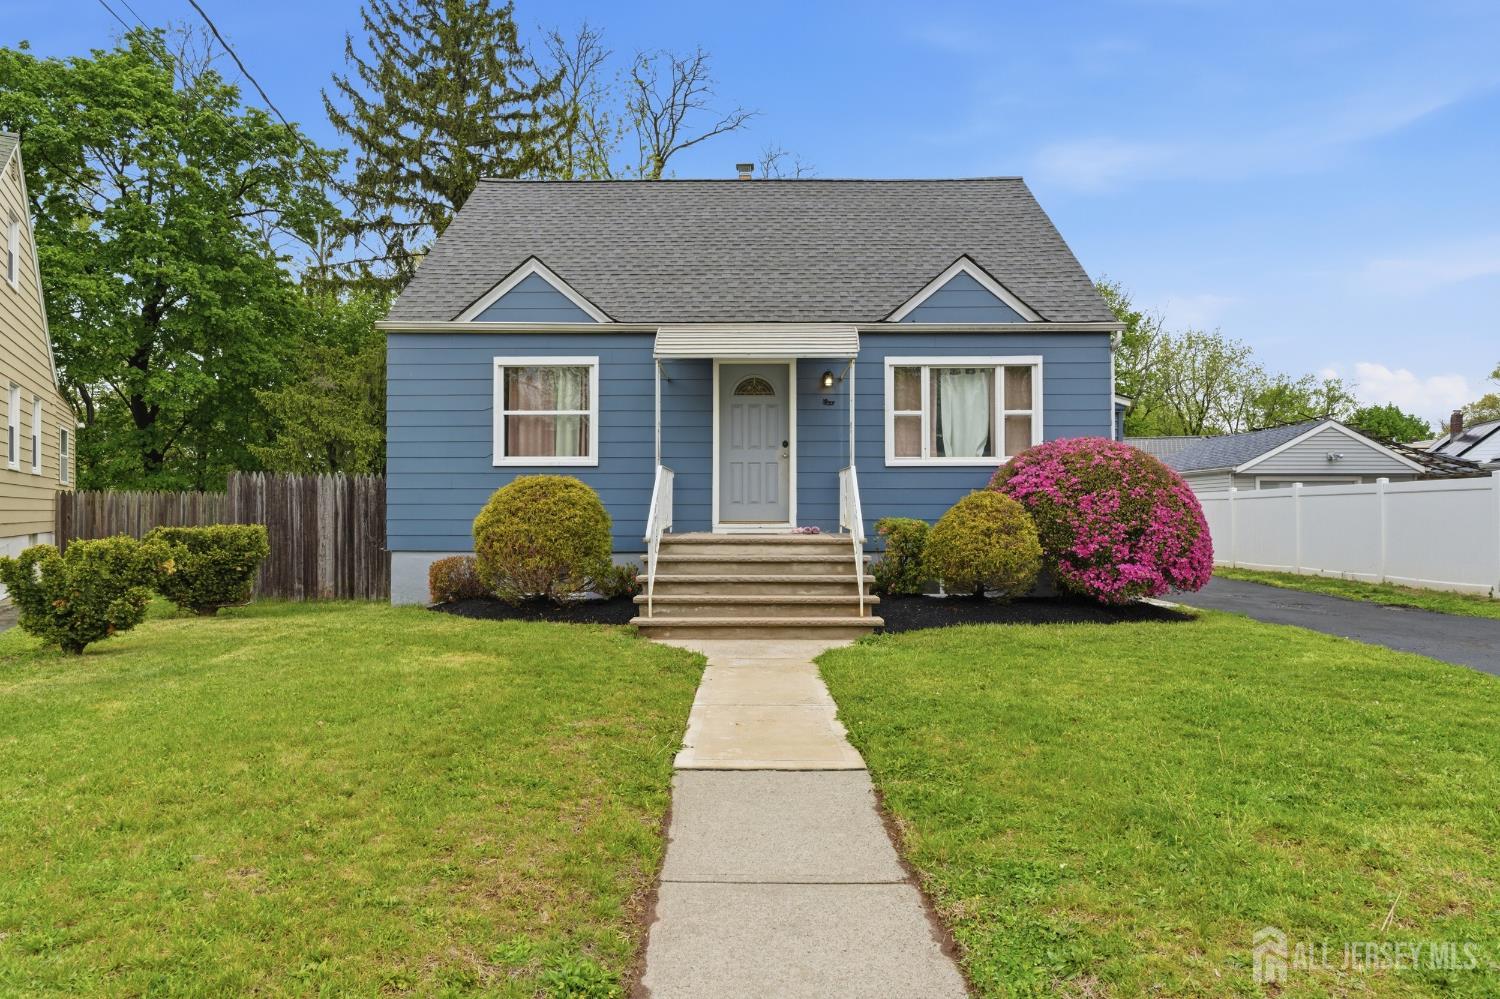
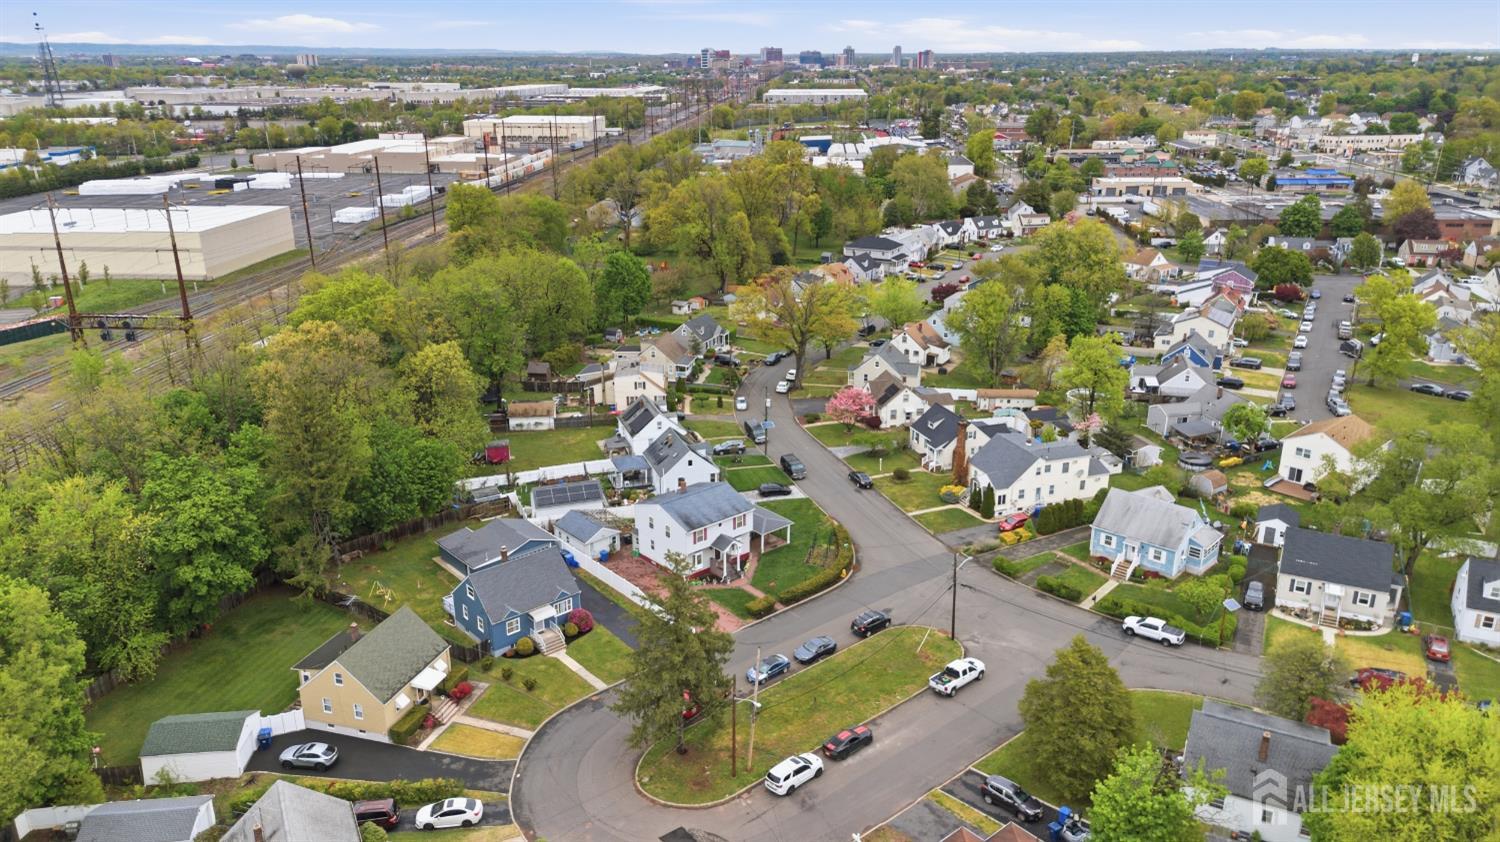
1 Park Place, North Brunswick NJ 08902
North Brunswick, NJ 08902
Sq. Ft.
1,560Beds
3Baths
3.00Year Built
1965Garage
2Pool
No
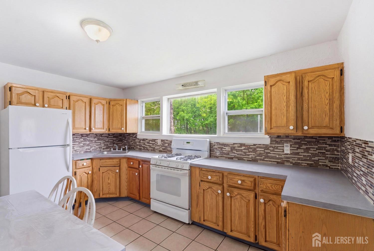
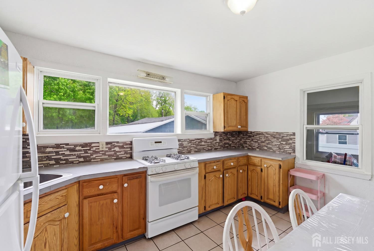
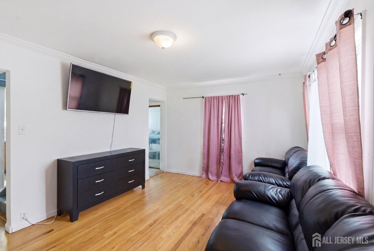
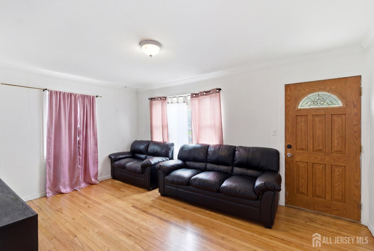
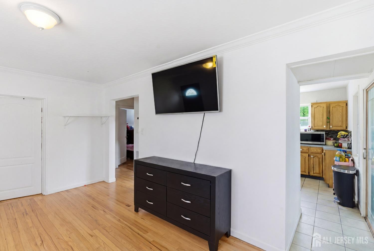
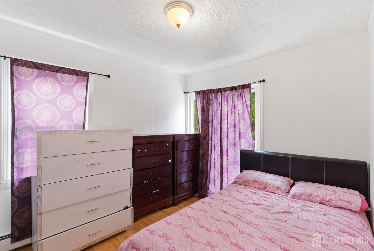
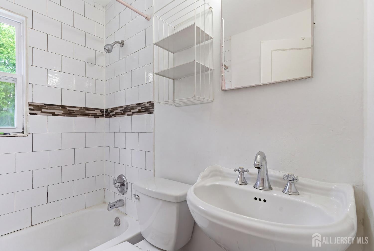
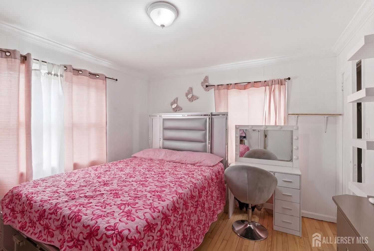
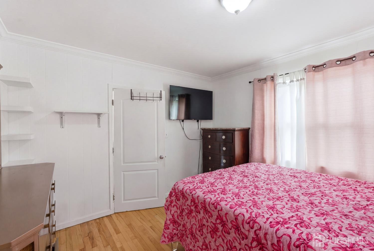
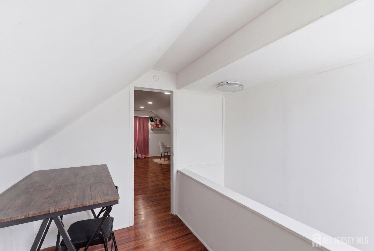
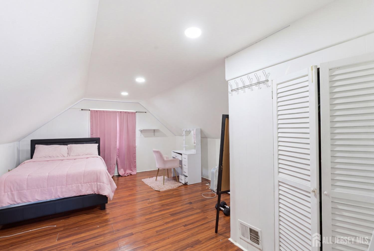
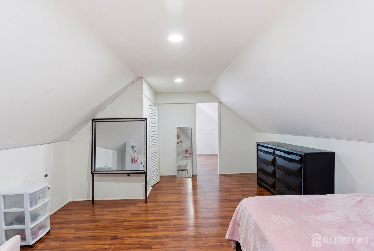
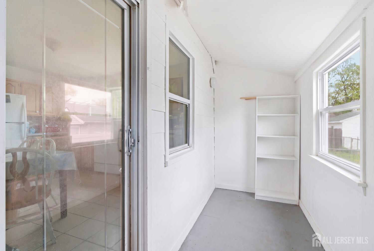
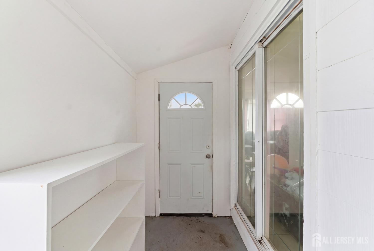
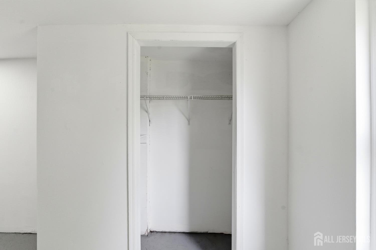
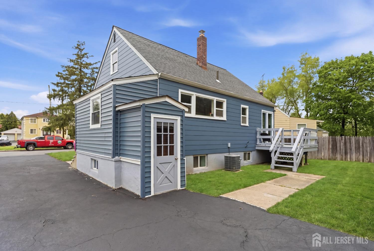
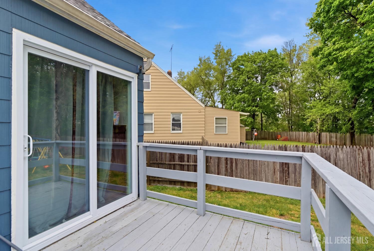
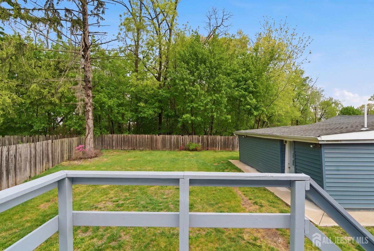
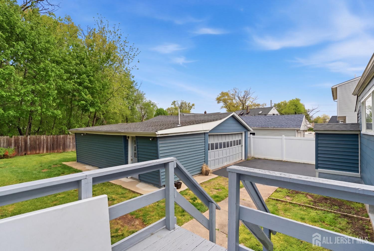
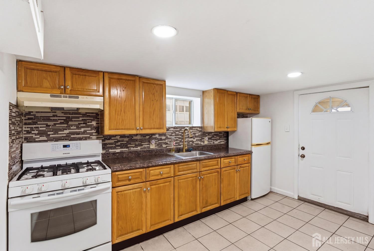
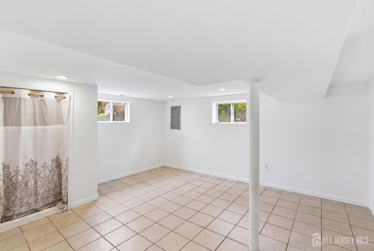
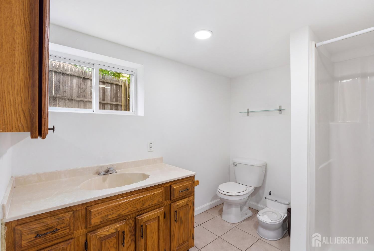
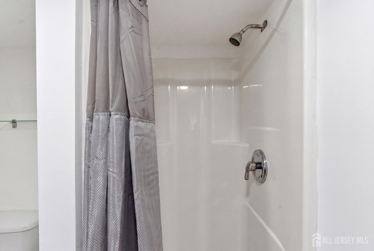
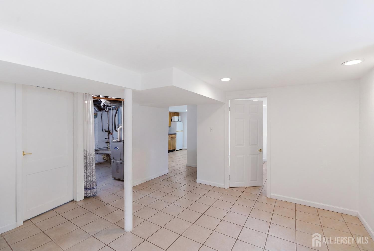
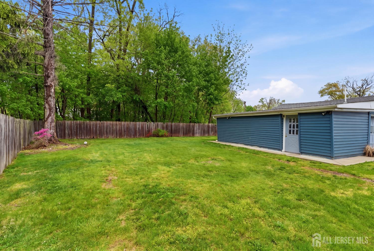
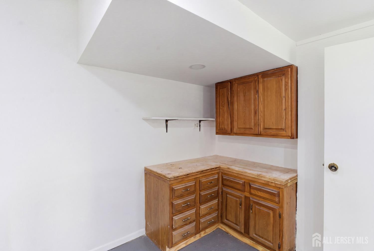
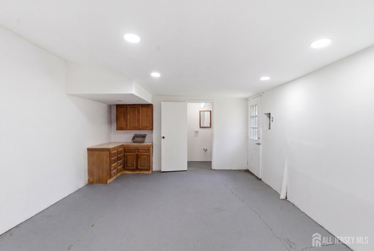
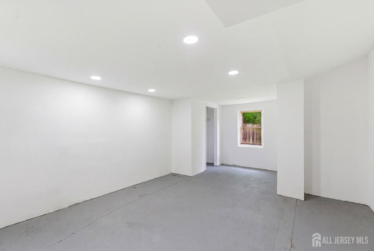
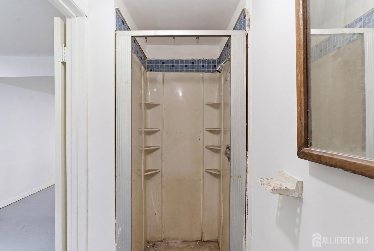
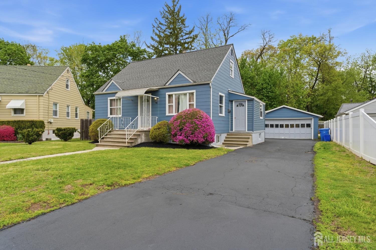
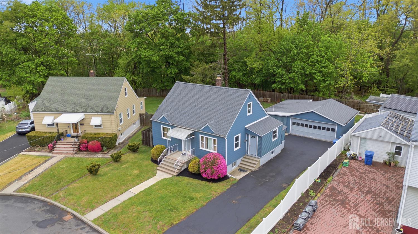
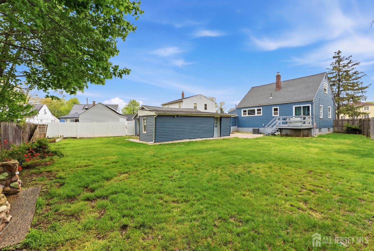
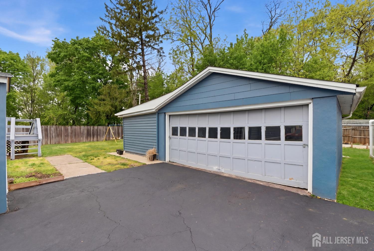
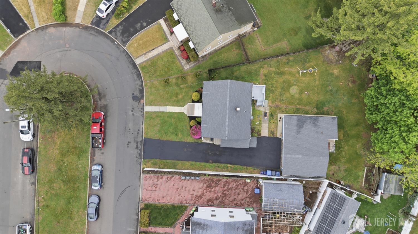
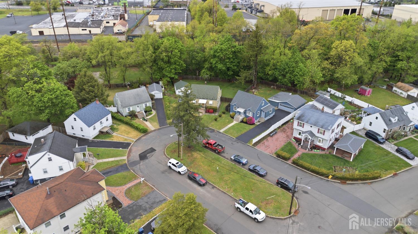
Welcome to this expanded Cape Cod-style home offering incredible flexibility, space, and outdoor living on a quiet cul-de-sac! Offers lovely curb appeal and multiple entrances which set the tone for this unique property designed with multi-generational living in mind. The main level features resurfaced hardwood floors, crown molding, a bright living room with access to the front porch, two bedrooms, and a beautifully renovated full bath with tile flooring, tub/shower surround and decorative border. The kitchen offers tile floors, wood cabinetry, tile backsplash, and a large picture window bringing in great natural light. Off the Kitchen is a Florida room w/cathedral-ceiling and slider access as well as another entry from driveway. Upstairs, enjoy a spacious loft-style area with laminate floors, eave storage, and access to a large walk-in closet, leading into a private primary suite with vaulted ceilings, recessed lighting, built-in drawers and plenty of closet space. The full finished lower level offers a separate entrance from the driveway and is complete with a second kitchen featuring tile floors, oak cabinetry, tile backsplash, and recessed lighting. The lower level also includes a living area, utility room, full bath with tile floors, oak vanity, shower stall, recessed lighting, and window, plus additional finished rooms with closets, tile floors, and heat/central air ideal for extended living, guests, recreation, or flexible use. Outside is where this property truly shines! The fenced backyard features a deck, newer vinyl fencing, a paver patio, garden boxes, concrete walkways, a stone fireplace, and an additional lot behind the garage for added outdoor enjoyment. The oversized detached drive-through two-car garage offers outstanding versatility, and the attached cabana house includes a kitchenette, full bathroom, closet, and recessed lighting perfect for entertaining, hobbies, etc. Additional highlights include a new roof, new rear sliding doors, replacement windows, updated electric panels, HVAC and HWH approximately 5 years old. A rare and flexible property with space, updates, charm, and endless possibilities all tucked away on a desirable cul-de-sac!
Courtesy of RE/MAX INNOVATION
$599,000
Apr 28, 2026
$599,000
17 days on market
Listing office changed from RE/MAX INNOVATION to .
Listing office changed from to RE/MAX INNOVATION.
Price reduced to $599,000.
Price reduced to $599,000.
Price reduced to $599,000.
Price reduced to $599,000.
Price reduced to $599,000.
Price reduced to $599,000.
Price reduced to $599,000.
Listing office changed from RE/MAX INNOVATION to .
Listing office changed from to RE/MAX INNOVATION.
Listing office changed from RE/MAX INNOVATION to .
Listing office changed from to RE/MAX INNOVATION.
Listing office changed from RE/MAX INNOVATION to .
Listing office changed from to RE/MAX INNOVATION.
Listing office changed from RE/MAX INNOVATION to .
Listing office changed from to RE/MAX INNOVATION.
Listing office changed from RE/MAX INNOVATION to .
Listing office changed from to RE/MAX INNOVATION.
Listing office changed from RE/MAX INNOVATION to .
Property Details
Beds: 3
Baths: 3
Half Baths: 0
Total Number of Rooms: 9
Kitchen Features: 2nd Kitchen, Granite/Corian Countertops, Eat-in Kitchen
Appliances: Gas Range/Oven, Refrigerator, Range, Gas Water Heater
Has Fireplace: No
Number of Fireplaces: 0
Has Heating: Yes
Heating: Forced Air
Cooling: Central Air
Flooring: Ceramic Tile, Laminate, Wood
Basement: Finished, Bath Full, Other Room(s), Daylight, Exterior Entry, Recreation Room, Storage Space, Utility Room, Kitchen
Accessibility Features: Stall Shower
Interior Details
Property Class: Single Family Residence
Architectural Style: Cape Cod, Other, Two Story
Building Sq Ft: 1,560
Year Built: 1965
Stories: 2
Levels: Two
Is New Construction: No
Has Private Pool: No
Has Spa: No
Has View: No
Has Garage: Yes
Has Attached Garage: No
Garage Spaces: 2
Has Carport: No
Carport Spaces: 0
Covered Spaces: 2
Has Open Parking: Yes
Other Structures: Outbuilding
Parking Features: 2 Car Width, 3 Cars Deep, Asphalt, Garage, Oversized, Detached, See Remarks, Driveway, On Street
Total Parking Spaces: 0
Exterior Details
Lot Size (Acres): 0.1475
Lot Area: 0.1475
Lot Dimensions: 126.00 x 51.00
Lot Size (Square Feet): 6,425
Exterior Features: Curbs, Outbuilding(s), Deck, Patio, Fencing/Wall, Yard
Fencing: Fencing/Wall
Roof: Asphalt
Patio and Porch Features: Deck, Patio
On Waterfront: No
Property Attached: No
Utilities / Green Energy Details
Gas: Natural Gas
Sewer: Sewer Charge, Public Sewer
Water Source: Public
# of Electric Meters: 0
# of Gas Meters: 0
# of Water Meters: 0
Community and Neighborhood Details
HOA and Financial Details
Annual Taxes: $6,348.00
Has Association: No
Association Fee: $0.00
Association Fee 2: $0.00
Association Fee 2 Frequency: Monthly

 Favorite
 Print
Print
 Contact


Similar Listings
- SqFt.1,900
- Beds4
- Baths2+1½
- Garage1
- PoolNo
- SqFt.1,400
- Beds3
- Baths2+1½
- Garage1
- PoolNo
- SqFt.1,892
- Beds3
- Baths3
- Garage2
- PoolNo
- SqFt.1,920
- Beds3
- Baths2+2½
- Garage1
- PoolNo

