
 Back to search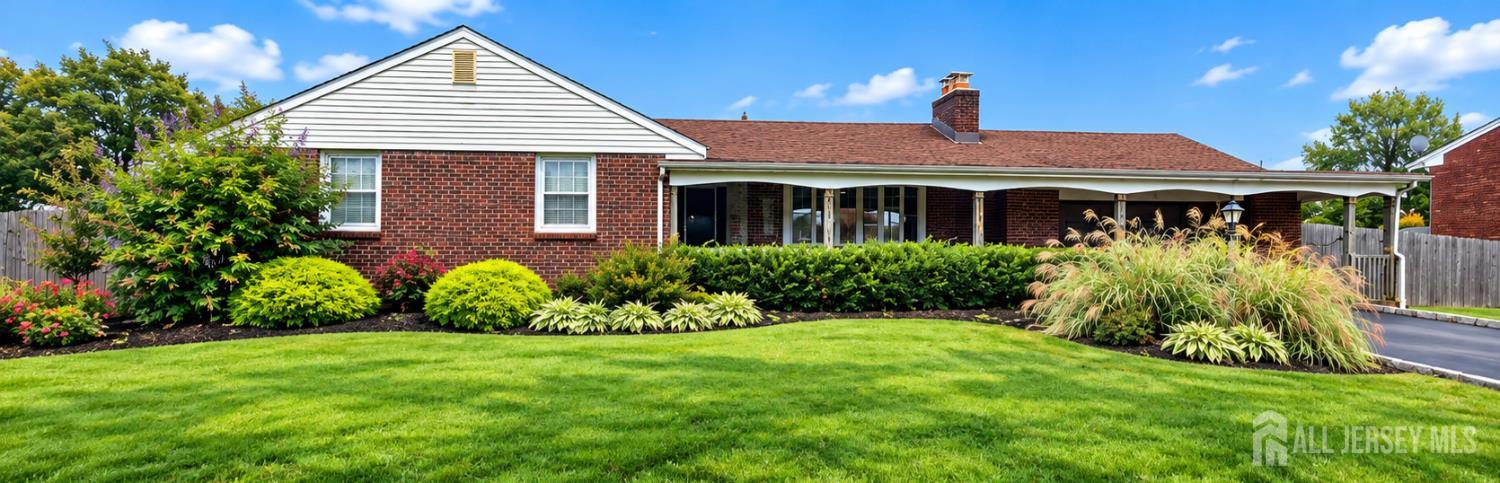
1 Pierce Street, Carteret NJ 07008
Carteret, NJ 07008
Beds
3Baths
1.50Year Built
1952Garage
2Pool
No
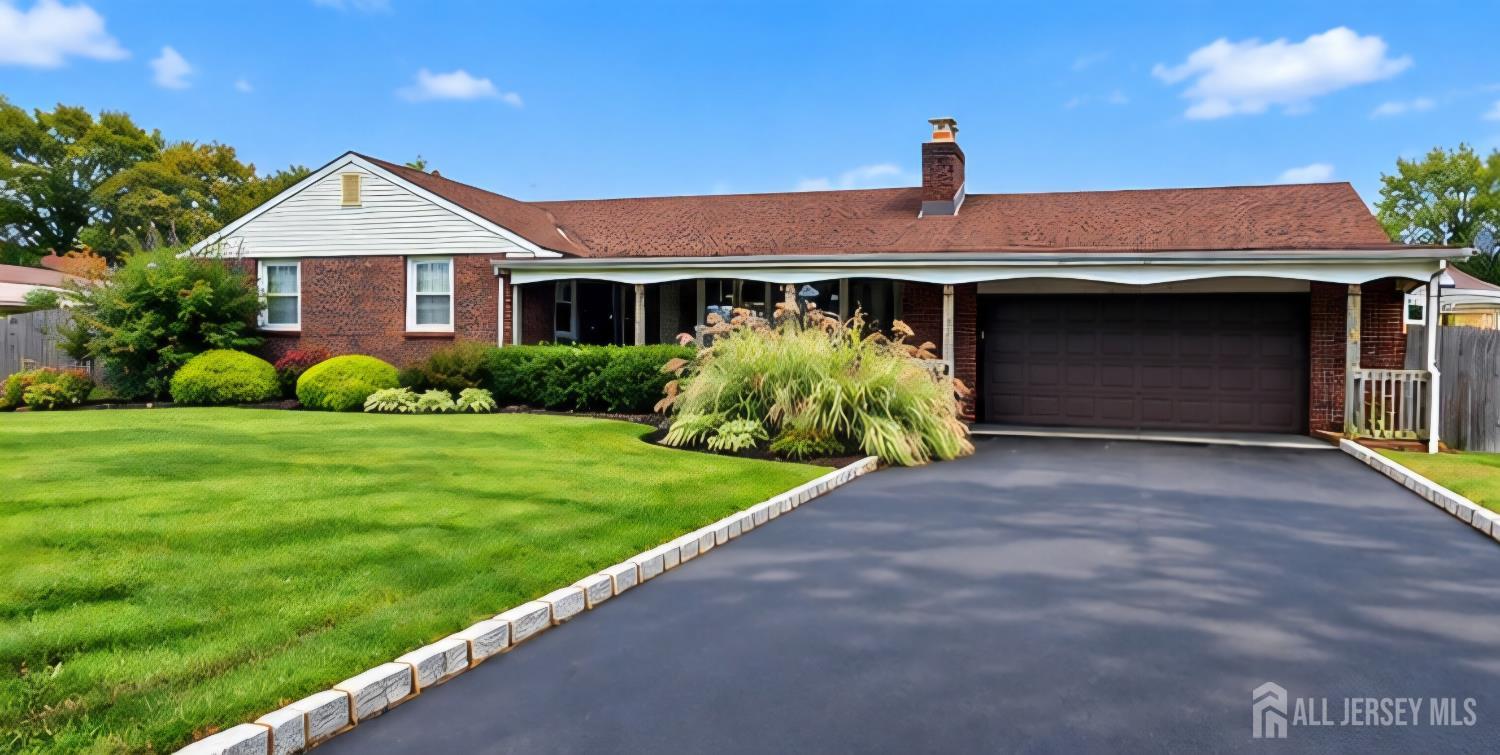
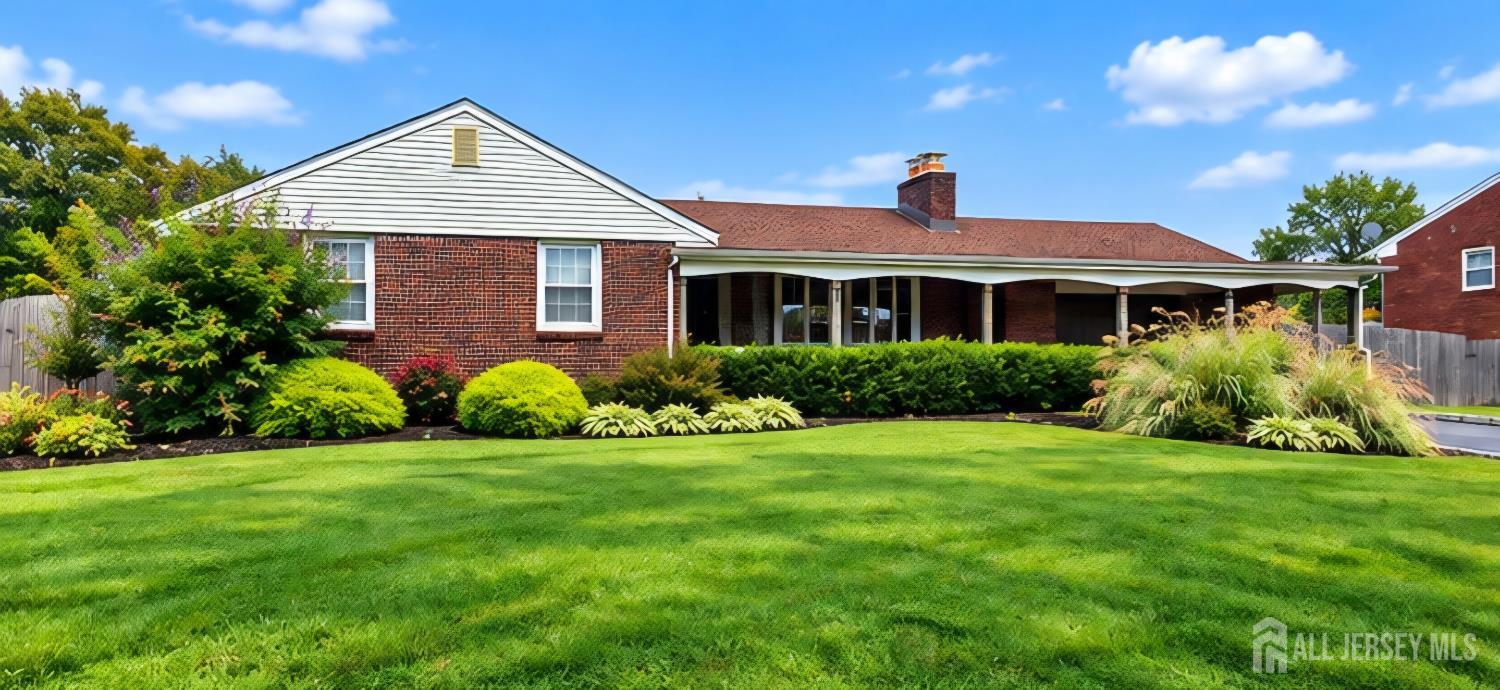
Welcome to Middlesex County! Discover this spacious expanded ranch nestled in the desirable Carteret,NJ. Offering a versatile layout, desirable amenities, and a convenient commuter-friendly location. Whether you're a homeowner looking to make a property your own or an investor seeking your next opportunity, this home offers plenty of possibilities. Featuring 3 bedrooms and 1.5 bathrooms, the home offers comfortable living spaces for everyday living and entertaining. The formal living room and separate dining room provide an inviting setting for gatherings, while the generously sized eat-in kitchen offers plenty of room for casual meals and daily enjoyment. The partially finished basement adds valuable flexibility, featuring a laundry area, utilities, and a dedicated workshop. Whether you need space for hobbies, projects, storage, or additional recreational use, this area offers plenty of potential to suit your needs. Step outside and enjoy your own in-ground swimming pool and expansive concrete backyard area. With minimal lawn to maintain, the outdoor space offers a practical setting for summer relaxation, entertaining, and enjoying the warmer months with less yard work. Additional highlights include an oversized two-car garage, providing ample room for vehicles, equipment, storage, or workshop space. Conveniently located near local parks, schools, shopping, and major highways, this property offers easy access for commuters traveling to New York City, as well as convenient connections to destinations throughout New Jersey. Whether you're searching for a home with room to personalize, a property with practical amenities, or an investment opportunity, this expanded ranch is ready for you to explore its possibilities. Don't miss the opportunity to make this property your own! Schedule your showing today and discover all that this Carteret home has to offer. Property is being sold in as is condition.
Courtesy of ONE STOP REALTY SHOP
Property Details
Beds: 3
Baths: 1
Half Baths: 1
Total Number of Rooms: 7
Master Bedroom Features: 1st Floor
Dining Room Features: Formal Dining Room
Kitchen Features: Eat-in Kitchen, Separate Dining Area
Appliances: Dishwasher, Dryer, Electric Range/Oven, Exhaust Fan, Refrigerator, Washer, Gas Water Heater
Has Fireplace: Yes
Number of Fireplaces: 1
Fireplace Features: Gas
Has Heating: Yes
Heating: Radiators-Hot Water, Hot Water
Cooling: Central Air
Flooring: Carpet, Ceramic Tile, Vinyl-Linoleum, Wood
Basement: Partially Finished, Full, Other Room(s), Recreation Room, Storage Space, Utility Room, Workshop, Laundry Facilities
Interior Details
Property Class: Single Family Residence
Architectural Style: Ranch
Building Sq Ft: 0
Year Built: 1952
Stories: 1
Levels: One, See Remarks
Is New Construction: No
Has Private Pool: No
Pool Features: Outdoor Pool
Has Spa: No
Has View: No
Has Garage: Yes
Has Attached Garage: Yes
Garage Spaces: 2
Has Carport: No
Carport Spaces: 0
Covered Spaces: 2
Has Open Parking: Yes
Parking Features: 2 Car Width, Asphalt, Garage, Attached, Built-In Garage, Detached, Garage Door Opener, Driveway, On Street, Paved
Total Parking Spaces: 0
Exterior Details
Lot Size (Acres): 0.0000
Lot Area: 0.0000
Lot Dimensions: 100.00 x 125.00
Lot Size (Square Feet): 0
Exterior Features: Open Porch(es), Patio, Enclosed Porch(es)
Roof: Asphalt
Patio and Porch Features: Porch, Patio, Enclosed
On Waterfront: No
Property Attached: No
Utilities / Green Energy Details
Gas: Natural Gas
Sewer: Public Sewer
Water Source: Public
# of Electric Meters: 0
# of Gas Meters: 0
# of Water Meters: 0
Community and Neighborhood Details
HOA and Financial Details
Annual Taxes: $10,562.00
Has Association: No
Association Fee: $0.00
Association Fee 2: $0.00
Association Fee 2 Frequency: Monthly

 Favorite
 Print
Print
 Contact


Similar Listings
- SqFt.0
- Beds4
- Baths2+1½
- Garage0
- PoolNo
- SqFt.0
- Beds3
- Baths3+2½
- Garage0
- PoolNo
- SqFt.0
- Beds3
- Baths1+1½
- Garage1
- PoolNo
- SqFt.0
- Beds4
- Baths2+1½
- Garage2
- PoolNo

