
 Back to search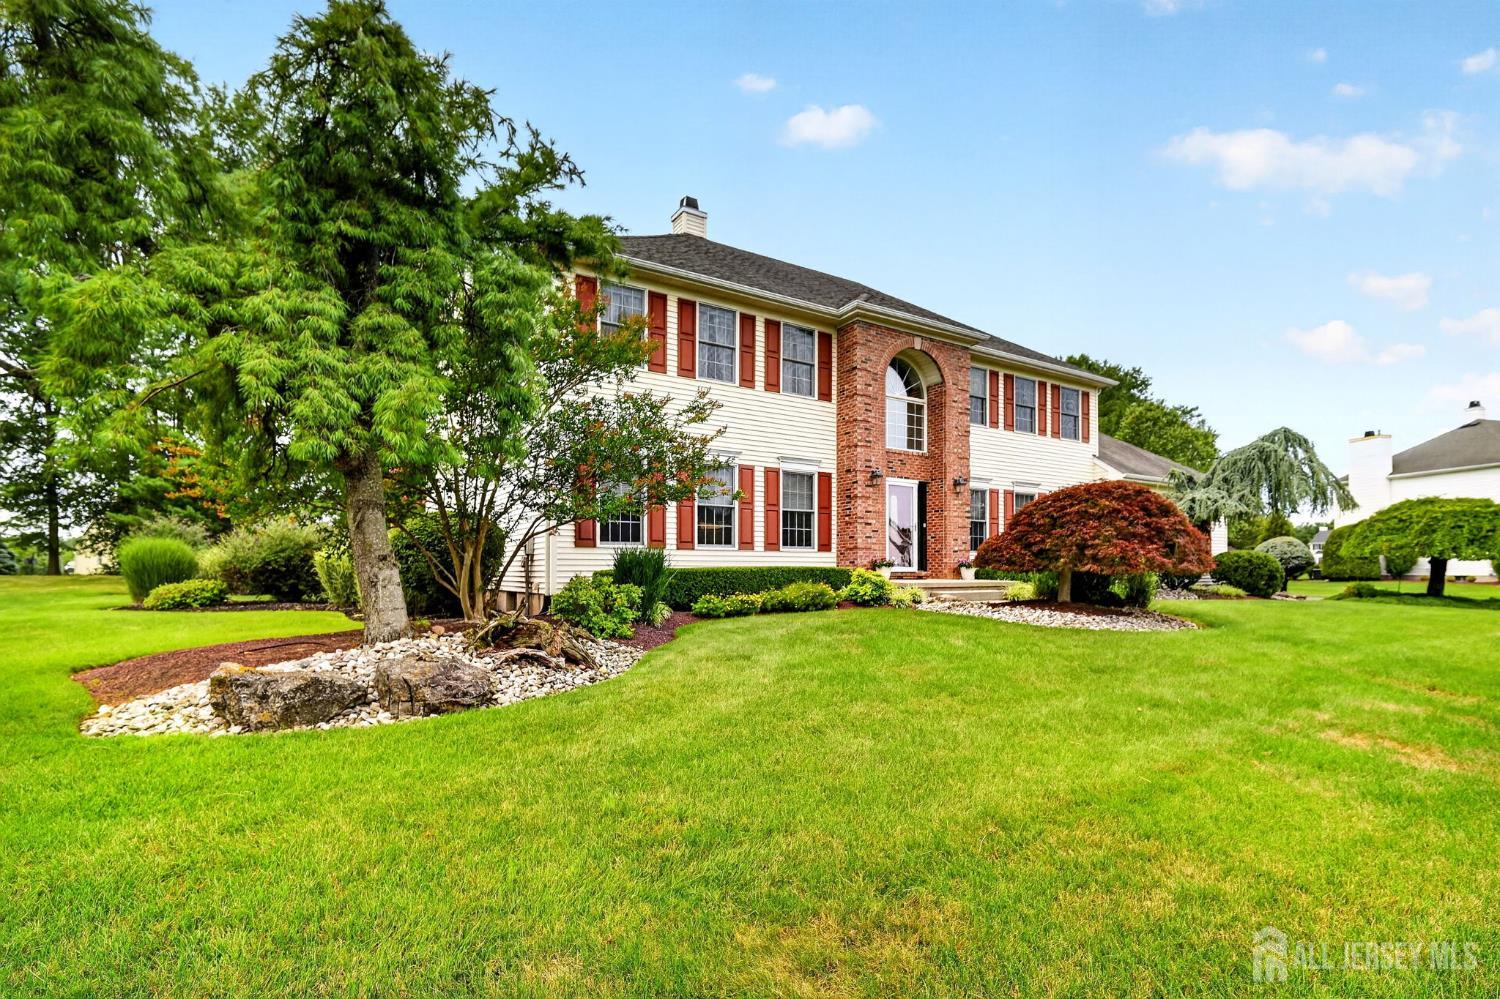
10 Anderson Way, South Brunswick NJ 08852
South Brunswick, NJ 08852
Sq. Ft.
3,433Beds
5Baths
4.50Year Built
1999Garage
2Pool
No
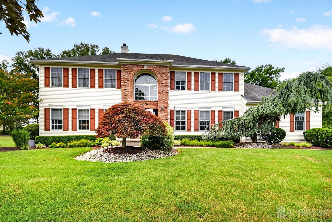
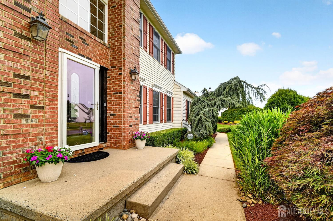
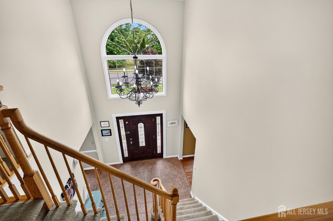
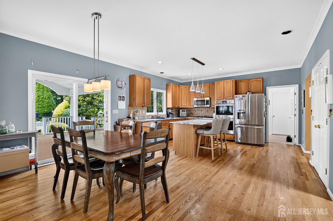
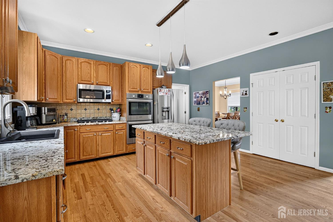
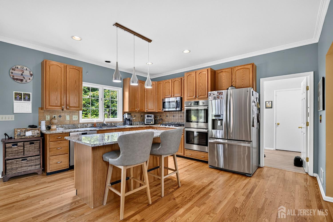
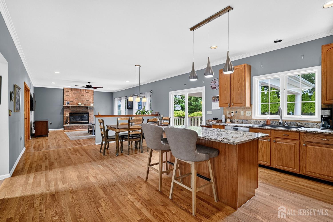
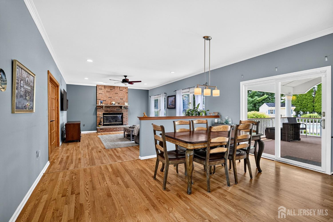
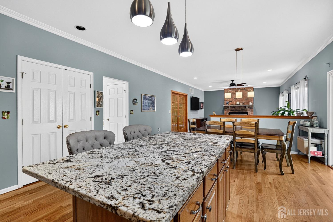
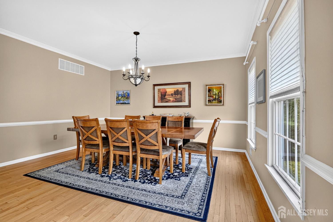
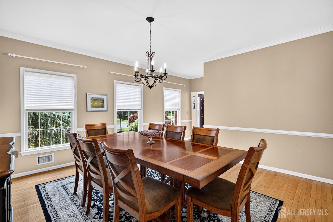
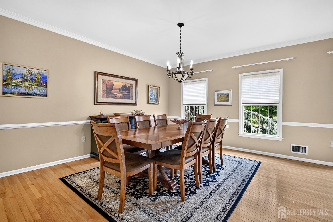
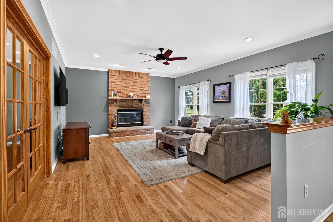
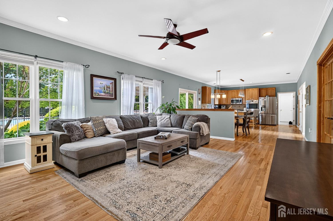
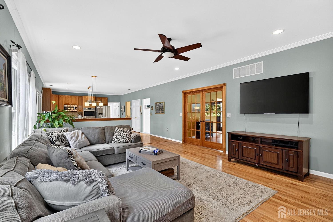
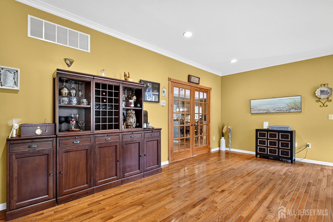
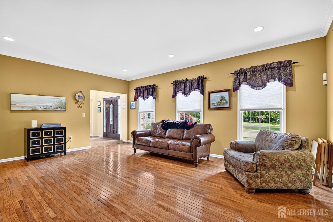
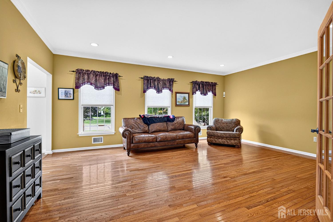
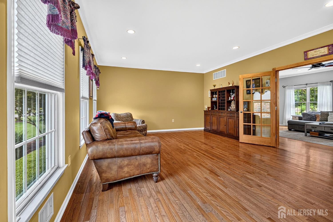
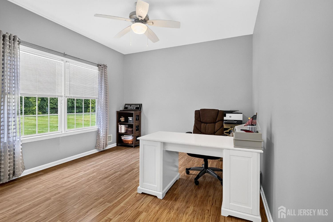
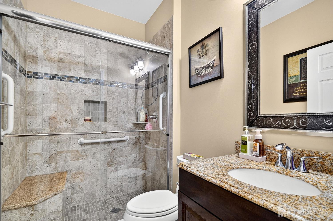
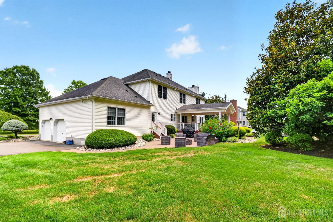
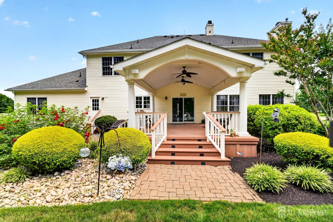
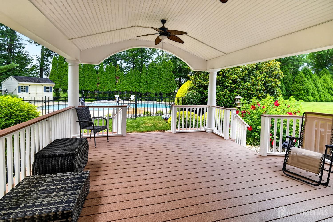
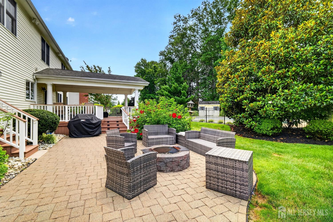
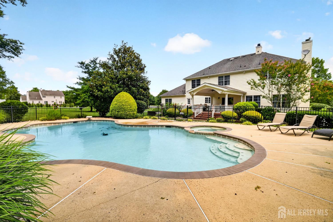
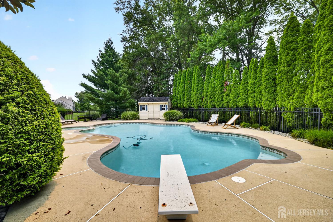
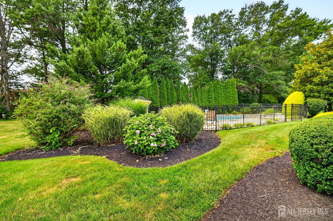
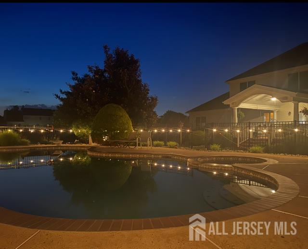
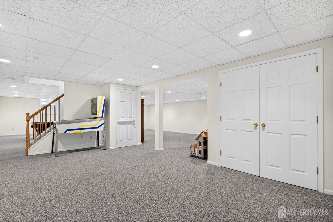
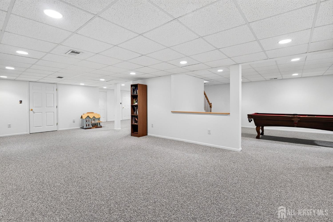
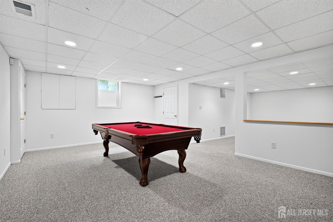
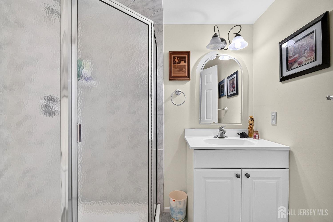
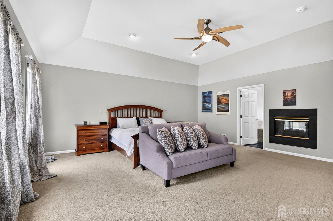
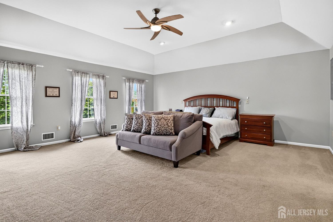
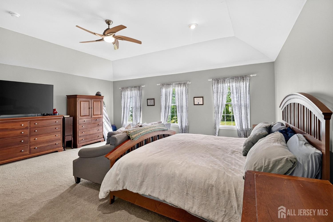
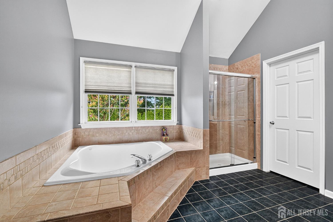
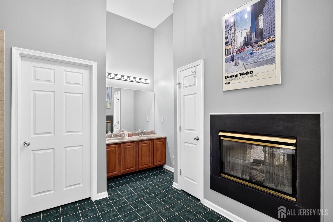
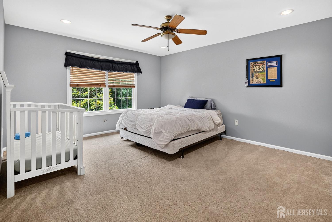
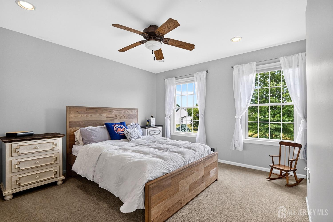
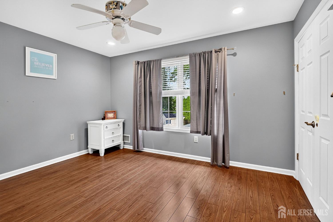
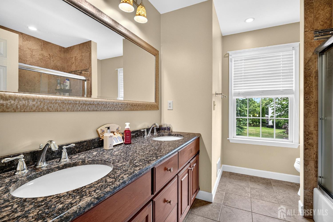
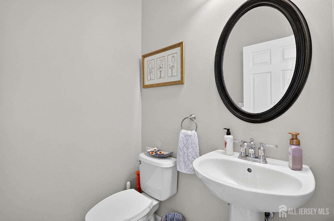
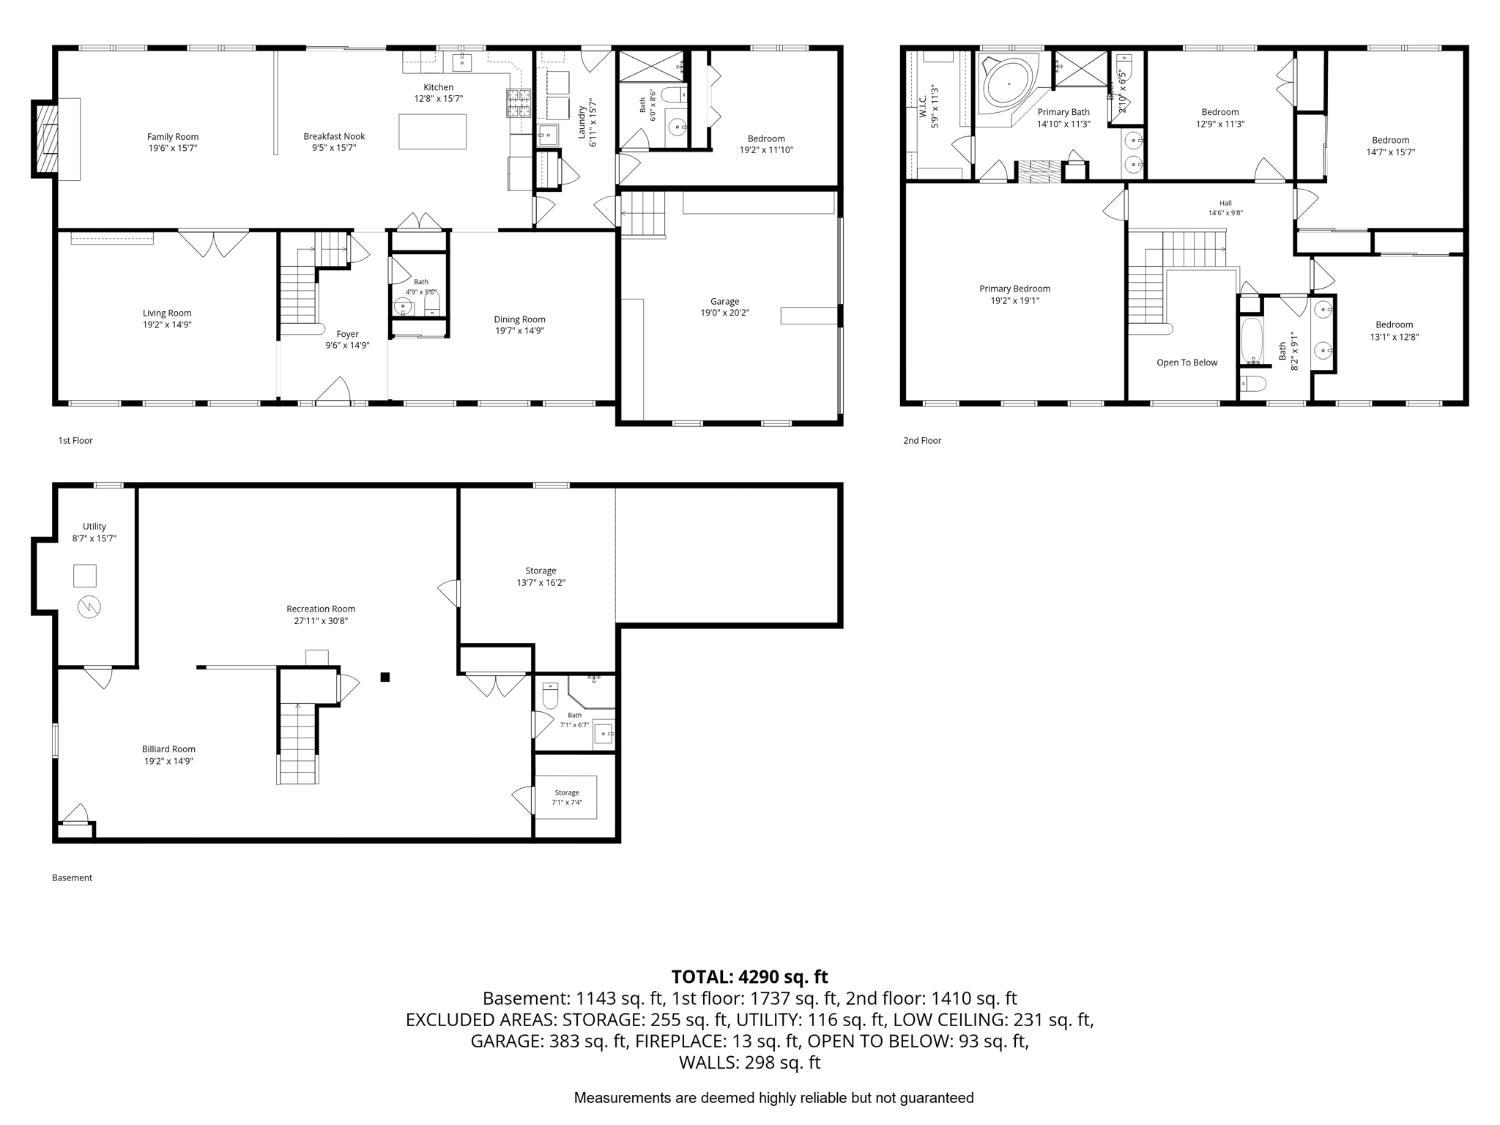
Welcome to this stunning 5-bedroom, 4.5-bath East-facing home offering exceptional space, comfort, and thoughtful upgrades throughout. A dramatic two-story entryway welcomes you into a beautifully designed floor plan featuring hardwood floors, a formal dining room, and an expansive family room with a cozy wood-burning fireplace. The gourmet kitchen is equipped with granite countertops, stainless steel appliances, 42-inch cabinetry, a center island, and convenient pull-out cabinet storage perfect for everyday living and entertaining. The first floor includes a private bedroom suite with a full en-suite bath and its own separate entrance, making it ideal for guests, extended family, or a home office. Upstairs, the primary suite features a gas fireplace and an updated bath, while the additional bathrooms have also been tastefully renovated. Recessed lighting, ceiling fans, closet organizers, quality window treatments (as existing), and a premium wood front door add style and functionality throughout the home. The freshly painted, fully finished basement offers even more living space with a full bathroom, pool table, and abundant storage. Step outside to your private backyard oasis featuring a heated saltwater gunite pool with spa, a maintenance-free covered porch, a paver patio with a built-in fire pit, mature professional landscaping, an in-ground sprinkler system, and a storage shedperfect for relaxing or entertaining. Additional highlights include newer dual-zone HVAC, an attic fan, a side-entry garage with a new garage door, an expanded driveway, and a wired security system (included as is). This exceptional home combines elegance, functionality, and outstanding indoor and outdoor living in one remarkable package. Best and highest due Tuesday 5PM.
Courtesy of CORCORAN SAWYER SMITH
$1,299,000
Jul 8, 2026
$1,299,000
66 days on market
Listing office changed from CORCORAN SAWYER SMITH to .
Listing office changed from to CORCORAN SAWYER SMITH.
Price reduced to $1,299,000.
Listing office changed from CORCORAN SAWYER SMITH to .
Price reduced to $1,299,000.
Listing office changed from to CORCORAN SAWYER SMITH.
Listing office changed from CORCORAN SAWYER SMITH to .
Price reduced to $1,299,000.
Listing office changed from to CORCORAN SAWYER SMITH.
Listing office changed from CORCORAN SAWYER SMITH to .
Listing office changed from to CORCORAN SAWYER SMITH.
Listing office changed from CORCORAN SAWYER SMITH to .
Listing office changed from to CORCORAN SAWYER SMITH.
Listing office changed from CORCORAN SAWYER SMITH to .
Listing office changed from to CORCORAN SAWYER SMITH.
Listing office changed from CORCORAN SAWYER SMITH to .
Listing office changed from to CORCORAN SAWYER SMITH.
Listing office changed from CORCORAN SAWYER SMITH to .
Listing office changed from to CORCORAN SAWYER SMITH.
Listing office changed from CORCORAN SAWYER SMITH to .
Listing office changed from to CORCORAN SAWYER SMITH.
Listing office changed from CORCORAN SAWYER SMITH to .
Listing office changed from to CORCORAN SAWYER SMITH.
Listing office changed from CORCORAN SAWYER SMITH to .
Listing office changed from to CORCORAN SAWYER SMITH.
Listing office changed from CORCORAN SAWYER SMITH to .
Listing office changed from to CORCORAN SAWYER SMITH.
Listing office changed from CORCORAN SAWYER SMITH to .
Listing office changed from to CORCORAN SAWYER SMITH.
Listing office changed from CORCORAN SAWYER SMITH to .
Listing office changed from to CORCORAN SAWYER SMITH.
Listing office changed from CORCORAN SAWYER SMITH to .
Listing office changed from to CORCORAN SAWYER SMITH.
Listing office changed from CORCORAN SAWYER SMITH to .
Listing office changed from to CORCORAN SAWYER SMITH.
Listing office changed from CORCORAN SAWYER SMITH to .
Listing office changed from to CORCORAN SAWYER SMITH.
Listing office changed from CORCORAN SAWYER SMITH to .
Listing office changed from to CORCORAN SAWYER SMITH.
Listing office changed from CORCORAN SAWYER SMITH to .
Listing office changed from to CORCORAN SAWYER SMITH.
Listing office changed from CORCORAN SAWYER SMITH to .
Listing office changed from to CORCORAN SAWYER SMITH.
Listing office changed from CORCORAN SAWYER SMITH to .
Listing office changed from to CORCORAN SAWYER SMITH.
Listing office changed from CORCORAN SAWYER SMITH to .
Listing office changed from to CORCORAN SAWYER SMITH.
Listing office changed from CORCORAN SAWYER SMITH to .
Listing office changed from to CORCORAN SAWYER SMITH.
Listing office changed from CORCORAN SAWYER SMITH to .
Listing office changed from to CORCORAN SAWYER SMITH.
Listing office changed from CORCORAN SAWYER SMITH to .
Listing office changed from to CORCORAN SAWYER SMITH.
Listing office changed from CORCORAN SAWYER SMITH to .
Listing office changed from to CORCORAN SAWYER SMITH.
Listing office changed from CORCORAN SAWYER SMITH to .
Listing office changed from to CORCORAN SAWYER SMITH.
Listing office changed from CORCORAN SAWYER SMITH to .
Listing office changed from to CORCORAN SAWYER SMITH.
Listing office changed from CORCORAN SAWYER SMITH to .
Listing office changed from to CORCORAN SAWYER SMITH.
Listing office changed from CORCORAN SAWYER SMITH to .
Listing office changed from to CORCORAN SAWYER SMITH.
Listing office changed from CORCORAN SAWYER SMITH to .
Listing office changed from to CORCORAN SAWYER SMITH.
Listing office changed from CORCORAN SAWYER SMITH to .
Listing office changed from to CORCORAN SAWYER SMITH.
Listing office changed from CORCORAN SAWYER SMITH to .
Listing office changed from to CORCORAN SAWYER SMITH.
Listing office changed from CORCORAN SAWYER SMITH to .
Listing office changed from to CORCORAN SAWYER SMITH.
Property Details
Beds: 5
Baths: 4
Half Baths: 1
Total Number of Rooms: 9
Master Bedroom Features: Two Sinks, Walk-In Closet(s)
Dining Room Features: Formal Dining Room
Kitchen Features: Granite/Corian Countertops, Pantry, Eat-in Kitchen
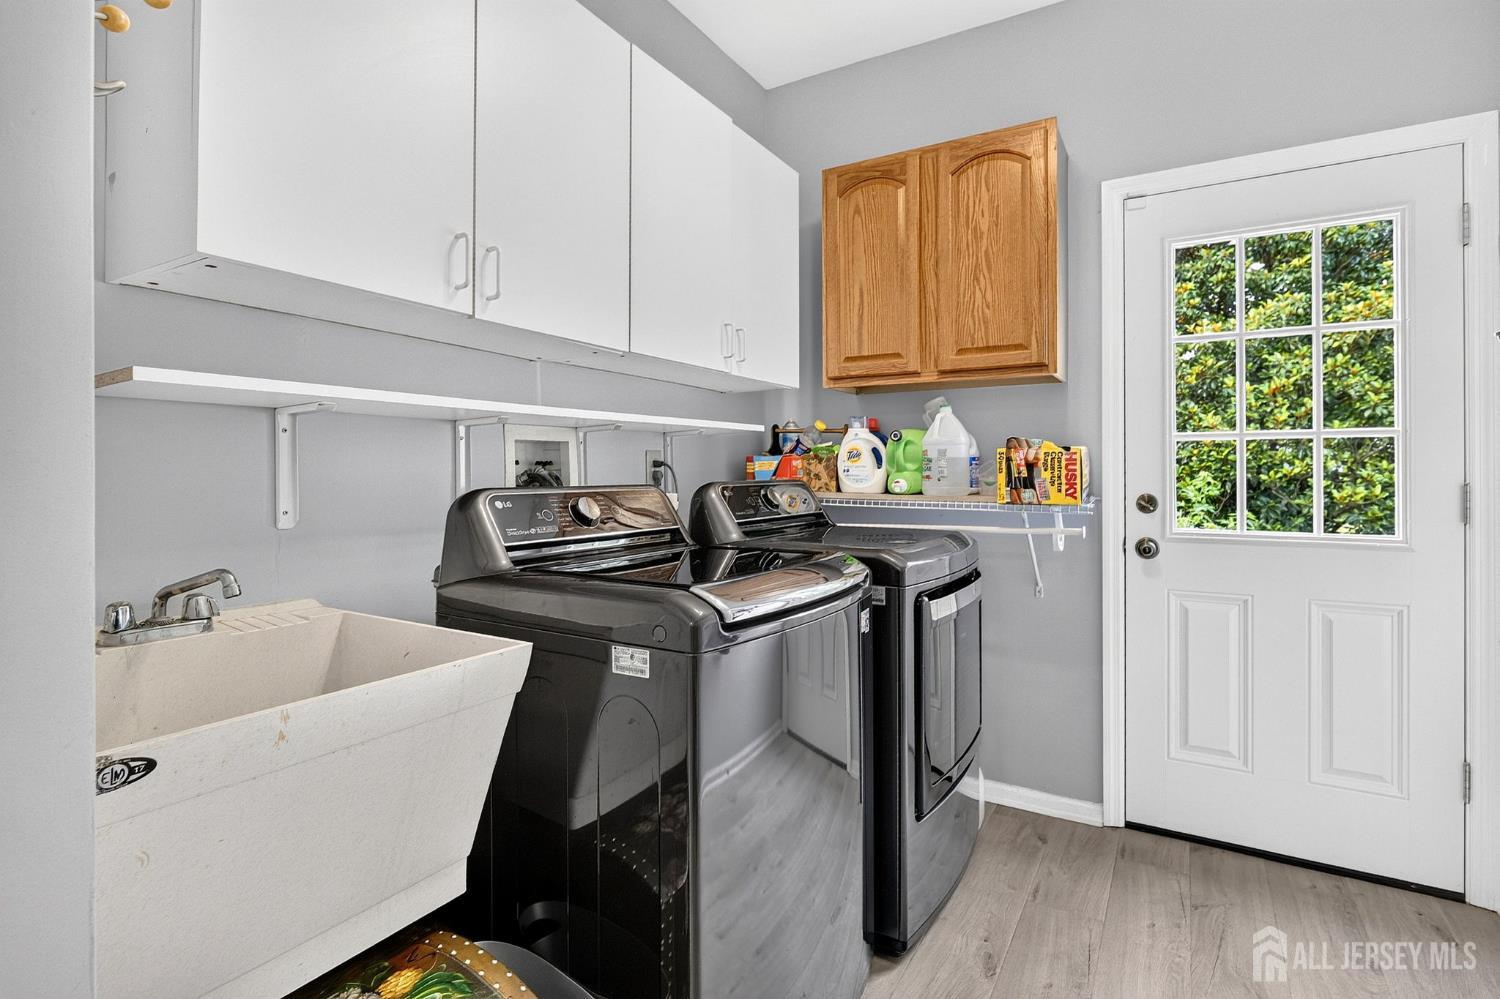
Appliances: Self Cleaning Oven, Dishwasher, Disposal, Dryer, Microwave, Refrigerator, Range, Oven, Washer, Gas Water Heater
Has Fireplace: Yes
Number of Fireplaces: 2
Fireplace Features: Gas, Wood Burning
Has Heating: Yes
Heating: Forced Air
Cooling: Central Air, Ceiling Fan(s)
Flooring: Carpet, Ceramic Tile, Laminate, Wood
Basement: Finished, Bath Full, Storage Space
Security Features: Security System
Window Features: Screen/Storm Window, Blinds
Interior Details
Property Class: Single Family Residence
Architectural Style: Colonial, Two Story
Building Sq Ft: 3,433
Year Built: 1999
Stories: 2
Levels: Two
Is New Construction: No
Has Private Pool: Yes
Pool Features: Outdoor Pool, Private, Indoor, In Ground
Has Spa: No
Has View: No
Direction Faces: East
Has Garage: Yes
Has Attached Garage: Yes
Garage Spaces: 2
Has Carport: No
Carport Spaces: 0
Covered Spaces: 2
Has Open Parking: Yes
Other Structures: Shed(s)
Parking Features: 2 Cars Deep, Additional Parking, Garage, Attached, Built-In Garage, Detached, Driveway
Total Parking Spaces: 0
Exterior Details
Lot Size (Acres): 0.6888
Lot Area: 0.6888
Lot Dimensions: 0.00 x 0.00
Lot Size (Square Feet): 30,004
Exterior Features: Barbecue, Lawn Sprinklers, Open Porch(es), Deck, Patio, Screen/Storm Window, Enclosed Porch(es), Sidewalk, Storage Shed
Roof: Asphalt
Patio and Porch Features: Porch, Deck, Patio, Enclosed
On Waterfront: No
Property Attached: No
Utilities / Green Energy Details
Gas: Natural Gas
Sewer: Public Sewer
Water Source: Public
# of Electric Meters: 0
# of Gas Meters: 0
# of Water Meters: 0
Community and Neighborhood Details
HOA and Financial Details
Annual Taxes: $18,872.00
Has Association: No
Association Fee: $0.00
Association Fee 2: $0.00
Association Fee 2 Frequency: Monthly

 Favorite
 Print
Print
 Contact


Similar Listings
- SqFt.3,856
- Beds4
- Baths3+1½
- Garage3
- PoolNo
- SqFt.3,856
- Beds4
- Baths3+1½
- Garage3
- PoolNo
- SqFt.3,856
- Beds4
- Baths3+1½
- Garage3
- PoolNo
- SqFt.3,700
- Beds5
- Baths4+1½
- Garage3
- PoolNo

