
 Back to search
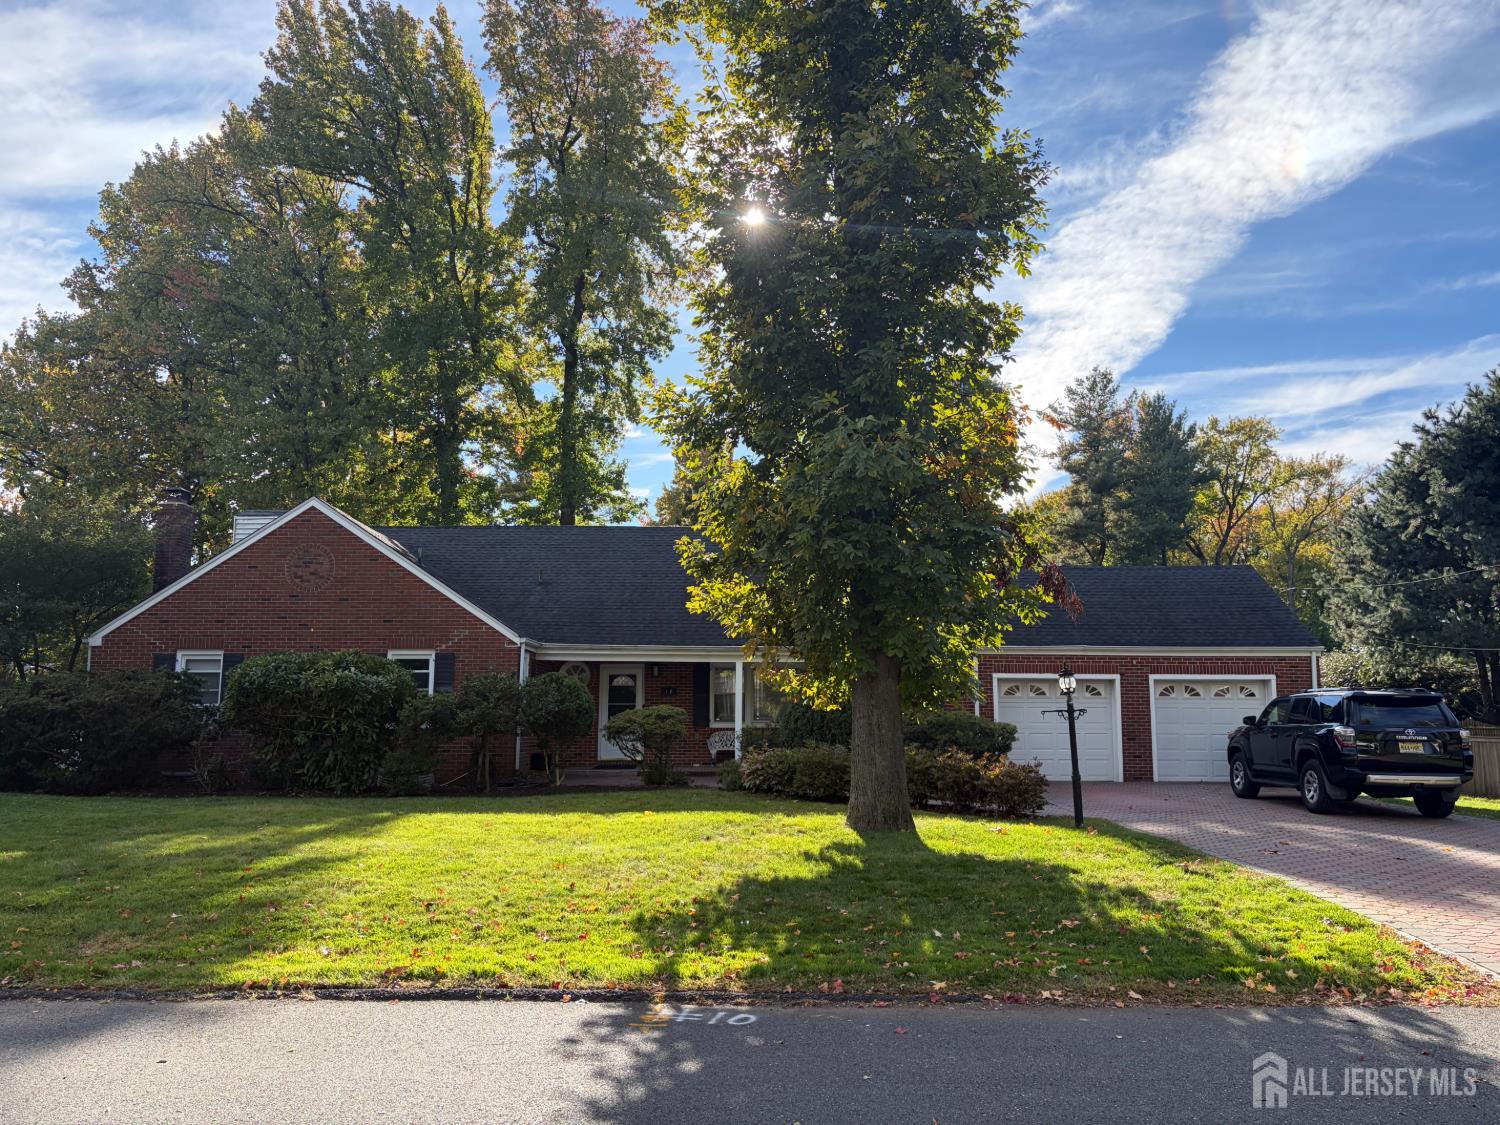
10 Dewey Drive, New Brunswick NJ 08901
New Brunswick, NJ 08901
Sq. Ft.
2,326Beds
4Baths
2.50Year Built
1952Garage
2Pool
No
Discover the charm and comfort of this beautifully updated custom-built solid brick ranch ideally situated in a sought-after neighborhood with convenience to NYC-bound buses and a minute to major highways. Offering a wonderful blend of character, modern updates and versatile living spaces, this home is designed for comfortable everyday living and effortless entertaining. Beautifully updated (a year old) contemporary kitchen features a center island with a sink, granite countertop with a plenty of cabinet spaces. ceramic apron farmhouse double sink, newer appliances, and a built-in wine cooler. Hardwood floors throughout the home. Living room features a gas fireplace. Updated full bath and powder room. Florida room w/backyard view. The second level offers private suite with a full bathroom and adjoining great room provides exceptional flexibility for a home office, library, or additional sitting area. Whole house runs filtered water system. Full basement features woodburning fireplace. Two car attached garage offers finished flooring. Paver block driveway. Lawn sprinkler system. A minute away to Rt.18, I-95 exit 9, Rt.1, Rutgers University.
Courtesy of RE/MAX INNOVATION
Property Details
Beds: 4
Baths: 2
Half Baths: 1
Total Number of Rooms: 8
Dining Room Features: Formal Dining Room
Kitchen Features: Granite/Corian Countertops, Kitchen Exhaust Fan, Kitchen Island, Eat-in Kitchen
Appliances: Dishwasher, Dryer, Exhaust Fan, Microwave, Refrigerator, Range, Washer, Water Filter, Kitchen Exhaust Fan, Gas Water Heater
Has Fireplace: Yes
Number of Fireplaces: 2
Fireplace Features: Gas, Wood Burning Stove
Has Heating: Yes
Heating: Radiators-Steam
Cooling: Wall Unit(s), Window Unit(s), Attic Fan
Flooring: Ceramic Tile, Wood
Basement: Full, Recreation Room
Interior Details
Property Class: Single Family Residence
Structure Type: Custom Home
Architectural Style: Ranch, Custom Home
Building Sq Ft: 2,326
Year Built: 1952
Stories: 2
Levels: One, Two
Is New Construction: No
Has Private Pool: No
Has Spa: No
Has View: No
Has Garage: Yes
Has Attached Garage: Yes
Garage Spaces: 2
Has Carport: No
Carport Spaces: 0
Covered Spaces: 2
Has Open Parking: Yes
Parking Features: 2 Car Width, Paver Blocks, Garage, Attached, Built-In Garage, Detached, Garage Door Opener, Driveway, Paved
Total Parking Spaces: 0
Exterior Details
Lot Size (Acres): 0.3402
Lot Area: 0.3402
Lot Dimensions: 130.00 x 0.00
Lot Size (Square Feet): 14,819
Exterior Features: Lawn Sprinklers, Open Porch(es), Patio, Door(s)-Storm/Screen, Enclosed Porch(es), Yard
Roof: Asphalt
Patio and Porch Features: Porch, Patio, Enclosed
On Waterfront: No
Property Attached: No
Utilities / Green Energy Details
Gas: Natural Gas
Sewer: Public Sewer
Water Source: Public
# of Electric Meters: 0
# of Gas Meters: 0
# of Water Meters: 0
HOA and Financial Details
Annual Taxes: $8,736.00
Has Association: No
Association Fee: $0.00
Association Fee 2: $0.00
Association Fee 2 Frequency: Monthly

 Favorite
 Print
 Contact


Similar Listings
- SqFt.1,930
- Beds3
- Baths2+1½
- Garage1
- PoolNo
- SqFt.1,938
- Beds3
- Baths2+1½
- Garage1
- PoolNo
- SqFt.1,930
- Beds3
- Baths2+1½
- Garage1
- PoolNo
- SqFt.2,160
- Beds5
- Baths3
- Garage3
- PoolNo

