
 Back to search


10 Snyder Avenue, Sayreville NJ 08872
Sayreville, NJ 08872
Sq. Ft.
2,800Beds
4Baths
3.50Year Built
UnknownGarage
2Pool
No
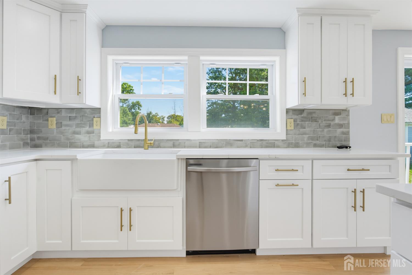
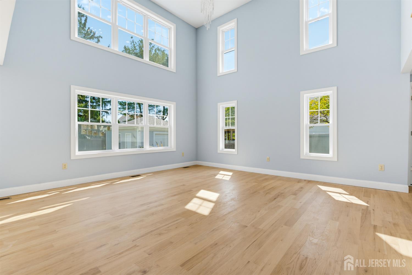
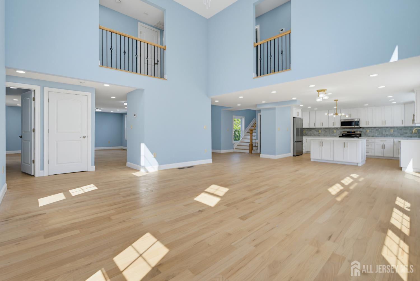
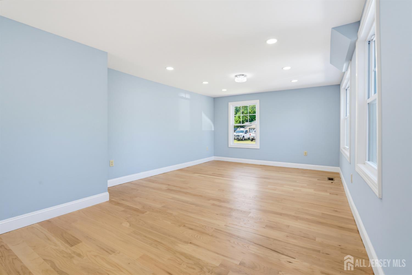
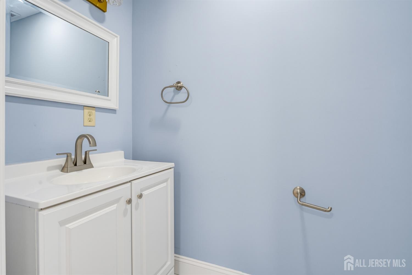
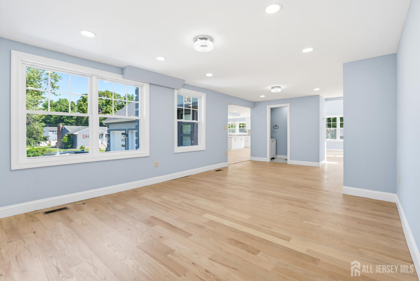
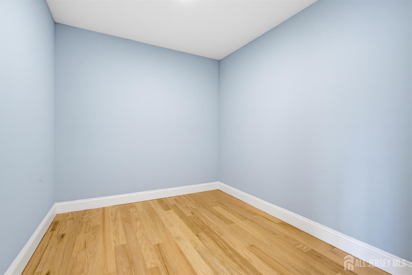
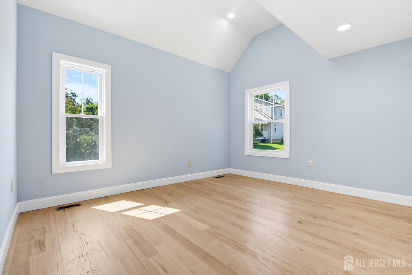
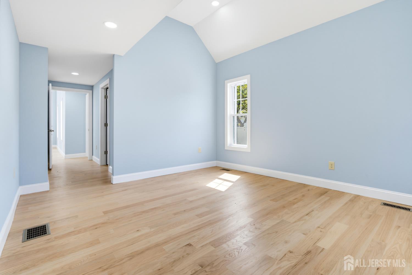
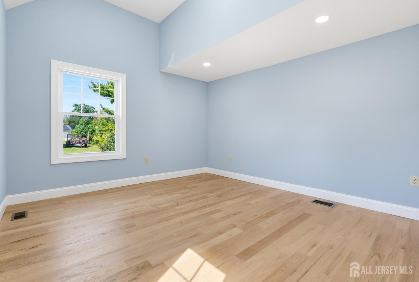
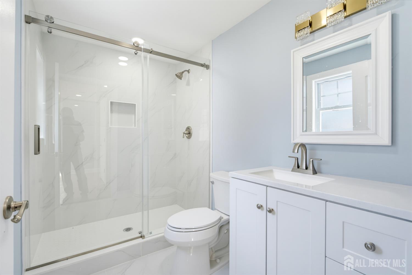
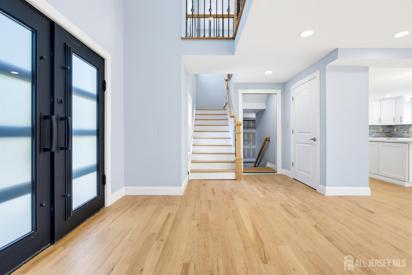
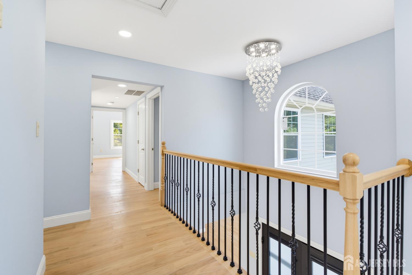
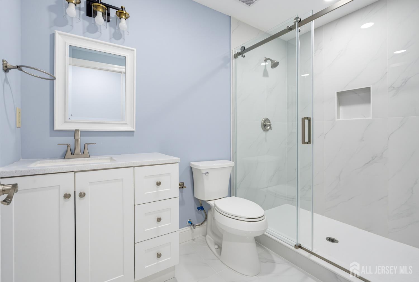
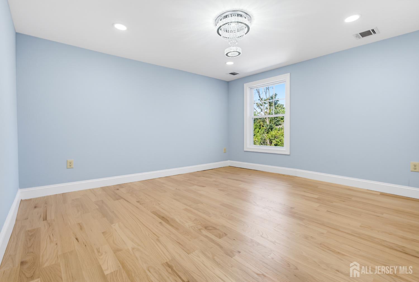
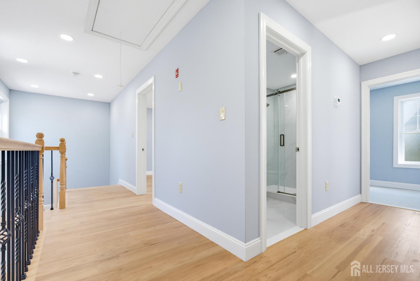
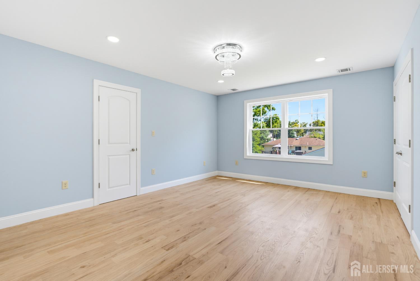
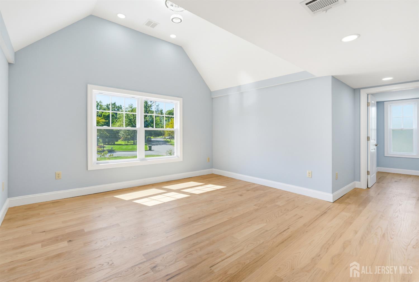
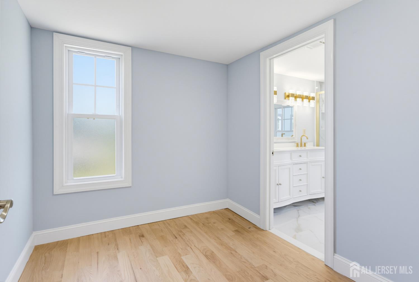
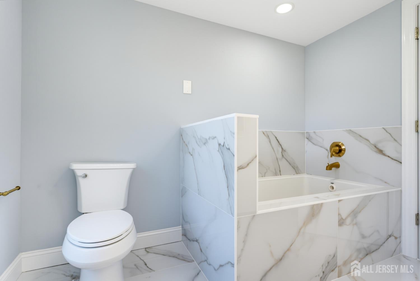
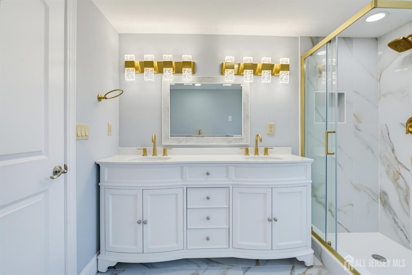
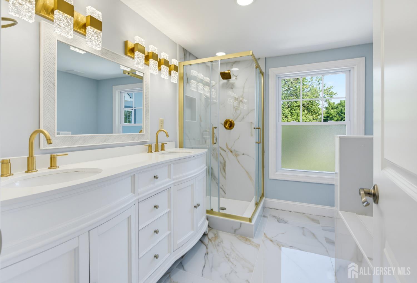
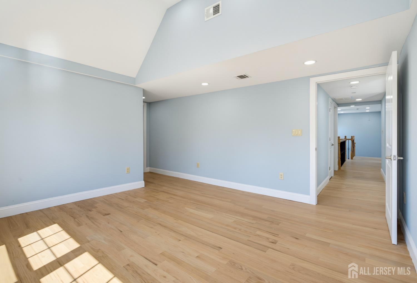
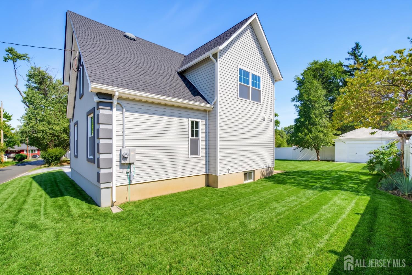
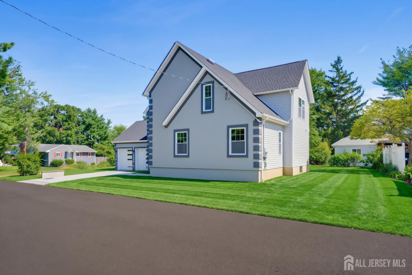
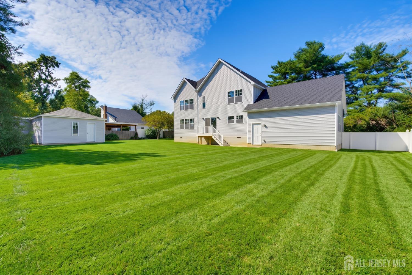
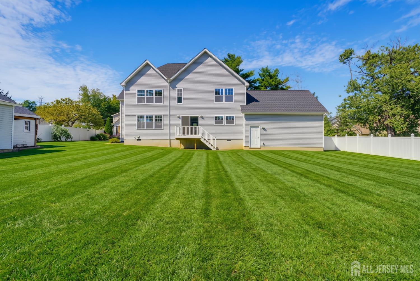
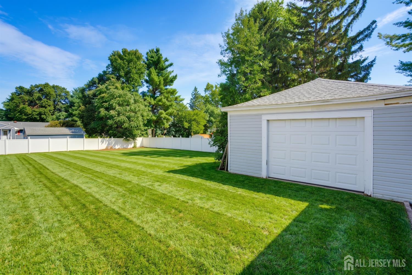
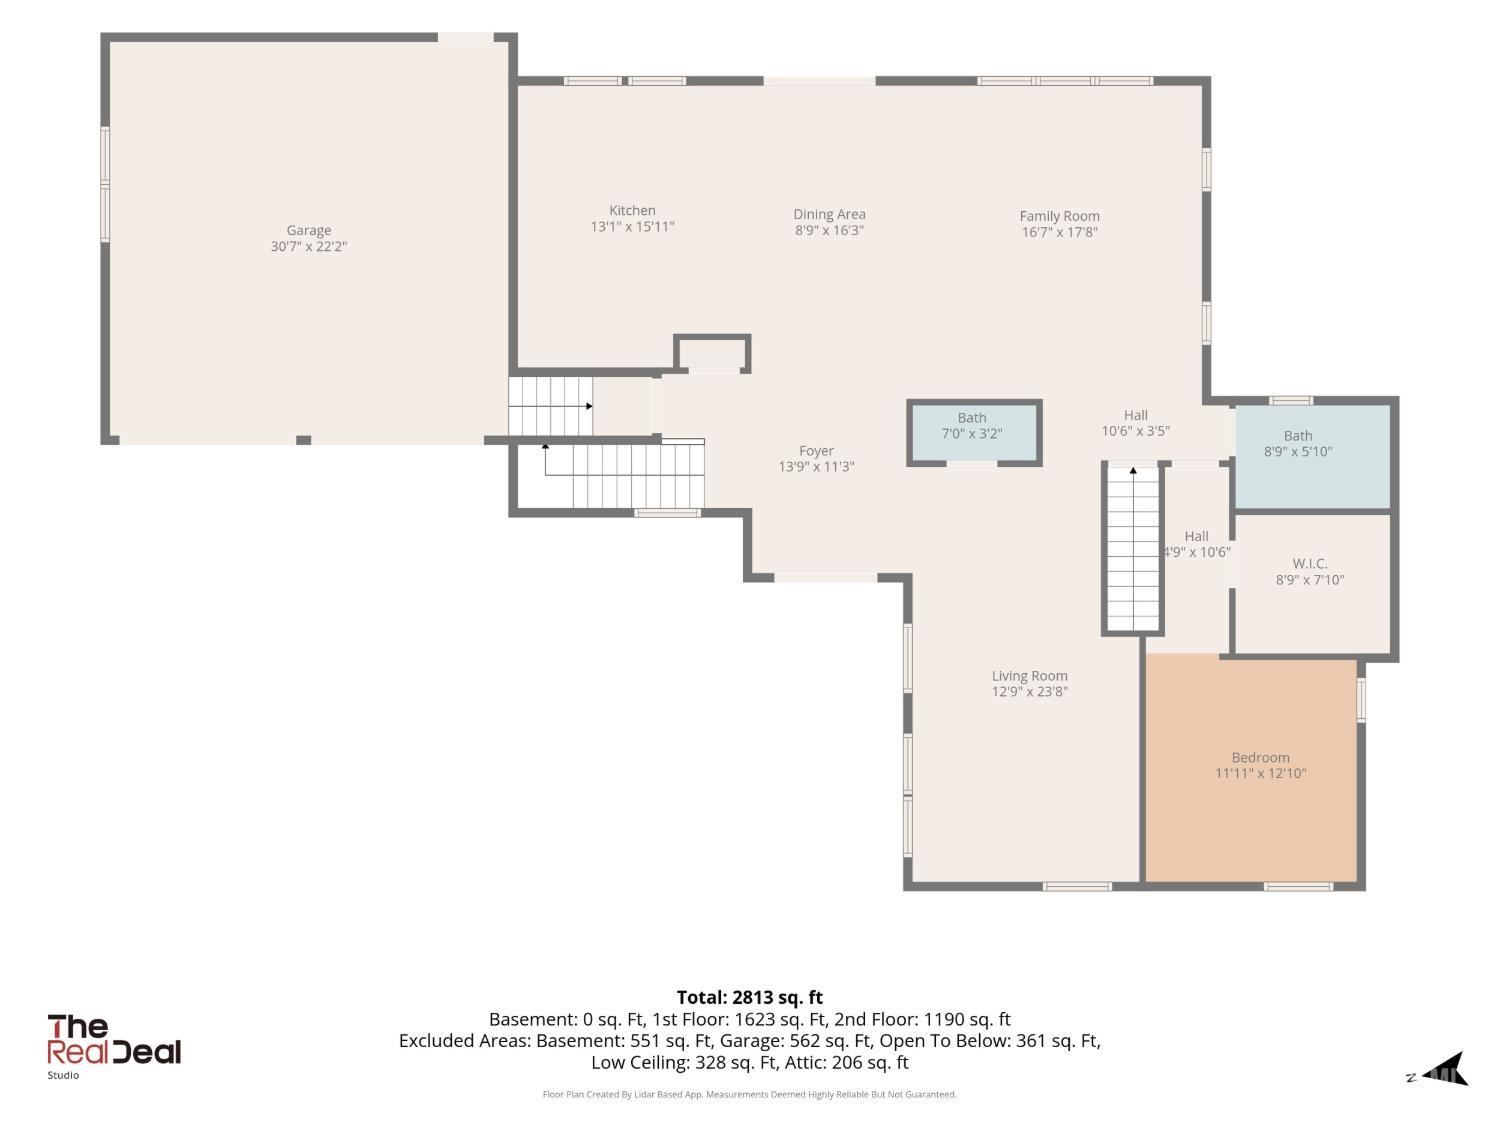
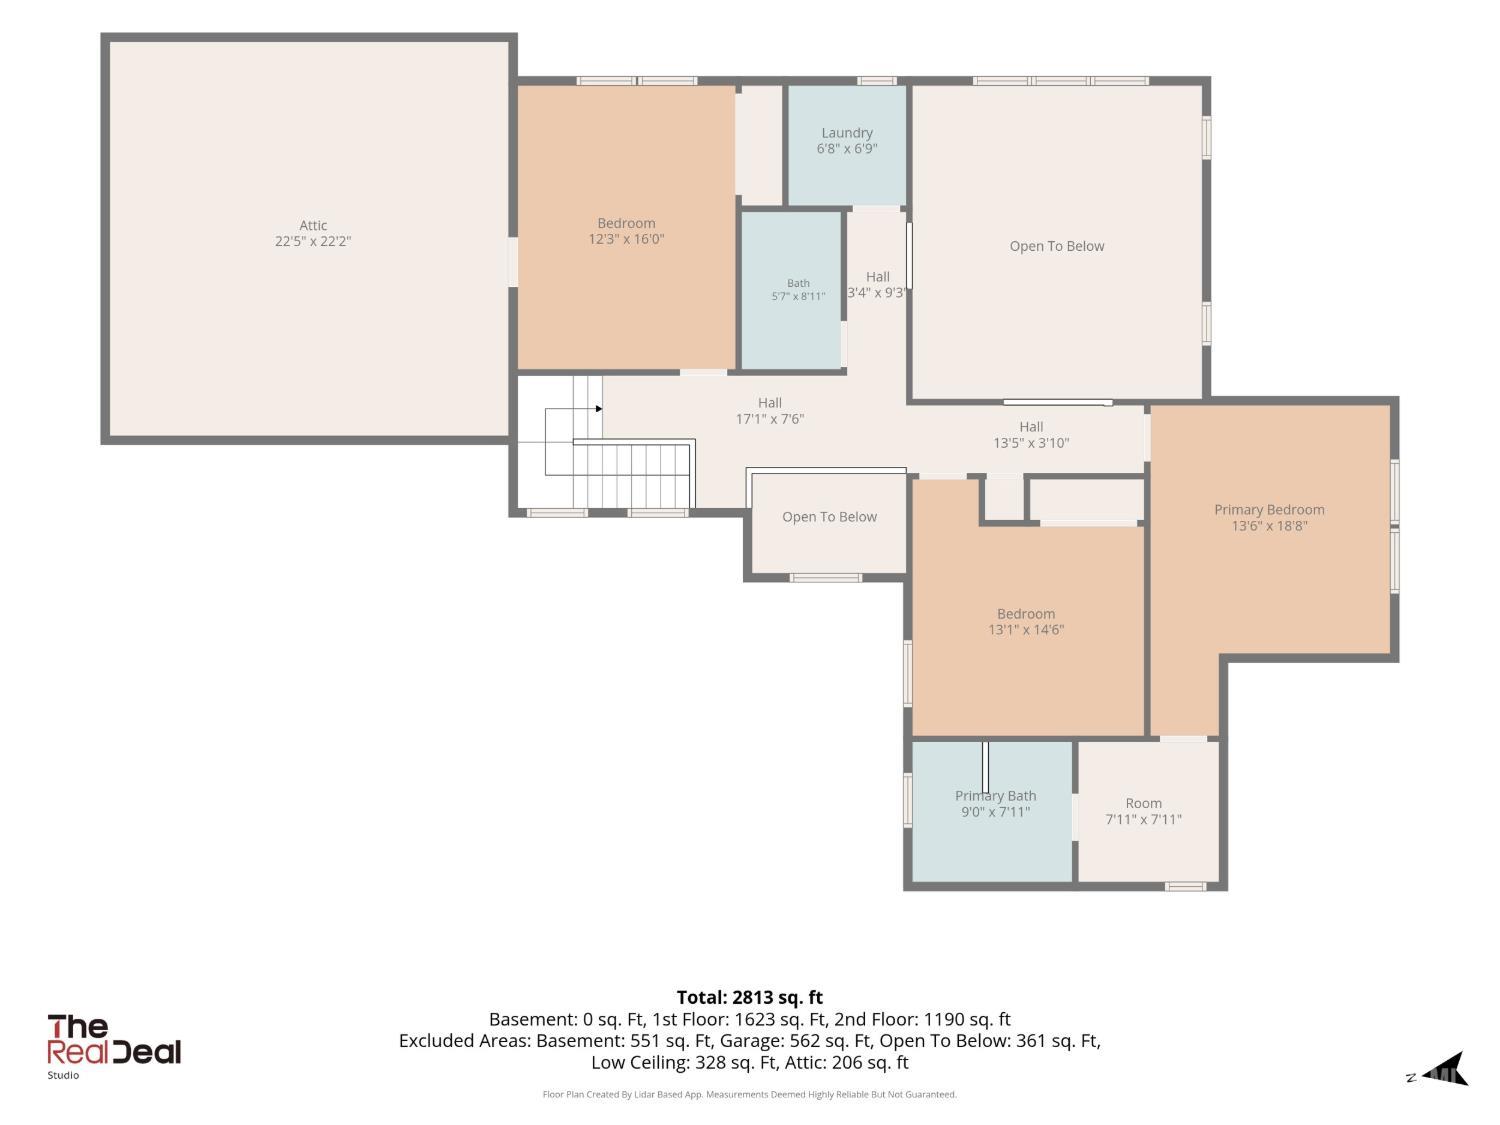
Welcome to 10 Snyder Ave, a beautifully reimagined 2,800 sq. ft. residence where modern luxury meets thoughtful design. This stunning 4-bedroom, 3.5 bath home has been meticulously finished with exceptional attention to detail, offering a sophisticated yet comfortable living experience. Step inside to an impressive open-concept floor plan filled with natural light and designed for both everyday living and effortless entertaining. The spacious living, dining, and kitchen areas flow seamlessly together, creating a bright and inviting atmosphere complemented by elegant contemporary finishes throughout. Generously sized bedrooms provide comfort and privacy, while the beautifully appointed bathrooms showcase a refined, modern aesthetic. With approximately 2,800 sq. ft. of living space, four bedrooms, three and a half bathrooms, and a thoughtfully designed layout, every part of this home has been created with style, functionality, and comfort in mind. Turn-key and pristine from top to bottom, 10 Snyder Ave offers the rare opportunity to enjoy the feel and finish of a luxury home in the heart o
Courtesy of SADAR REALTY
Property Details
Beds: 4
Baths: 3
Half Baths: 1
Total Number of Rooms: 15
Dining Room Features: Dining L, Living Dining Combo
Kitchen Features: Granite/Corian Countertops, Kitchen Island, Eat-in Kitchen
Appliances: Gas Range/Oven, Range, Electric Water Heater
Has Fireplace: No
Number of Fireplaces: 0
Has Heating: Yes
Heating: Forced Air
Cooling: Central Air
Flooring: Wood
Basement: Partially Finished, Storage Space, Utility Room
Interior Details
Property Class: Single Family Residence
Architectural Style: Colonial
Building Sq Ft: 2,800
Year Built: 0
Stories: 2
Levels: Two
Is New Construction: No
Has Private Pool: No
Has Spa: No
Has View: No
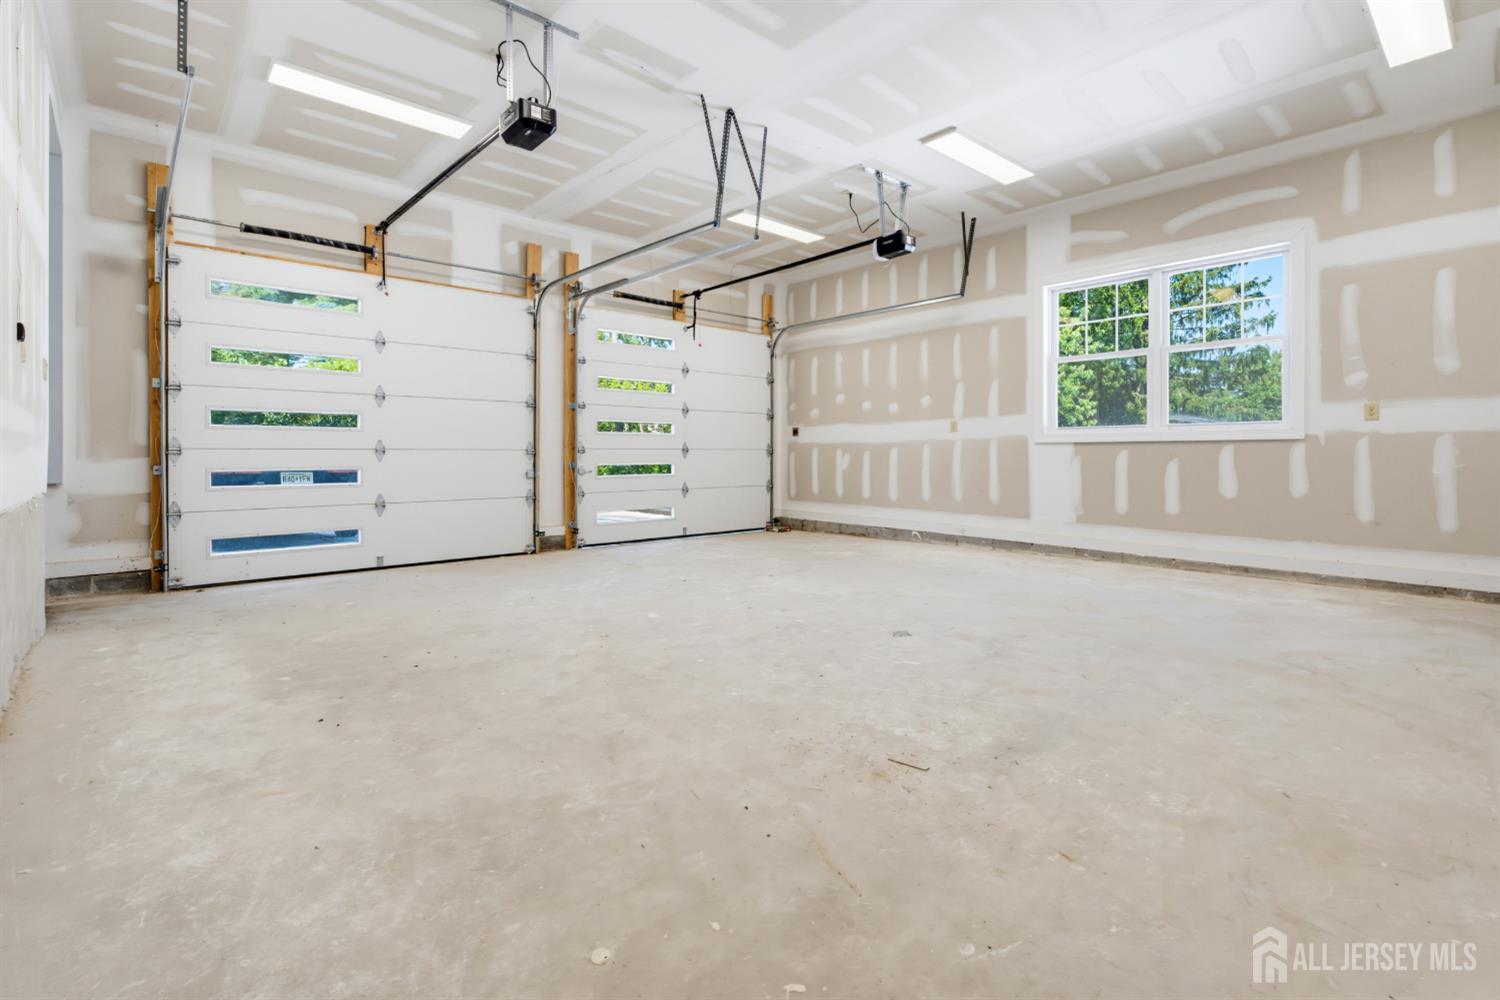
Has Garage: Yes
Has Attached Garage: Yes
Garage Spaces: 2
Has Carport: No
Carport Spaces: 0
Covered Spaces: 2
Has Open Parking: Yes
Parking Features: 2 Car Width, Paver Blocks, Garage, Attached
Total Parking Spaces: 0
Exterior Details
Lot Size (Acres): 0.3230
Lot Area: 0.3230
Lot Dimensions: 138.00 x 102.00
Lot Size (Square Feet): 14,070
Roof: Asphalt
On Waterfront: No
Property Attached: No
Utilities / Green Energy Details
Gas: Natural Gas
Sewer: Public Sewer
Water Source: Public
# of Electric Meters: 0
# of Gas Meters: 0
# of Water Meters: 0
HOA and Financial Details
Annual Taxes: $7,048.00
Has Association: No
Association Fee: $0.00
Association Fee 2: $0.00
Association Fee 2 Frequency: Monthly

 Favorite
 Print
Print
 Contact


Similar Listings
- SqFt.3,200
- Beds5
- Baths5
- Garage0
- PoolNo
- SqFt.2,509
- Beds4
- Baths3+1½
- Garage2
- PoolNo
- SqFt.3,232
- Beds5
- Baths3+1½
- Garage2
- PoolNo
- SqFt.3,009
- Beds5
- Baths3+1½
- Garage0
- PoolNo

