
 Back to search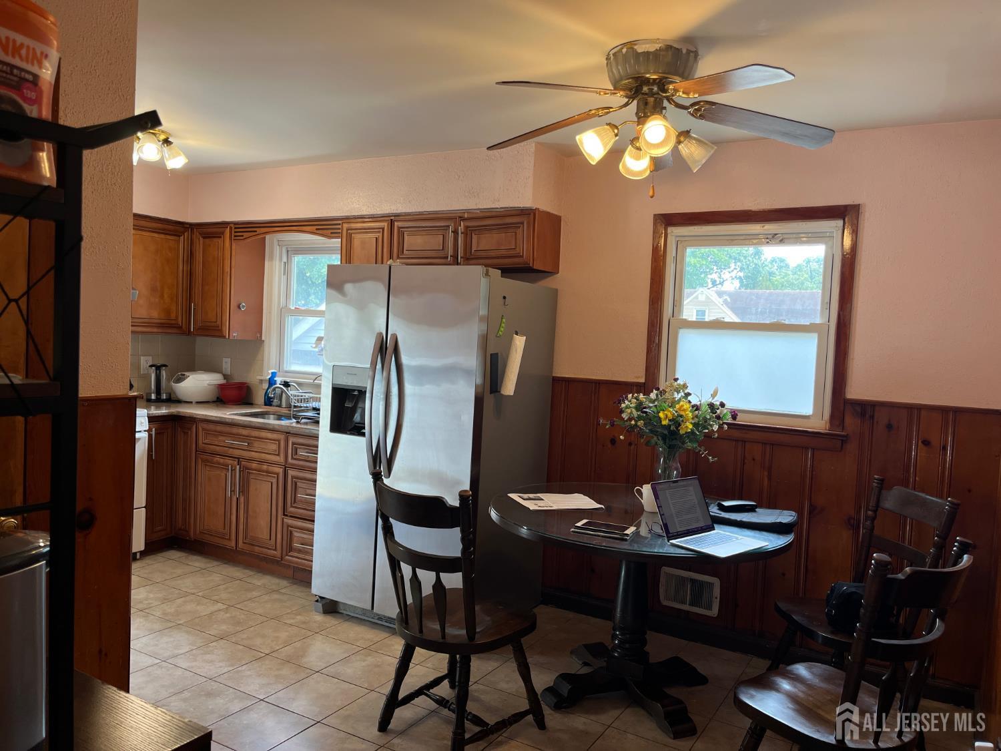
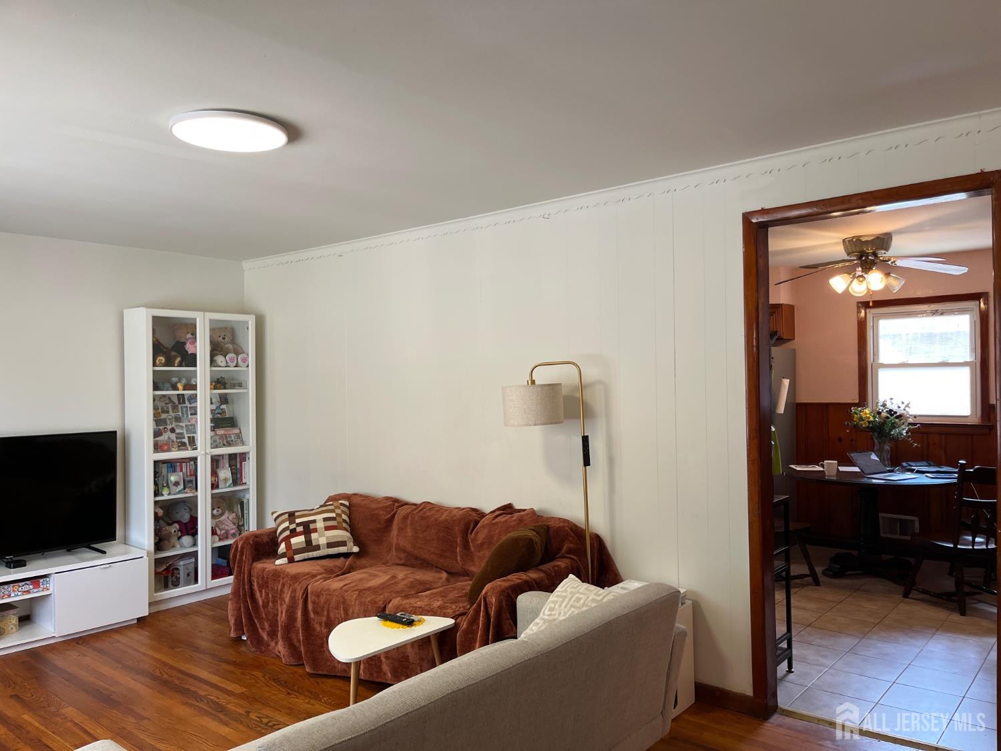
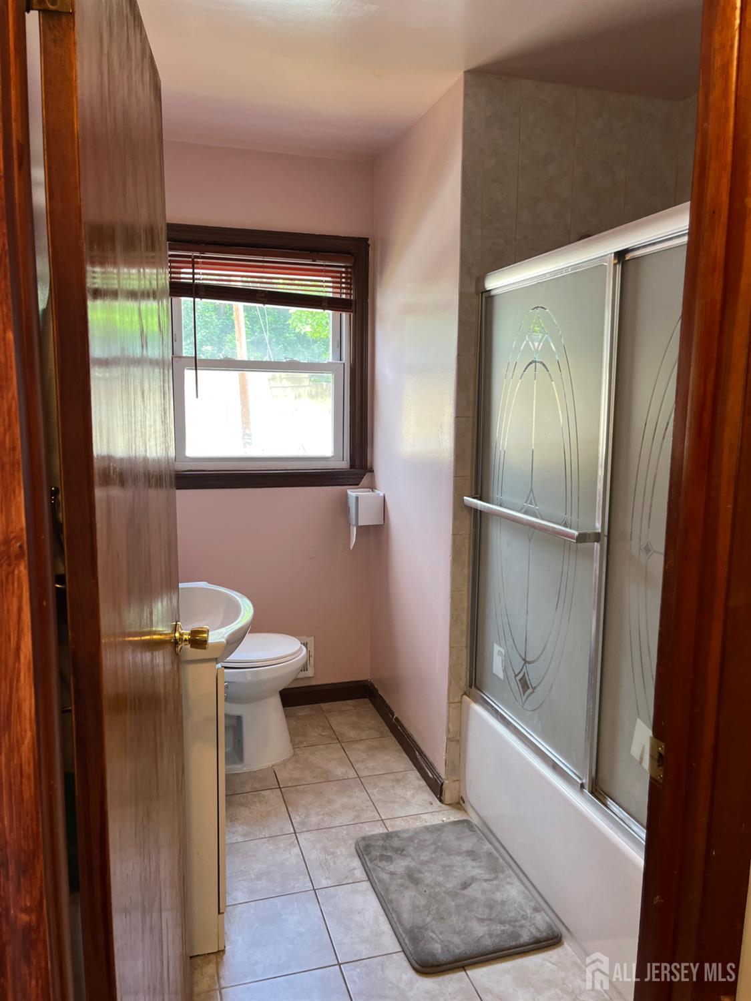
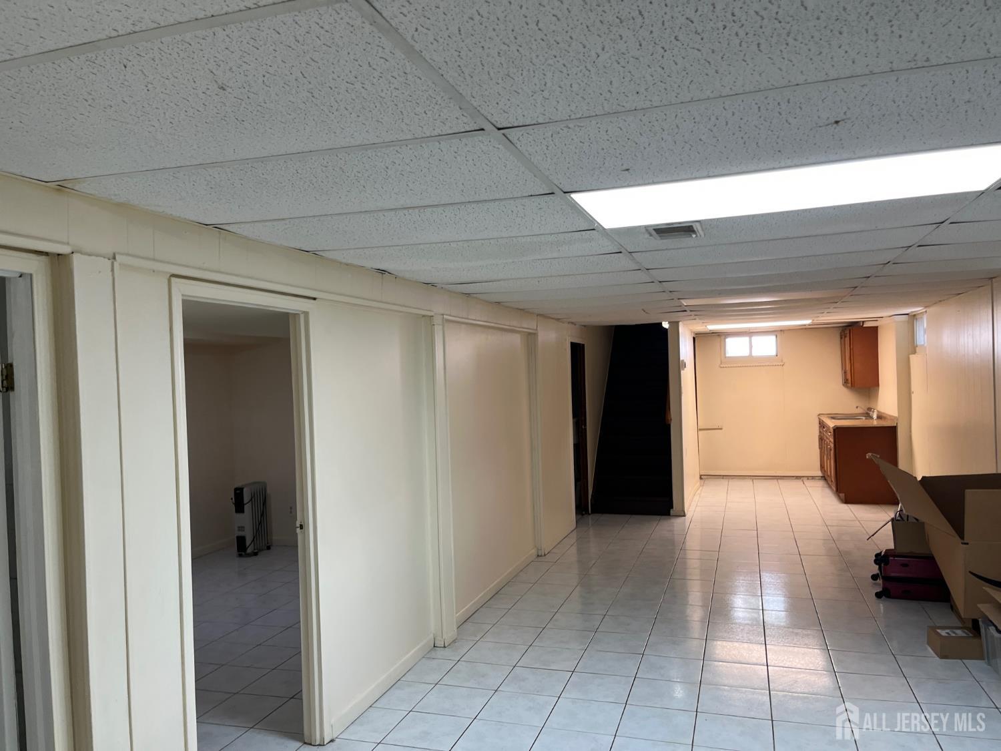
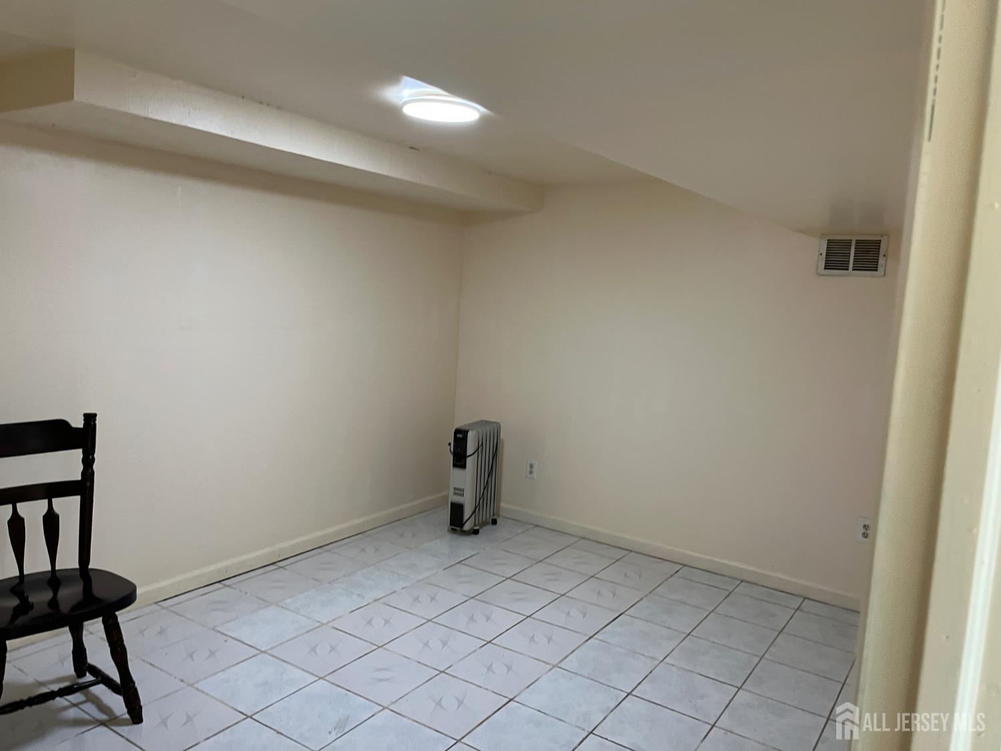
10 Travers Avenue, Edison NJ 08817
Edison, NJ 08817
Sq. Ft.
960Beds
3Baths
1.50Year Built
1961Garage
1Pool
No
Description: Nestled in one of Edison's most highly sought-after and incredibly convenient neighborhoods, this delightful home offers the perfect blend of suburban comfort and urban accessibility. Ideal for commuters and lifestyle-driven buyers alike, everything you need is just minutes from your front door. Key Features & Location Highlights: A Commuter's Dream: Leave the highway stress behind. You are positioned exceptionally close to local train stations, making your daily commute into New York City or surrounding tech corridors seamless and straightforward. Direct trains Northeast Corridor (NEC) Line running every 15 to 20 minutes during peak morning hours to NY Penn Station typically take between 50 to 60 minutes from the Edison train station which is 2 miles north of this property. Foodie & Shopping Paradise: Indulge in unparalleled convenience with a massive variety of shopping hubs just a stone's throw away. Quickly check off your grocery list at Trader Joe's, stock up at Costco, or explore the fantastic local grocery markets (including H Mart and 99 Ranch). Diverse Dining: From quick weeknight bites to celebrated local eateries, the surrounding area boasts an incredible variety of diverse restaurants representing cuisines from all over the globe. Whether you are looking to plant roots in a top-tier Middlesex County community or searching for a property that defines convenience, 10 Travers Ave delivers on every front. Property is being sold in 'as-is' condition.
Courtesy of KELLER WILLIAMS VILLAGE SQUARE
$439,000
Jun 12, 2026
$439,000
99 days on market
Listing office changed from KELLER WILLIAMS VILLAGE SQUARE to .
Listing office changed from to KELLER WILLIAMS VILLAGE SQUARE.
Price reduced to $439,000.
Listing office changed from KELLER WILLIAMS VILLAGE SQUARE to .
Listing office changed from to KELLER WILLIAMS VILLAGE SQUARE.
Listing office changed from KELLER WILLIAMS VILLAGE SQUARE to .
Price reduced to $439,000.
Price reduced to $439,000.
Price reduced to $439,000.
Listing office changed from to KELLER WILLIAMS VILLAGE SQUARE.
Listing office changed from KELLER WILLIAMS VILLAGE SQUARE to .
Listing office changed from to KELLER WILLIAMS VILLAGE SQUARE.
Listing office changed from KELLER WILLIAMS VILLAGE SQUARE to .
Listing office changed from to KELLER WILLIAMS VILLAGE SQUARE.
Listing office changed from KELLER WILLIAMS VILLAGE SQUARE to .
Listing office changed from to KELLER WILLIAMS VILLAGE SQUARE.
Listing office changed from KELLER WILLIAMS VILLAGE SQUARE to .
Listing office changed from to KELLER WILLIAMS VILLAGE SQUARE.
Listing office changed from KELLER WILLIAMS VILLAGE SQUARE to .
Listing office changed from to KELLER WILLIAMS VILLAGE SQUARE.
Listing office changed from KELLER WILLIAMS VILLAGE SQUARE to .
Listing office changed from to KELLER WILLIAMS VILLAGE SQUARE.
Listing office changed from KELLER WILLIAMS VILLAGE SQUARE to .
Listing office changed from to KELLER WILLIAMS VILLAGE SQUARE.
Listing office changed from KELLER WILLIAMS VILLAGE SQUARE to .
Listing office changed from to KELLER WILLIAMS VILLAGE SQUARE.
Property Details
Beds: 3
Baths: 1
Half Baths: 1
Total Number of Rooms: 7
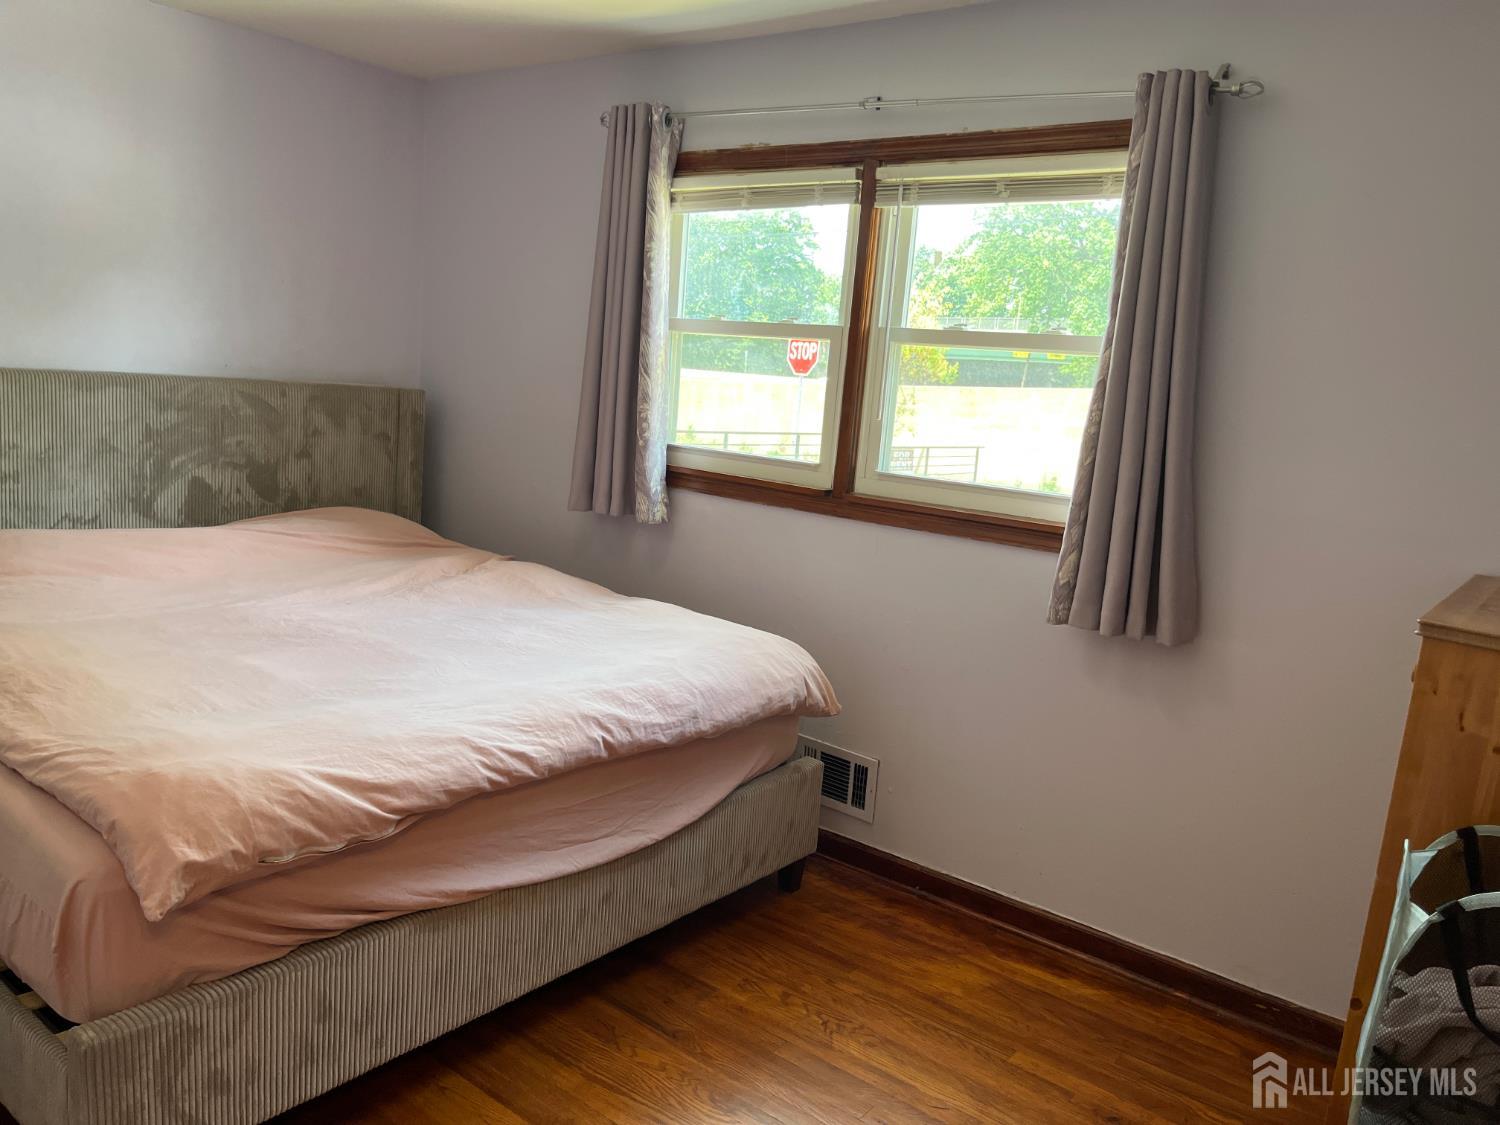
Master Bedroom Features: 1st Floor
Kitchen Features: Breakfast Bar, Kitchen Exhaust Fan, Eat-in Kitchen
Appliances: Gas Range/Oven, Refrigerator, Range, Kitchen Exhaust Fan, Gas Water Heater
Has Fireplace: No
Number of Fireplaces: 0
Has Heating: Yes
Heating: Radiant-Electric
Cooling: Central Air
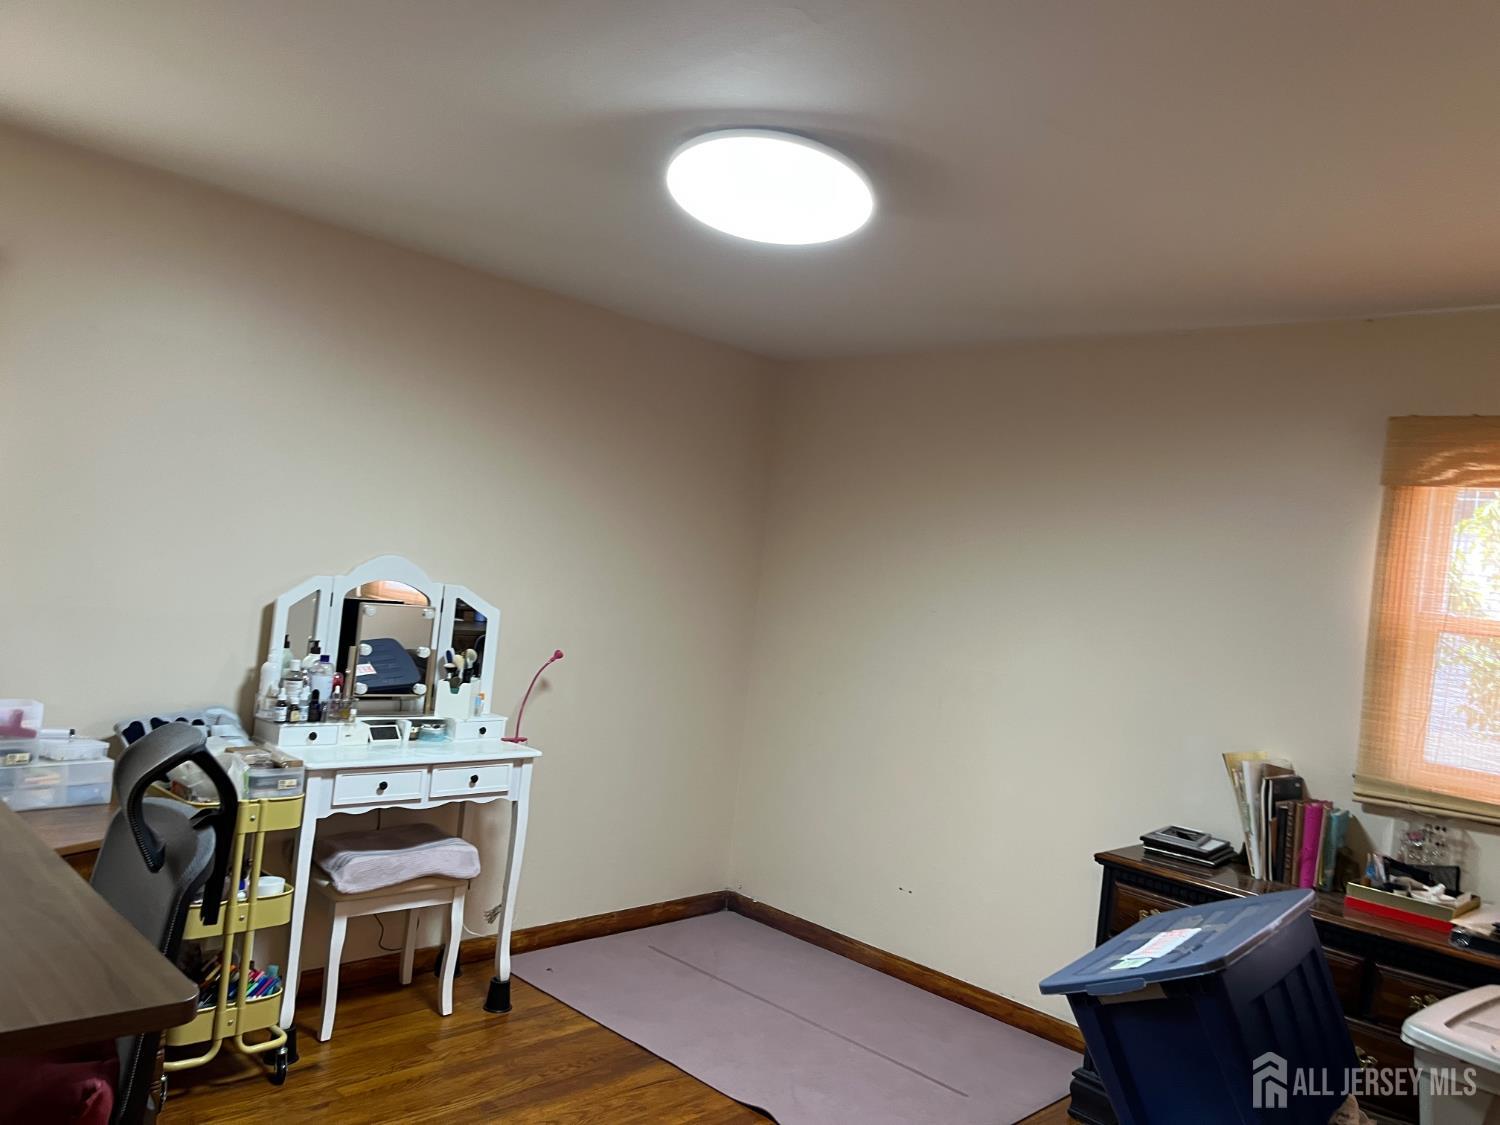
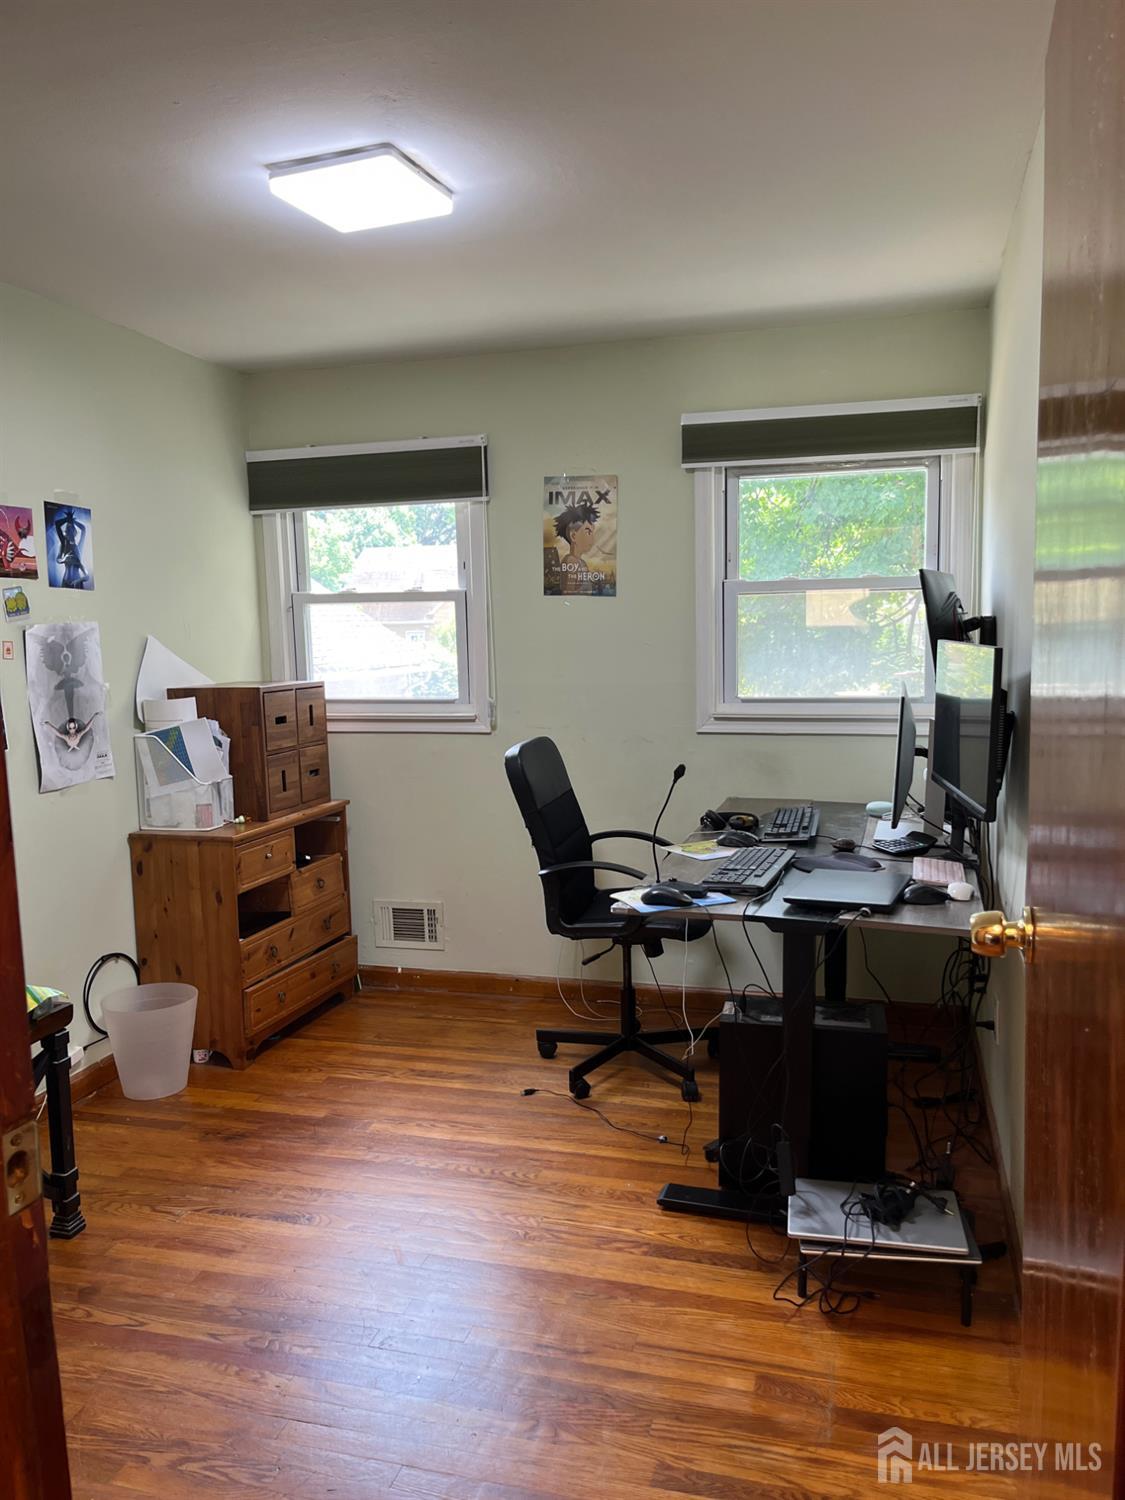
Flooring: Ceramic Tile, Wood
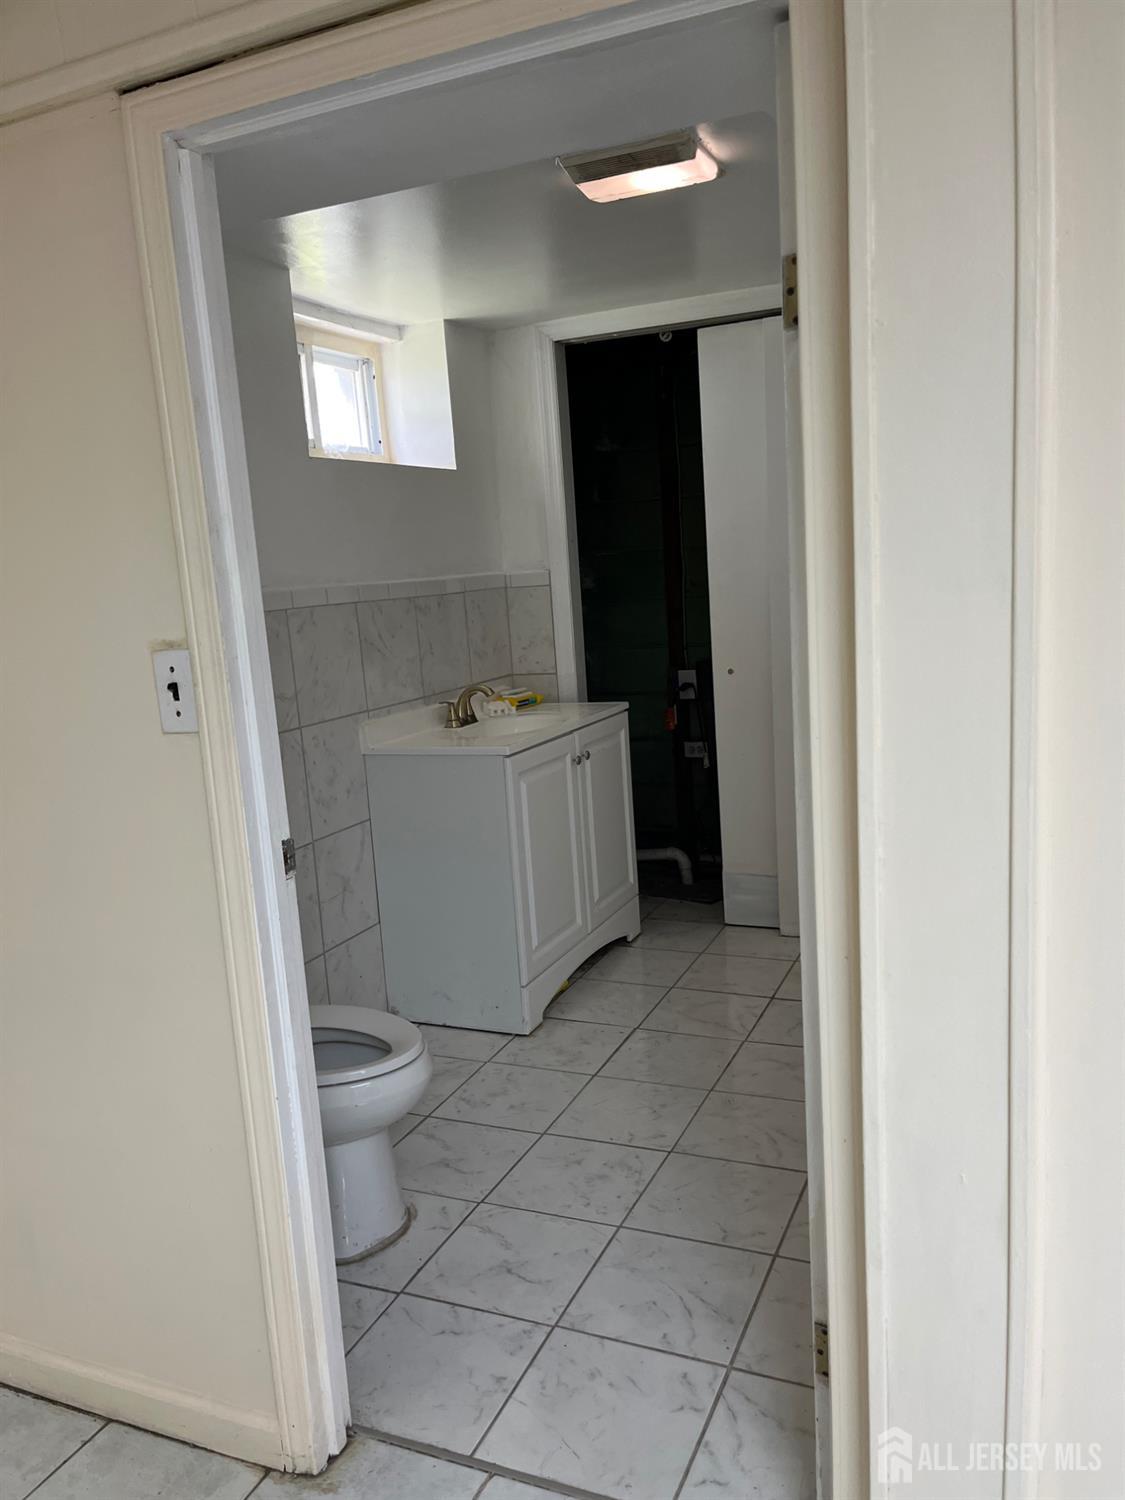
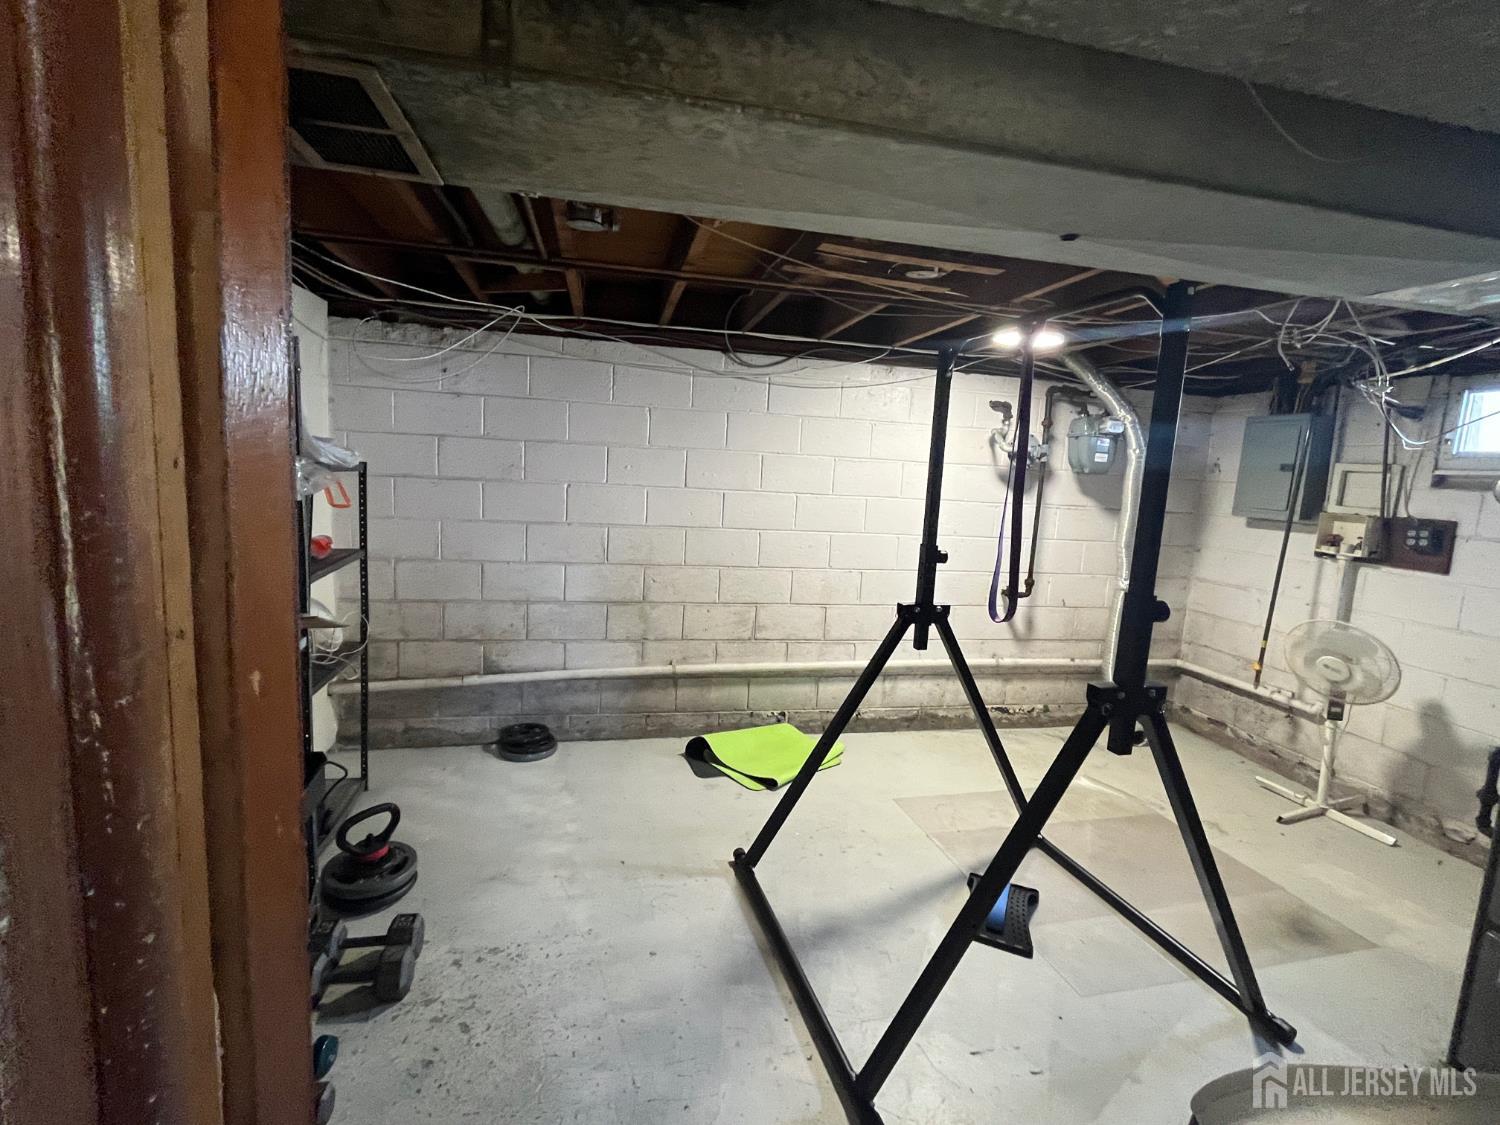
Basement: Full, Finished, Bath Half, Daylight, Den, Storage Space, Utility Room
Security Features: Fire Alarm
Accessibility Features: See Remarks
Window Features: Drapes
Interior Details
Property Class: Single Family Residence
Architectural Style: Ranch
Building Sq Ft: 960
Year Built: 1961
Stories: 1
Levels: One
Is New Construction: No
Has Private Pool: No
Pool Features: None
Has Spa: No
Has View: No
Has Garage: Yes
Has Attached Garage: No
Garage Spaces: 1
Has Carport: No
Carport Spaces: 0
Covered Spaces: 1
Has Open Parking: Yes
Parking Features: 2 Car Width, 3 Cars Deep, Additional Parking, Garage, Detached, Parking Pad, Driveway, Hard Surface
Total Parking Spaces: 0
Exterior Details
Lot Size (Acres): 0.1680
Lot Area: 0.1680
Lot Dimensions: 118.00 x 0.00
Lot Size (Square Feet): 7,318
Exterior Features: Sidewalk, Yard
Roof: Asphalt
On Waterfront: No
Property Attached: No
Utilities / Green Energy Details
Electric: 110 Volt(s)
Gas: Natural Gas
Sewer: Public Sewer
Water Source: Public
# of Electric Meters: 0
# of Gas Meters: 0
# of Water Meters: 0
Community and Neighborhood Details
HOA and Financial Details
Annual Taxes: $7,917.00
Has Association: No
Association Fee: $0.00
Association Fee 2: $0.00
Association Fee 2 Frequency: Monthly

 Favorite
 Print
Print
 Contact


Similar Listings
- SqFt.1,016
- Beds3
- Baths2
- Garage2
- PoolNo
- SqFt.1,146
- Beds3
- Baths1+1½
- Garage1
- PoolNo
- SqFt.1,064
- Beds3
- Baths1
- Garage0
- PoolNo
- SqFt.936
- Beds3
- Baths1
- Garage1
- PoolNo

