
 Back to search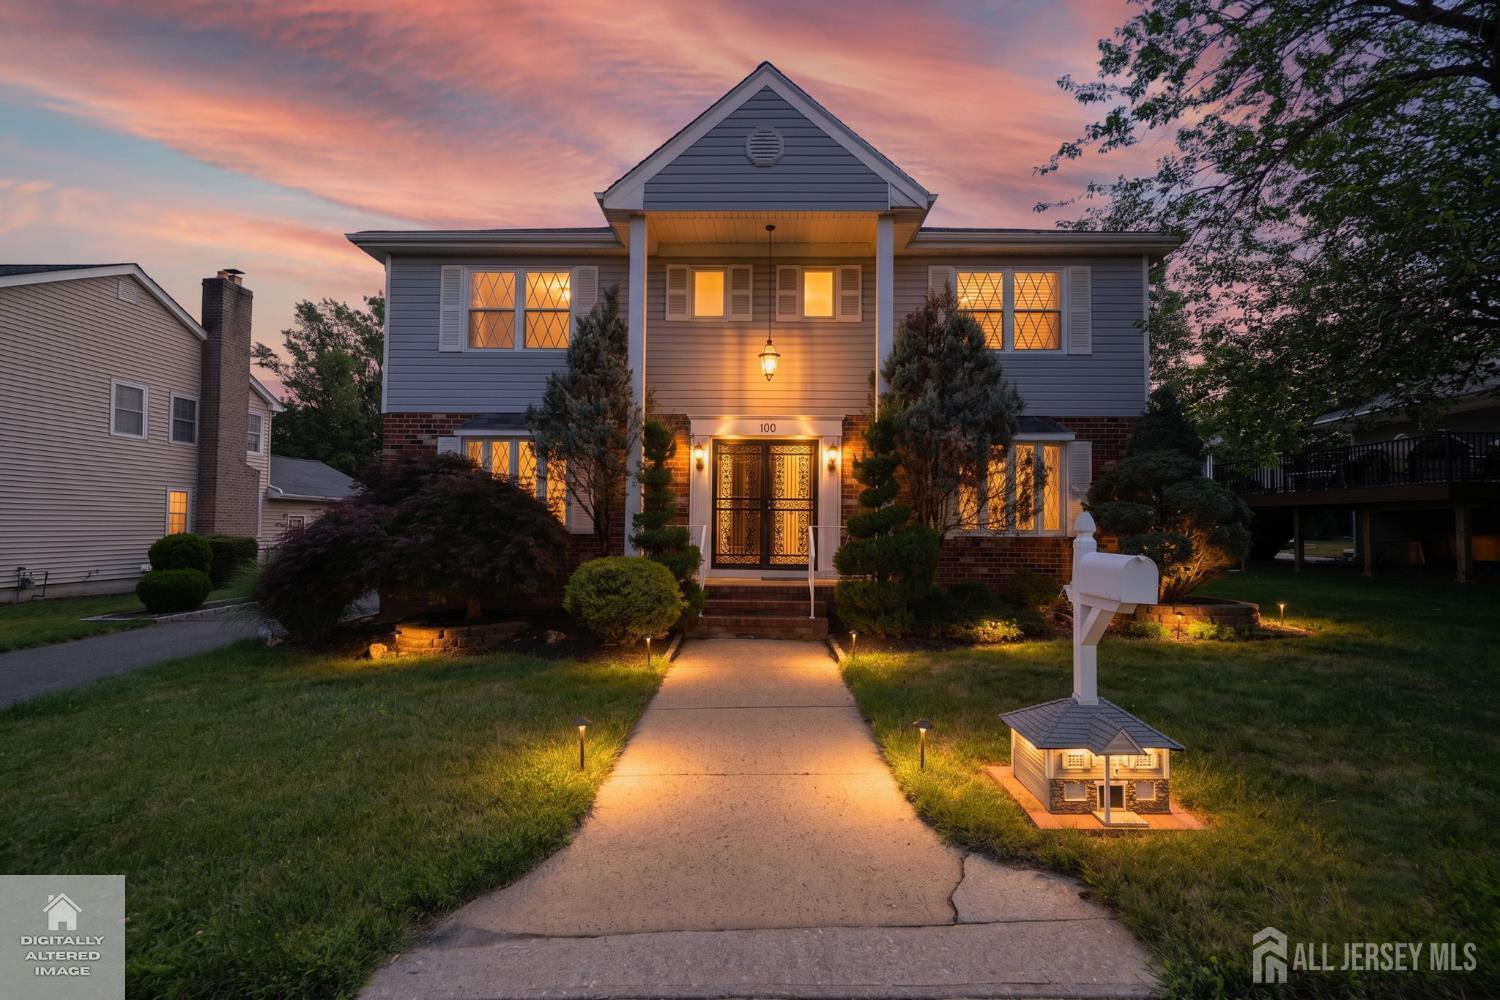
100 Howell Avenue, Fords NJ 08863
Fords, NJ 08863
Sq. Ft.
2,498Beds
4Baths
2.50Year Built
1975Garage
2Pool
No
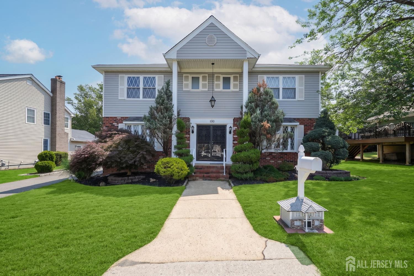
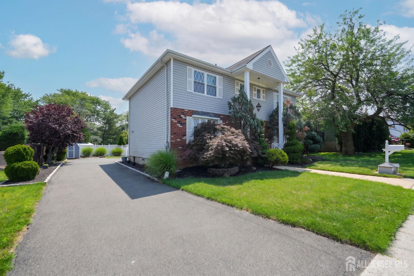
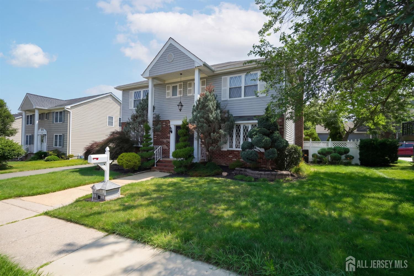
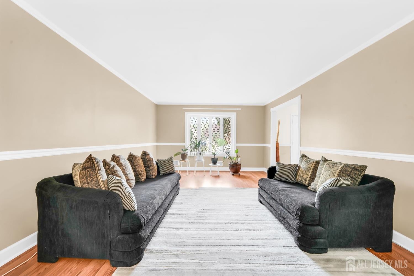
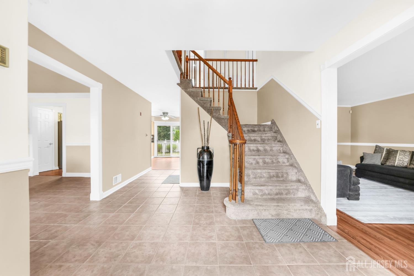
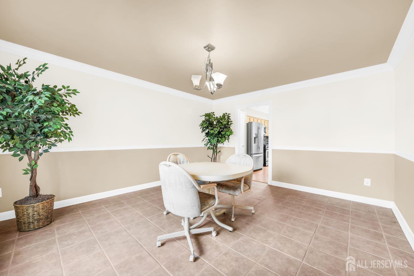
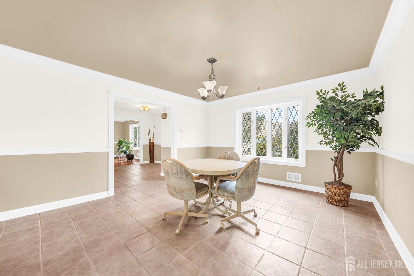
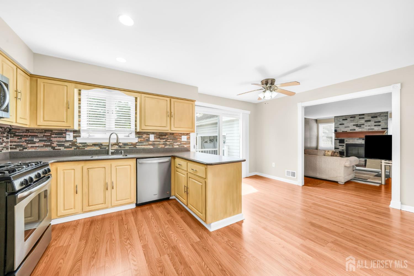
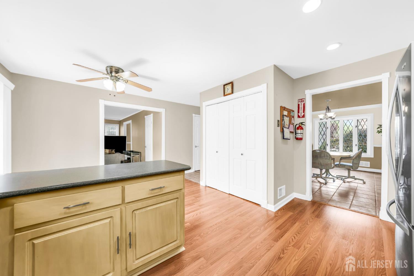
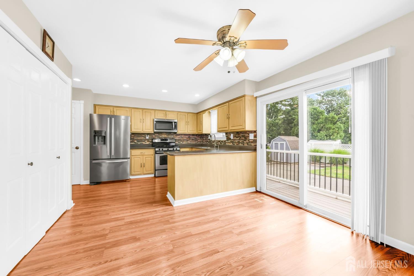
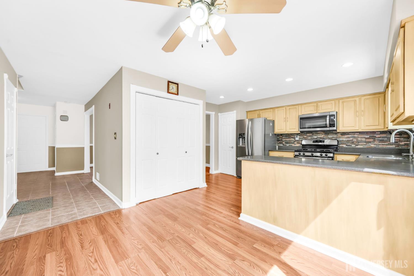
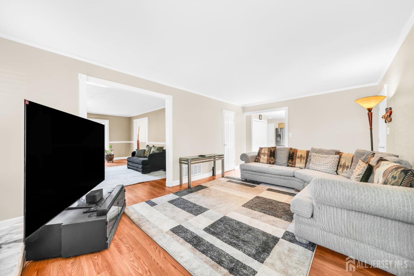
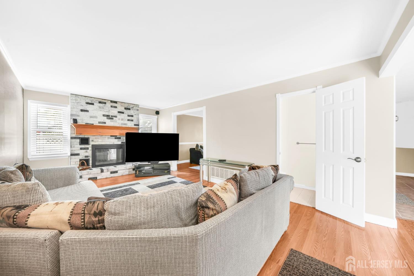
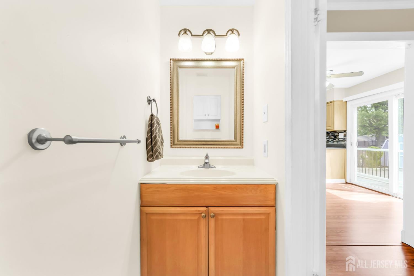
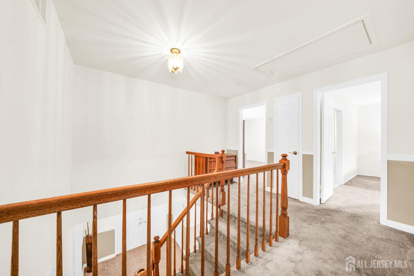
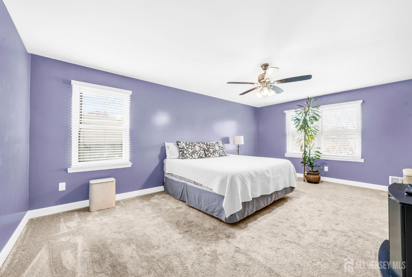
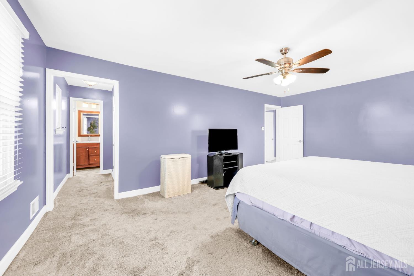
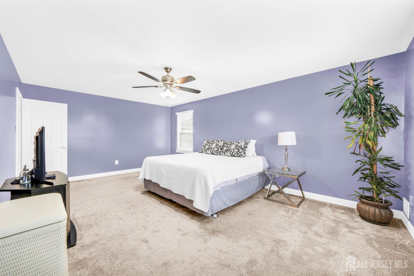
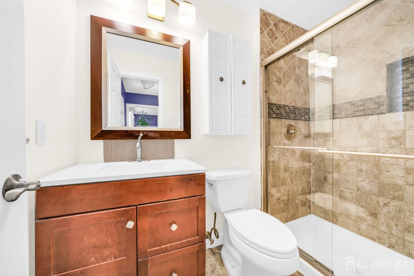
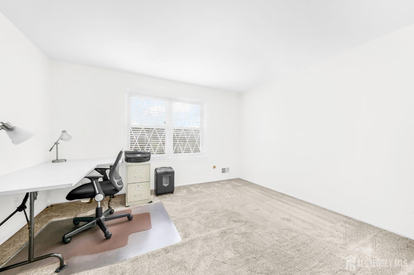
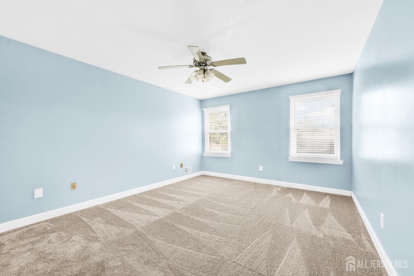
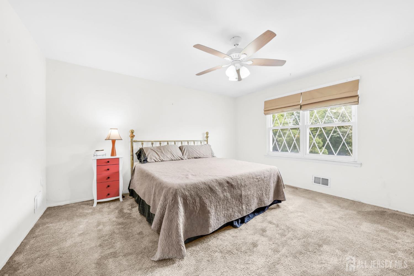
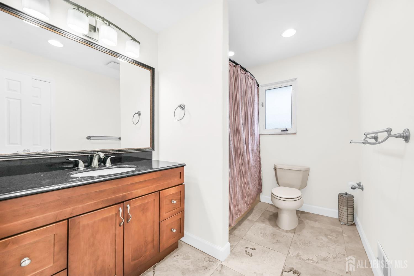
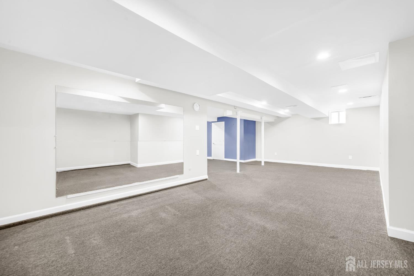
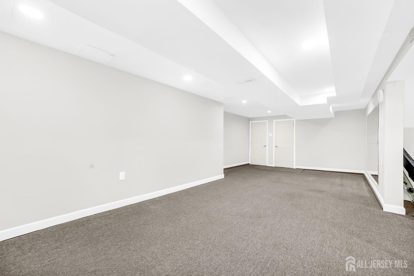
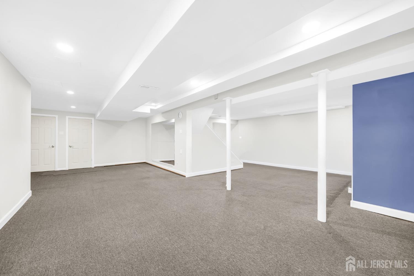
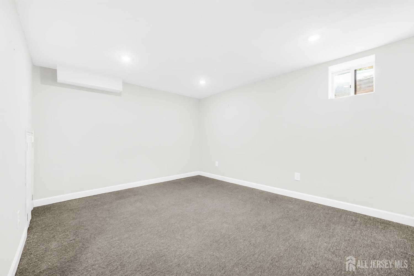
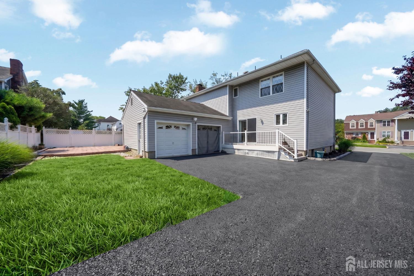
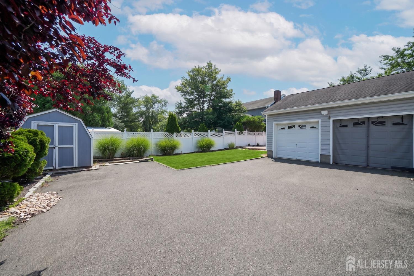
Welcome to this beautifully maintained Colonial offering approximately 2,498 square feet of living space in the heart of Fords. Featuring 4 bedrooms, 2 full bathrooms, and 1 half bathroom, this exceptional home offers a spacious layout, quality finishes, and pride of ownership throughout. The main level features an inviting floor plan with crown molding, recessed lighting, a cozy wood-burning fireplace, and a convenient first-floor laundry room. The spacious kitchen is equipped with Corian countertops, stainless steel appliances, abundant cabinetry, and plenty of workspace, making it ideal for everyday living and entertaining. Upstairs, the generous primary suite offers a WIC and a private en-suite bathroom. Three additional well-sized bedrooms and another full bathroom complete the second level. The finished basement with high ceilings provides exceptional additional living space, perfect for a recreation room, home office, fitness area, or media room, while still offering ample storage. Additional highlights include central air conditioning, forced hot air heating, a two-car attached garage, and an oversized driveway accommodating up to six vehicles. Ideally situated just minutes from shopping, dining, major highways, Routes 1 & 9, the New Jersey Turnpike, Metropark Station, Woodbridge Station, and many everyday conveniences. Combining space, comfort, and an unbeatable location, this beautifully maintained home is ready for its next chapter.
Courtesy of EXP REALTY, LLC
$699,900
Jul 20, 2026
$699,900
76 days on market
Listing office changed from EXP REALTY, LLC to .
Listing office changed from to EXP REALTY, LLC.
Price reduced to $699,900.
Listing office changed from EXP REALTY, LLC to .
Price reduced to $699,900.
Price reduced to $699,900.
Listing office changed from to EXP REALTY, LLC.
Price reduced to $699,900.
Listing office changed from EXP REALTY, LLC to .
Listing office changed from to EXP REALTY, LLC.
Listing office changed from EXP REALTY, LLC to .
Listing office changed from to EXP REALTY, LLC.
Listing office changed from EXP REALTY, LLC to .
Listing office changed from to EXP REALTY, LLC.
Listing office changed from EXP REALTY, LLC to .
Listing office changed from to EXP REALTY, LLC.
Listing office changed from EXP REALTY, LLC to .
Listing office changed from to EXP REALTY, LLC.
Listing office changed from EXP REALTY, LLC to .
Listing office changed from to EXP REALTY, LLC.
Listing office changed from EXP REALTY, LLC to .
Listing office changed from to EXP REALTY, LLC.
Listing office changed from EXP REALTY, LLC to .
Listing office changed from to EXP REALTY, LLC.
Listing office changed from EXP REALTY, LLC to .
Listing office changed from to EXP REALTY, LLC.
Listing office changed from EXP REALTY, LLC to .
Listing office changed from to EXP REALTY, LLC.
Listing office changed from EXP REALTY, LLC to .
Listing office changed from to EXP REALTY, LLC.
Listing office changed from EXP REALTY, LLC to .
Listing office changed from to EXP REALTY, LLC.
Listing office changed from EXP REALTY, LLC to .
Listing office changed from to EXP REALTY, LLC.
Listing office changed from EXP REALTY, LLC to .
Listing office changed from to EXP REALTY, LLC.
Listing office changed from EXP REALTY, LLC to .
Listing office changed from to EXP REALTY, LLC.
Listing office changed from EXP REALTY, LLC to .
Listing office changed from to EXP REALTY, LLC.
Listing office changed from EXP REALTY, LLC to .
Listing office changed from to EXP REALTY, LLC.
Listing office changed from EXP REALTY, LLC to .
Listing office changed from to EXP REALTY, LLC.
Listing office changed from EXP REALTY, LLC to .
Listing office changed from to EXP REALTY, LLC.
Listing office changed from EXP REALTY, LLC to .
Listing office changed from to EXP REALTY, LLC.
Listing office changed from EXP REALTY, LLC to .
Listing office changed from to EXP REALTY, LLC.
Listing office changed from EXP REALTY, LLC to .
Listing office changed from to EXP REALTY, LLC.
Listing office changed from EXP REALTY, LLC to .
Listing office changed from to EXP REALTY, LLC.
Listing office changed from EXP REALTY, LLC to .
Listing office changed from to EXP REALTY, LLC.
Listing office changed from EXP REALTY, LLC to .
Listing office changed from to EXP REALTY, LLC.
Listing office changed from EXP REALTY, LLC to .
Listing office changed from to EXP REALTY, LLC.
Listing office changed from EXP REALTY, LLC to .
Listing office changed from to EXP REALTY, LLC.
Listing office changed from EXP REALTY, LLC to .
Listing office changed from to EXP REALTY, LLC.
Listing office changed from EXP REALTY, LLC to .
Property Details
Beds: 4
Baths: 2
Half Baths: 1
Total Number of Rooms: 9
Master Bedroom Features: Sitting Area, Full Bath, Walk-In Closet(s)
Dining Room Features: Formal Dining Room
Kitchen Features: Granite/Corian Countertops, Breakfast Bar, Kitchen Exhaust Fan, Pantry, Eat-in Kitchen, Separate Dining Area
Appliances: Dishwasher, Gas Range/Oven, Microwave, Refrigerator, Kitchen Exhaust Fan, Gas Water Heater
Has Fireplace: Yes
Number of Fireplaces: 1
Fireplace Features: Wood Burning
Has Heating: Yes
Heating: Forced Air
Cooling: Central Air, Ceiling Fan(s)
Flooring: Carpet, Ceramic Tile, Wood
Basement: Finished, Recreation Room, Storage Space, Utility Room
Security Features: Fire Alarm, Security System
Window Features: Blinds
Interior Details
Property Class: Single Family Residence
Structure Type: Custom Development
Architectural Style: Colonial, Custom Development, Two Story
Building Sq Ft: 2,498
Year Built: 1975
Stories: 2
Levels: Two
Is New Construction: No
Has Private Pool: No
Pool Features: None
Has Spa: No
Has View: No
Has Garage: Yes
Has Attached Garage: Yes
Garage Spaces: 2
Has Carport: No
Carport Spaces: 0
Covered Spaces: 2
Has Open Parking: Yes
Other Structures: Shed(s)
Parking Features: Additional Parking, Asphalt, See Remarks, Garage, Attached, Garage Door Opener, Driveway
Total Parking Spaces: 0
Exterior Details
Lot Size (Acres): 0.1722
Lot Area: 0.1722
Lot Dimensions: 100.00 x 0.00
Lot Size (Square Feet): 7,501
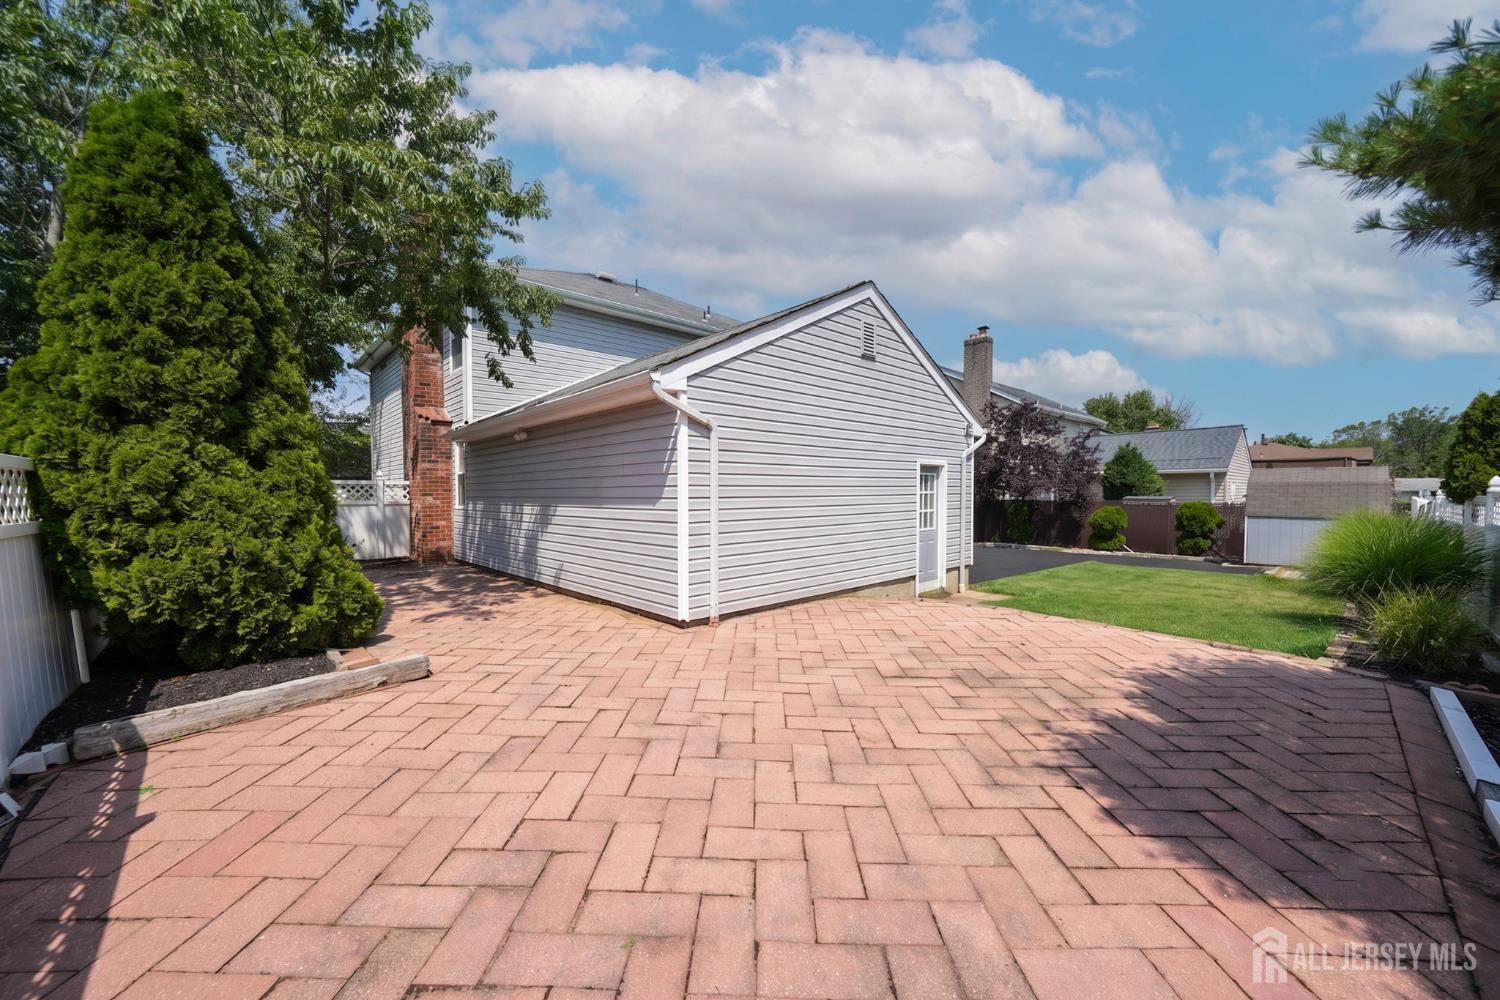
Exterior Features: Deck, Patio, Storage Shed
Roof: Asphalt
Patio and Porch Features: Deck, Patio
On Waterfront: No
Property Attached: No
Utilities / Green Energy Details
Gas: Natural Gas
Sewer: Public Sewer
Water Source: Public
# of Electric Meters: 0
# of Gas Meters: 0
# of Water Meters: 0
HOA and Financial Details
Annual Taxes: $19,438.00
Has Association: No
Association Fee: $0.00
Association Fee 2: $0.00
Association Fee 2 Frequency: Monthly

 Favorite
 Print
Print
 Contact


Similar Listings
- SqFt.2,744
- Beds4
- Baths2+1½
- Garage2
- PoolNo
- SqFt.2,980
- Beds4
- Baths2+1½
- Garage2
- PoolNo
- SqFt.2,733
- Beds4
- Baths4
- Garage1
- PoolNo
- SqFt.2,139
- Beds5
- Baths2
- Garage2
- PoolNo

