
 Back to search
1003 Buxton Road, Bridgewater NJ 08807
Bridgewater, NJ 08807
Sq. Ft.
1,438Beds
3Baths
1.50Year Built
1966Garage
1Pool
No
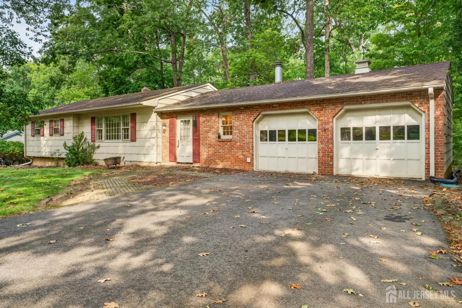
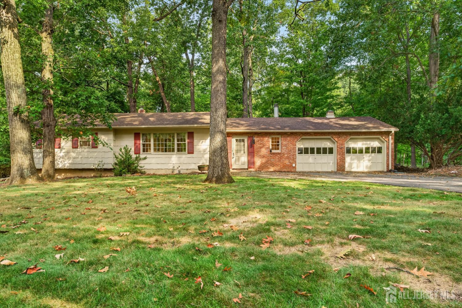
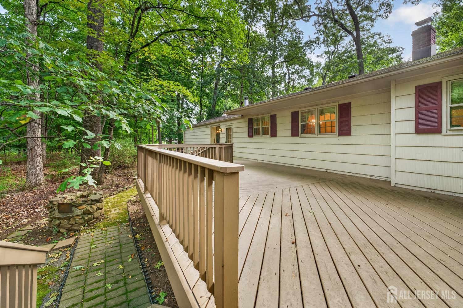
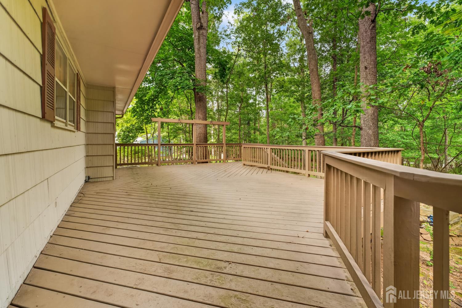
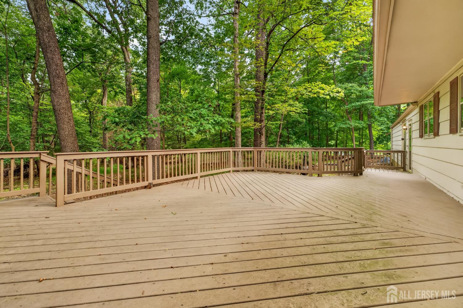
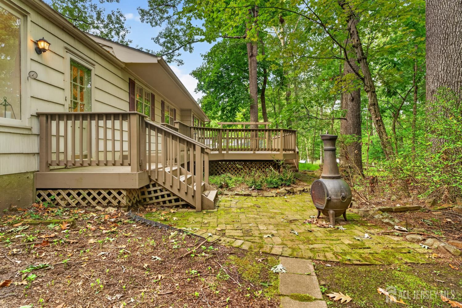
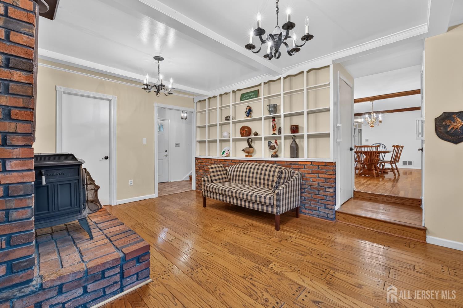
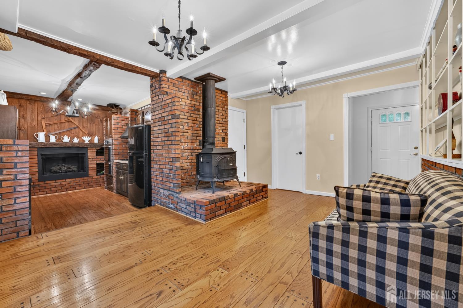
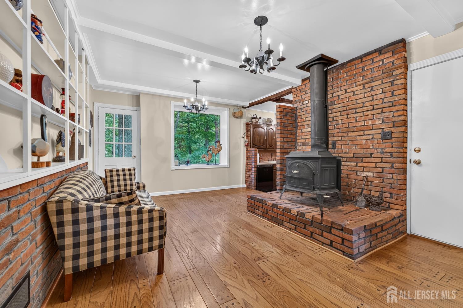
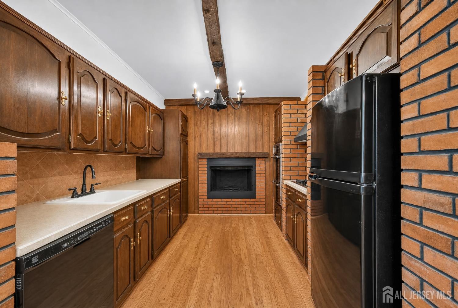
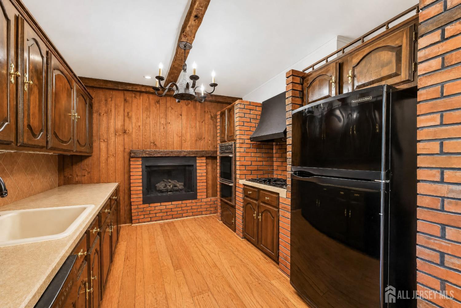
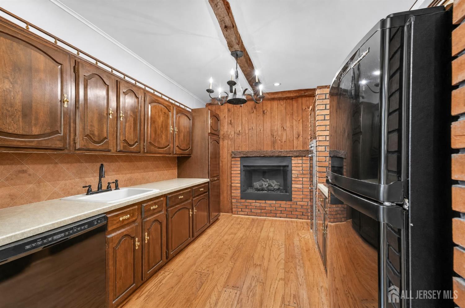
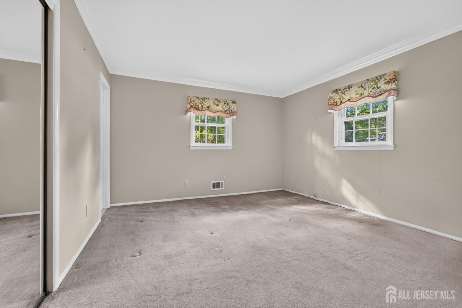
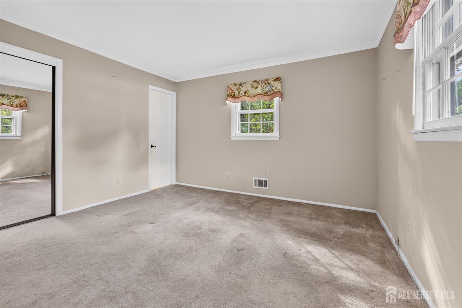
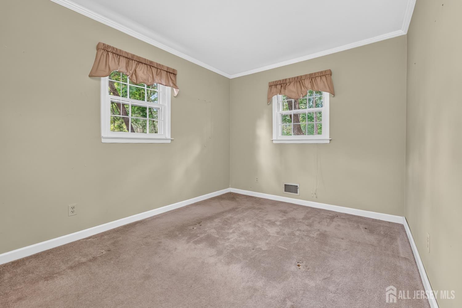
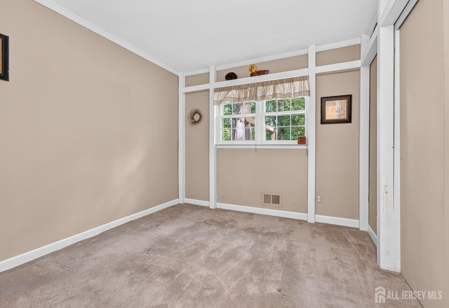
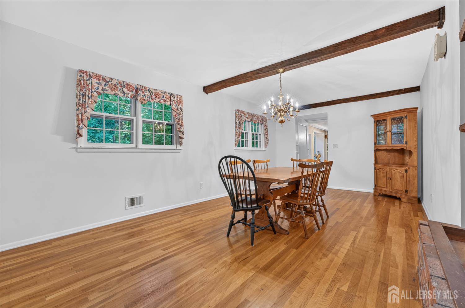
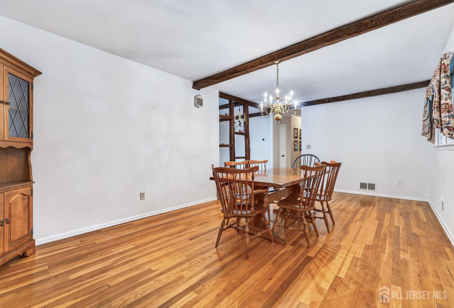
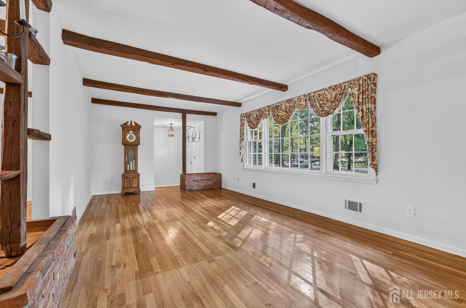
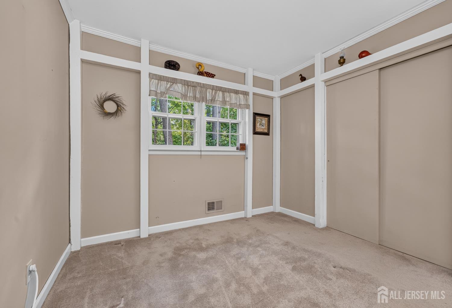
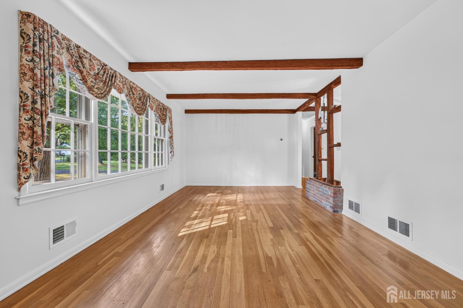
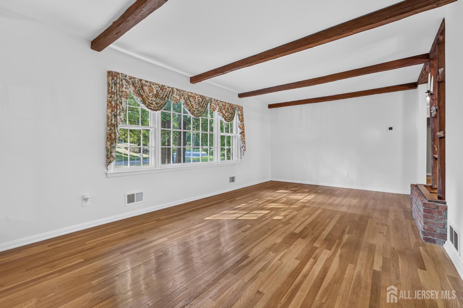
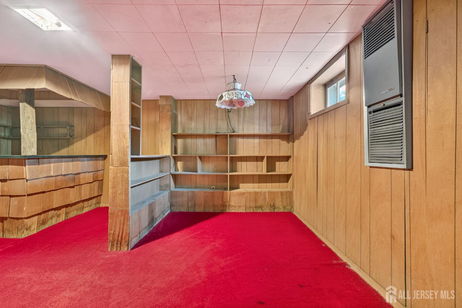
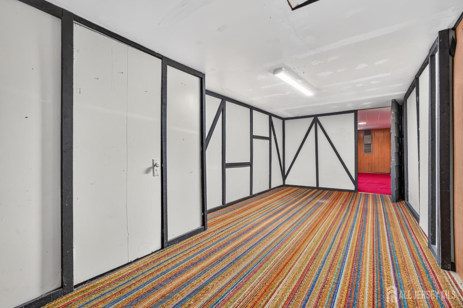
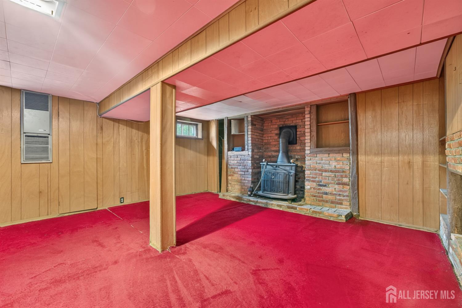
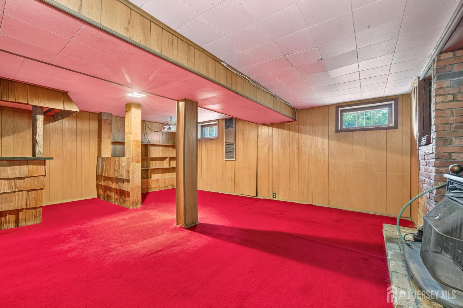
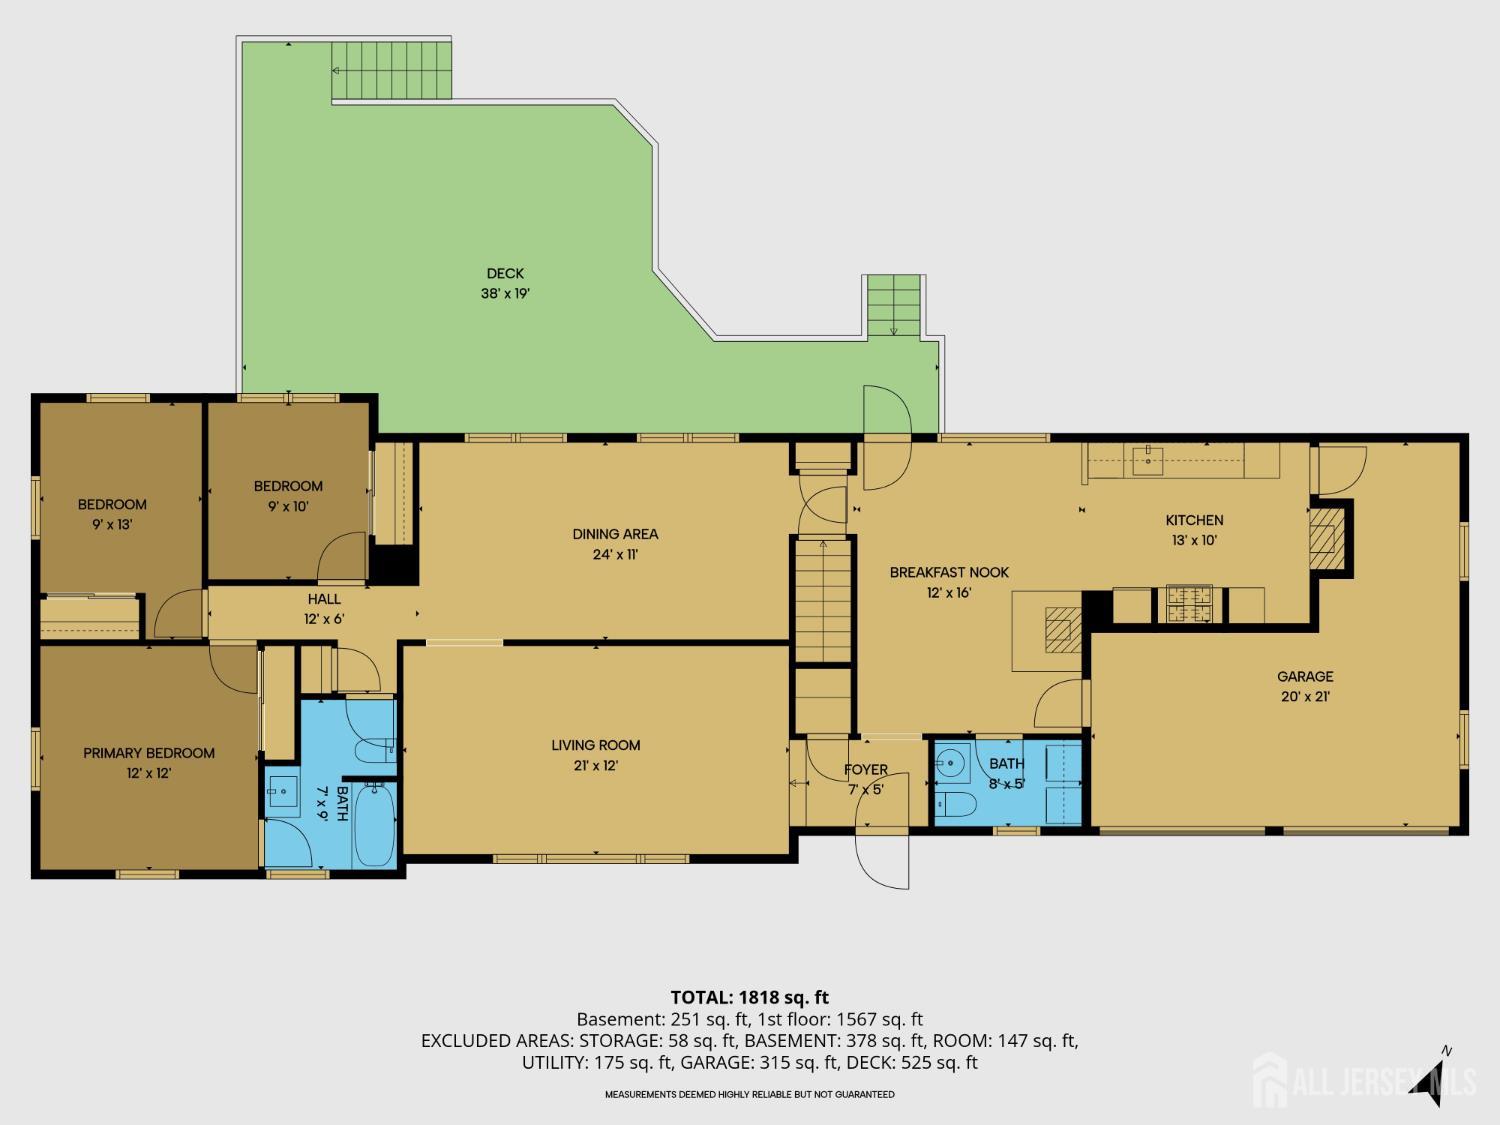
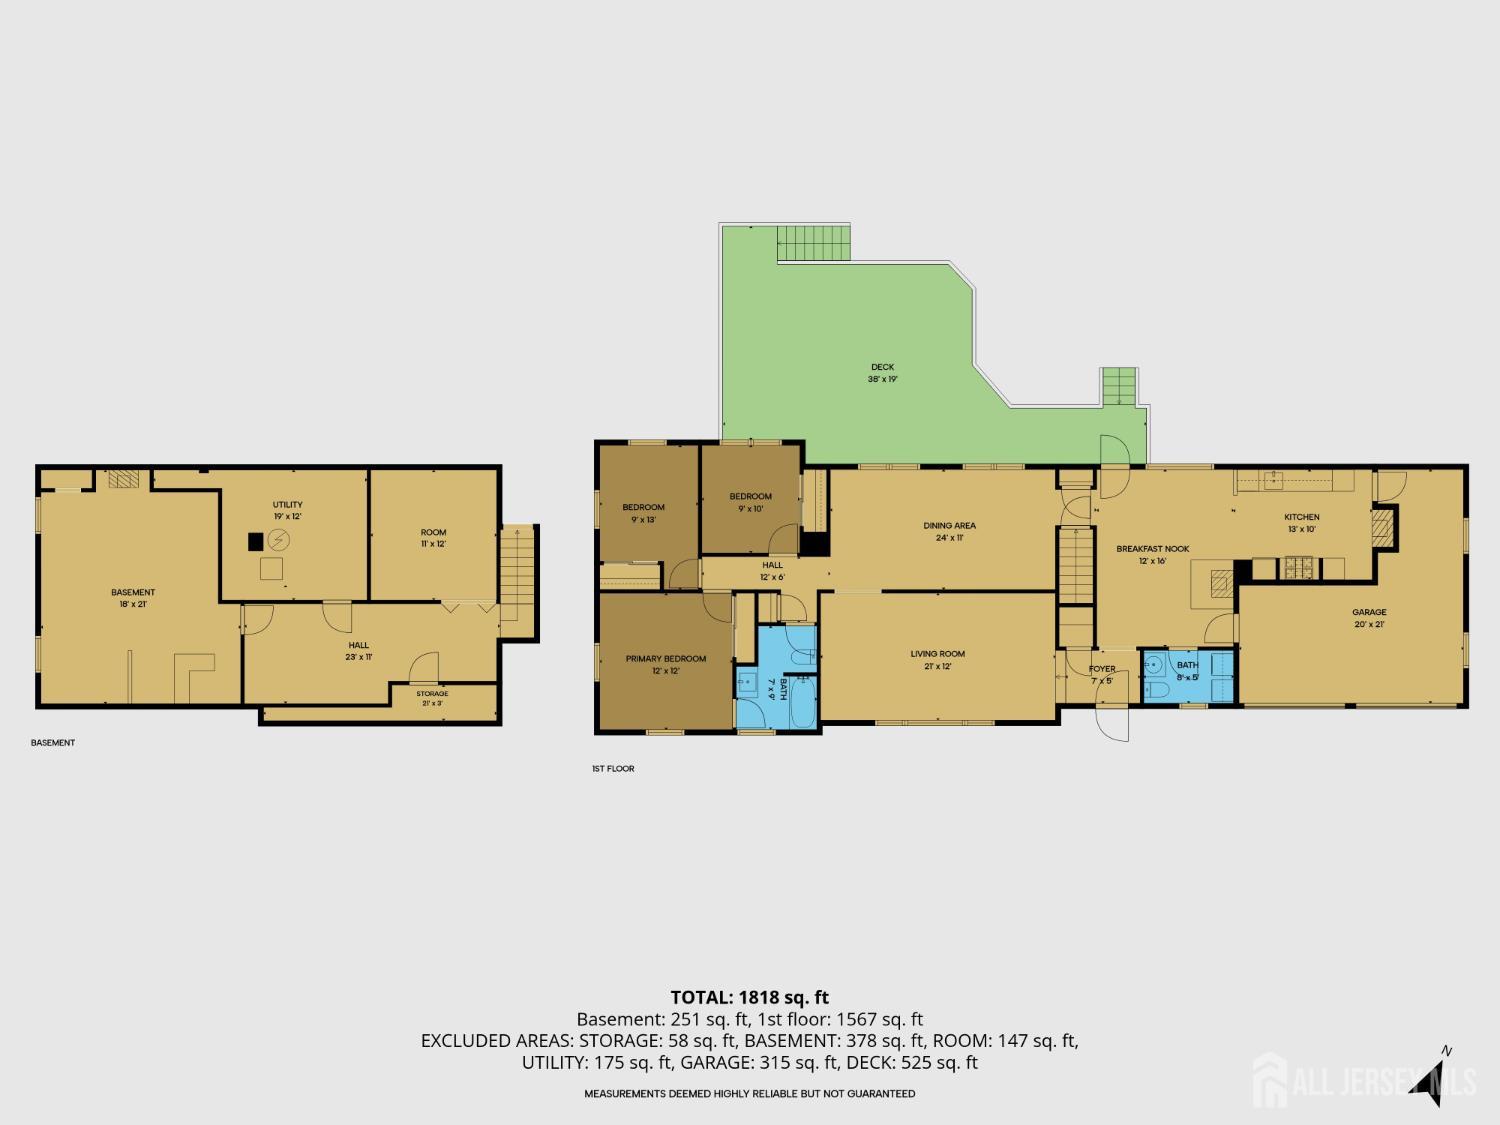
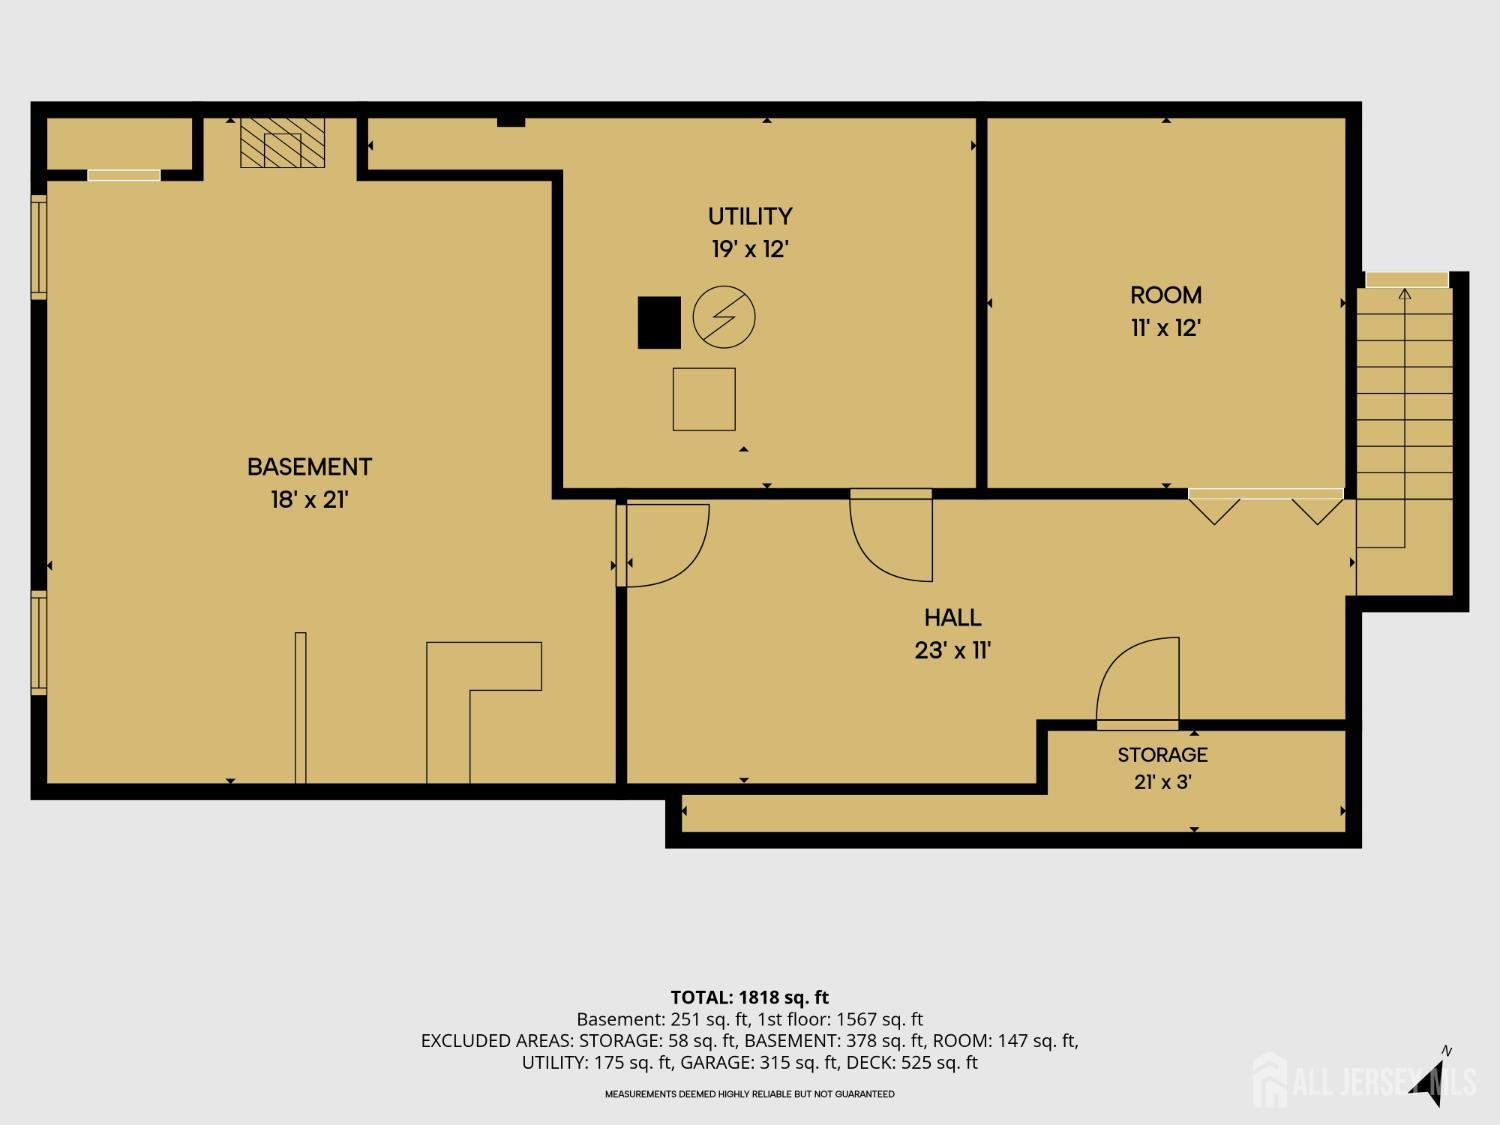
Convenient one-floor living and wooded privacy distinguish this classic Bridgewater ranch home in the desirable Sunset Ridge neighborhood. Rustic, early-US style appears throughout the home: decorative hand-hewn beams, a cast-iron potbelly wood stove, iron-tone light fixtures, and brick hearths. The kitchen features updated appliances and a gas fireplace, adding to the cozy charm. Beautiful original wood floors on the main level, including beneath bedroom carpets. Finished basement recreation room(s) with another brick hearth with wood burning stove. Enjoy the private wooded lot and its peaceful natural surrounding from a back yard deck, which steps down to a brick patio. Two-car garage. This home offers a place to settle in and create a secluded retreat, customized to your taste, yet conveniently located within Bridgewater's highly-rated school district with parks, shopping, restaurants, and commuter options nearby.
Courtesy of RE/MAX PREFERRED PROFESSIONALS
Property Details
Beds: 3
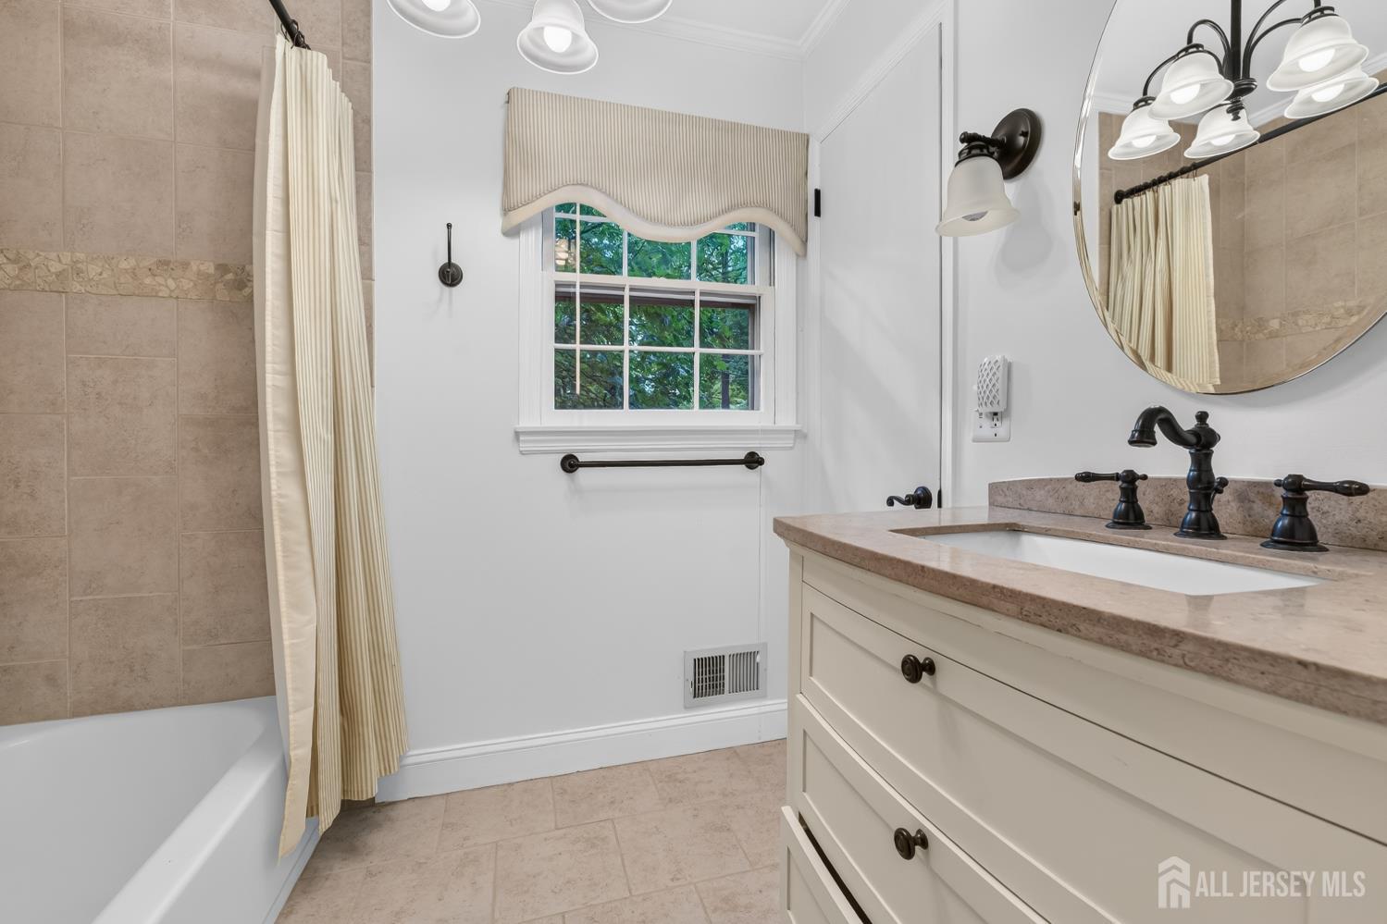
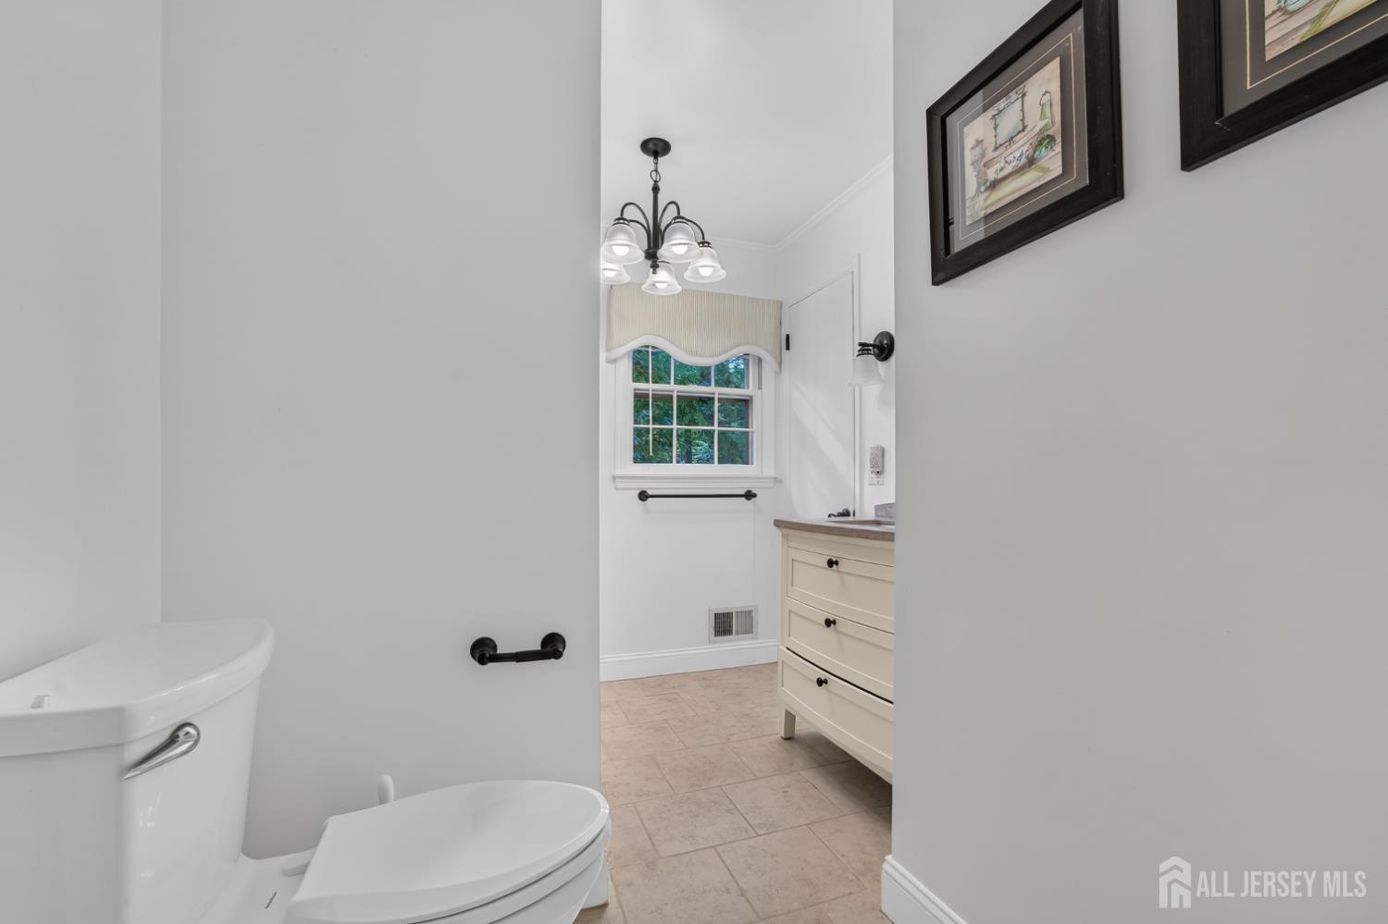
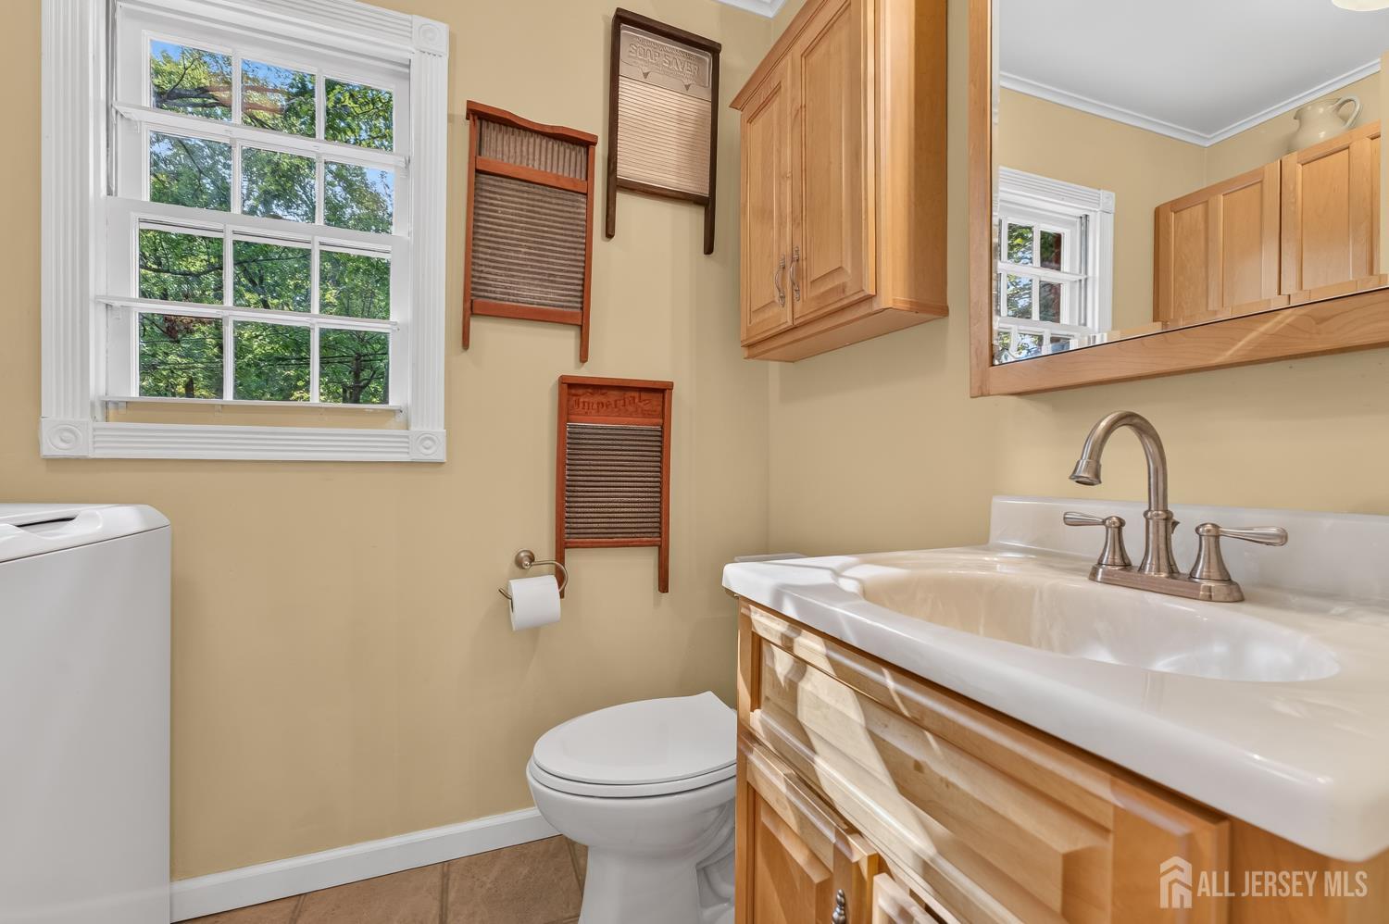
Baths: 1
Half Baths: 1
Total Number of Rooms: 8
Master Bedroom Features: 1st Floor
Dining Room Features: Formal Dining Room
Kitchen Features: Galley Type
Appliances: Dishwasher, Dryer, Exhaust Fan, Refrigerator, Range, Oven, Washer, Gas Water Heater
Has Fireplace: Yes
Number of Fireplaces: 0
Fireplace Features: Wood Burning Stove, Free Standing
Has Heating: Yes
Heating: Forced Air
Cooling: Central Air
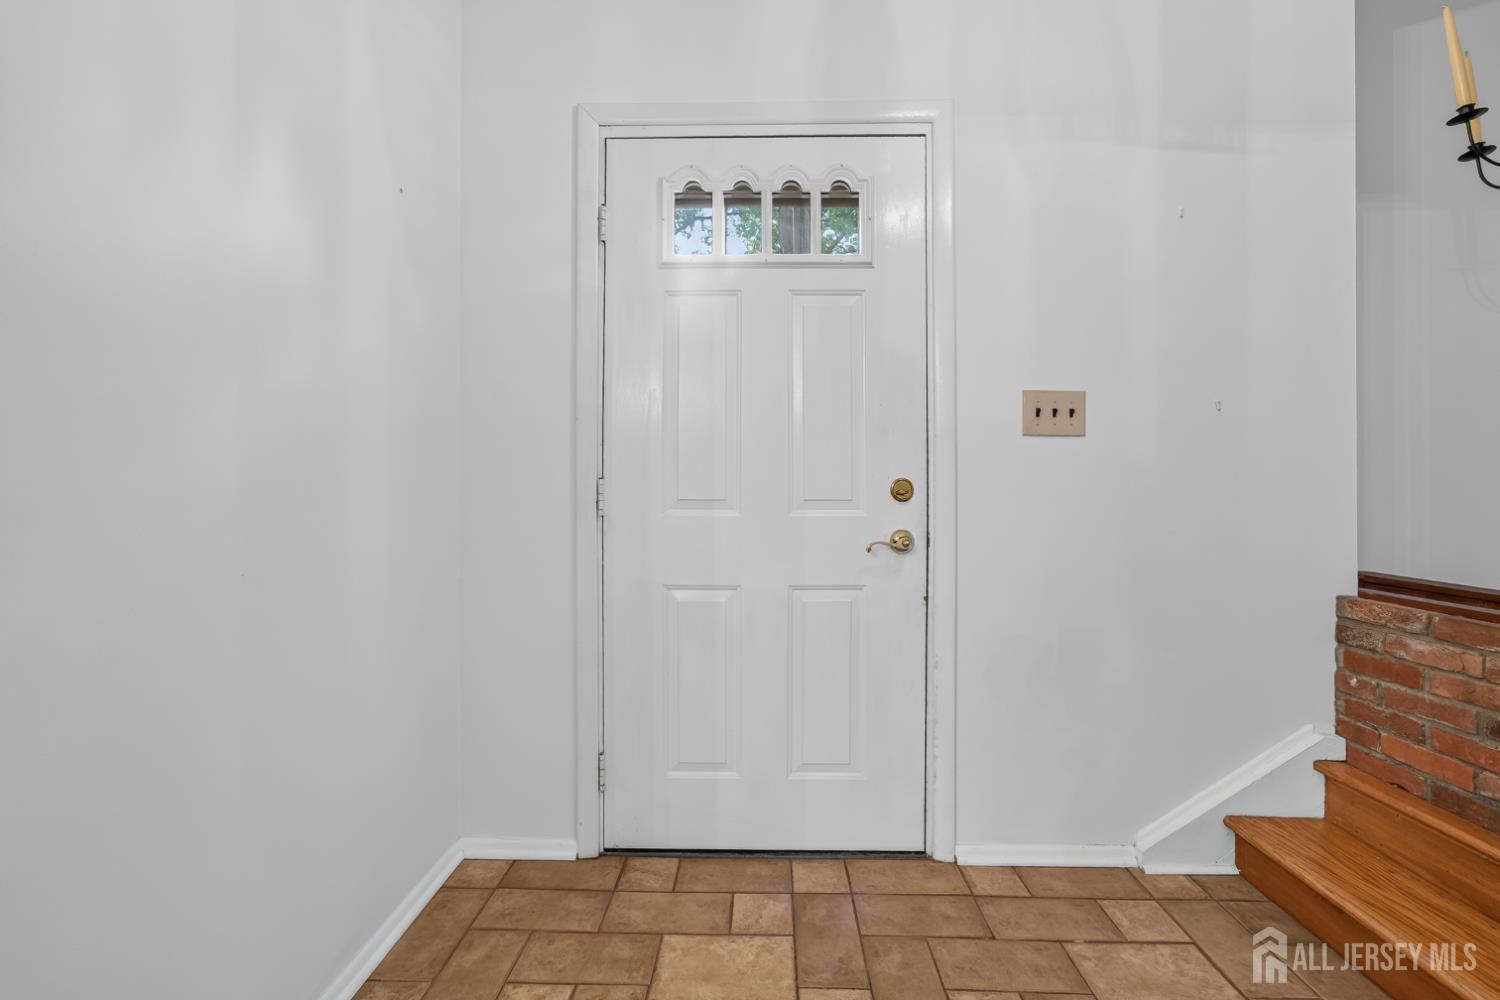
Flooring: Carpet, Ceramic Tile, Wood
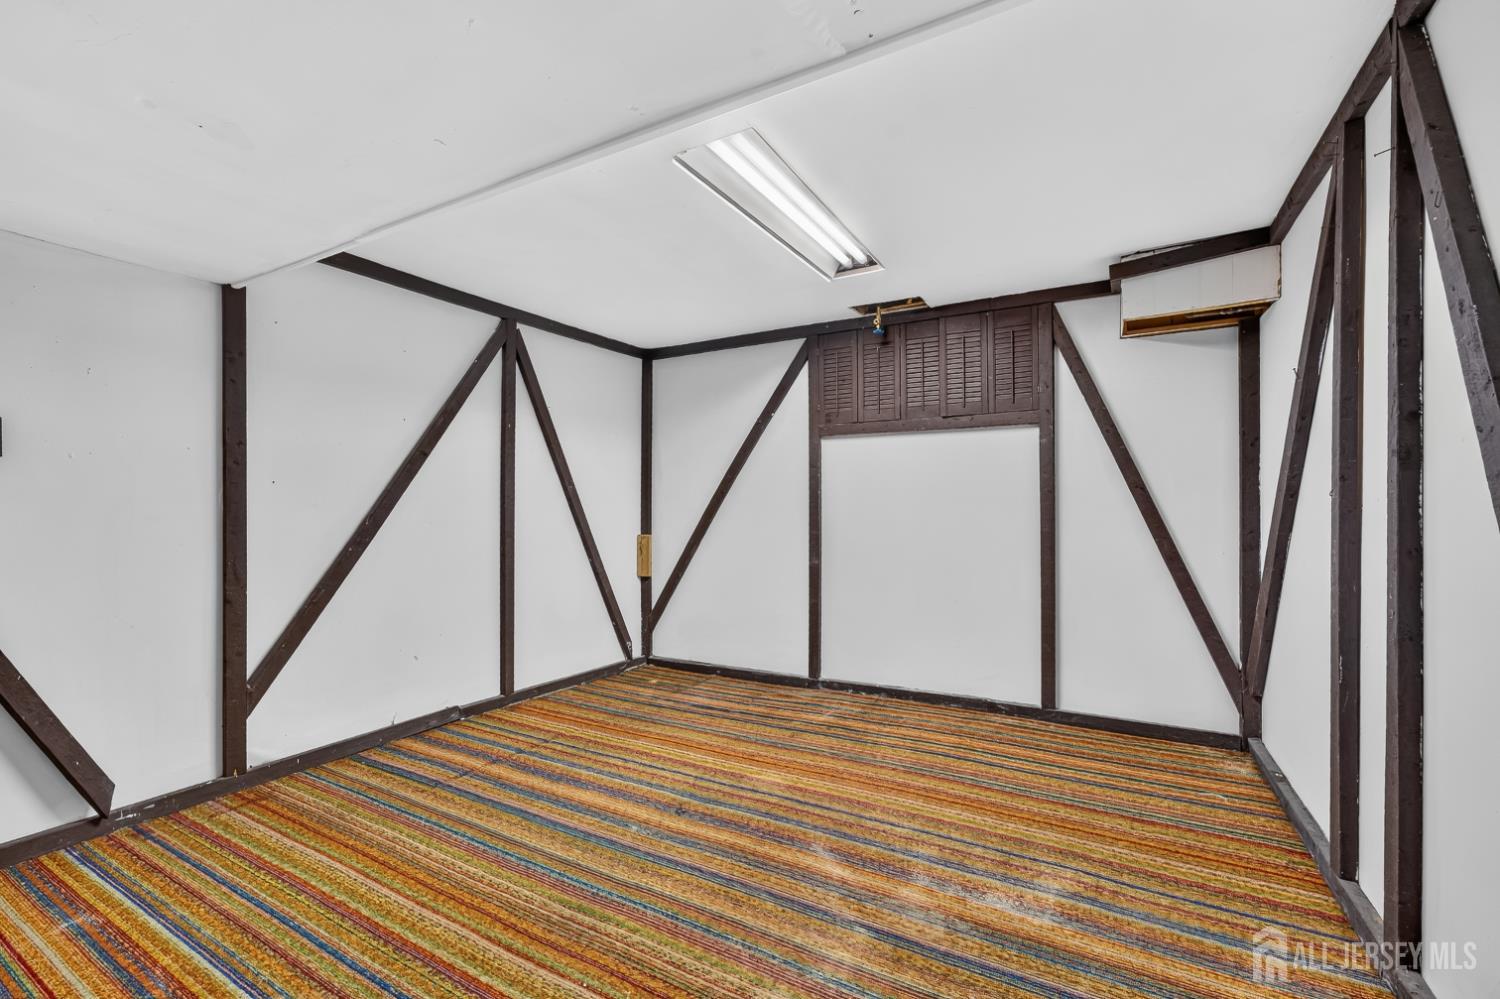
Basement: Partially Finished, Other Room(s), Recreation Room, Storage Space, Utility Room, Workshop
Interior Details
Property Class: Single Family Residence
Architectural Style: Ranch
Building Sq Ft: 1,438
Year Built: 1966
Stories: 1
Levels: One
Is New Construction: No
Has Private Pool: No
Has Spa: No
Has View: No
Has Garage: Yes
Has Attached Garage: Yes
Garage Spaces: 1
Has Carport: No
Carport Spaces: 0
Covered Spaces: 1
Has Open Parking: Yes
Parking Features: 2 Car Width, Garage, Attached, Built-In Garage, Detached
Total Parking Spaces: 0
Exterior Details
Lot Size (Acres): 1.0900
Lot Area: 1.0900
Lot Dimensions: 370.00 x 64.00
Lot Size (Square Feet): 47,480
Exterior Features: Deck
Roof: Asphalt
Patio and Porch Features: Deck
On Waterfront: No
Property Attached: No
Utilities / Green Energy Details
Gas: Natural Gas
Sewer: Public Sewer
Water Source: Public
# of Electric Meters: 0
# of Gas Meters: 0
# of Water Meters: 0
HOA and Financial Details
Annual Taxes: $1,134,770.00
Has Association: No
Association Fee: $0.00
Association Fee 2: $0.00
Association Fee 2 Frequency: Monthly

 Favorite
 Print
 Contact


Similar Listings
- SqFt.1,654
- Beds4
- Baths3
- Garage2
- PoolNo
- SqFt.1,428
- Beds3
- Baths1+1½
- Garage1
- PoolNo
- SqFt.1,776
- Beds4
- Baths2
- Garage1
- PoolNo
- SqFt.1,548
- Beds4
- Baths2
- Garage2
- PoolNo

