
 Back to search

101 Bayside Court, South Amboy NJ 08879
South Amboy, NJ 08879
Sq. Ft.
1,760Beds
3Baths
2.50Year Built
2017Pool
No
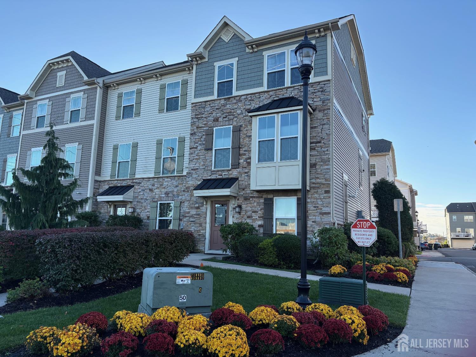
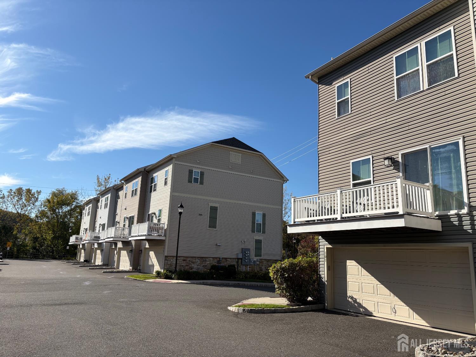
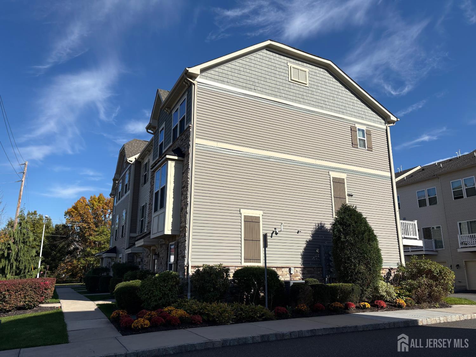
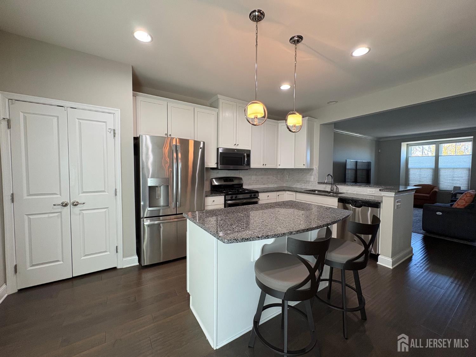
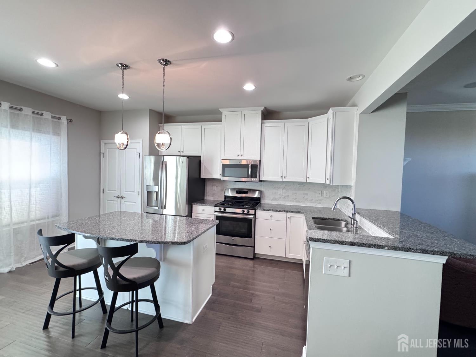
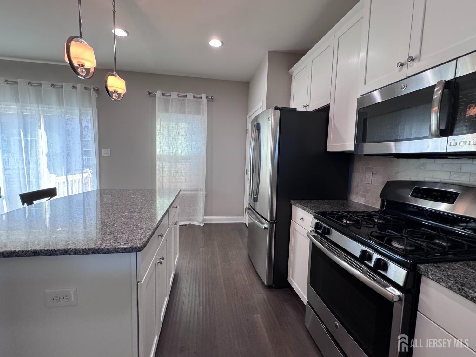
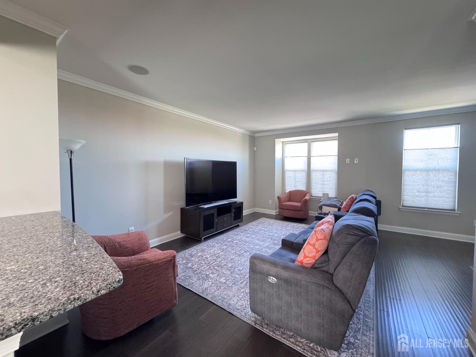
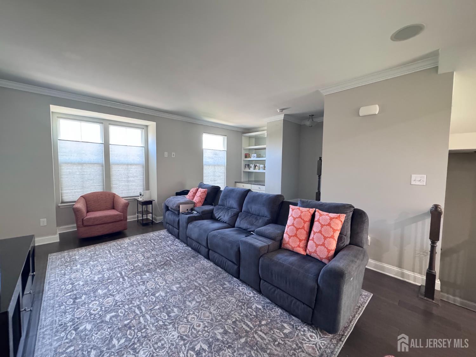
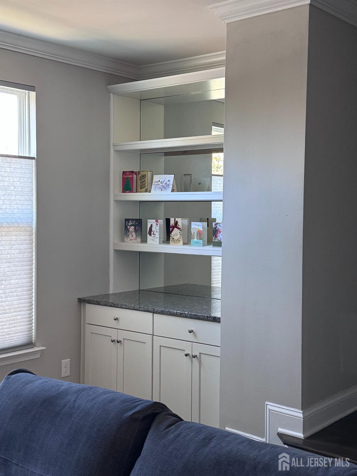
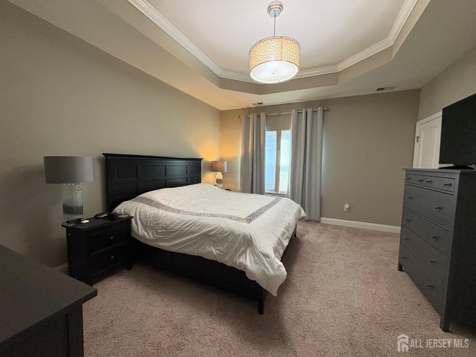
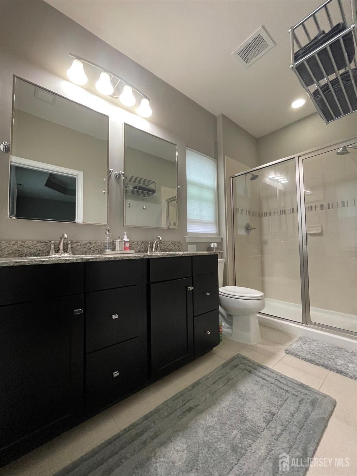
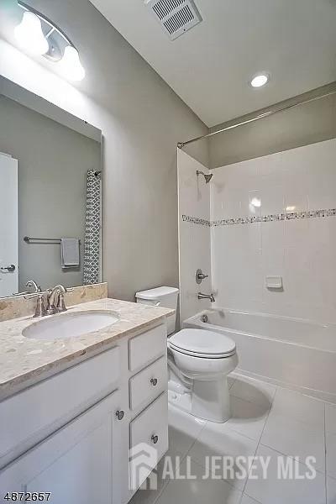
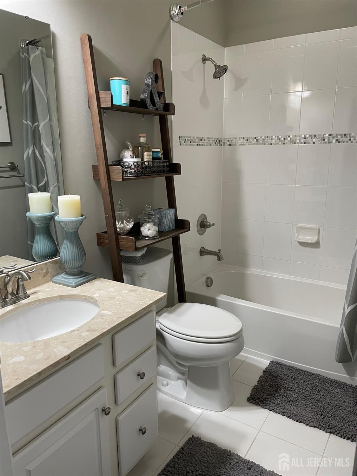
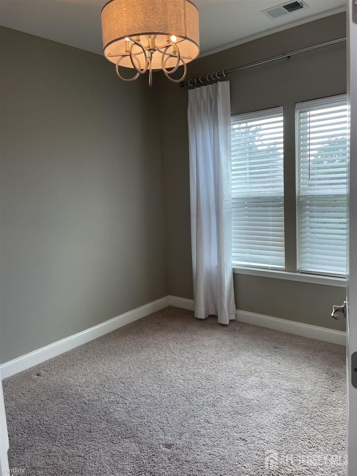
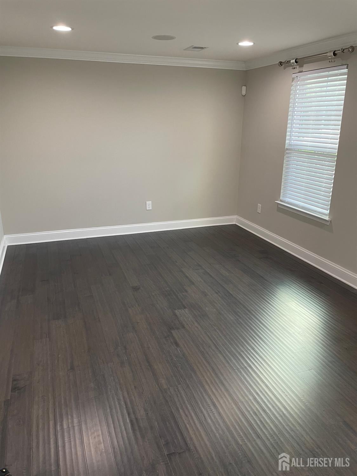
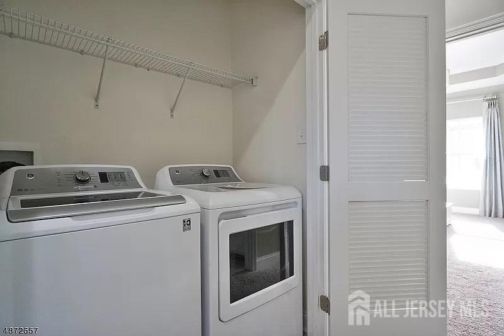
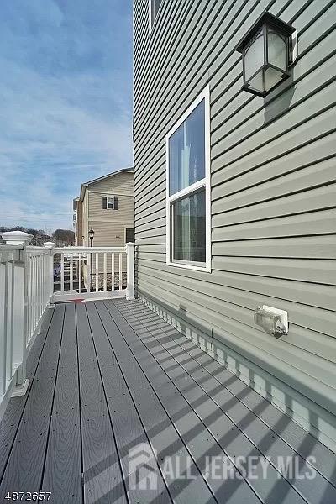
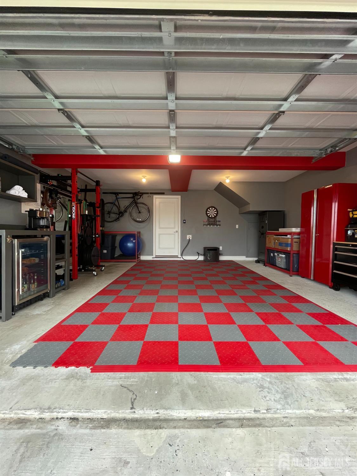
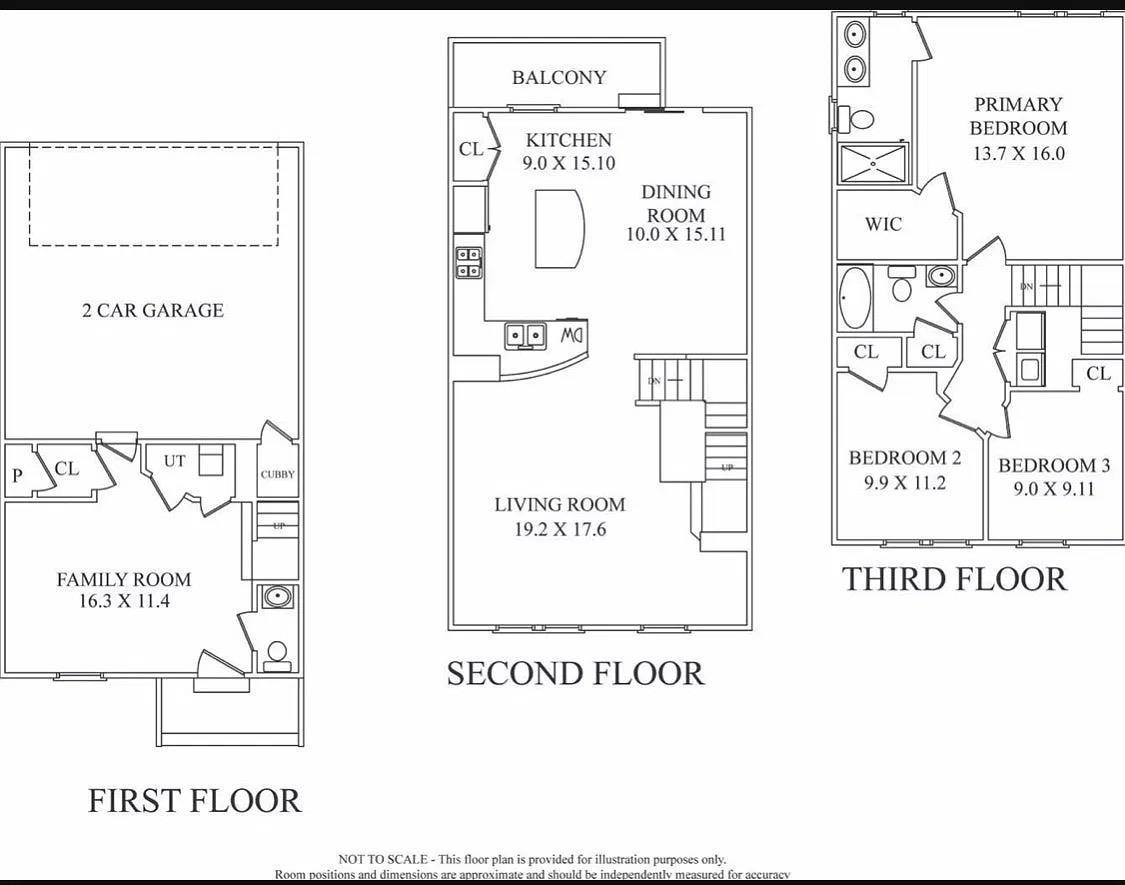
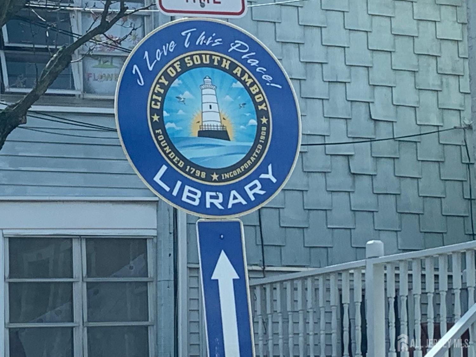
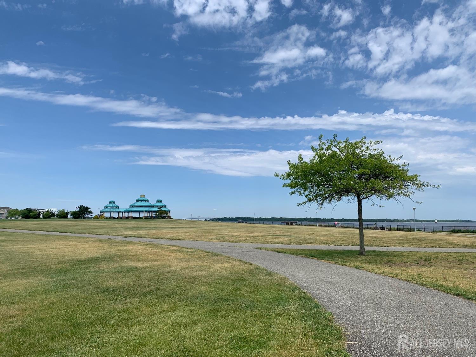
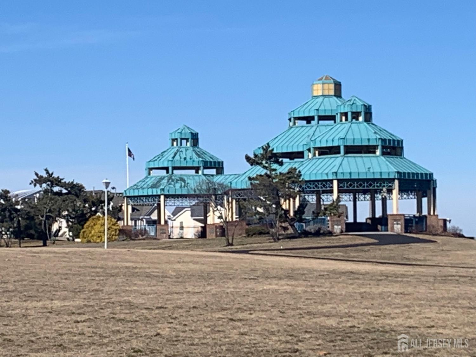
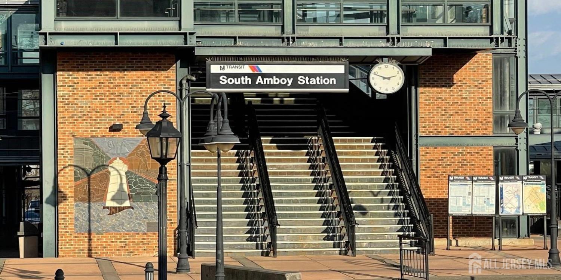
Welcome Home to this beautiful tri-level townhome that is a Commuter's Dream! Open your front door to a family room/den area, half bath and utility room with direct entry into the 2 car garage. Head up to the second floor to an open floor concept. Kitchen boasts white cabinets, large center island, granite countertops and stainless steel appliances with dining room area & sliding doors that opens to a quaint deck area, large living room w/crown molding also located on second floor an upgrade built in bar/cabinets and speaker system. Upper level has primary suite w/9 foot tray ceiling, walk-in closet & full bath w/double vanity. Two additional bedrooms, full bath & laundry room complete this beautiful home! Access to boardwalk along the bay, beach, park & playground. Close to all, major highways, train, downtown shops and restaurants and the Jersey Shore. FERRY to New York City. Downtown shopping and restaurants. This unit was the model home. End unit
Courtesy of C21 CHARLES SMITH AGENCY, INC
Property Details
Beds: 3
Baths: 2
Half Baths: 1
Total Number of Rooms: 7
Dining Room Features: Dining L
Kitchen Features: Granite/Corian Countertops, Kitchen Island, Pantry, Eat-in Kitchen, Separate Dining Area
Appliances: Dishwasher, Dryer, Gas Range/Oven, Microwave, Refrigerator, Range, Washer, Gas Water Heater
Has Fireplace: No
Number of Fireplaces: 0
Has Heating: Yes
Heating: Forced Air
Cooling: Central Air
Flooring: Carpet, Ceramic Tile
Basement: Slab
Window Features: Blinds, Shades-Existing
Interior Details
Property Class: Townhouse,Condo/TH
Structure Type: Townhouse
Architectural Style: Townhouse
Building Sq Ft: 1,760
Year Built: 2017
Stories: 3
Levels: Three Or More
Is New Construction: No
Has Private Pool: No
Has Spa: No
Has View: No
Has Garage: Yes
Has Attached Garage: Yes
Garage Spaces: 0
Has Carport: No
Carport Spaces: 0
Covered Spaces: 0
Has Open Parking: Yes
Other Available Parking: Oversized Vehicles Restricted
Parking Features: Additional Parking, Asphalt, Attached, Built-In Garage, Detached, Driveway, On Site, On Street, Paved
Total Parking Spaces: 0
Exterior Details
Lot Size (Acres): 0.0449
Lot Area: 0.0449
Lot Dimensions: 0.00 x 0.00
Lot Size (Square Feet): 1,956
Exterior Features: Lawn Sprinklers, Curbs, Deck, Sidewalk
Roof: Asphalt
Patio and Porch Features: Deck
On Waterfront: No
Property Attached: No
Utilities / Green Energy Details
Gas: Natural Gas
Sewer: Public Sewer
Water Source: Public
# of Electric Meters: 0
# of Gas Meters: 0
# of Water Meters: 0
Community and Neighborhood Details
HOA and Financial Details
Annual Taxes: $11,906.00
Has Association: No
Association Fee: $0.00
Association Fee 2: $0.00
Association Fee 2 Frequency: Monthly
Association Fee Includes: Snow Removal, Maintenance Grounds

 Favorite
 Print
 Contact


Similar Listings
- SqFt.1,560
- Beds4
- Baths3
- Garage0
- PoolNo
- SqFt.1,560
- Beds4
- Baths3+1½
- Garage0
- PoolNo
- SqFt.2,157
- Beds3
- Baths3+1½
- Garage2
- PoolNo
- SqFt.1,520
- Beds3
- Baths2
- Garage1
- PoolNo

