
 Back to search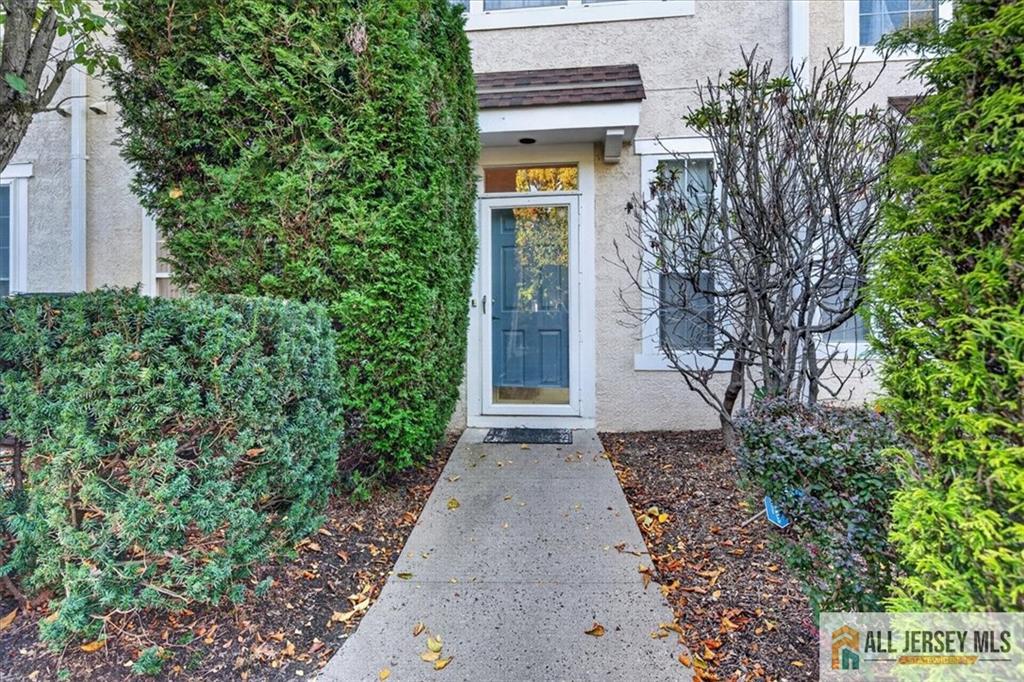
103 Ashford Drive, Plainsboro NJ 08536
Plainsboro, NJ 08536
Sq. Ft.
1,878Beds
3Baths
2.50Year Built
1994Garage
1Pool
No
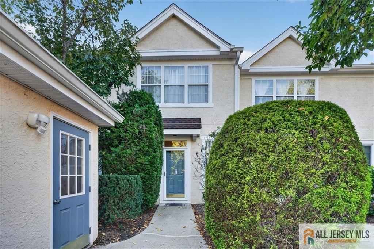
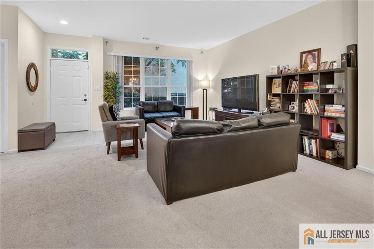
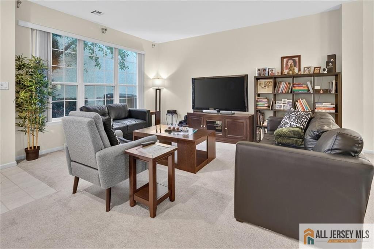
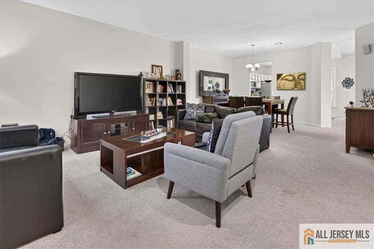
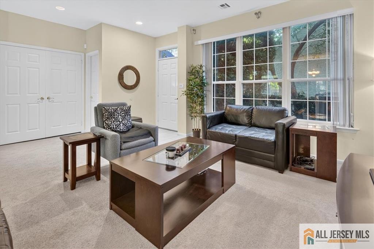
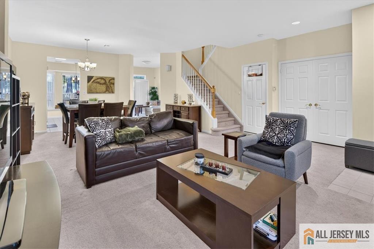
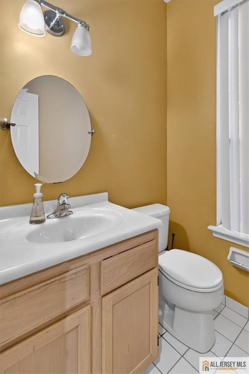
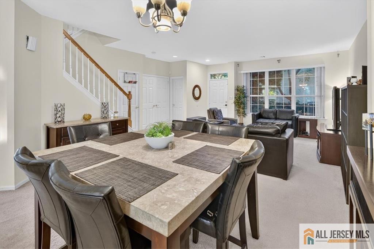
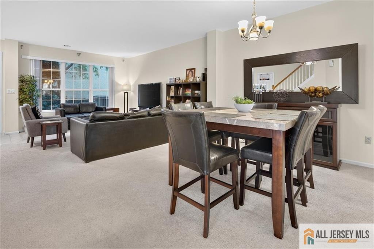
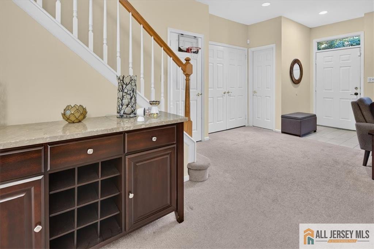
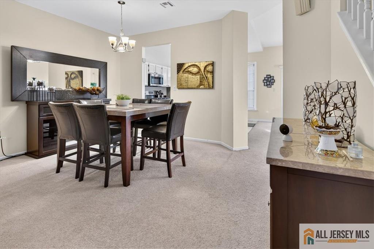
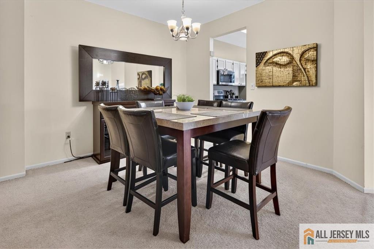
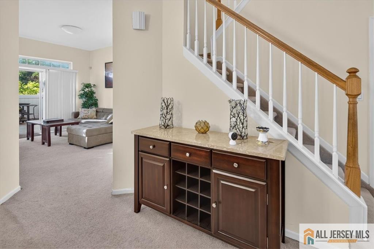
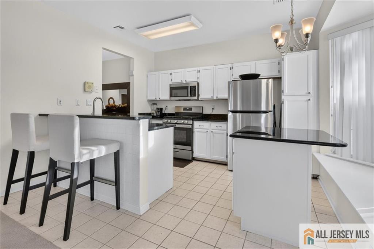
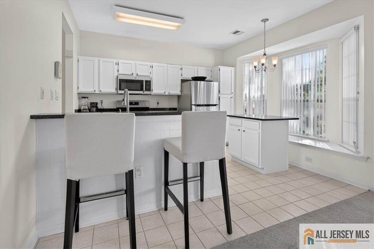
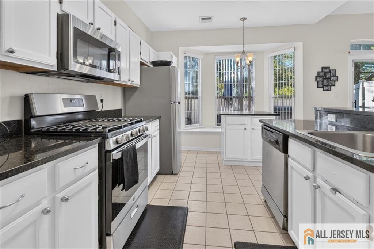
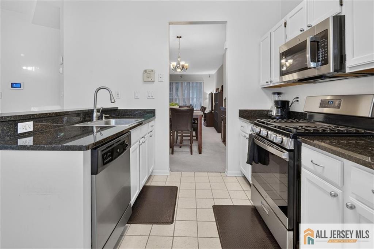
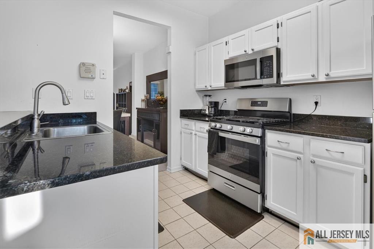
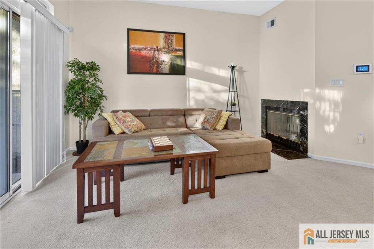
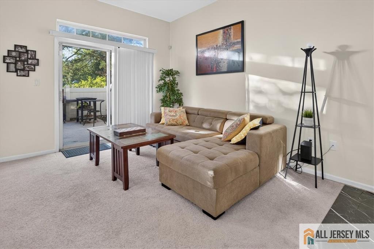
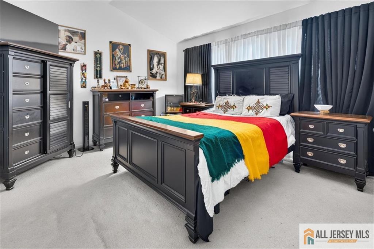
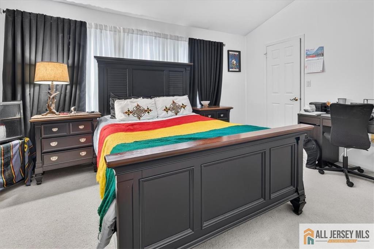
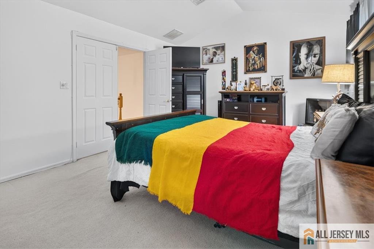
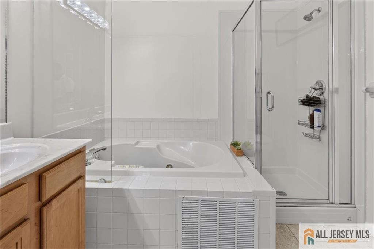
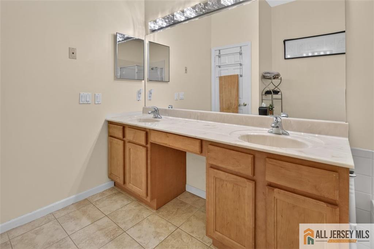
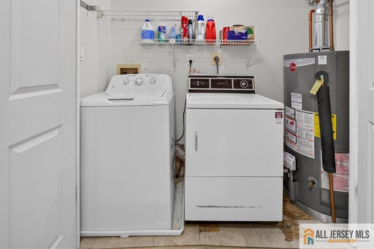
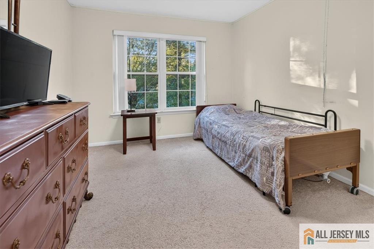
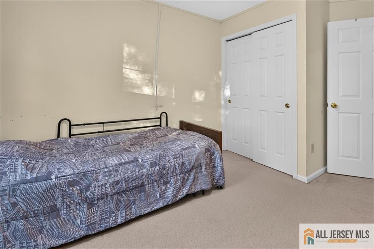
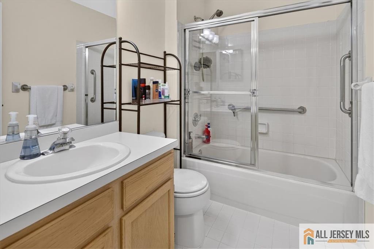
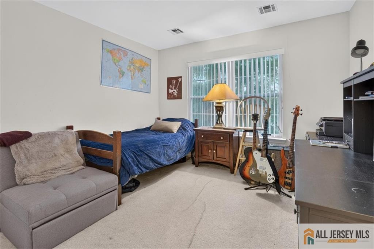
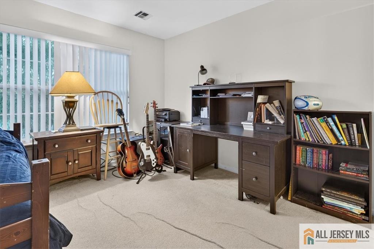
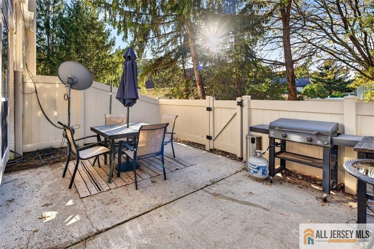
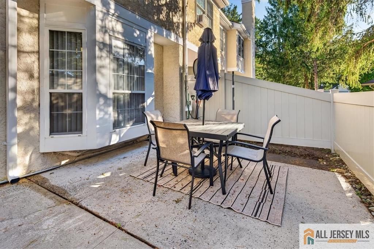
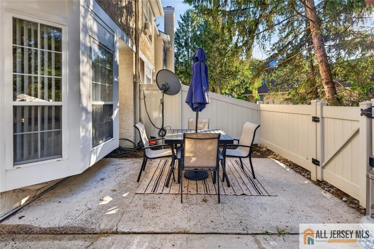
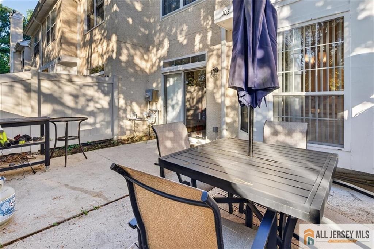
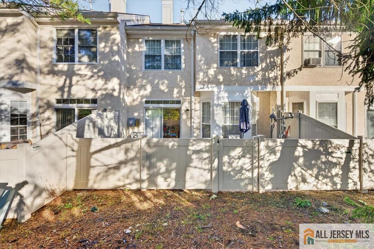
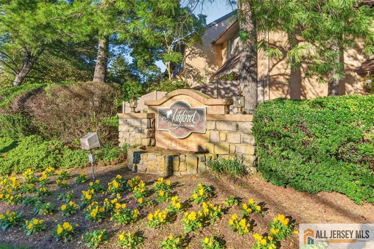
Welcome to this beautifully maintained 3-bedroom, 2.5-bath townhouse that offers a wonderful combination of comfort, functionality, and community amenities. Located in the desirable Grande at Ashford, the main level features a spacious formal Living Room and Dining Room, perfect for entertaining or relaxing with family and friends. The inviting kitchen is designed for both, everyday living and entertaining, featuring stainless steel appliances, granite countertops, a breakfast bar, a built-in pantry, a compact island, and a charming bay window that fills the space with natural light. Just off the kitchen, the cozy Family Room features a fireplace, creating the perfect spot to unwind on chilly evenings. Step outside to your private patio, an ideal setting for morning coffee, outdoor dining, or enjoying time with guests. Upstairs, the spacious Primary Bedroom offers a private retreat with its own full bath. Two additional bedrooms and another full bath provide comfortable accommodations for family, guests, or a home office. A conveniently located second-floor laundry room adds to the home's everyday ease and functionality. Furnace replaced in 2021, A/C in 2021, and roof in 2020. Home also includes a water filtration system. Residents of Ashford enjoy a host of community amenities, including a swimming pool, tennis courts, and a tot lot. Beautifully maintained grounds, along with lawn maintenance and snow removal included in the association fee, make for easy, low-maintenance living. Enjoy the convenience of nearby parks, recreational facilities, public services, and transportation, while benefiting from the highly regarded West Windsor-Plainsboro School District. With its welcoming community, thoughtful floor plan, and desirable location, this townhouse offers an exceptional opportunity to enjoy a comfortable and convenient lifestyle. Come see all that this inviting home and Ashford community have to offer!
Courtesy of RE/MAX PREFERRED PROFESSIONALS
$669,900
Oct 9, 2026
$669,900
0 days on market
Listing office changed from RE/MAX PREFERRED PROFESSIONALS to .
Listing office changed from to RE/MAX PREFERRED PROFESSIONALS.
Property Details
Beds: 3
Baths: 2
Half Baths: 1
Total Number of Rooms: 7
Master Bedroom Features: Full Bath, Two Sinks, Walk-In Closet(s)
Dining Room Features: Formal Dining Room
Kitchen Features: Breakfast Bar, Kitchen Island, Granite/Corian Countertops, Kitchen Exhaust Fan
Appliances: Dishwasher, Dryer, Gas Range/Oven, Exhaust Fan, Microwave, Refrigerator, Washer, Water Filter, Kitchen Exhaust Fan, Gas Water Heater
Has Fireplace: Yes
Number of Fireplaces: 1
Fireplace Features: Wood Burning
Has Heating: Yes
Heating: Forced Air
Cooling: Central Air, Ceiling Fan(s)
Flooring: Carpet, Ceramic Tile, Vinyl-Linoleum
Accessibility Features: Stall Shower,Support Rails
Window Features: Shades-Existing
Interior Details
Property Class: Townhouse,Condo/TH
Structure Type: Townhouse
Architectural Style: Townhouse, Two Story
Building Sq Ft: 1,878
Year Built: 1994
Stories: 2
Levels: Two
Is New Construction: No
Has Private Pool: No
Pool Features: Outdoor Pool, In Ground
Has Spa: No
Has View: No
Has Garage: Yes
Has Attached Garage: No
Garage Spaces: 1
Has Carport: No
Carport Spaces: 0
Covered Spaces: 1
Has Open Parking: Yes
Other Available Parking: Oversized Vehicles Restricted
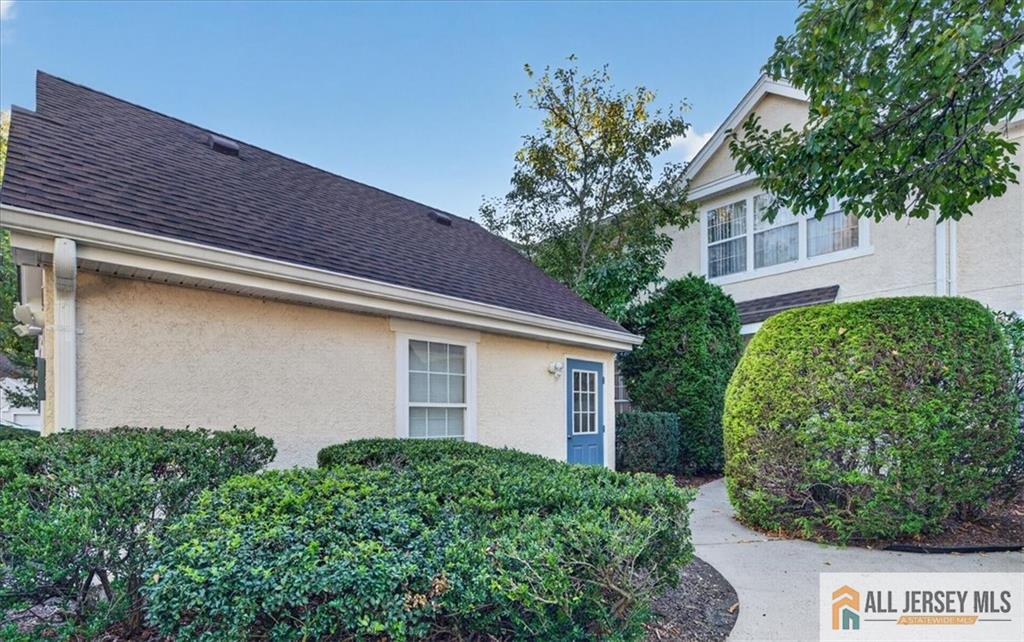
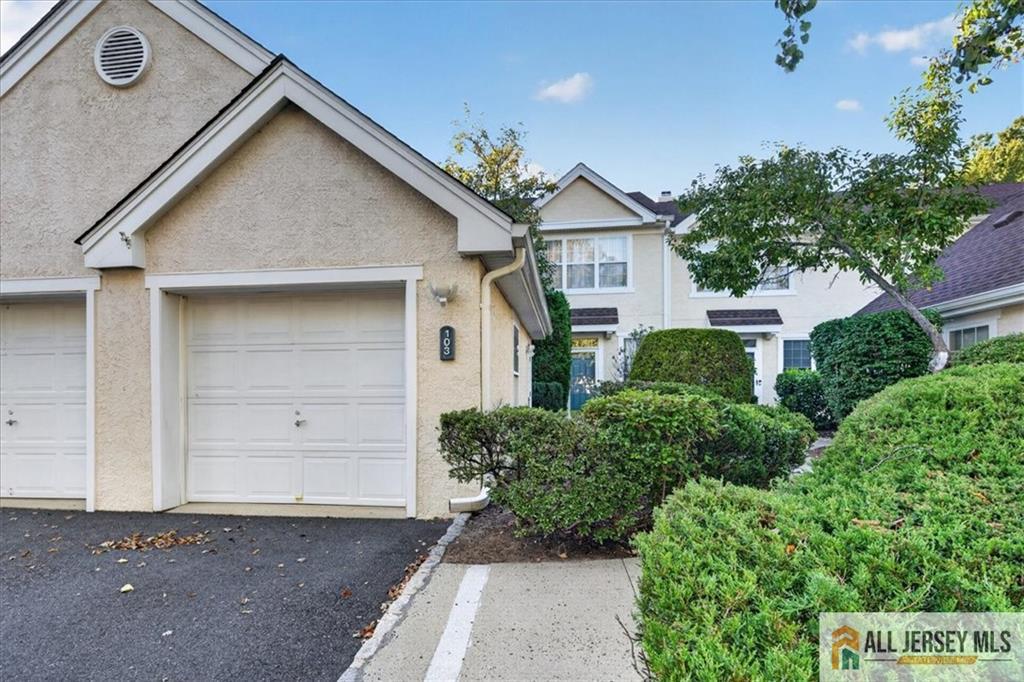
Parking Features: 1 Car Width, Asphalt, Detached, Garage Door Opener, Driveway, On Street
Total Parking Spaces: 0
Exterior Details
Lot Size (Acres): 0.0345
Lot Area: 0.0345
Lot Size (Square Feet): 1,503
Roof: Asphalt
On Waterfront: No
Property Attached: No
Utilities / Green Energy Details
Gas: Natural Gas
Sewer: Public Sewer
Water Source: Public
# of Electric Meters: 0
# of Gas Meters: 0
# of Water Meters: 0
Community and Neighborhood Details
HOA and Financial Details
Annual Taxes: $11,601.00
Has Association: No
Association Fee: $0.00
Association Fee 2: $0.00
Association Fee 2 Frequency: Monthly
Association Fee Includes: Maintenance Structure, Maintenance Grounds, Snow Removal, Trash

 Favorite
 Print
Print
 Contact


Similar Listings
- SqFt.2,120
- Beds3
- Baths3
- Garage2
- PoolNo
- SqFt.2,120
- Beds3
- Baths3
- Garage2
- PoolNo
- SqFt.2,120
- Beds3
- Baths3
- Garage2
- PoolNo
- SqFt.1,840
- Beds4
- Baths2+1½
- Garage2
- PoolNo

