
 Back to search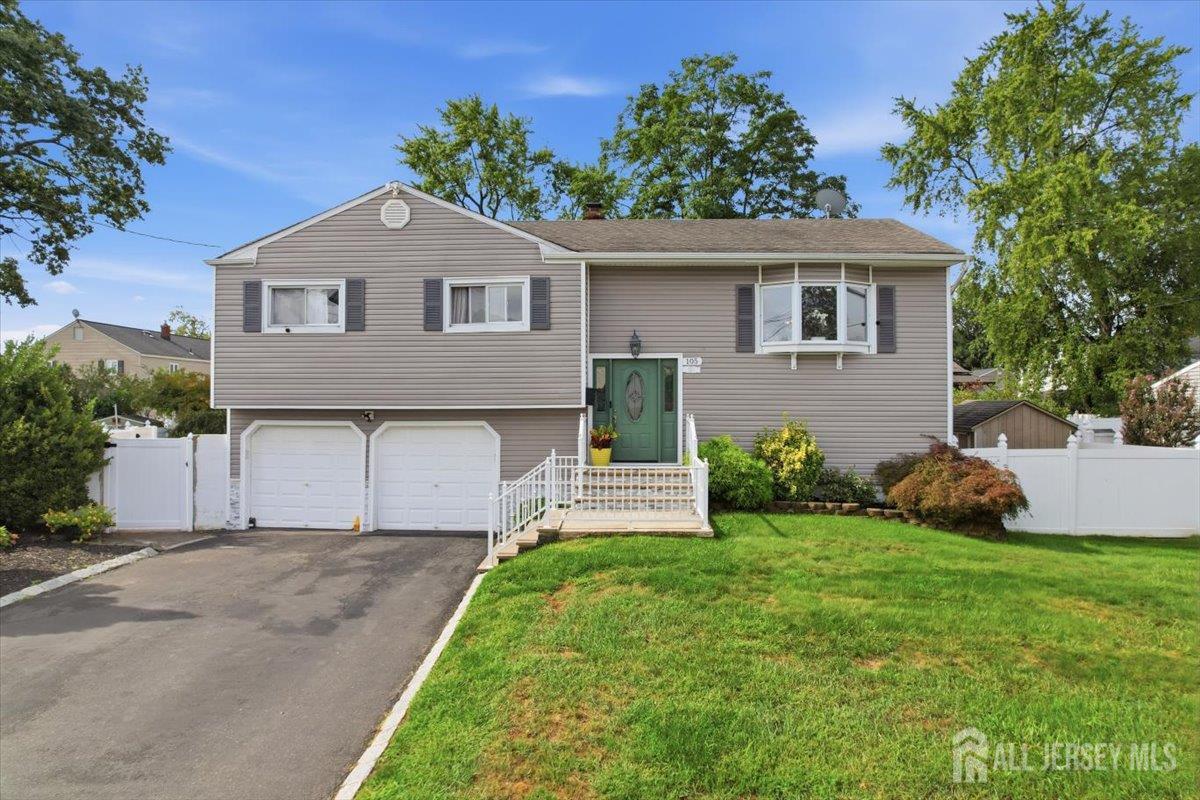
105 Osceola Avenue, Middlesex NJ 08846
Middlesex, NJ 08846
Beds
4Baths
2.00Year Built
1960Pool
No
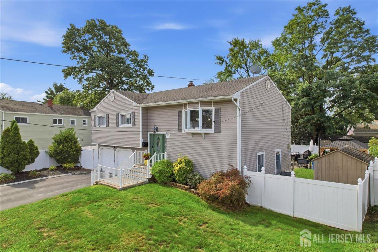
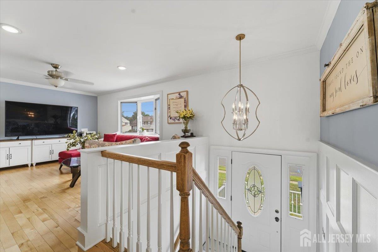
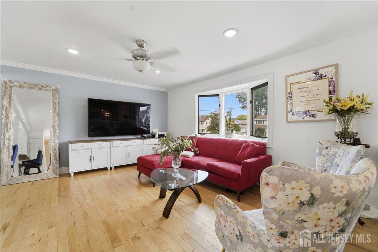
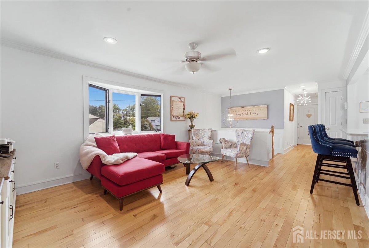
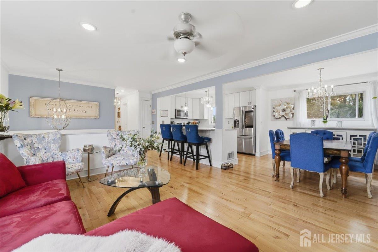
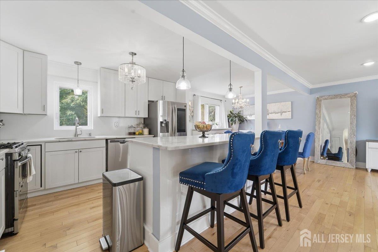
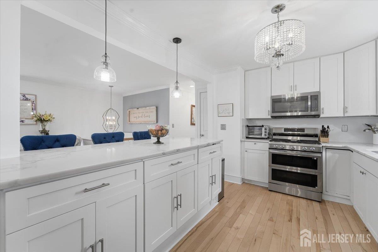
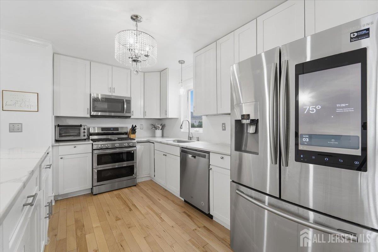
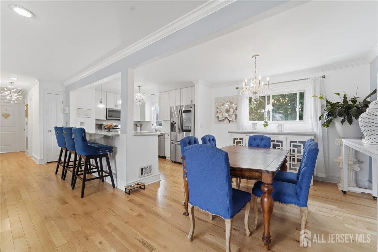
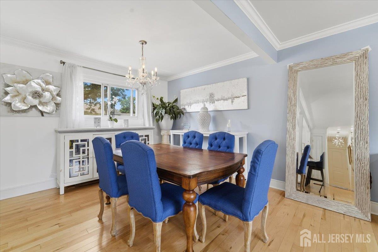
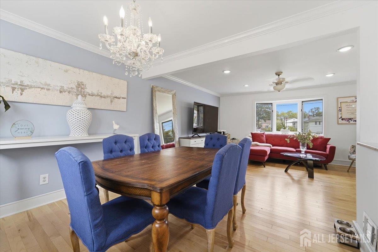
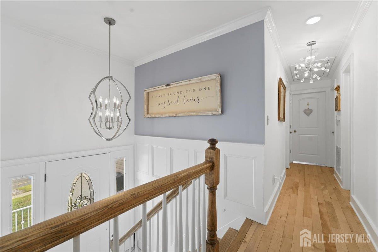
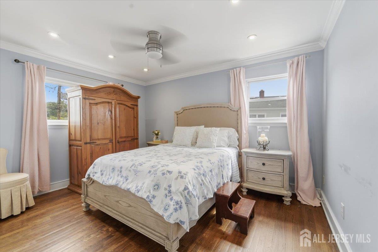
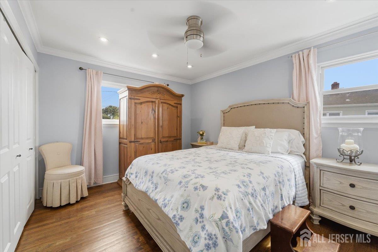
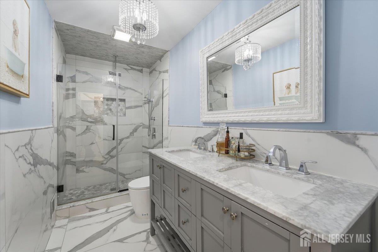
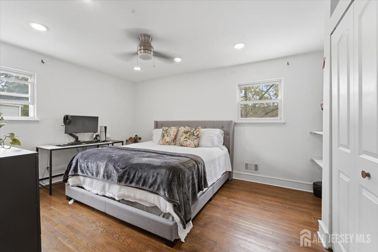
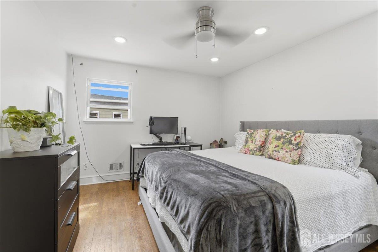
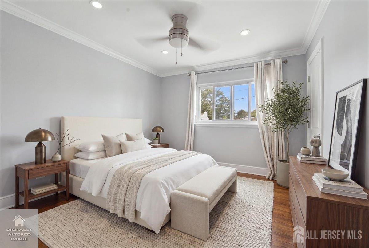
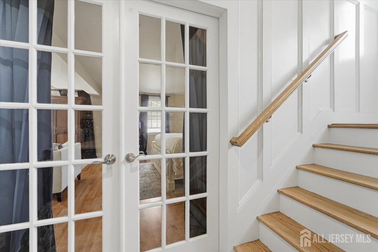
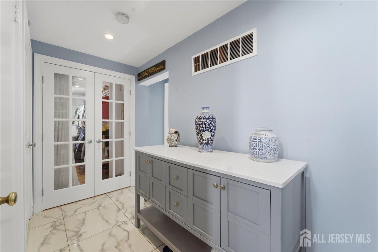
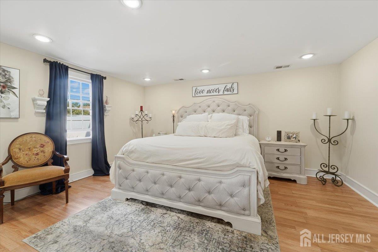
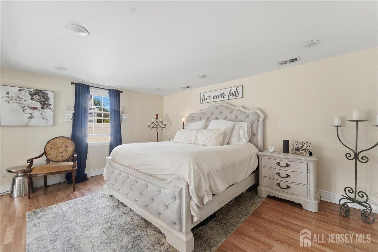
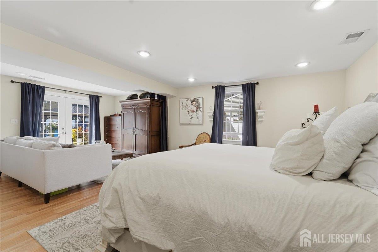
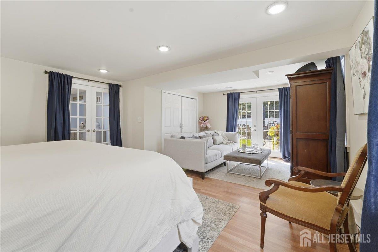
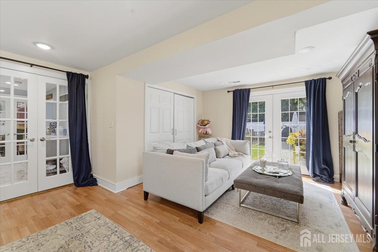
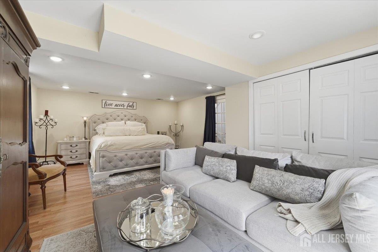
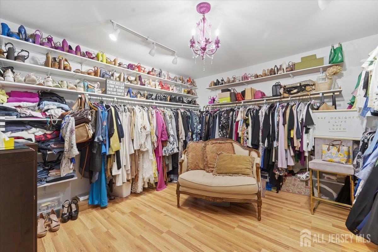
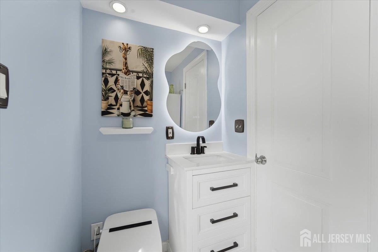
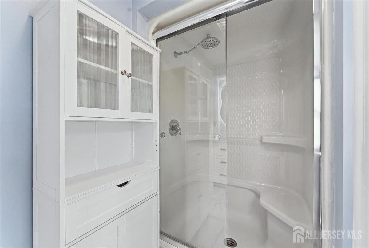
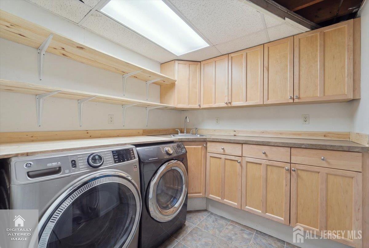
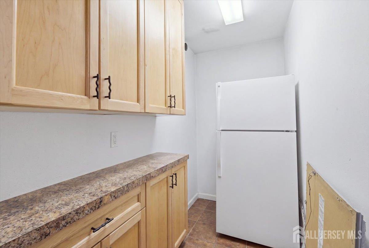
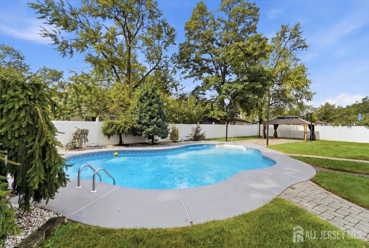
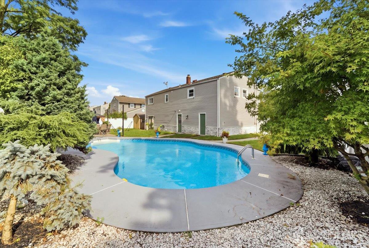
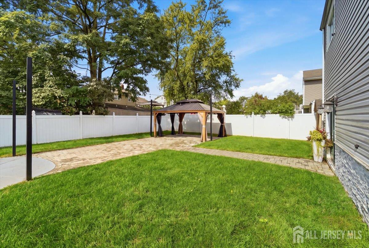
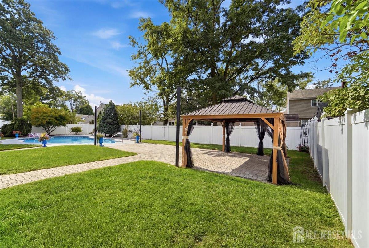
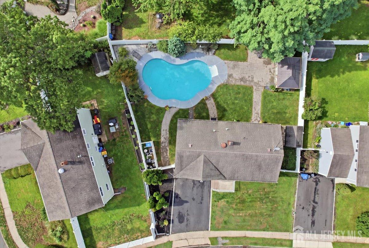
Welcome to this beautifully updated bi-level, where comfortable living and inviting spaces come together on a generous lot along a peaceful residential street. Offering approximately 2,000 square feet, the home features a bright, open main level with hardwood floors and an easy flow between the living room, dining area and updated kitchen. Quartz countertops, stainless steel appliances and a center island create a stylish gathering space perfect for everything from morning coffee to entertaining. Three bedrooms and a full bath complete the main level. The lower level offers a spacious and private primary retreat featuring a double closet plus a separate oversized closet with exceptional storage. French doors open directly to the backyard, bringing the outdoors in and offering a beautiful view of your own private escape. A second full bath, convenient laundry room and additional storage space add to the comfort and versatility of this level. Step outside and it's easy to imagine summer days spent right at home. The private, oasis-like backyard is centered around an in-ground pool, with a patio for outdoor dining and relaxing, a storage shed and plenty of space to enjoy. With its stylishly updated interior , generous living space, abundant storage and private oasis backyard, this is a home that invites you to settle in-spread out and enjoy every season- inside and out.
Courtesy of COLDWELL BANKER REALTY
Property Details
Beds: 4
Baths: 2
Half Baths: 0
Total Number of Rooms: 10
Master Bedroom Features: 1st Floor, Sitting Area, Walk-In Closet(s)
Dining Room Features: Living Dining Combo
Kitchen Features: Kitchen Exhaust Fan, Kitchen Island, Separate Dining Area
Appliances: Dishwasher, Dryer, Gas Range/Oven, Microwave, Refrigerator, Range, Washer, Kitchen Exhaust Fan, Electric Water Heater
Has Fireplace: No
Number of Fireplaces: 0
Has Heating: Yes
Heating: Forced Air
Cooling: Central Air, Ceiling Fan(s)
Flooring: Ceramic Tile, Wood
Basement: Slab
Interior Details
Property Class: Single Family Residence
Architectural Style: Bi-Level
Building Sq Ft: 0
Year Built: 1960
Stories: 2
Levels: Two, Bi-Level
Is New Construction: No
Has Private Pool: No
Pool Features: In Ground
Has Spa: No
Has View: No
Has Garage: Yes
Has Attached Garage: Yes
Garage Spaces: 0
Has Carport: No
Carport Spaces: 0
Covered Spaces: 0
Has Open Parking: Yes
Other Structures: Shed(s)
Parking Features: 2 Car Width, 2 Cars Deep, Asphalt, Attached, Built-In Garage, Driveway
Total Parking Spaces: 0
Exterior Details
Lot Size (Acres): 0.1900
Lot Area: 0.1900
Lot Dimensions: 0.00 x 0.00
Lot Size (Square Feet): 8,276
Exterior Features: Patio, Storage Shed
Roof: Asphalt
Patio and Porch Features: Patio
On Waterfront: No
Property Attached: No
Utilities / Green Energy Details
Gas: Natural Gas
Sewer: Public Sewer
Water Source: Public
# of Electric Meters: 0
# of Gas Meters: 0
# of Water Meters: 0
HOA and Financial Details
Annual Taxes: $11,263.00
Has Association: No
Association Fee: $0.00
Association Fee 2: $0.00
Association Fee 2 Frequency: Monthly

 Favorite
 Print
Print
 Contact


Similar Listings
- SqFt.0
- Beds4
- Baths2+1½
- Garage2
- PoolNo
- SqFt.0
- Beds4
- Baths2+1½
- Garage2
- PoolNo
- SqFt.0
- Beds4
- Baths2+1½
- Garage0
- PoolNo
- SqFt.0
- Beds5
- Baths2
- Garage1
- PoolNo

