
 Back to search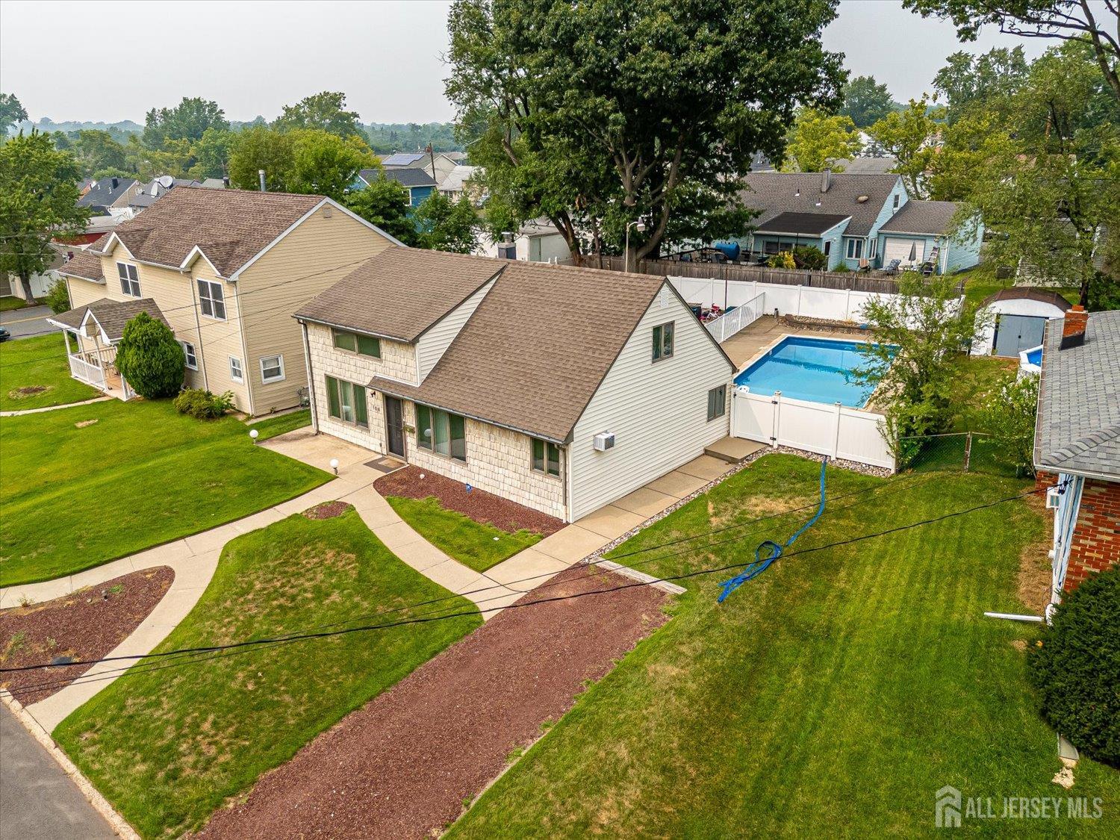
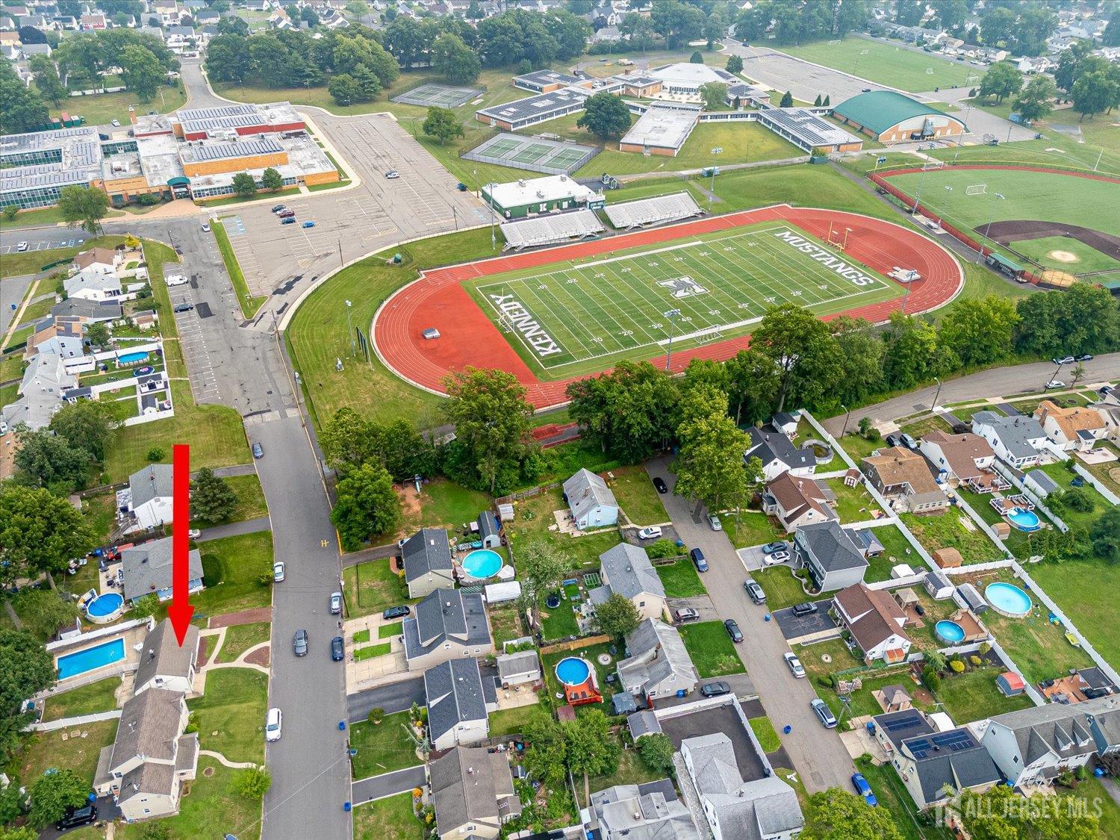
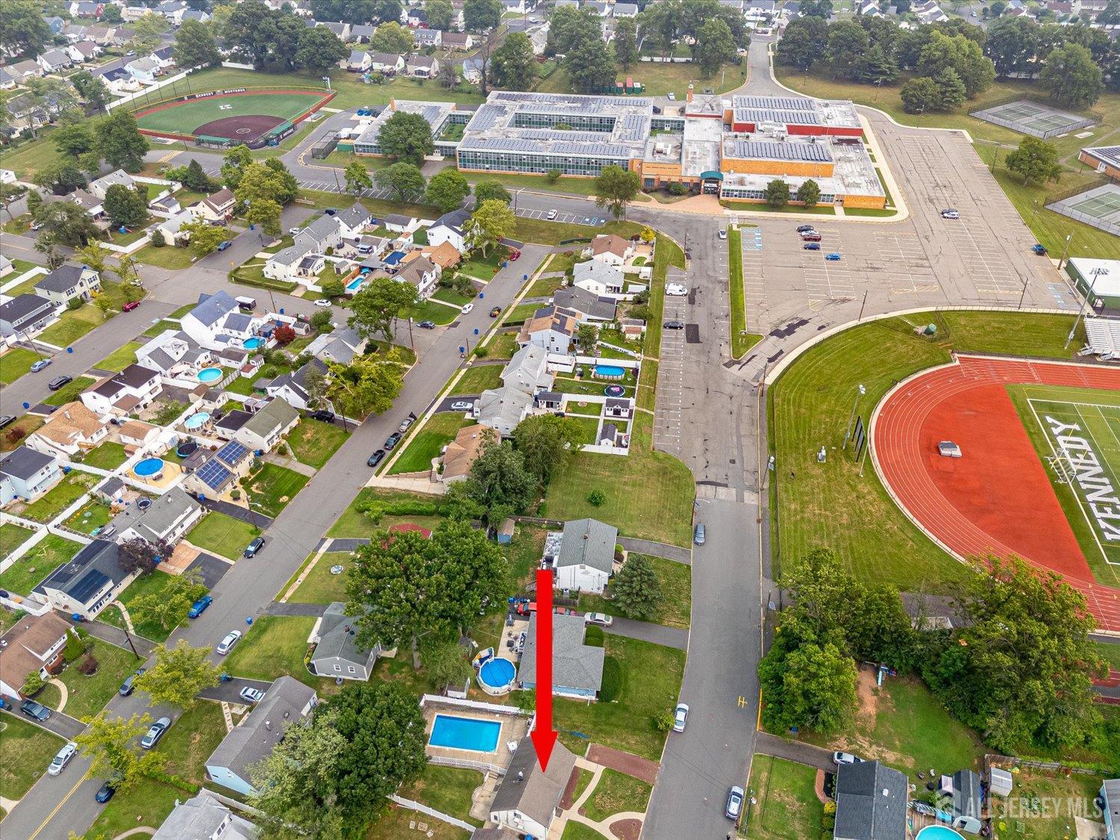
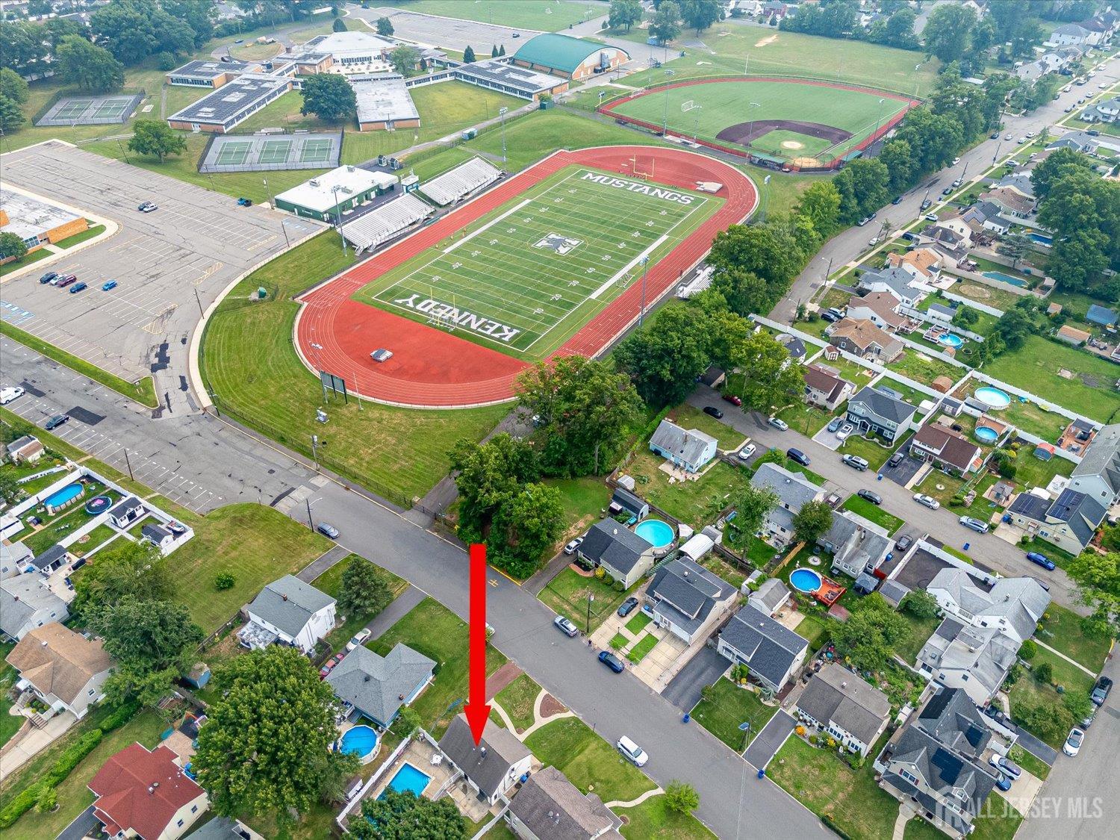
106 Washington Avenue, Iselin NJ 08830
Iselin, NJ 08830
Beds
4Baths
1.00Year Built
1947Pool
No
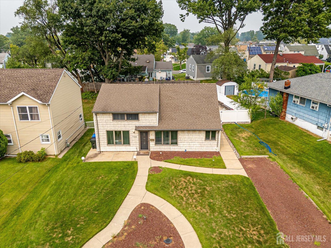
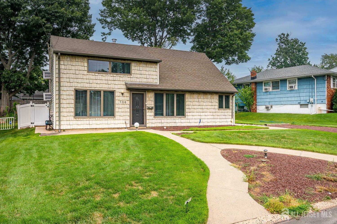
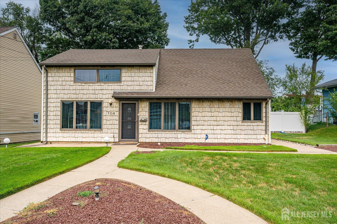
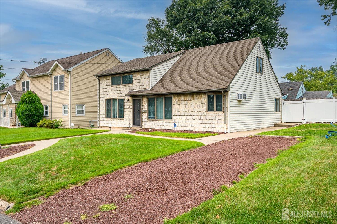
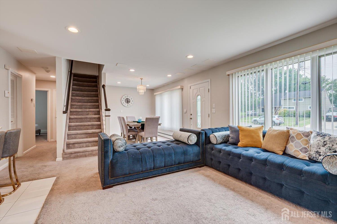
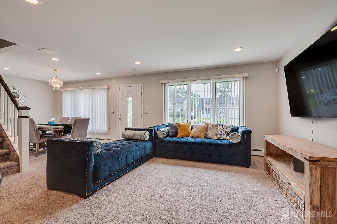
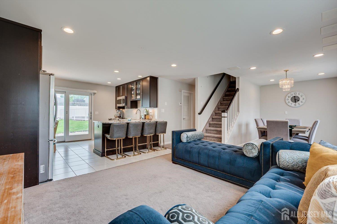
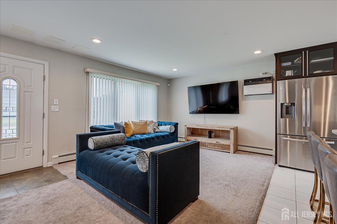
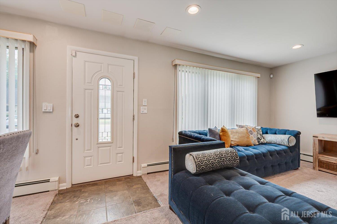
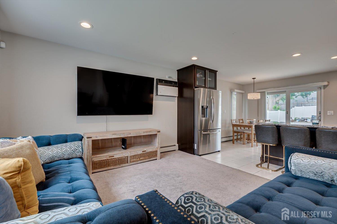
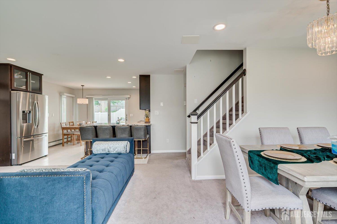
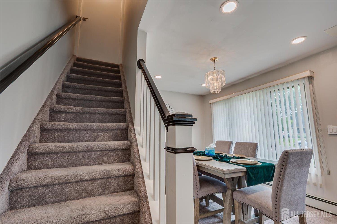
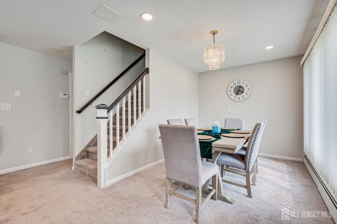
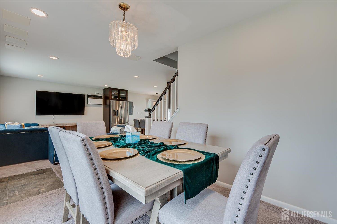
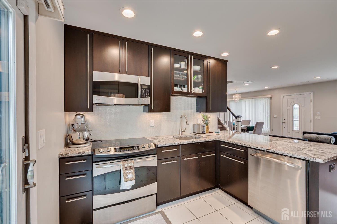
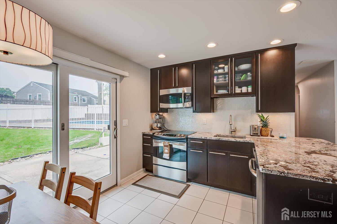
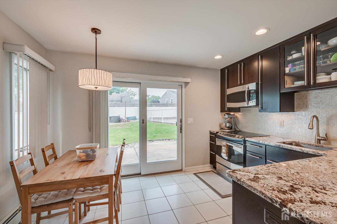
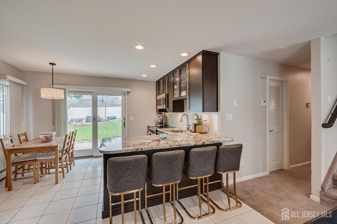
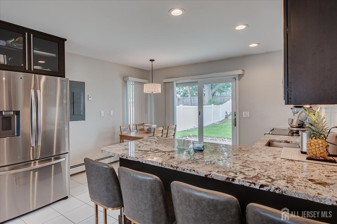
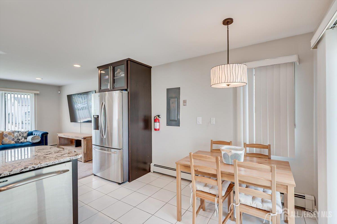
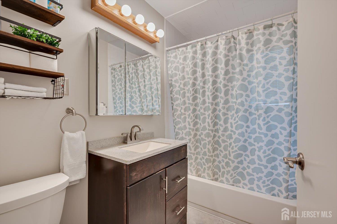
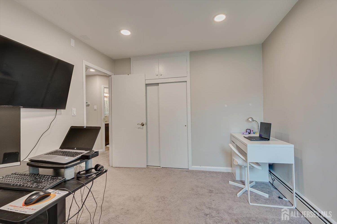
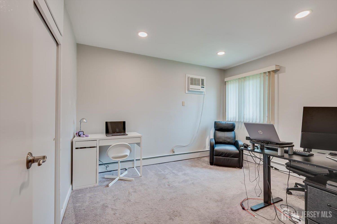
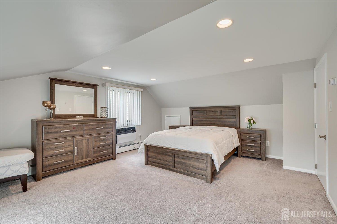
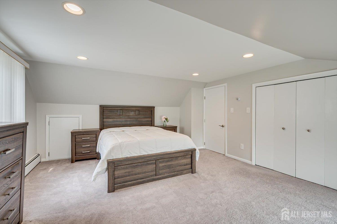
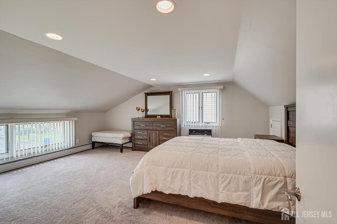
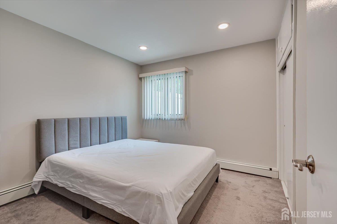
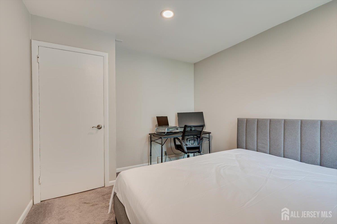
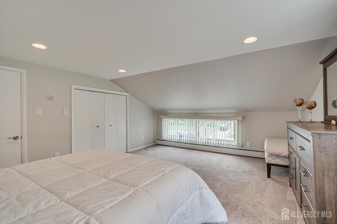
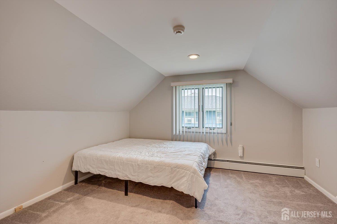
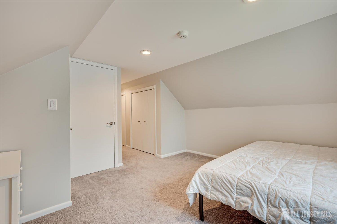
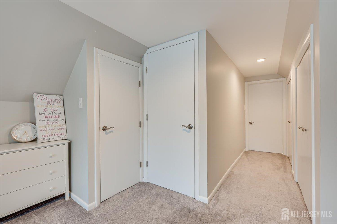
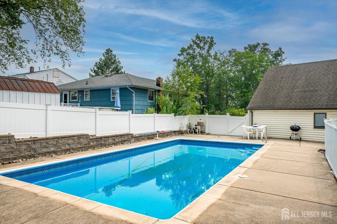
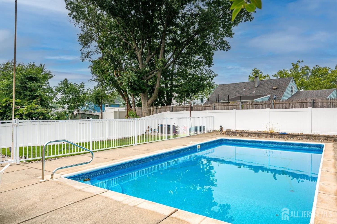
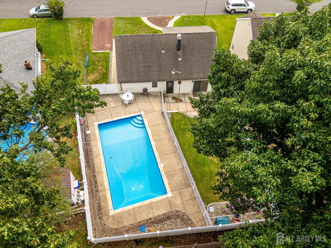
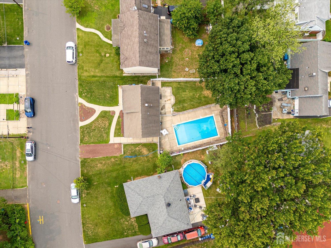
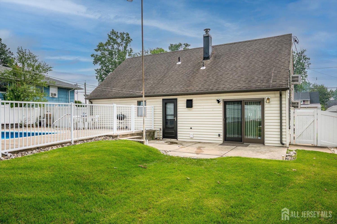
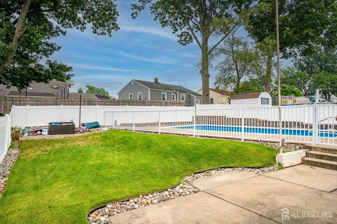
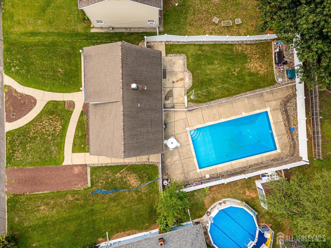
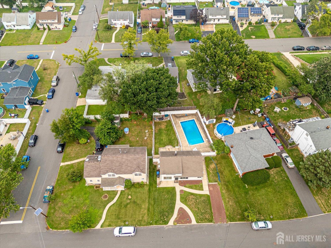
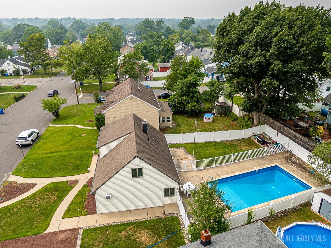
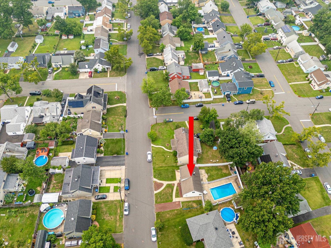
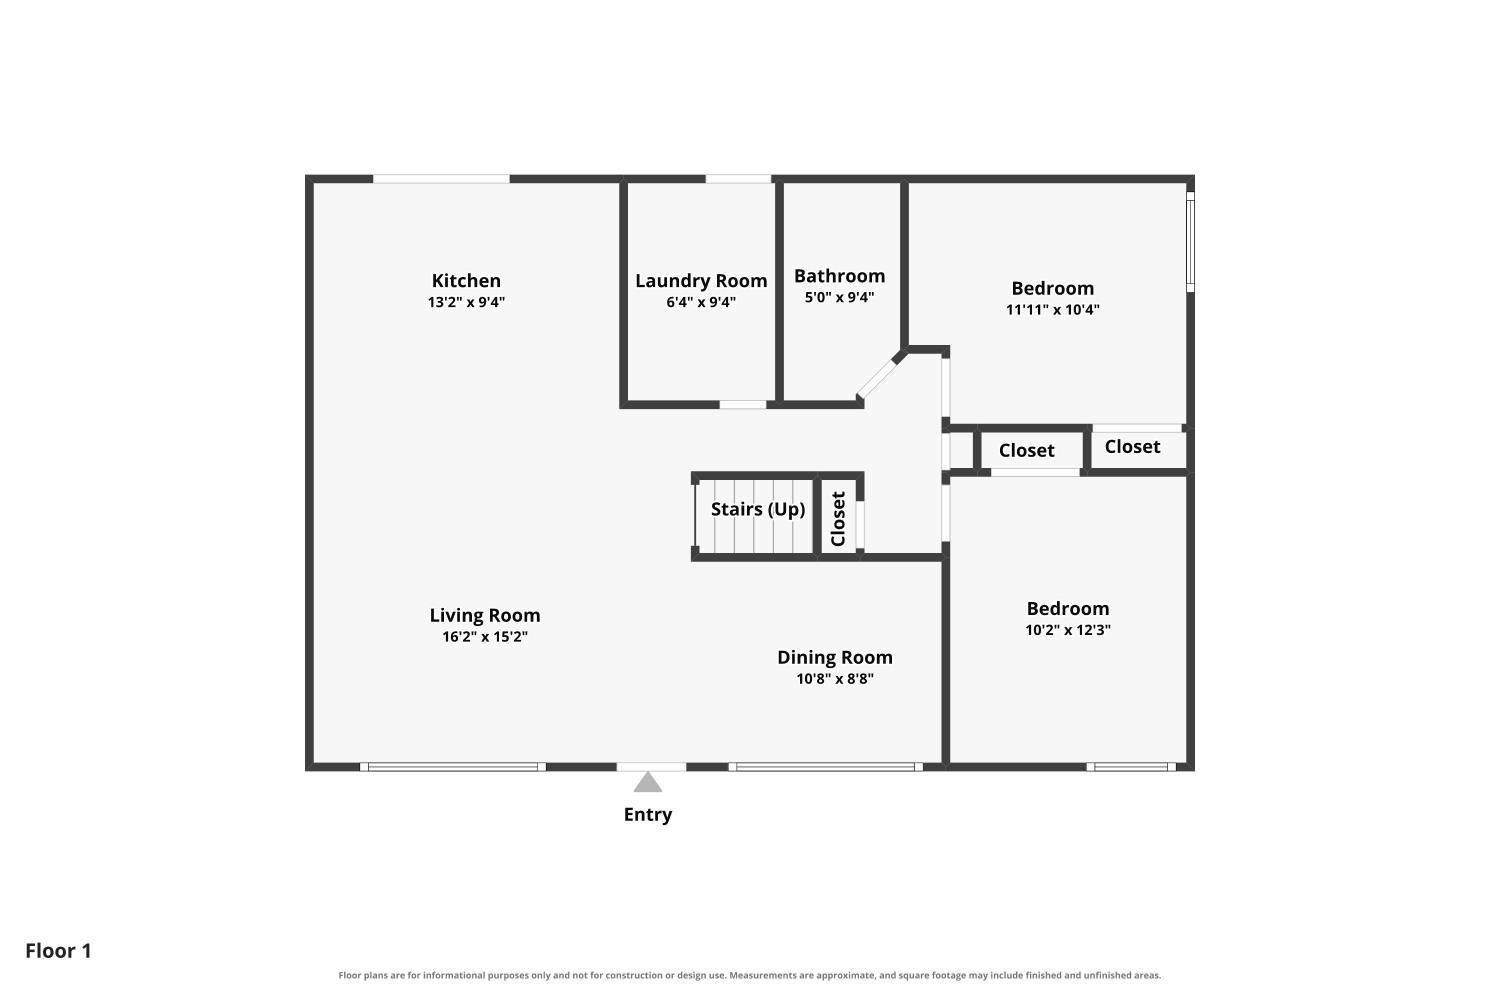
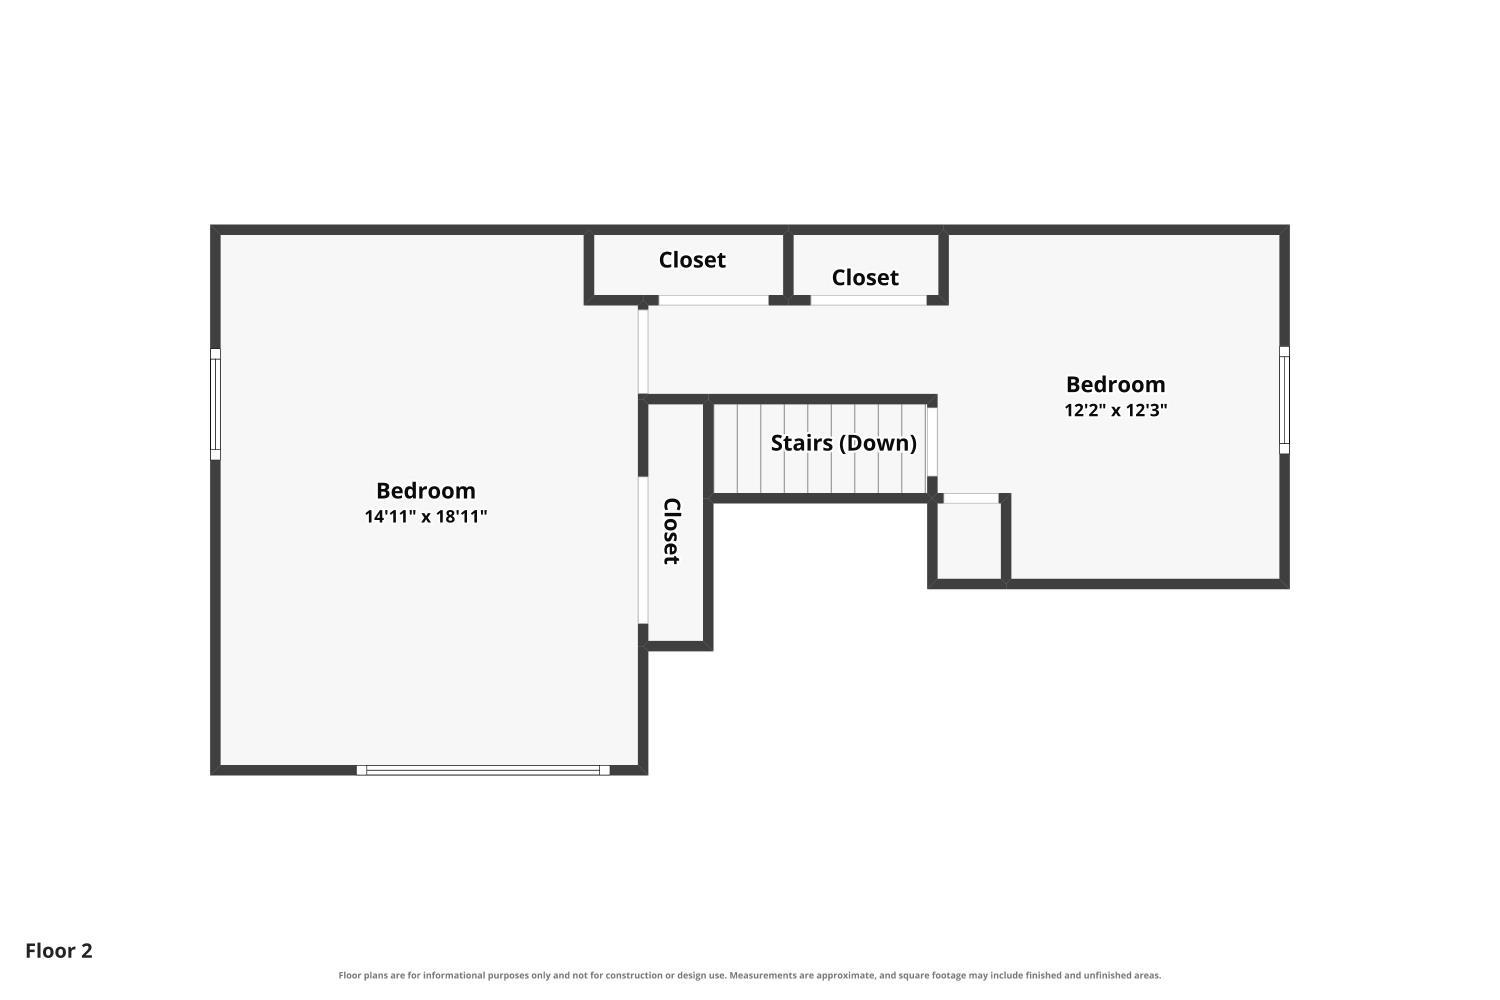
Welcome to this beautifully maintained 4-bedroom home in the heart of Iselin. Completely gut-renovated over 13 years ago, this move-in ready residence offers modern finishes and exceptional living space throughout. Step into a stunning eat-in kitchen featuring custom cabinetry, granite countertops, a generous breakfast bar, decorative backsplash, and high-end stainless steel appliances. Sliding French doors open to a private fenced-in yard, creating a seamless indoor-outdoor flow. The spacious living room is perfect for relaxing, while the formal dining room is ideal for entertaining guests and family gatherings. This flexible floor plan includes a primary bedroom that can be located either downstairs or upstairs to best suit your lifestyle. Additional bedrooms provide ample space for family, guests, or a home office. Step outside to enjoy your own private resort-style backyard featuring a large in-ground pool the perfect setting for summer staycations. The beautifully landscaped front yard, new front door, fresh paint, patio, and vinyl fencing add to the home's outstanding curb appeal. Conveniently located near top-rated schools, Metropark train station, major highways, shopping centers, and restaurants, this home offers both comfort and convenience. Don't miss this rare opportunity! A must-see property that truly has it all.
Courtesy of EXP REALTY, LLC
Property Details
Beds: 4
Baths: 1
Half Baths: 0
Total Number of Rooms: 8
Dining Room Features: Living Dining Combo
Kitchen Features: Granite/Corian Countertops, Breakfast Bar, Eat-in Kitchen
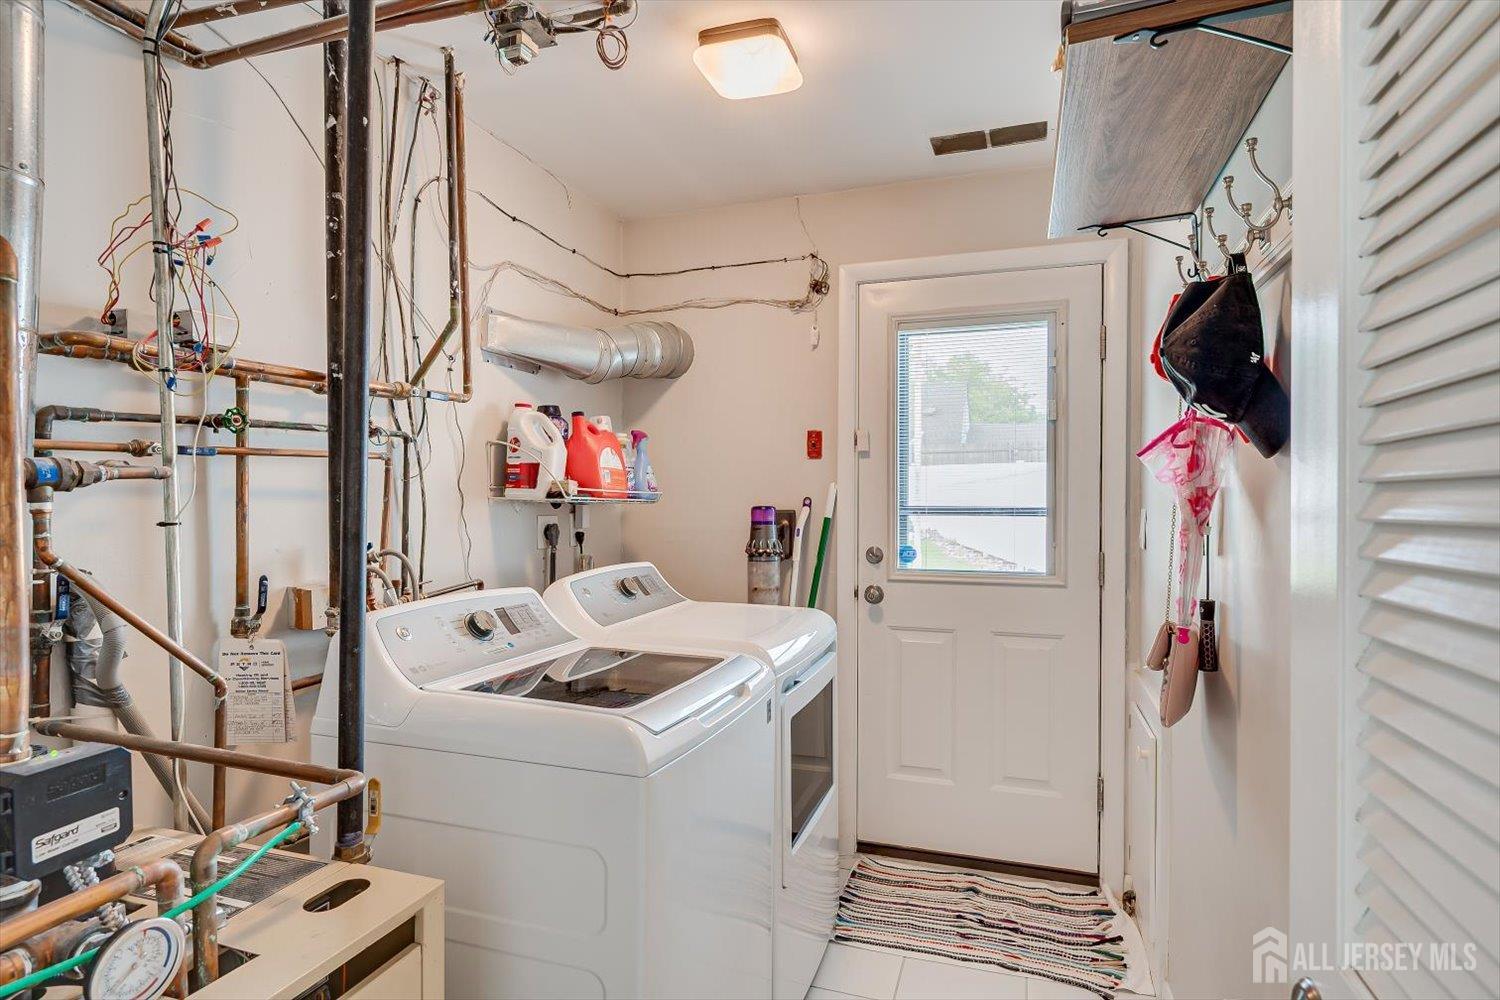
Appliances: Dishwasher, Dryer, Electric Range/Oven, Gas Range/Oven, Microwave, Refrigerator, Range, Washer, Gas Water Heater
Has Fireplace: No
Number of Fireplaces: 0
Has Heating: Yes
Heating: Baseboard, Radiant
Cooling: Wall Unit(s), Window Unit(s)
Flooring: Carpet, Ceramic Tile, See Remarks
Basement: Slab
Interior Details
Property Class: Single Family Residence
Architectural Style: Cape Cod, Two Story
Building Sq Ft: 0
Year Built: 1947
Stories: 2
Levels: One, Two
Is New Construction: No
Has Private Pool: No
Pool Features: In Ground
Has Spa: No
Has View: No
Has Garage: No
Has Attached Garage: No
Garage Spaces: 0
Has Carport: No
Carport Spaces: 0
Covered Spaces: 0
Has Open Parking: Yes
Other Structures: Shed(s)
Parking Features: 1 Car Width, Gravel
Total Parking Spaces: 0
Exterior Details
Lot Size (Acres): 0.1717
Lot Area: 0.1717
Lot Dimensions: 100.00 x 0.00
Lot Size (Square Feet): 7,479
Exterior Features: Barbecue, Deck, Patio, Storage Shed, Yard
Roof: Asphalt
Patio and Porch Features: Deck, Patio
On Waterfront: No
Property Attached: No
Utilities / Green Energy Details
Gas: Natural Gas
Sewer: Public Sewer
Water Source: Public
# of Electric Meters: 0
# of Gas Meters: 0
# of Water Meters: 0
HOA and Financial Details
Annual Taxes: $8,184.00
Has Association: No
Association Fee: $0.00
Association Fee 2: $0.00
Association Fee 2 Frequency: Monthly

 Favorite
 Print
Print
 Contact


Similar Listings
- SqFt.0
- Beds5
- Baths2
- Garage0
- PoolNo
- SqFt.0
- Beds5
- Baths2
- Garage2
- PoolNo
- SqFt.0
- Beds4
- Baths2+1½
- Garage1
- PoolNo
- SqFt.0
- Beds4
- Baths2
- Garage1
- PoolNo

