
 Back to search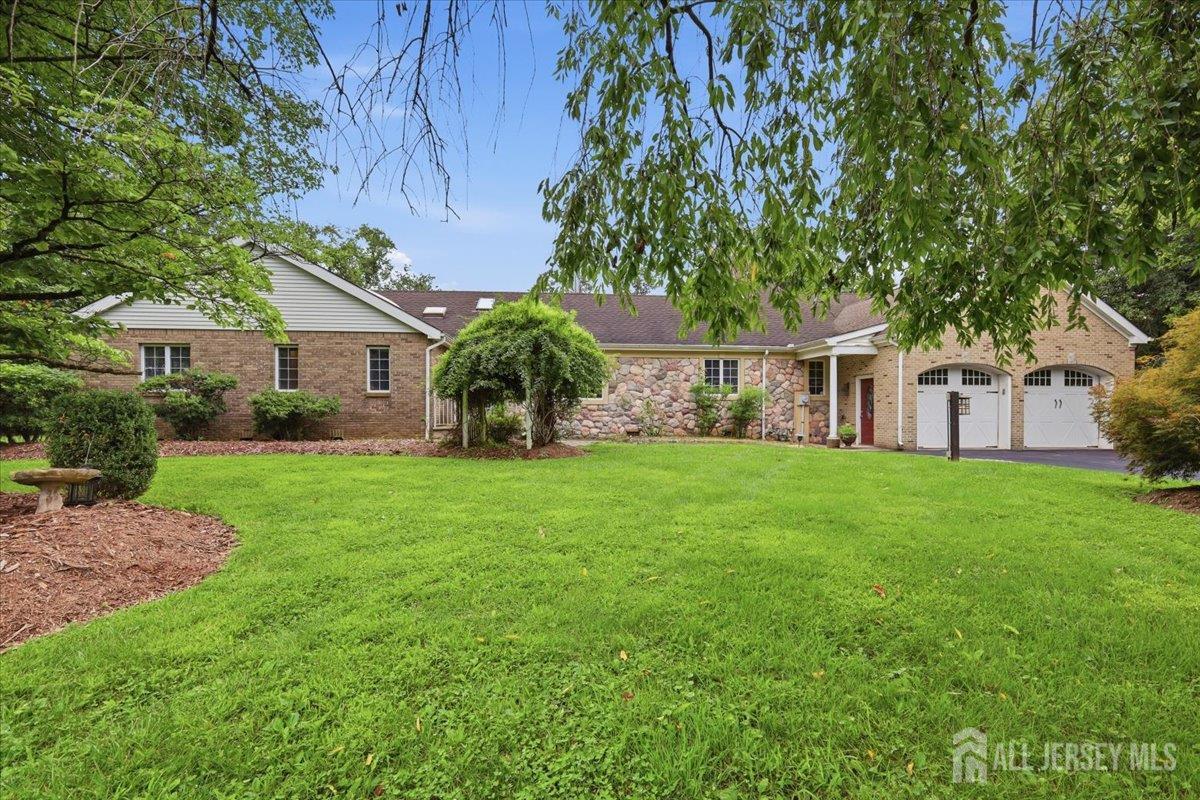
108 Lynch Street, Franklin NJ 08873
Franklin, NJ 08873
Sq. Ft.
5,733Beds
5Baths
4.00Year Built
1988Garage
2Pool
No
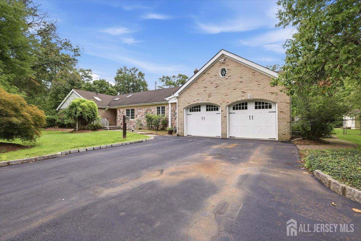
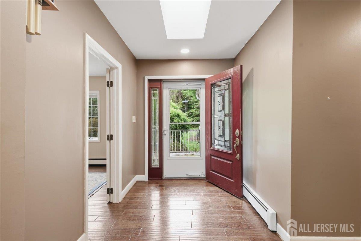
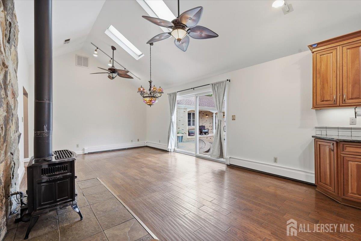
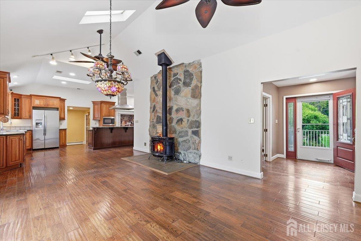
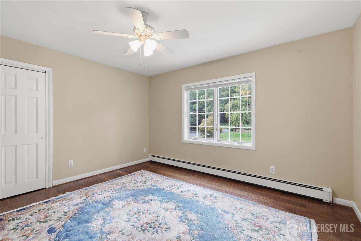
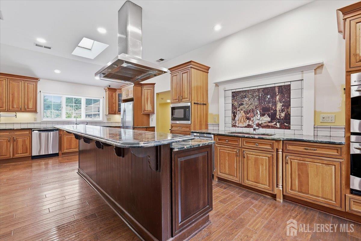
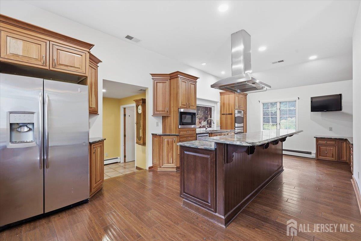
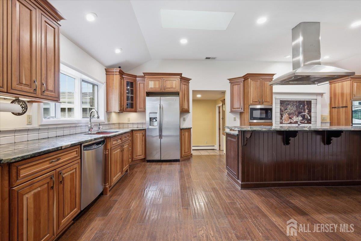
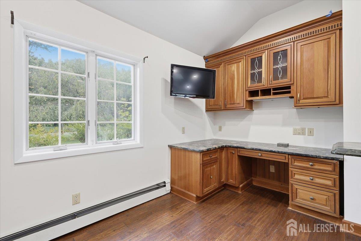
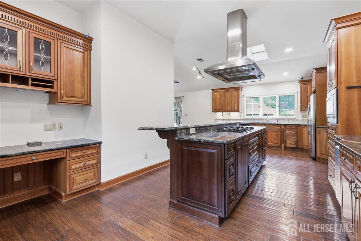
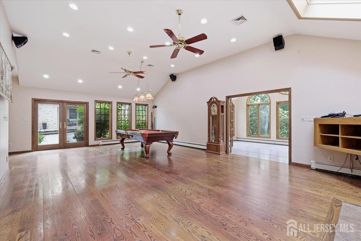
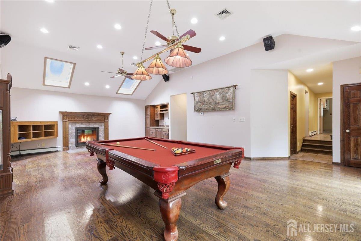
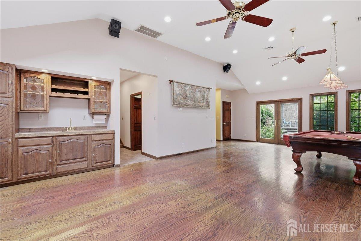
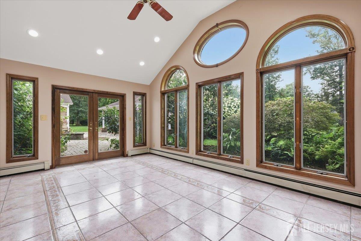
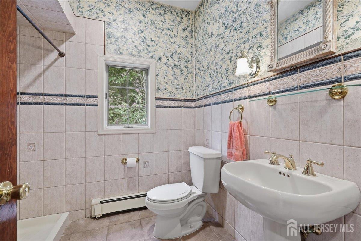
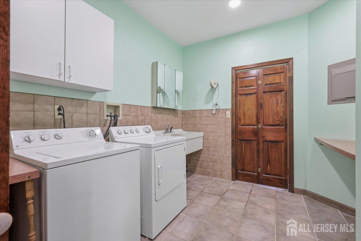
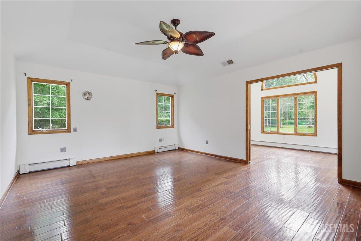
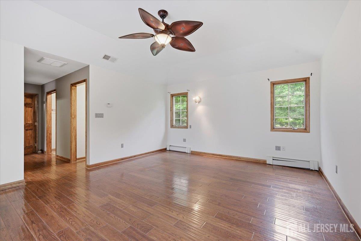
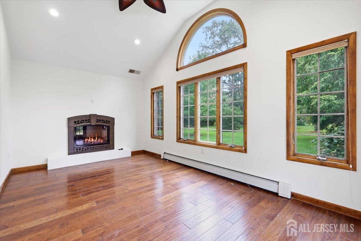
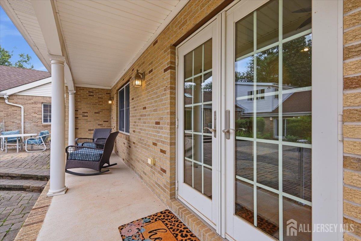
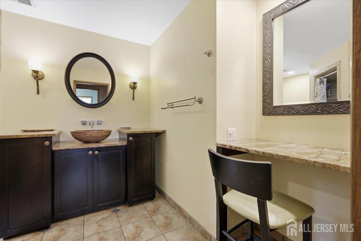
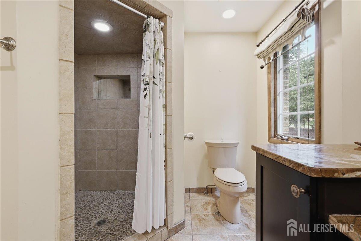
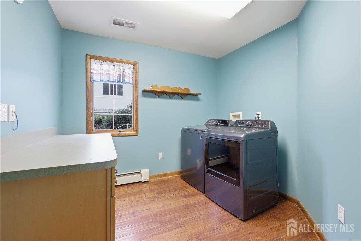
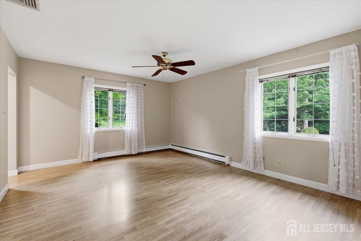
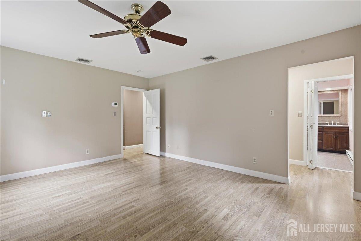
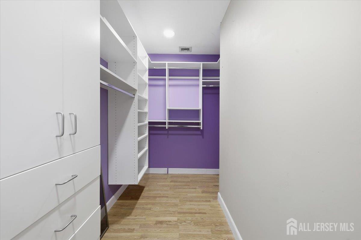
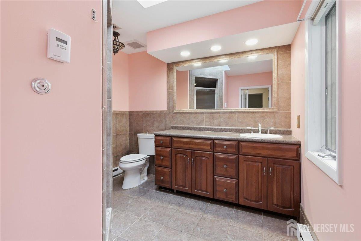
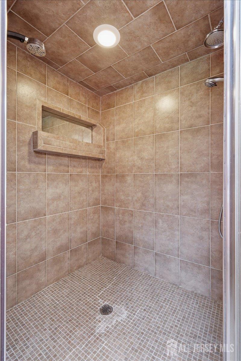
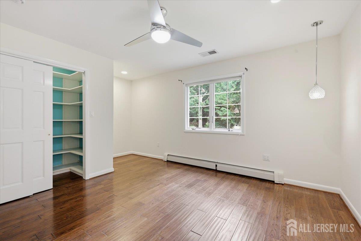
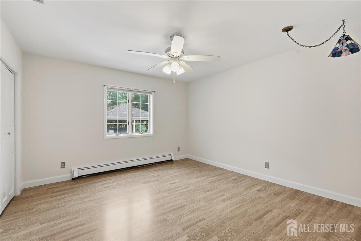
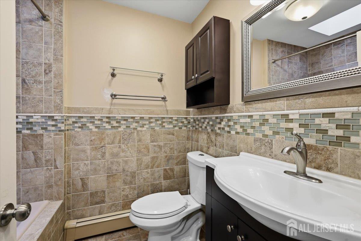
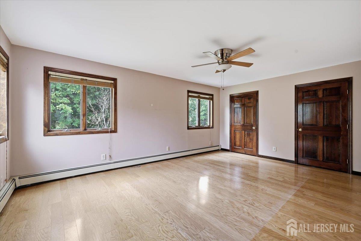
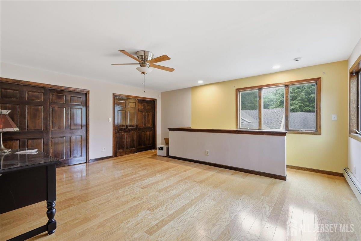
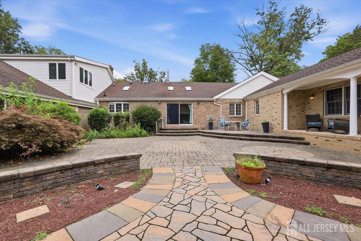
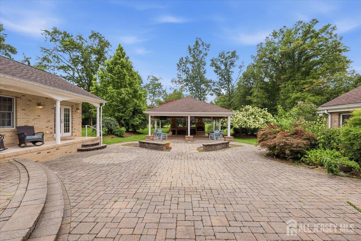
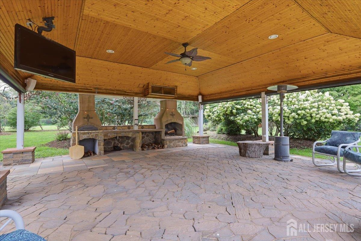
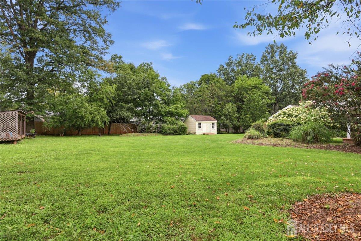
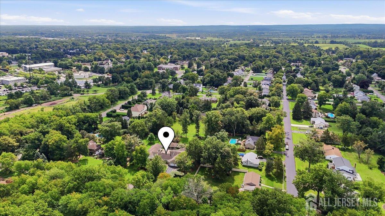
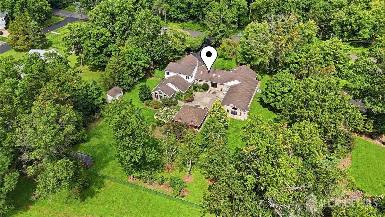
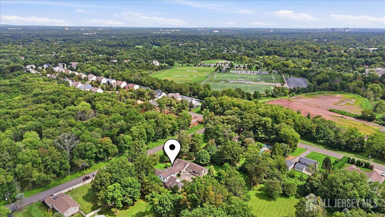
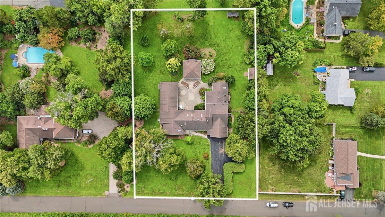
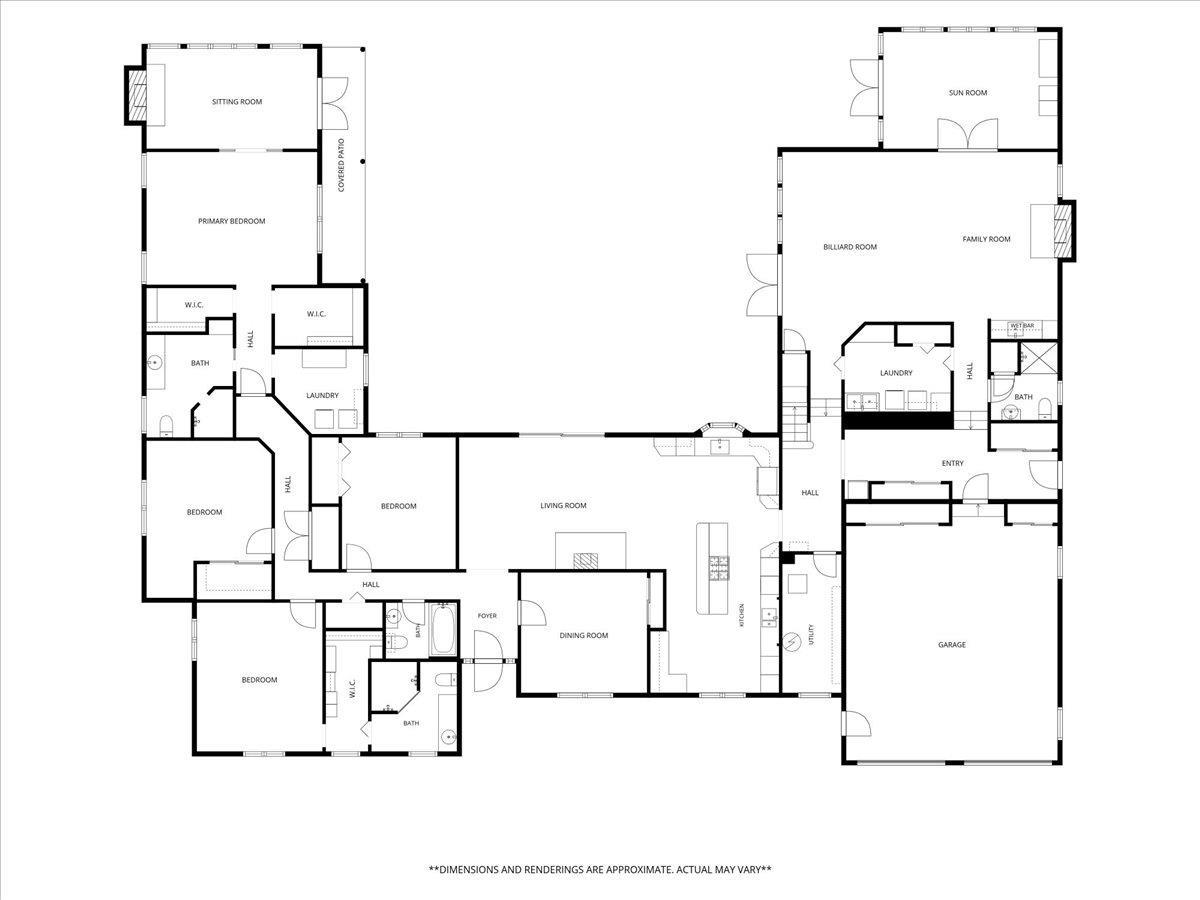
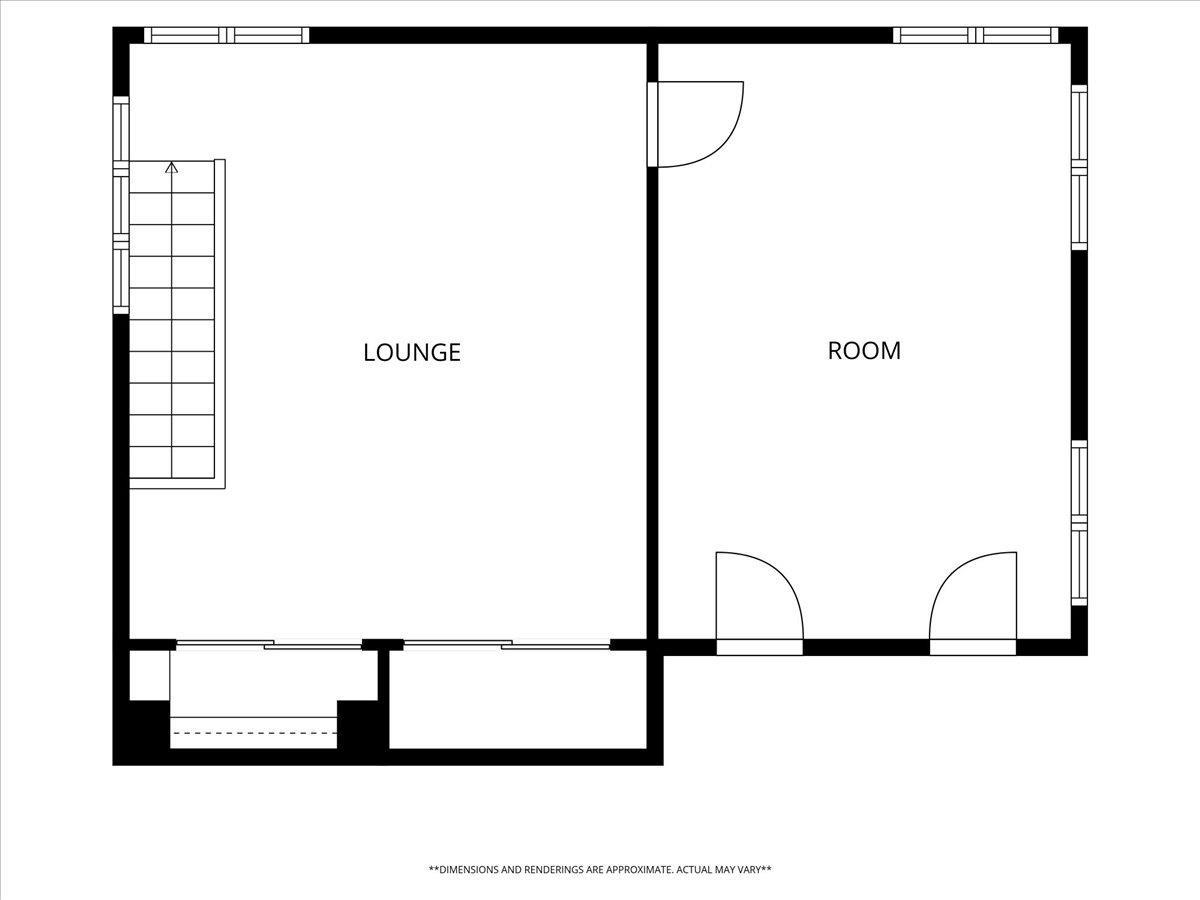
Exceptional 5,733 sqft custom ranch home, on dead end street, set on 1.34 acres with a fenced rear yard, offering 13 Rms, 5/6 BRs and 4 full baths. The impressive Primary Suite features dual lighted w/i closets, private laundry, luxury bath and a sun-filled sitting rm with vaulted ceiling, gas fireplace and French doors to a covered porch. A Princess Suite offers its own WIC and full bath, while the 2nd-floor BR and spacious sitting room/office with abundant closets create an ideal guest suite. Plus, there are 2 additional well-sized BRs. Entertain in the dramatic Great Room with hardwood floors, vaulted ceilings, skylights, gas fireplace, wet bar, billiards table, full bath and adjoining sunroom. The chef's Kitchen boasts granite cntrs, center island with 5-burner cooktop, 2 sinks, 2 dishwashers, double ovens and built-in microwave. Additional highlights include the Living Rm with vaulted ceilings, skylights and gas fireplace / stove, an oversized laundry rm, new 4-zone hot-water baseboard heat and central air. The oversized 2-car garage features impressive 12' ceilings, 8' garage doors, LiftMaster openers, 2 storage closets, plus interior and exterior access. Outdoors, enjoy an expansive paver patio, large pavilion with outdoor kitchen, storage shed and sprawling fenced yard. Close to Franklin Twp Municipal Complex and Middlebush Park. Easy access to shopping, commuting (Routes 287, 78, 1, 130, NJPKWY, NJTPK), train stations, hospitals, schools, houses of worship, public parks and golf courses.
Courtesy of KELLER WILLIAMS TOWNE SQUARE
$1,175,000
Sep 10, 2026
$1,175,000
2 days on market
Listing office changed from KELLER WILLIAMS TOWNE SQUARE to .
Listing office changed from to KELLER WILLIAMS TOWNE SQUARE.
Price reduced to $1,175,000.
Price reduced to $1,175,000.
Price reduced to $1,175,000.
Listing office changed from KELLER WILLIAMS TOWNE SQUARE to .
Property Details
Beds: 5
Baths: 4
Half Baths: 0
Total Number of Rooms: 13
Master Bedroom Features: 1st Floor, Sitting Area, Full Bath, Walk-In Closet(s)
Dining Room Features: Formal Dining Room
Kitchen Features: Granite/Corian Countertops, Breakfast Bar, Kitchen Exhaust Fan, Kitchen Island, Eat-in Kitchen, Separate Dining Area
Appliances: Dishwasher, Dryer, Exhaust Fan, Microwave, Refrigerator, Range, Oven, Washer, Kitchen Exhaust Fan, Gas Water Heater
Has Fireplace: Yes
Number of Fireplaces: 3
Fireplace Features: Gas
Has Heating: Yes
Heating: Zoned, Baseboard Hotwater, Separate Control
Cooling: Central Air, Ceiling Fan(s), Zoned, Separate Control
Flooring: Ceramic Tile, Laminate, Wood
Basement: Crawl Space
Window Features: Insulated Windows, Skylight(s)
Interior Details
Property Class: Single Family Residence
Architectural Style: Ranch
Building Sq Ft: 5,733
Year Built: 1988
Stories: 1
Levels: Two, At Grade
Is New Construction: No
Has Private Pool: No
Pool Features: None
Has Spa: No
Has View: No
Direction Faces: Northeast
Has Garage: Yes
Has Attached Garage: Yes
Garage Spaces: 2
Has Carport: No
Carport Spaces: 0
Covered Spaces: 2
Has Open Parking: Yes
Other Structures: Outbuilding, Shed(s)
Parking Features: 2 Car Width, 3 Cars Deep, Additional Parking, Garage, Attached, Oversized, See Remarks, Garage Door Opener
Total Parking Spaces: 0
Exterior Details
Lot Size (Acres): 1.3400
Lot Area: 1.3400
Lot Dimensions: 297.00 x 210.00
Lot Size (Square Feet): 58,370
Exterior Features: Barbecue, Outbuilding(s), Patio, Fencing/Wall, Storage Shed, Yard, Insulated Pane Windows
Fencing: Fencing/Wall
Roof: Asphalt
Patio and Porch Features: Patio
On Waterfront: No
Property Attached: No
Utilities / Green Energy Details
Electric: 200 Amp(s)
Gas: Natural Gas
Sewer: Sewer Charge, Public Sewer
Water Source: Well
# of Electric Meters: 0
# of Gas Meters: 0
# of Water Meters: 0
HOA and Financial Details
Annual Taxes: $19,843.00
Has Association: No
Association Fee: $0.00
Association Fee 2: $0.00
Association Fee 2 Frequency: Monthly

 Favorite
 Print
Print
 Contact


Similar Listings
- SqFt.4,798
- Beds4
- Baths4+1½
- Garage3
- PoolNo
- SqFt.4,924
- Beds4
- Baths3+1½
- Garage2
- PoolNo

