
 Back to search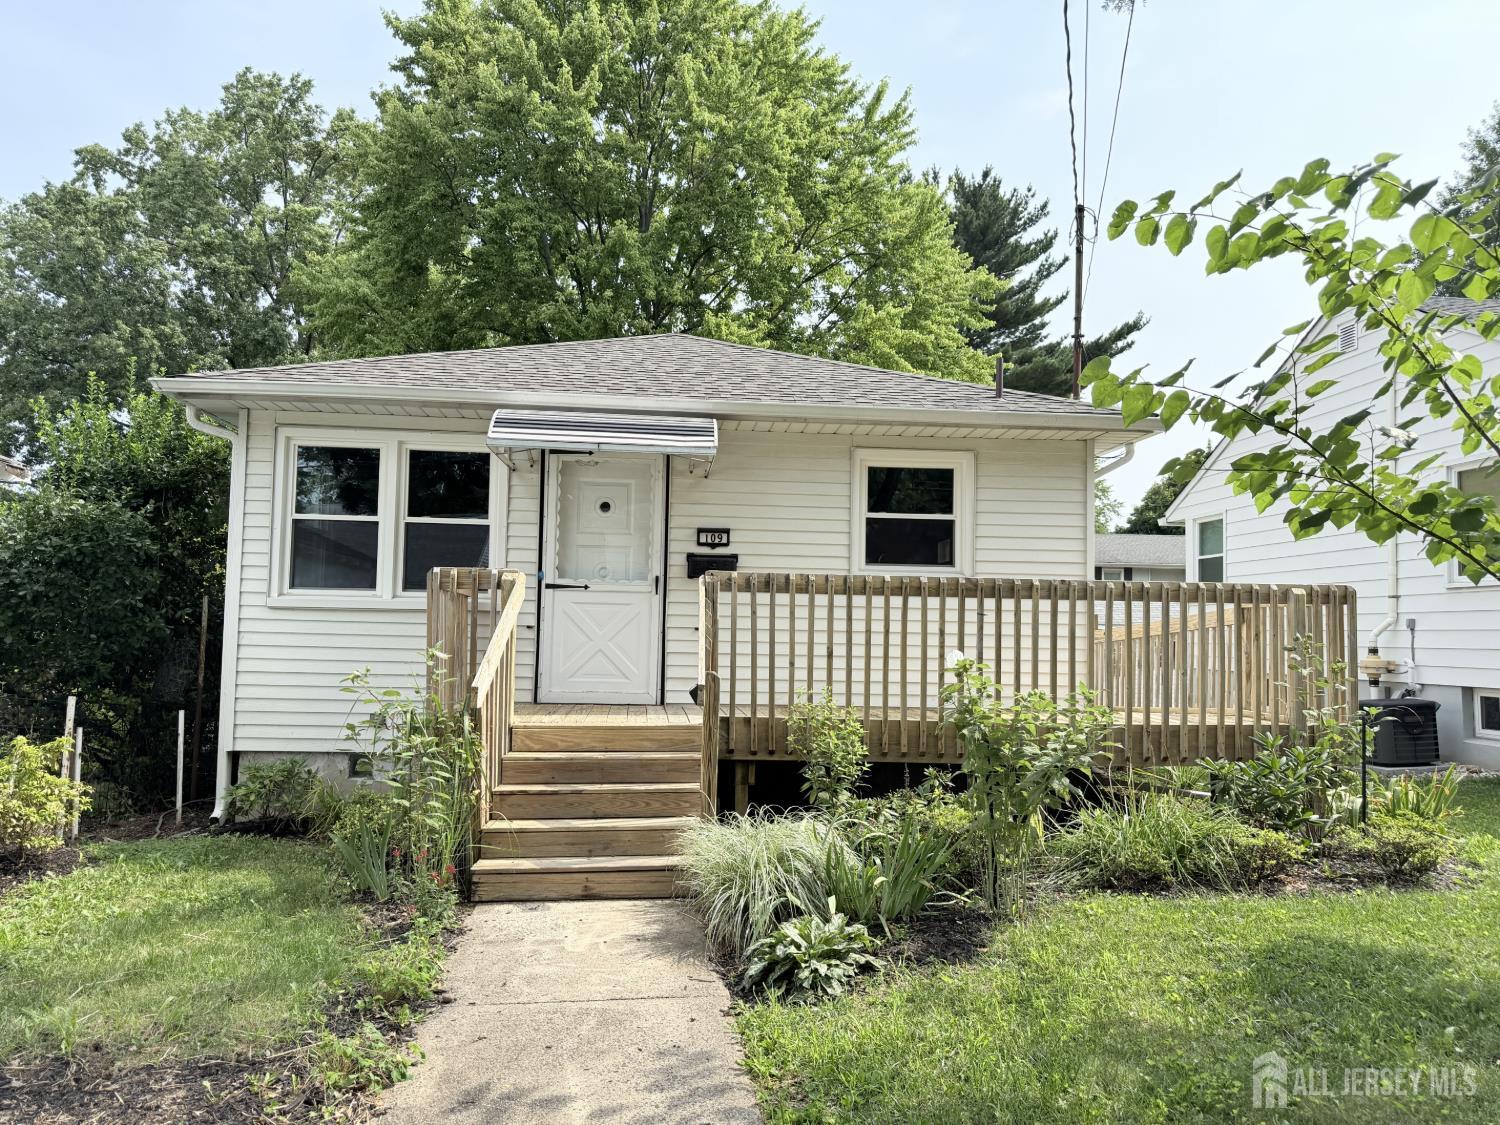
109 Barnard Street, Highland Park NJ 08904
Highland Park, NJ 08904
Sq. Ft.
902Beds
3Baths
1.00Year Built
1967Pool
No
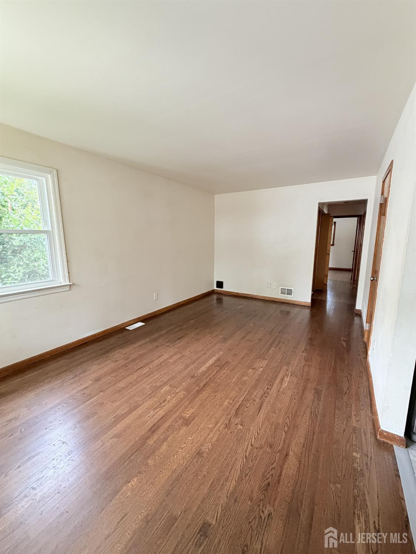
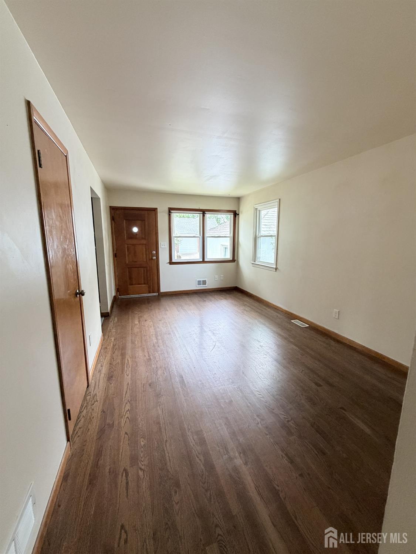
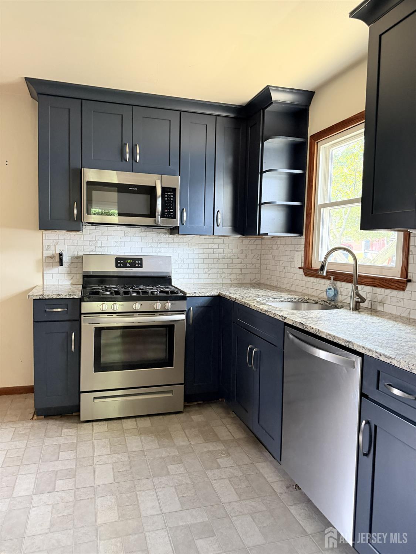
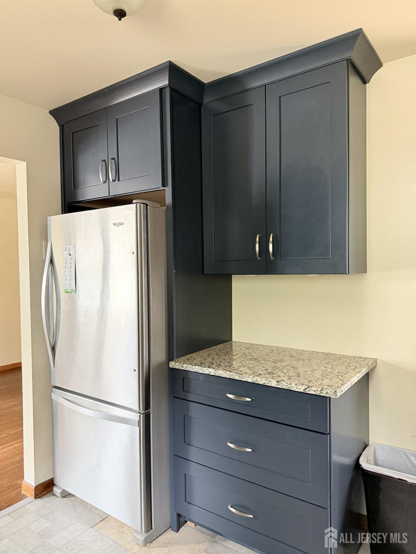
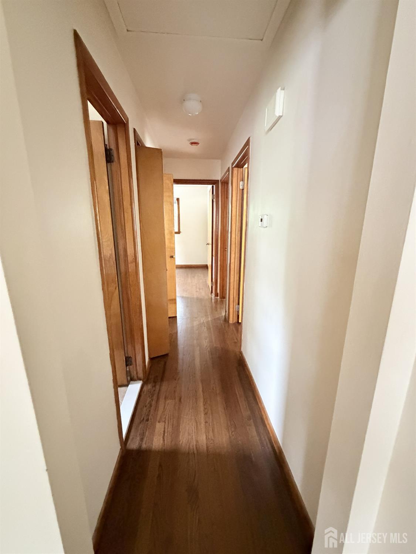
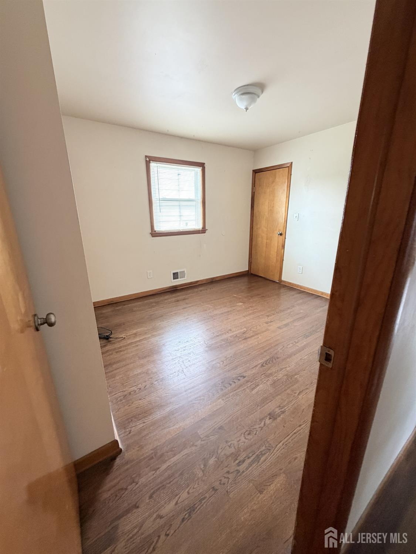
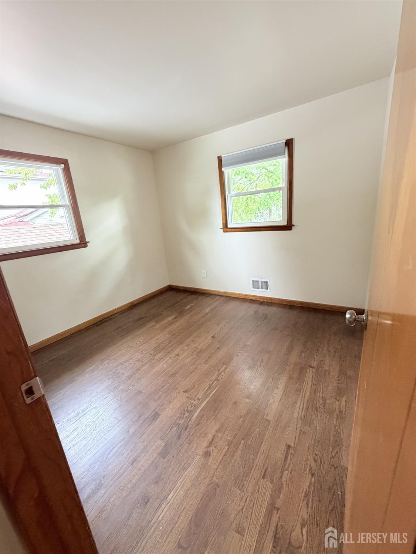
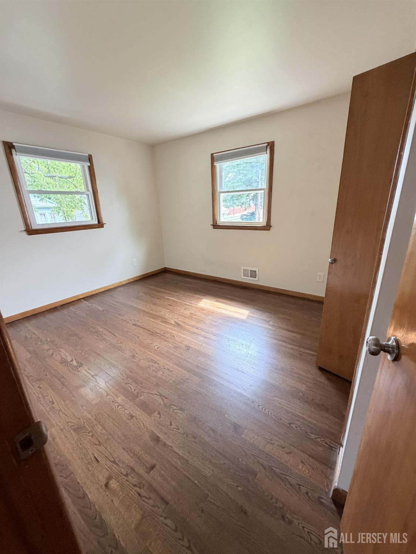
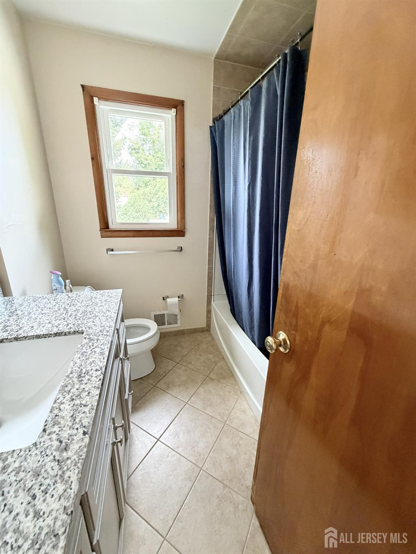
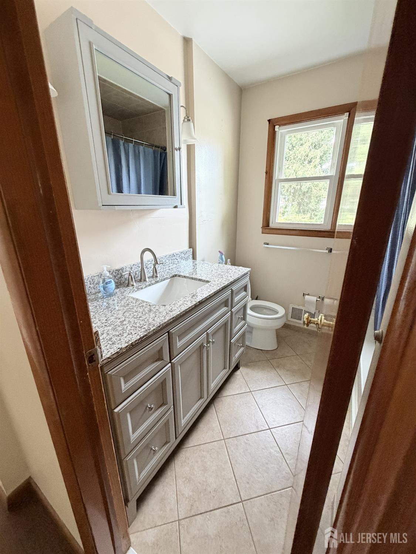
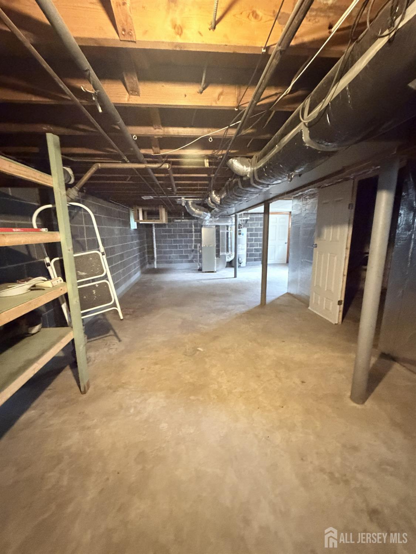
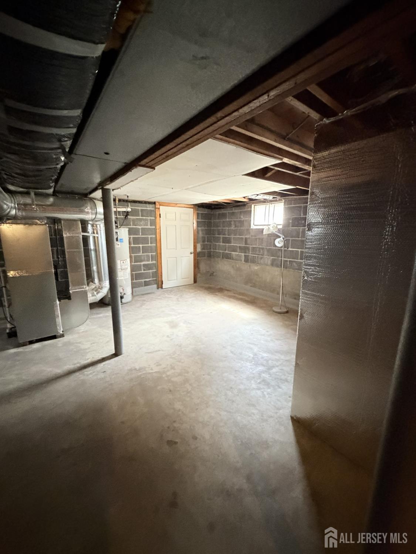
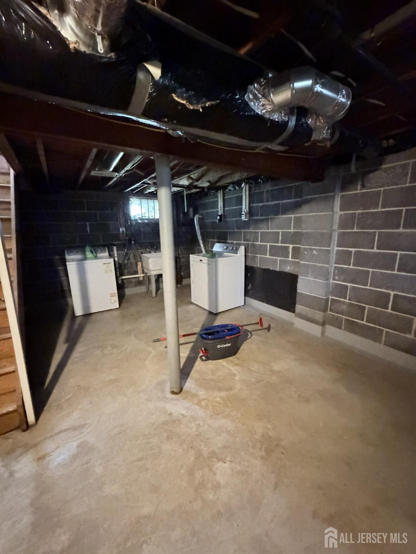
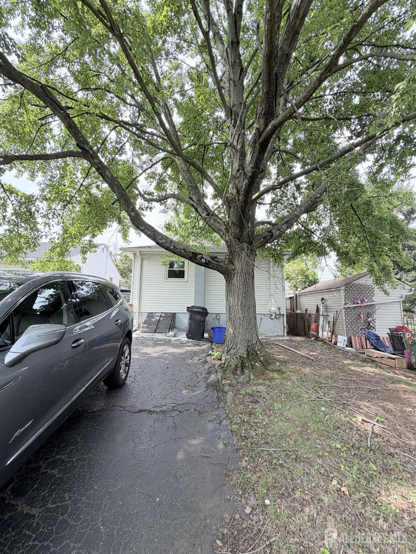
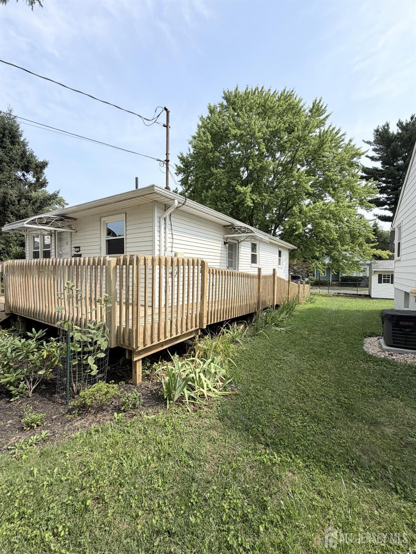
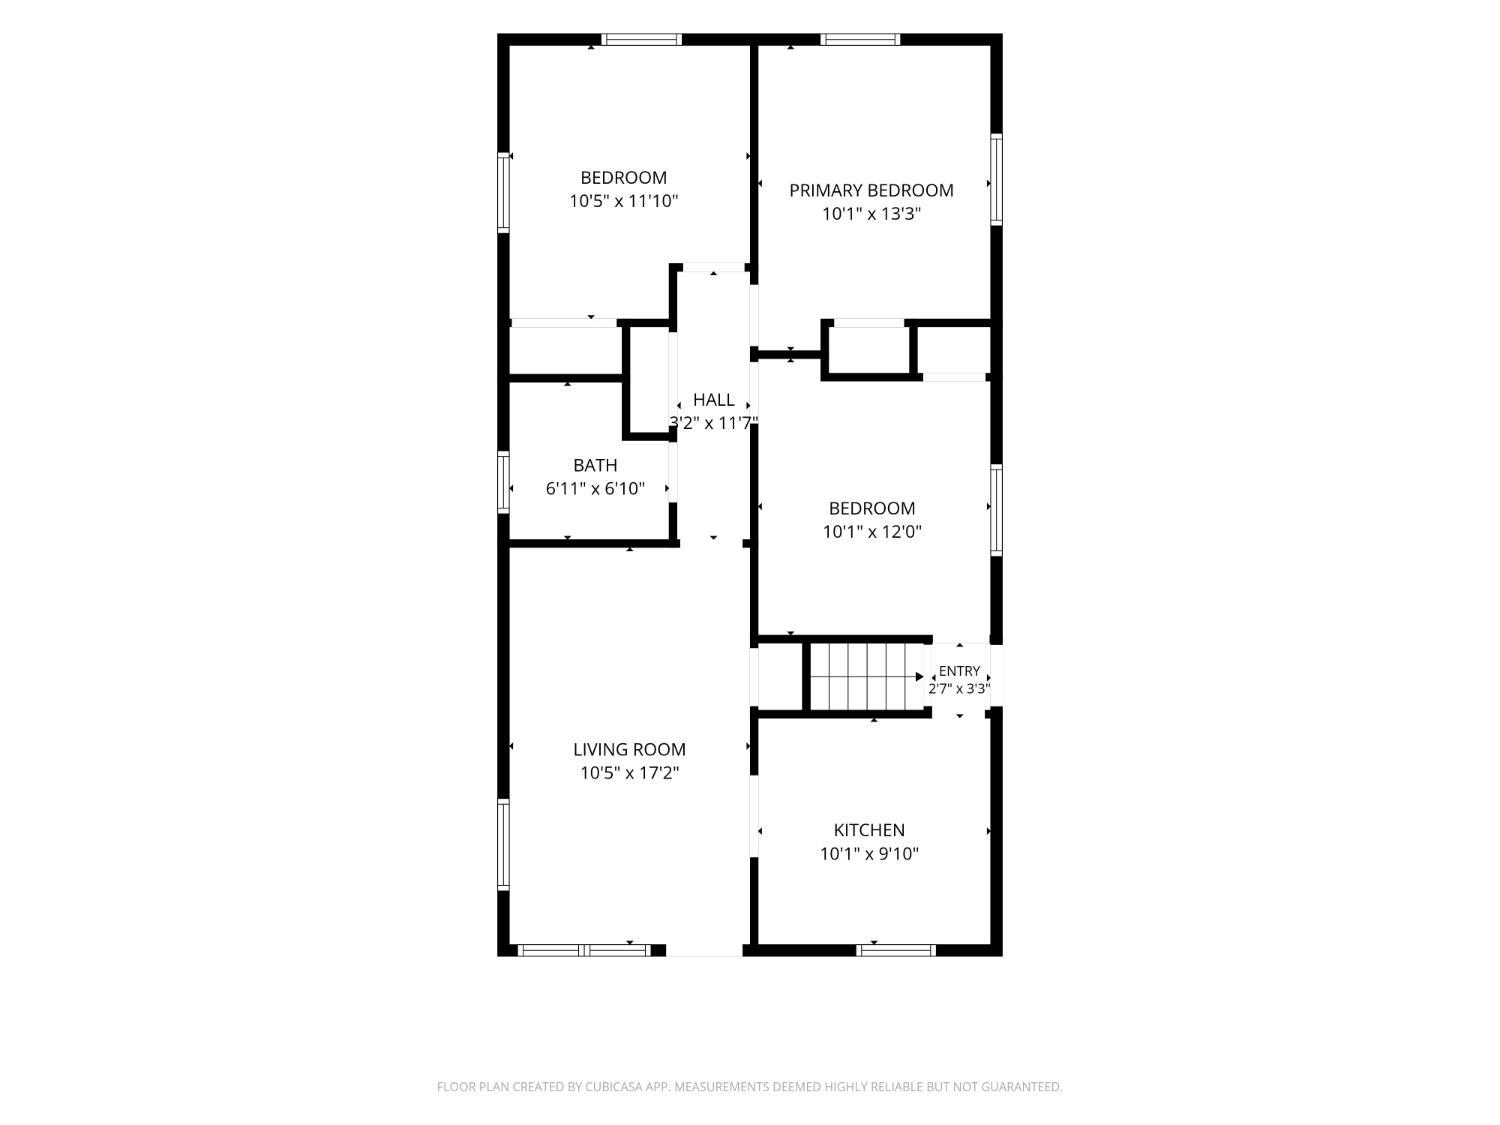
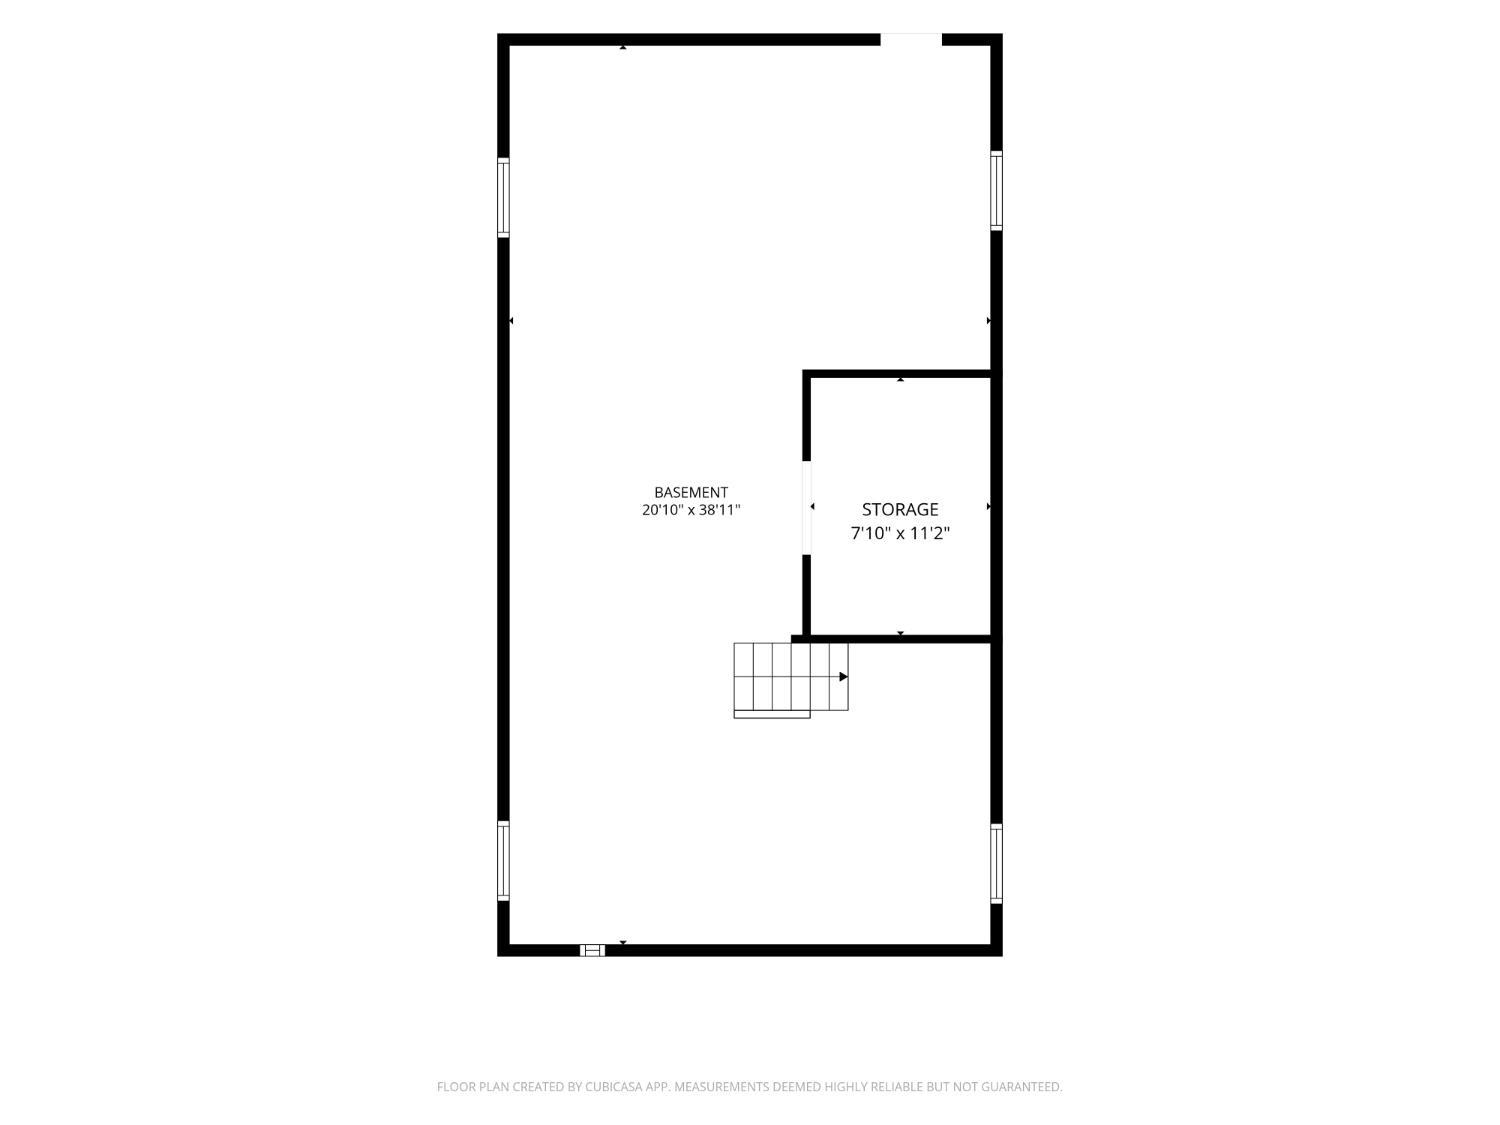
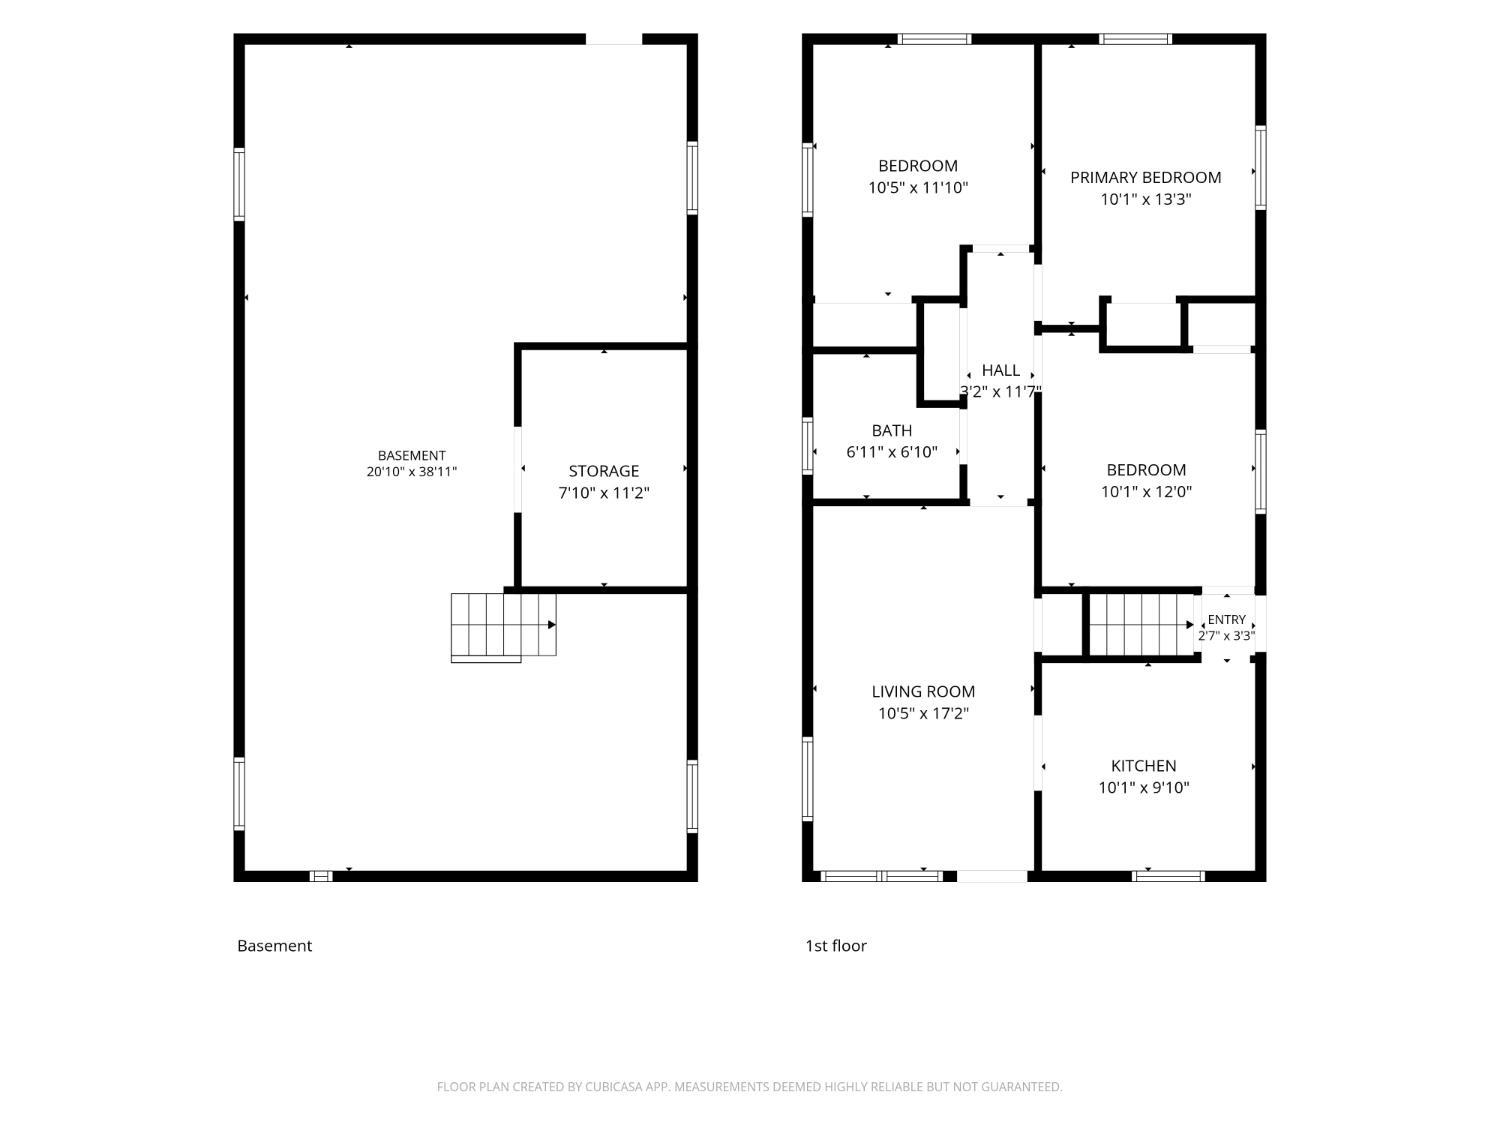
Charming and beautifully updated 3-bedroom ranch in the heart of Highland Park! This lovely home offers easy one-level living with a remodeled kitchen featuring beautiful granite countertops, stainless steel appliances, a remodeled full bathroom, and hardwood floors throughout. The spacious full basement provides plenty of additional space for storage, a recreation room, home office, gym, workshop or hobbies. The basement also offers both interior and exterior access and includes laundry facilities. Major updates include a newer roof, heating system and water heaterall replaced in 2021! Central air conditioning provides additional year-round comfort. The home also features a welcoming front porch, level yard, sidewalks and a private driveway with access from Rolfe Avenue. The approximately 30' x 92' level lot provides a manageable outdoor space while still offering room to enjoy the outdoors. Located in a desirable Highland Park neighborhood, this home is conveniently situated near local shopping, restaurants, schools, Rutgers University, New Brunswick, public transportation and major commuter routes. Move-in ready, thoughtfully updated and offering the peace of mind of major 2021 improvementsthis adorable ranch is a wonderful opportunity to own a home in Highland Park!
Courtesy of CENTURY 21 J.J. LAUFER
$499,000
Aug 10, 2026
$449,900
7 days on market
Price reduced to $449,900.
Listing office changed from to CENTURY 21 J.J. LAUFER.
Property Details
Beds: 3
Baths: 1
Half Baths: 0
Total Number of Rooms: 5
Kitchen Features: Granite/Corian Countertops, Not Eat-in Kitchen
Appliances: Dishwasher, Dryer, Gas Range/Oven, Microwave, Refrigerator, Washer, Gas Water Heater
Has Fireplace: No
Number of Fireplaces: 0
Has Heating: Yes
Heating: Central, Forced Air
Cooling: Central Air
Flooring: Ceramic Tile, Wood
Basement: Full, Daylight, Utility Room, Laundry Facilities
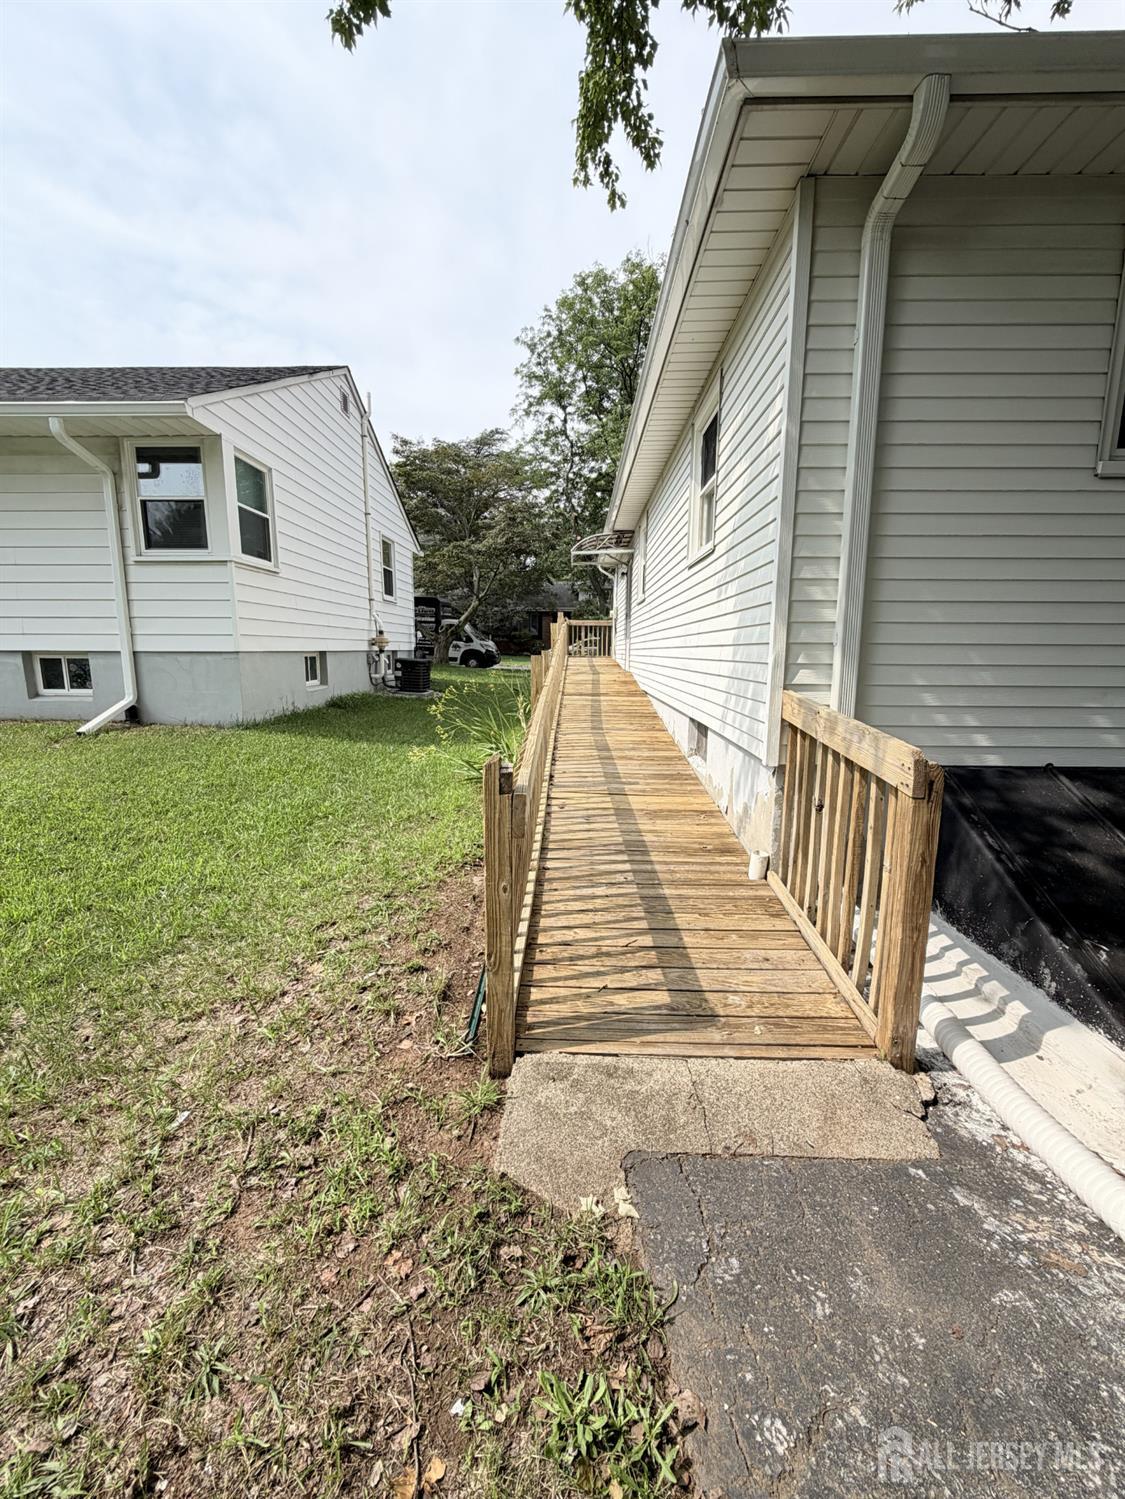
Accessibility Features: Ramp(s)
Interior Details
Property Class: Single Family Residence
Architectural Style: Ranch
Building Sq Ft: 902
Year Built: 1967
Stories: 1
Levels: One
Is New Construction: No
Has Private Pool: No
Has Spa: No
Has View: No
Has Garage: No
Has Attached Garage: No
Garage Spaces: 0
Has Carport: No
Carport Spaces: 0
Covered Spaces: 0
Has Open Parking: Yes
Other Available Parking: Oversized Vehicles Allowed
Parking Features: 1 Car Width
Total Parking Spaces: 0
Exterior Details
Lot Size (Acres): 0.0634
Lot Area: 0.0634
Lot Dimensions: 92.00 x 0.00
Lot Size (Square Feet): 2,762
Roof: Asphalt
On Waterfront: No
Property Attached: No
Utilities / Green Energy Details
Gas: Natural Gas
Sewer: Public Sewer
Water Source: Public
# of Electric Meters: 0
# of Gas Meters: 0
# of Water Meters: 0
HOA and Financial Details
Annual Taxes: $8,346.00
Has Association: No
Association Fee: $0.00
Association Fee 2: $0.00
Association Fee 2 Frequency: Monthly

 Favorite
 Print
Print
 Contact


Similar Listings
- SqFt.1,020
- Beds3
- Baths1+1½
- Garage0
- PoolNo
- SqFt.1,103
- Beds3
- Baths2
- Garage0
- PoolNo
- SqFt.1,103
- Beds3
- Baths1+1½
- Garage0
- PoolNo
- SqFt.1,083
- Beds2
- Baths1
- Garage2
- PoolNo

