
 Back to search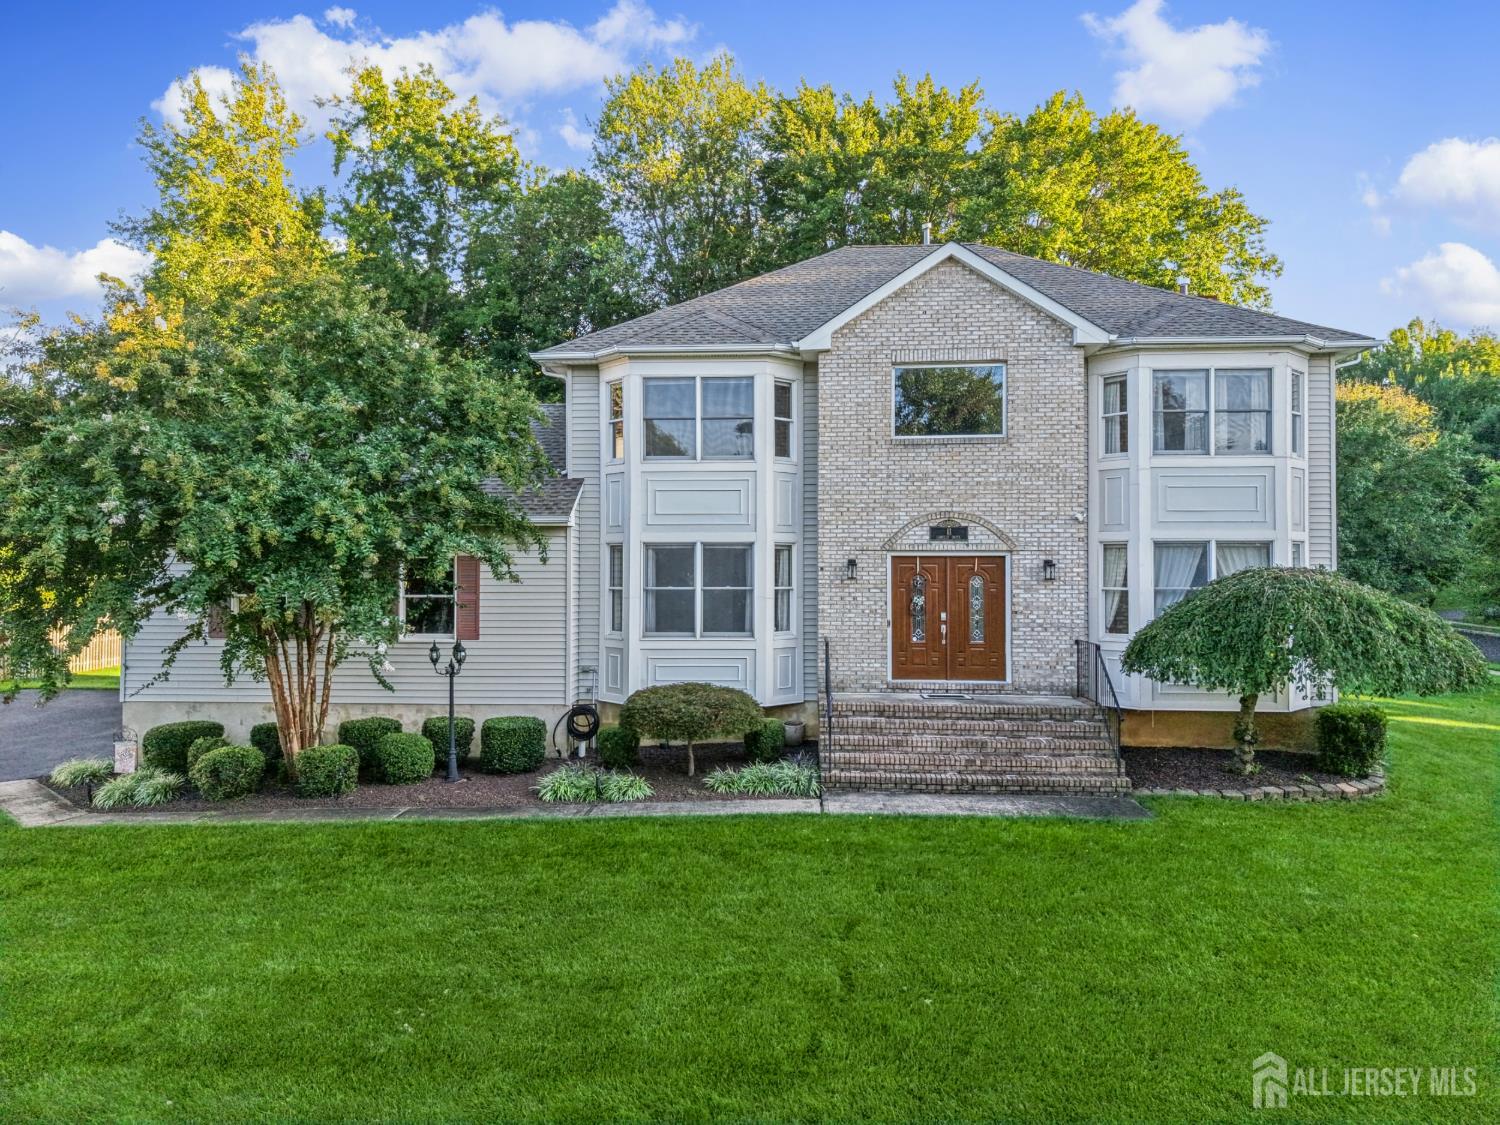
11 Camelot Drive, Monroe NJ 08831
Monroe, NJ 08831
Sq. Ft.
2,724Beds
4Baths
2.50Year Built
1997Pool
No
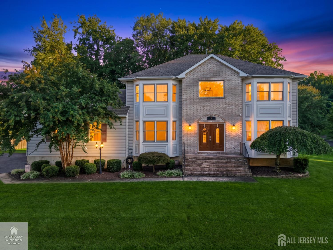
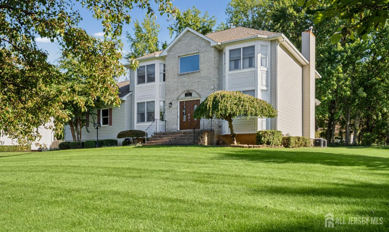
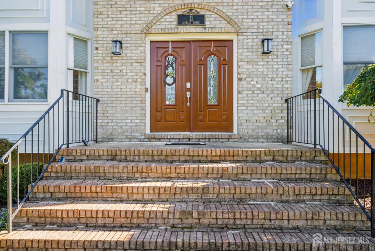
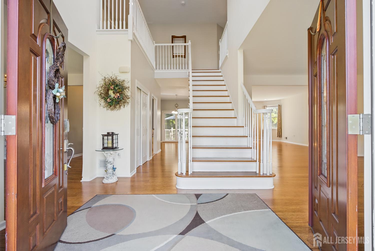
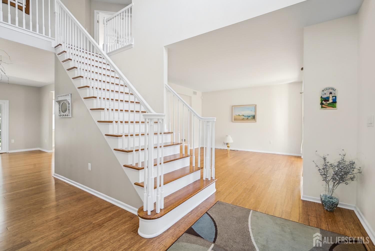
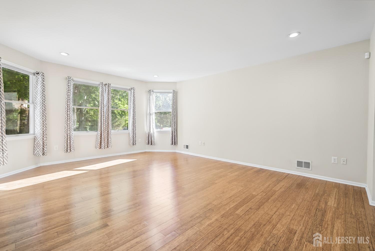
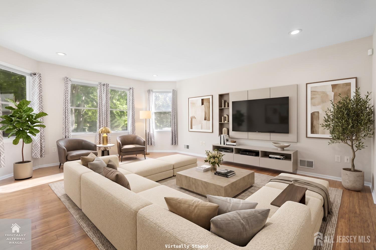
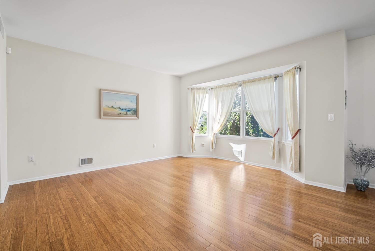
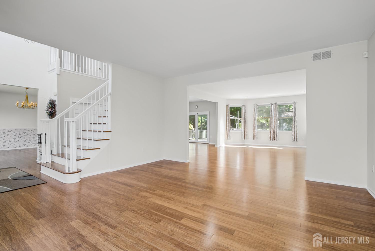
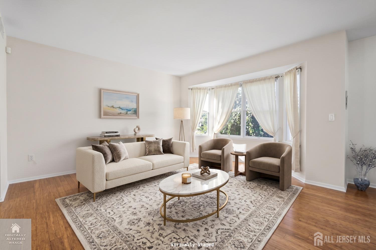
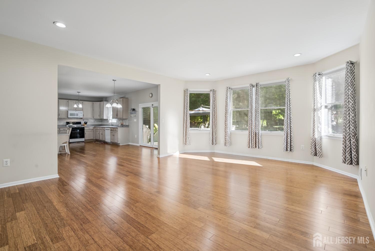
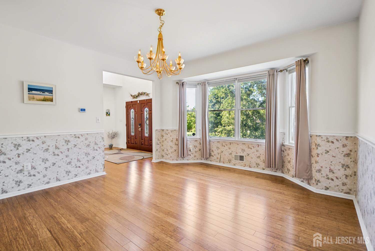
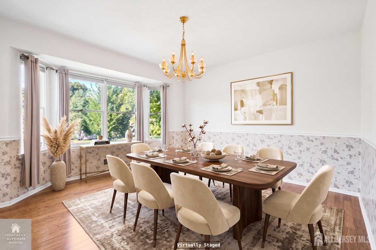
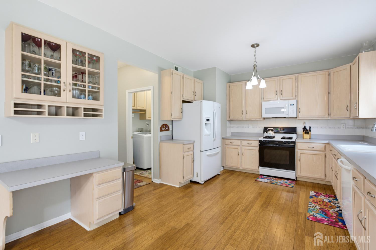
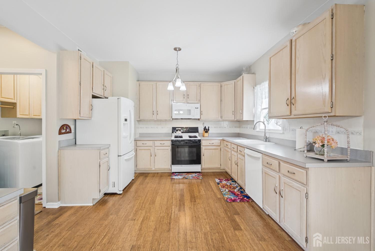
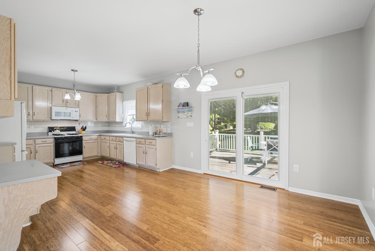
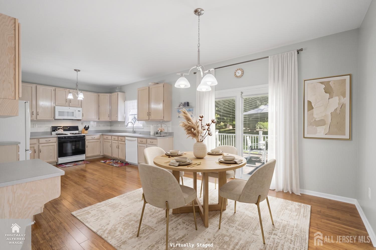
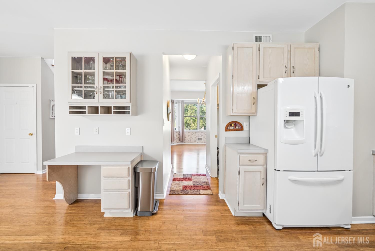
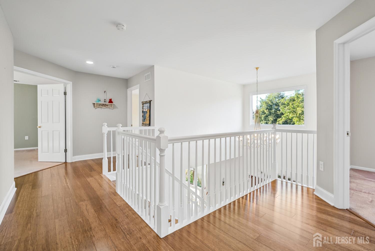
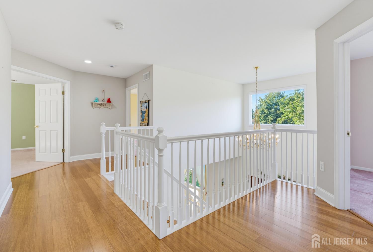
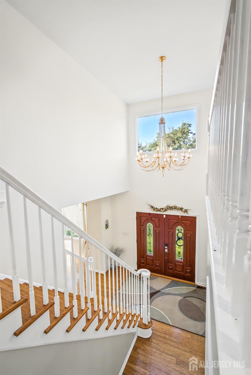
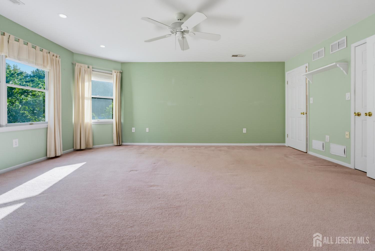
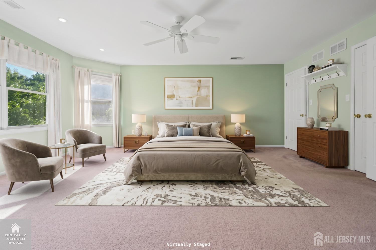
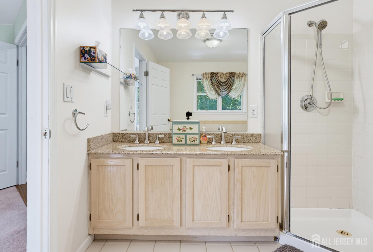
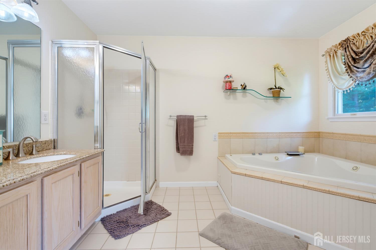
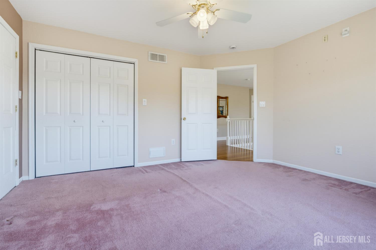
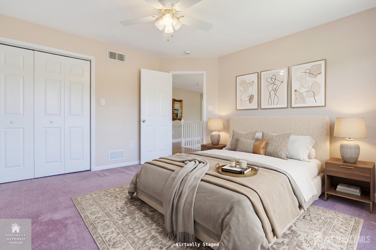
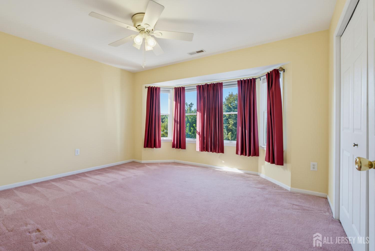
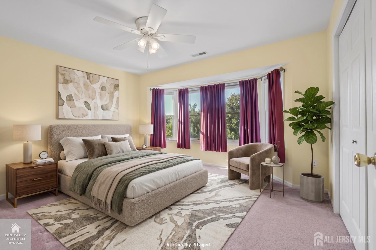
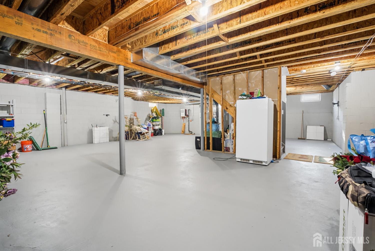
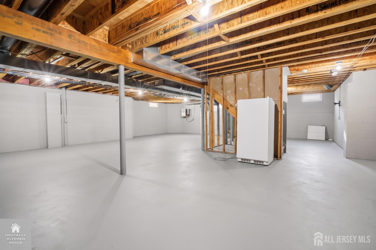
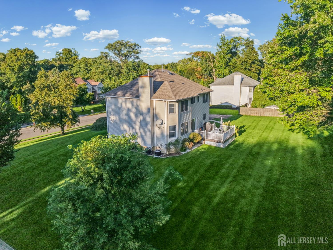
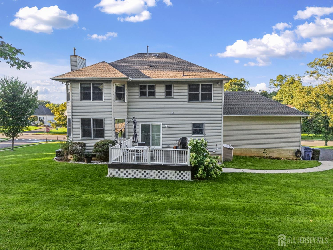
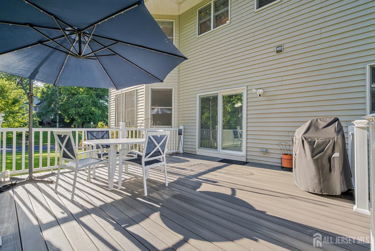
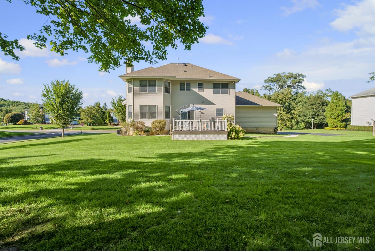
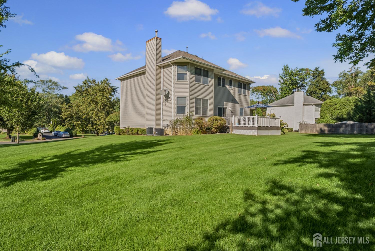
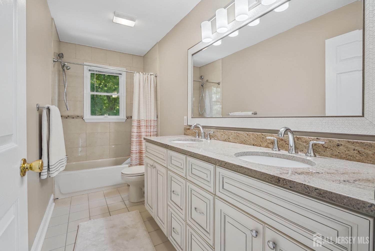
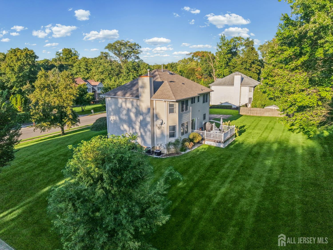
Welcome home to this impressive, beautifully maintained Cambridge Model in the Desirable Camelot Knolls. This North East Facing home offers exceptional space, natural light, modern conveniences, and outstanding curb appeal. From the moment you arrive, the stately brick-accented exterior, manicured landscaping, and expansive lawn create a wonderful first impression. Step through the double front doors into a dramatic two-story foyer featuring a beautiful staircase, hardwood flooring, and an open, airy layout that immediately showcases the size and character of this home. The main level offers generous living and entertaining spaces filled with natural light. A spacious formal living room and separate dining room provide the perfect setting for holidays and gatherings, while the large kitchen features abundant cabinetry, extensive counter space, a comfortable breakfast area, and direct access to the rear deck. The flowing floor plan allows everyday living and entertaining to transition effortlessly from indoors to out. Upstairs, the open second-floor landing overlooks the impressive foyer and leads to generously sized bedrooms. The expansive primary suite provides a private retreat with plenty of room for a sitting area and a spacious en-suite bath featuring a soaking tub, separate shower, and generous vanity space. This home also delivers where it matters most with two-zone heating and central air conditioning, including one system installed in 2018 and a second in 2025. A new roof installed just one year ago provides another significant recent improvement, while Andersen windows throughout the home add to its quality and appeal. A collection of smart-home features provides added convenience and makes everyday living easier. Step outside onto the spacious deck overlooking a beautifully maintained, expansive yard with plenty of room for entertaining, recreation, gardening, or simply relaxing outdoors. Downstairs, the huge unfinished basement provides an incredible amount of additional space and tremendous potential for storage, a home gym, recreation area, workshop, or future finished living space. With its grand two-story entrance, spacious floor plan, abundant natural light, major mechanical improvements, Andersen windows, smart-home technology, beautiful outdoor space, and enormous basement, this home offers an exceptional combination of comfort, convenience, and room to grow. Don't miss the opportunity to make this outstanding property your new home!
Courtesy of KELLER WILLIAMS WEST MONMOUTH
$1,099,900
Sep 17, 2026
$1,099,900
18 days on market
Listing office changed from KELLER WILLIAMS WEST MONMOUTH to .
Listing office changed from to KELLER WILLIAMS WEST MONMOUTH.
Price reduced to $1,099,900.
Listing office changed from KELLER WILLIAMS WEST MONMOUTH to .
Listing office changed from to KELLER WILLIAMS WEST MONMOUTH.
Price reduced to $1,099,900.
Listing office changed from KELLER WILLIAMS WEST MONMOUTH to .
Price reduced to $1,099,900.
Price reduced to $1,099,900.
Listing office changed from to KELLER WILLIAMS WEST MONMOUTH.
Listing office changed from KELLER WILLIAMS WEST MONMOUTH to .
Listing office changed from to KELLER WILLIAMS WEST MONMOUTH.
Listing office changed from KELLER WILLIAMS WEST MONMOUTH to .
Listing office changed from to KELLER WILLIAMS WEST MONMOUTH.
Listing office changed from KELLER WILLIAMS WEST MONMOUTH to .
Listing office changed from to KELLER WILLIAMS WEST MONMOUTH.
Listing office changed from KELLER WILLIAMS WEST MONMOUTH to .
Listing office changed from to KELLER WILLIAMS WEST MONMOUTH.
Listing office changed from KELLER WILLIAMS WEST MONMOUTH to .
Listing office changed from to KELLER WILLIAMS WEST MONMOUTH.
Listing office changed from KELLER WILLIAMS WEST MONMOUTH to .
Listing office changed from to KELLER WILLIAMS WEST MONMOUTH.
Listing office changed from KELLER WILLIAMS WEST MONMOUTH to .
Listing office changed from to KELLER WILLIAMS WEST MONMOUTH.
Listing office changed from KELLER WILLIAMS WEST MONMOUTH to .
Property Details
Beds: 4
Baths: 2
Half Baths: 1
Total Number of Rooms: 10
Dining Room Features: Formal Dining Room
Kitchen Features: Country Kitchen, Pantry, Eat-in Kitchen, Separate Dining Area
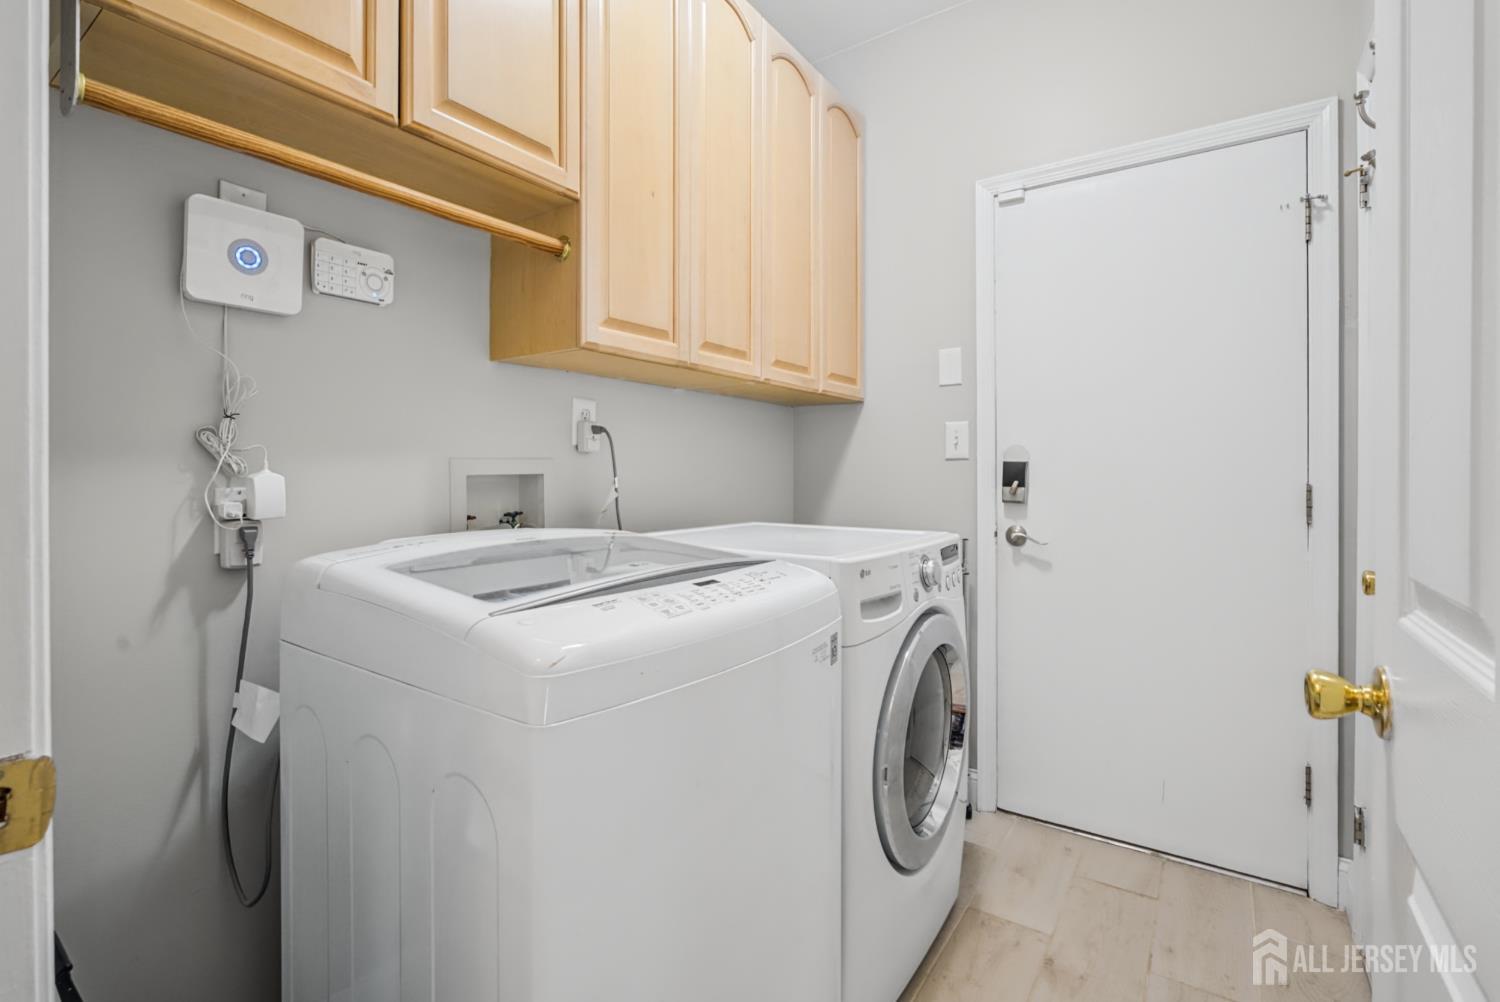
Appliances: Dishwasher, Dryer, Gas Range/Oven, Microwave, Refrigerator, Range, Washer, Gas Water Heater
Has Fireplace: No
Number of Fireplaces: 0
Has Heating: Yes
Heating: Zoned, Forced Air
Cooling: Central Air, Ceiling Fan(s)
Flooring: Carpet, Ceramic Tile, Wood
Basement: Full, Daylight
Interior Details
Property Class: Single Family Residence
Architectural Style: Colonial, Two Story
Building Sq Ft: 2,724
Year Built: 1997
Stories: 2
Levels: Two
Is New Construction: No
Has Private Pool: No
Has Spa: No
Has View: No
Has Garage: No
Has Attached Garage: No
Garage Spaces: 0
Has Carport: No
Carport Spaces: 0
Covered Spaces: 0
Has Open Parking: Yes
Parking Features: 2 Car Width
Total Parking Spaces: 0
Exterior Details
Lot Size (Acres): 0.6916
Lot Area: 0.6916
Lot Dimensions: 0.00 x 0.00
Lot Size (Square Feet): 30,126
Exterior Features: Barbecue, Deck
Roof: Asphalt
Patio and Porch Features: Deck
On Waterfront: No
Property Attached: No
Utilities / Green Energy Details
Gas: Natural Gas
Sewer: Public Sewer
Water Source: Public
# of Electric Meters: 0
# of Gas Meters: 0
# of Water Meters: 0
HOA and Financial Details
Annual Taxes: $14,031.00
Has Association: No
Association Fee: $0.00
Association Fee 2: $0.00
Association Fee 2 Frequency: Monthly

 Favorite
 Print
Print
 Contact


Similar Listings
- SqFt.3,295
- Beds5
- Baths2+1½
- Garage2
- PoolNo
- SqFt.3,295
- Beds5
- Baths2+1½
- Garage2
- PoolNo
- SqFt.3,328
- Beds4
- Baths2+1½
- Garage3
- PoolNo
- SqFt.3,250
- Beds5
- Baths3+1½
- Garage2
- PoolNo

