
 Back to search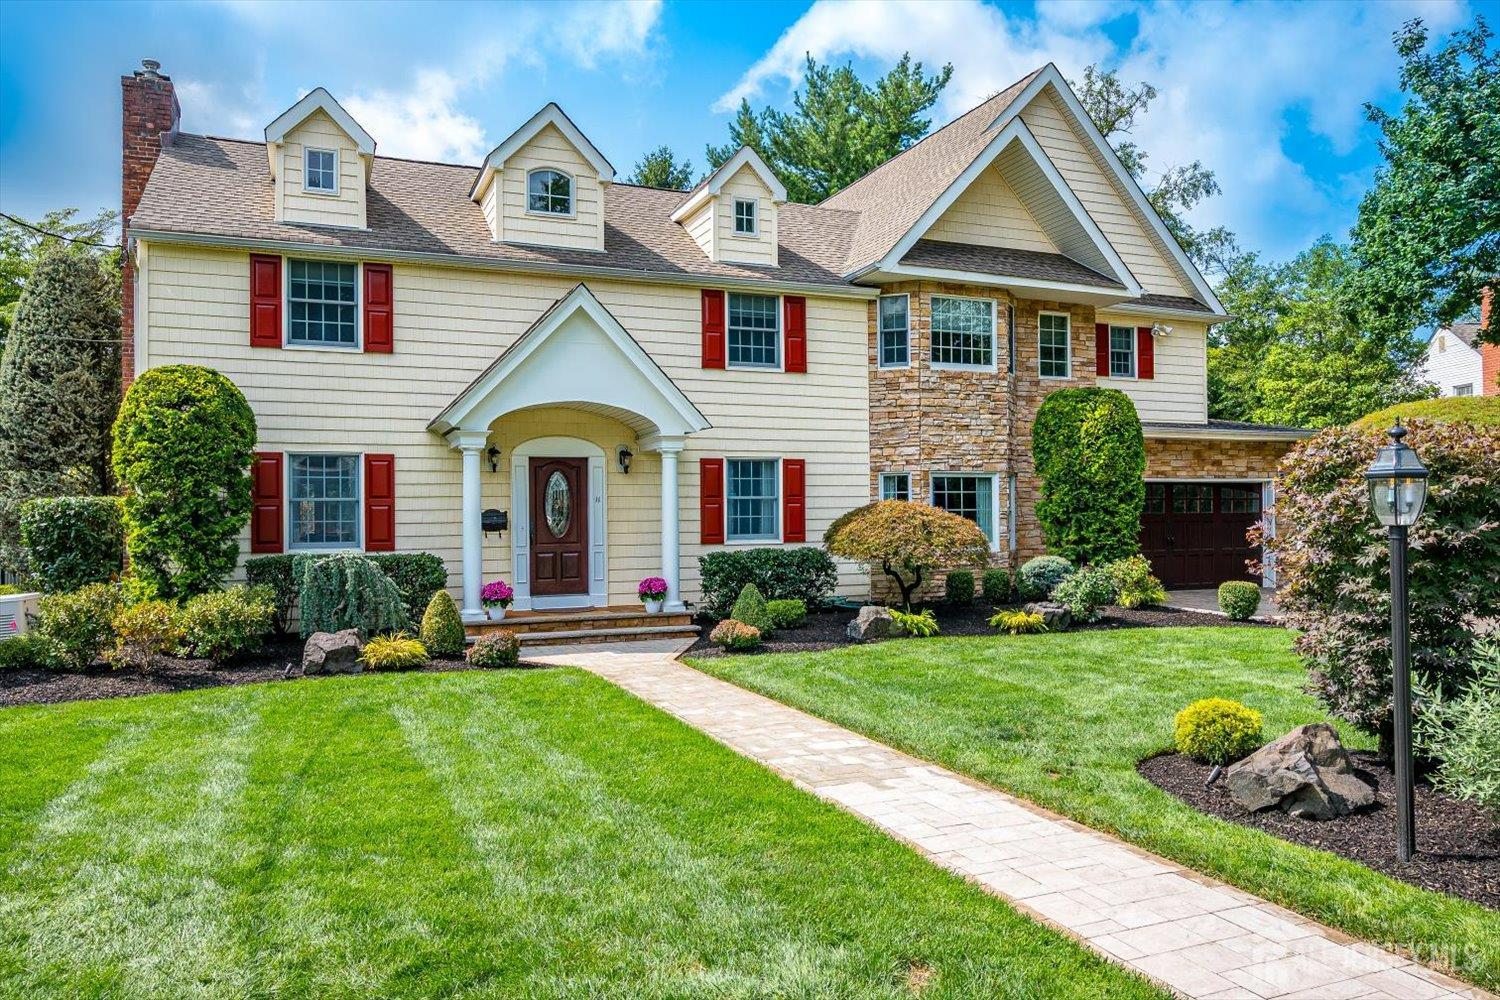
11 Cape Court, Metuchen NJ 08840
Metuchen, NJ 08840
Sq. Ft.
3,926Beds
5Baths
4.50Year Built
1948Garage
2Pool
No
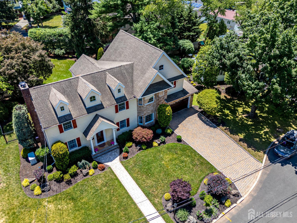
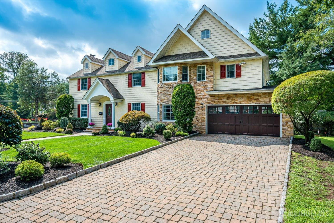
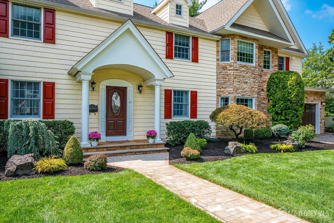
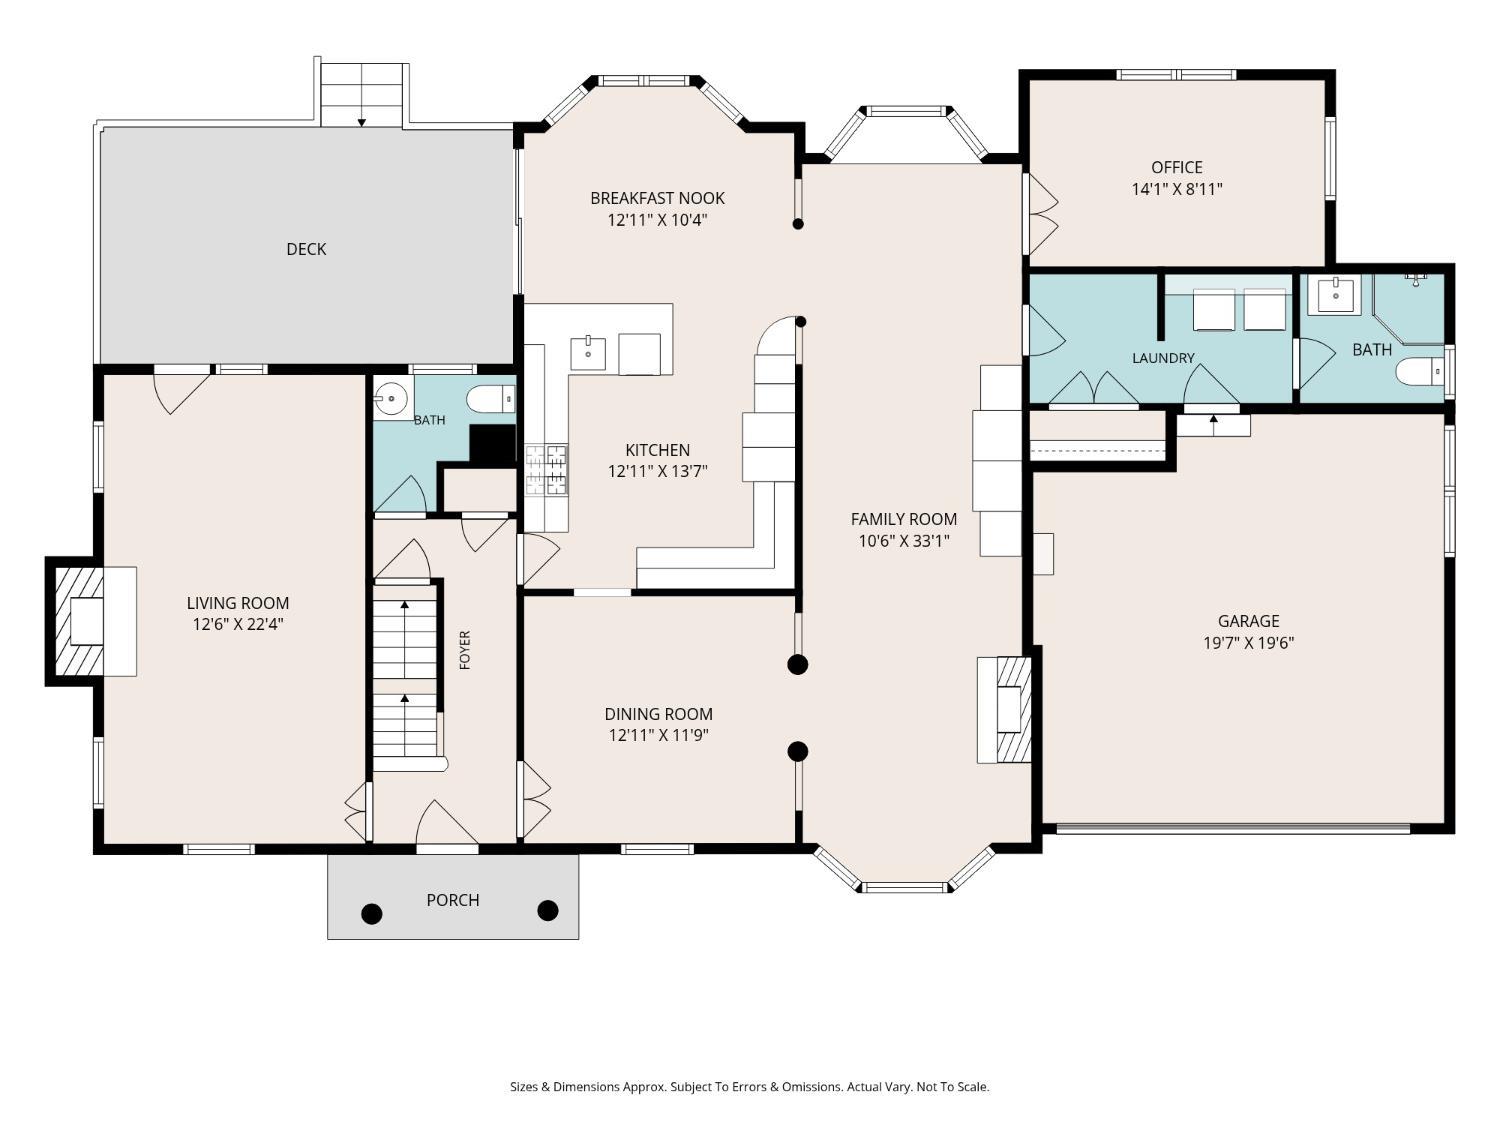
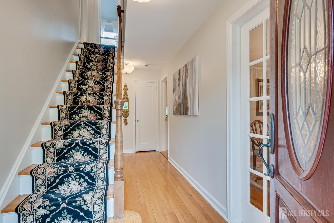
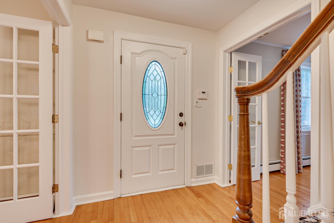
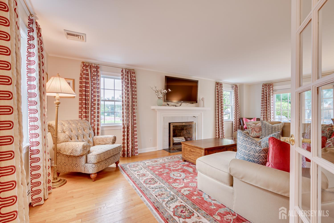
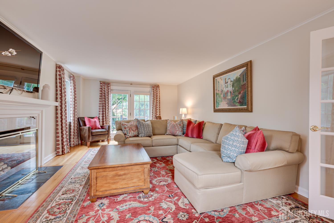
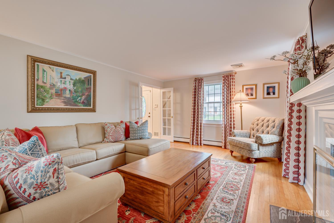
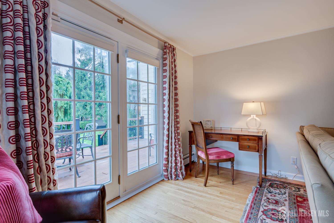
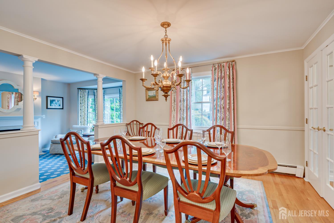
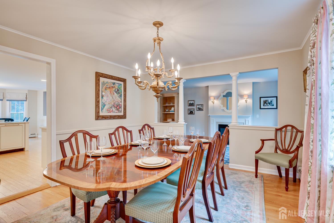
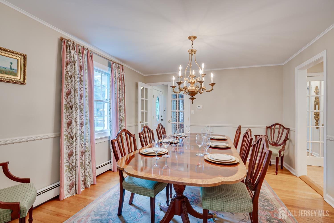
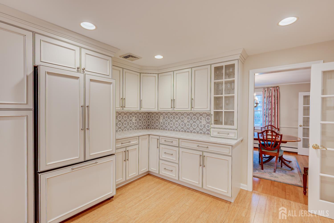
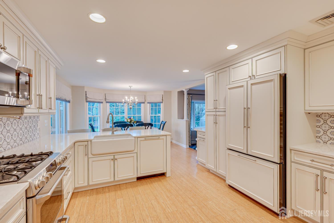
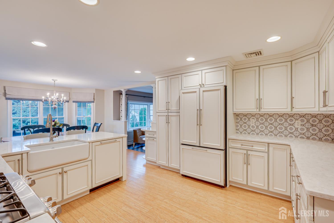
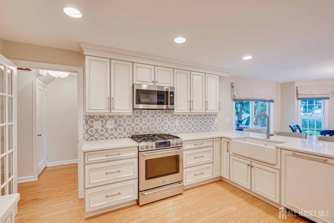
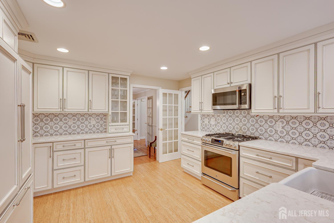
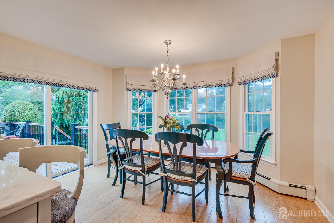
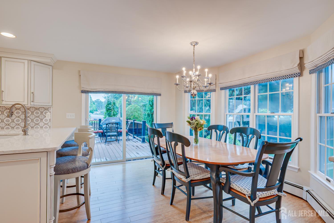
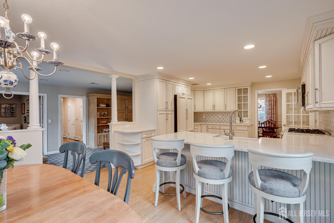
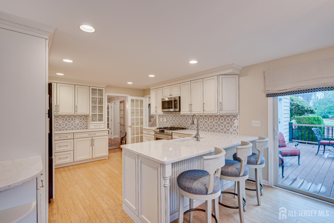
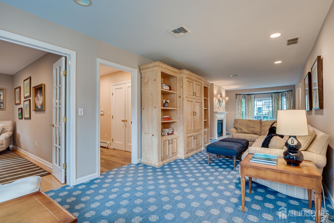
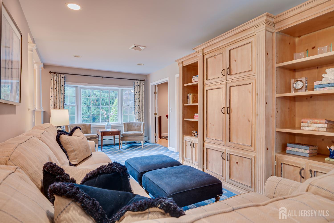
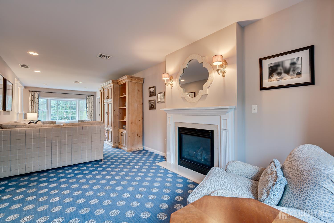
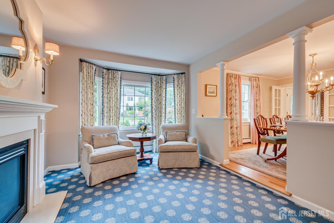
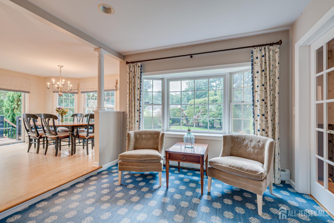
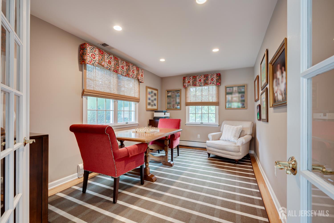
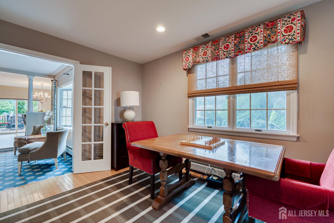
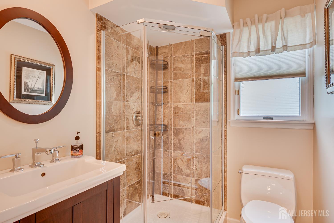
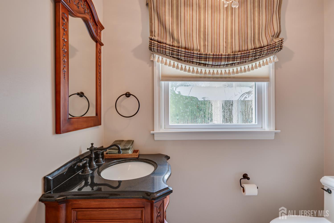
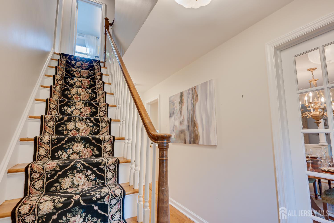
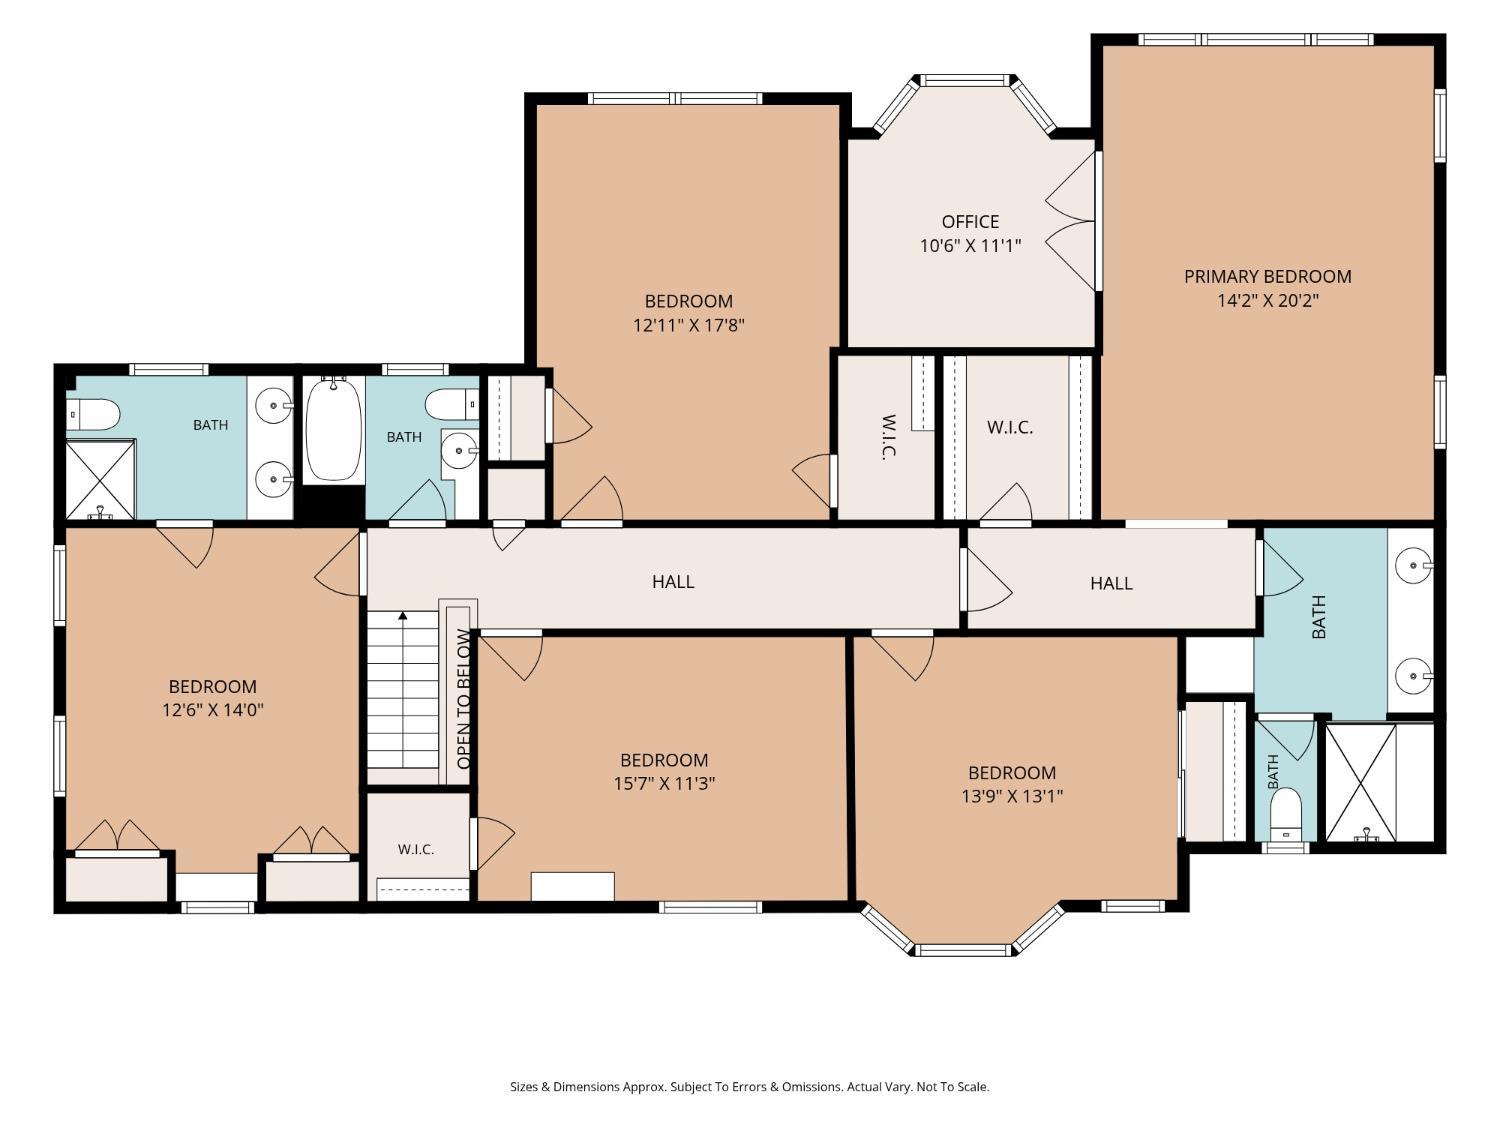
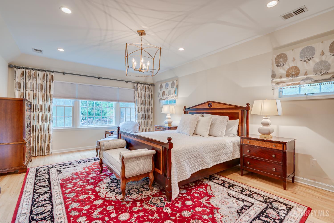
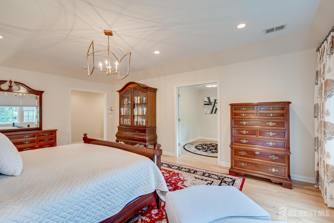
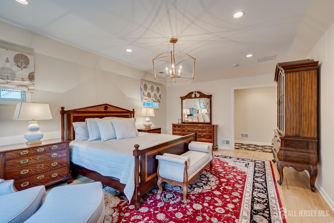
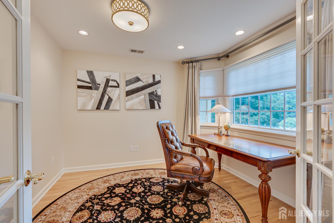
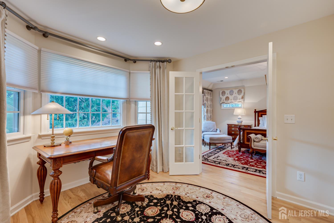
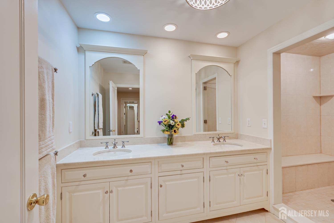
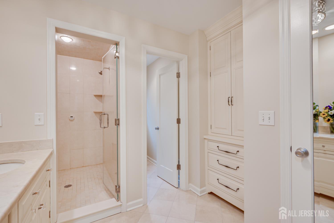
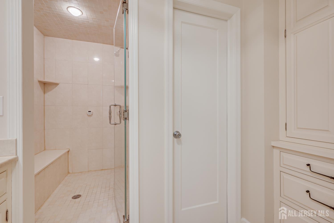
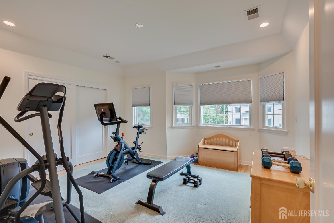
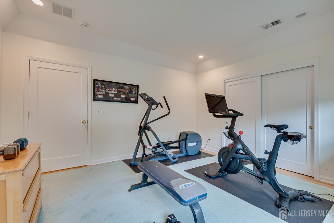
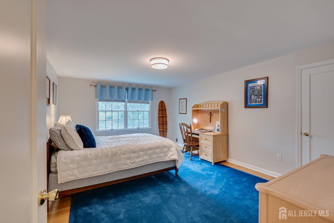
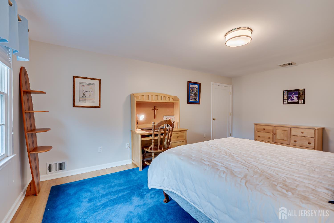
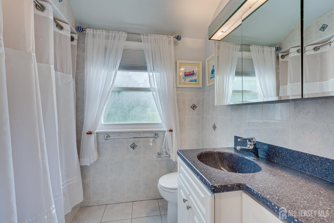
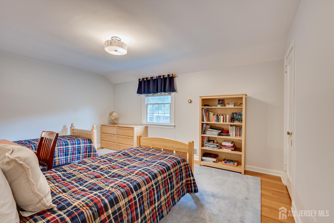
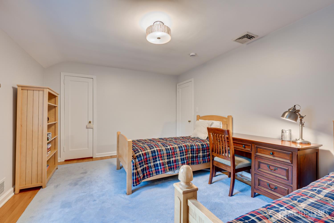
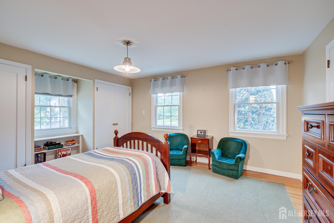
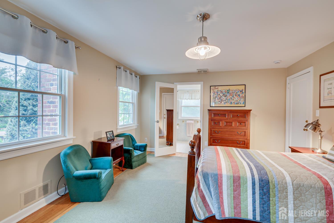
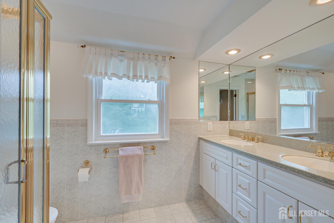
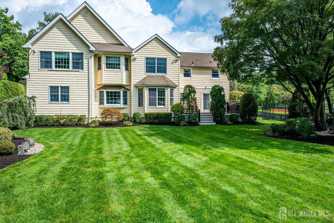
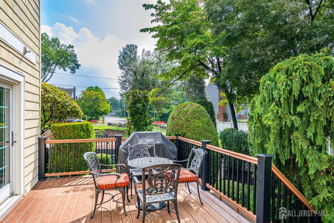
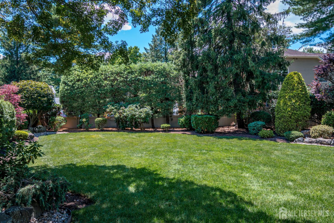
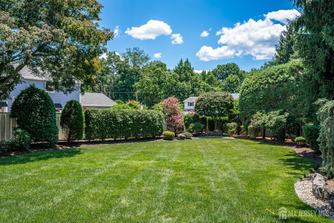
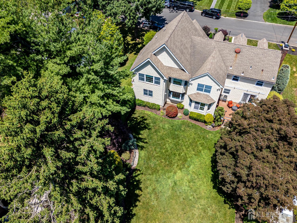
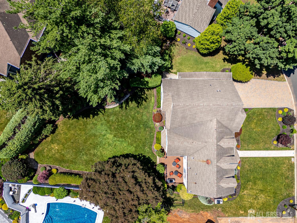
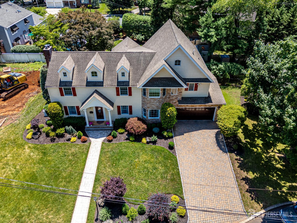
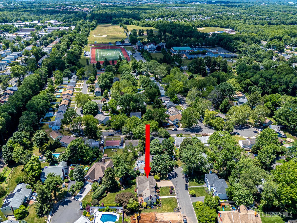
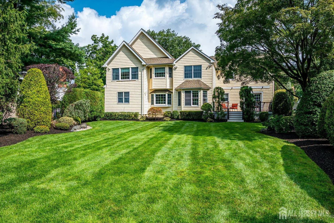
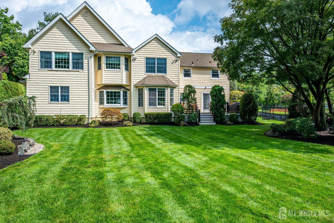
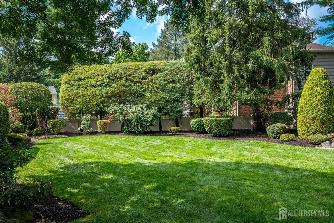
Thoughtfully Expanded. Beautifully Appointed. Perfectly Positioned. Welcome to this beautiful expanded colonial, ideally situated on a quiet cul-de-sac in Metuchen's Oak Hills neighborhood, where residents have the opportunity to enjoy the Oak Hills Pool and Social Events. Offering five bedrooms, four and a one half baths, this exceptional home has been thoughtfully designed to blend comfort, style, and functionality, with amenities including a whole-house gas generator for year-round peace of mind. Enter by steping into the welcoming foyer, open to the formal living room featuring French doors opening to the deck and overlooking the professionally landscaped backyard. The formal dining room is conveniently located just off the renovated kitchen, featuring premium GE and Bosch stainless steel appliances, a panel-ready refrigerator that blends seamlessly with the custom cabinetry, designer european tile backsplash, a bright breakfast area with sliding glass doors leading to the deck and beautifully manicured backyard, offering ample space for outdoor entertaining, recreation, or just peaceful relaxation. The lovely family room is filled with natural light from windows at both the front and rear of the home, creating a warm and inviting gathering space. A first floor office offers a possible 6th bedroom on the main level. The added bonus of a full bath just off the hall, adds to the flexibility of this room as a guest bedroom, private home office, or 5th bedroom suite. Upstairs, you'll find five generously sized bedrooms and three full baths, including a spacious primary suite with a private sitting room behind French doorsperfect for a home office, reading room, nursery, fitness space, or private retreat. Additional highlights include two central air-conditioning systems, three natural gas heating systems, a whole-house generator, a two-car garage, a two-car-wide paver driveway, abundant storage, and professionally landscaped grounds that enhance the home's exceptional curb appeal. A home designed for the way you live today offering exceptional space, flexible living areas, and an address you'll be proud to call home. Perfect close to the greatest downtown in America and the NYC / Philly train. Property next door is new construction being built, New neighbor in 6 months.
Courtesy of EXP REALTY, LLC
$1,450,000
Aug 7, 2026
$1,450,000
40 days on market
Listing office changed from EXP REALTY, LLC to .
Listing office changed from to EXP REALTY, LLC.
Price reduced to $1,450,000.
Listing office changed from EXP REALTY, LLC to .
Price reduced to $1,450,000.
Price reduced to $1,450,000.
Price reduced to $1,450,000.
Listing office changed from to EXP REALTY, LLC.
Price reduced to $1,450,000.
Listing office changed from EXP REALTY, LLC to .
Listing office changed from to EXP REALTY, LLC.
Listing office changed from EXP REALTY, LLC to .
Listing office changed from to EXP REALTY, LLC.
Listing office changed from EXP REALTY, LLC to .
Listing office changed from to EXP REALTY, LLC.
Listing office changed from EXP REALTY, LLC to .
Listing office changed from to EXP REALTY, LLC.
Listing office changed from EXP REALTY, LLC to .
Listing office changed from to EXP REALTY, LLC.
Property Details
Beds: 5
Baths: 4
Half Baths: 1
Total Number of Rooms: 13
Master Bedroom Features: Sitting Area, Two Sinks, Full Bath, Walk-In Closet(s)
Dining Room Features: Formal Dining Room
Kitchen Features: Granite/Corian Countertops, Breakfast Bar, Country Kitchen, Pantry, Eat-in Kitchen
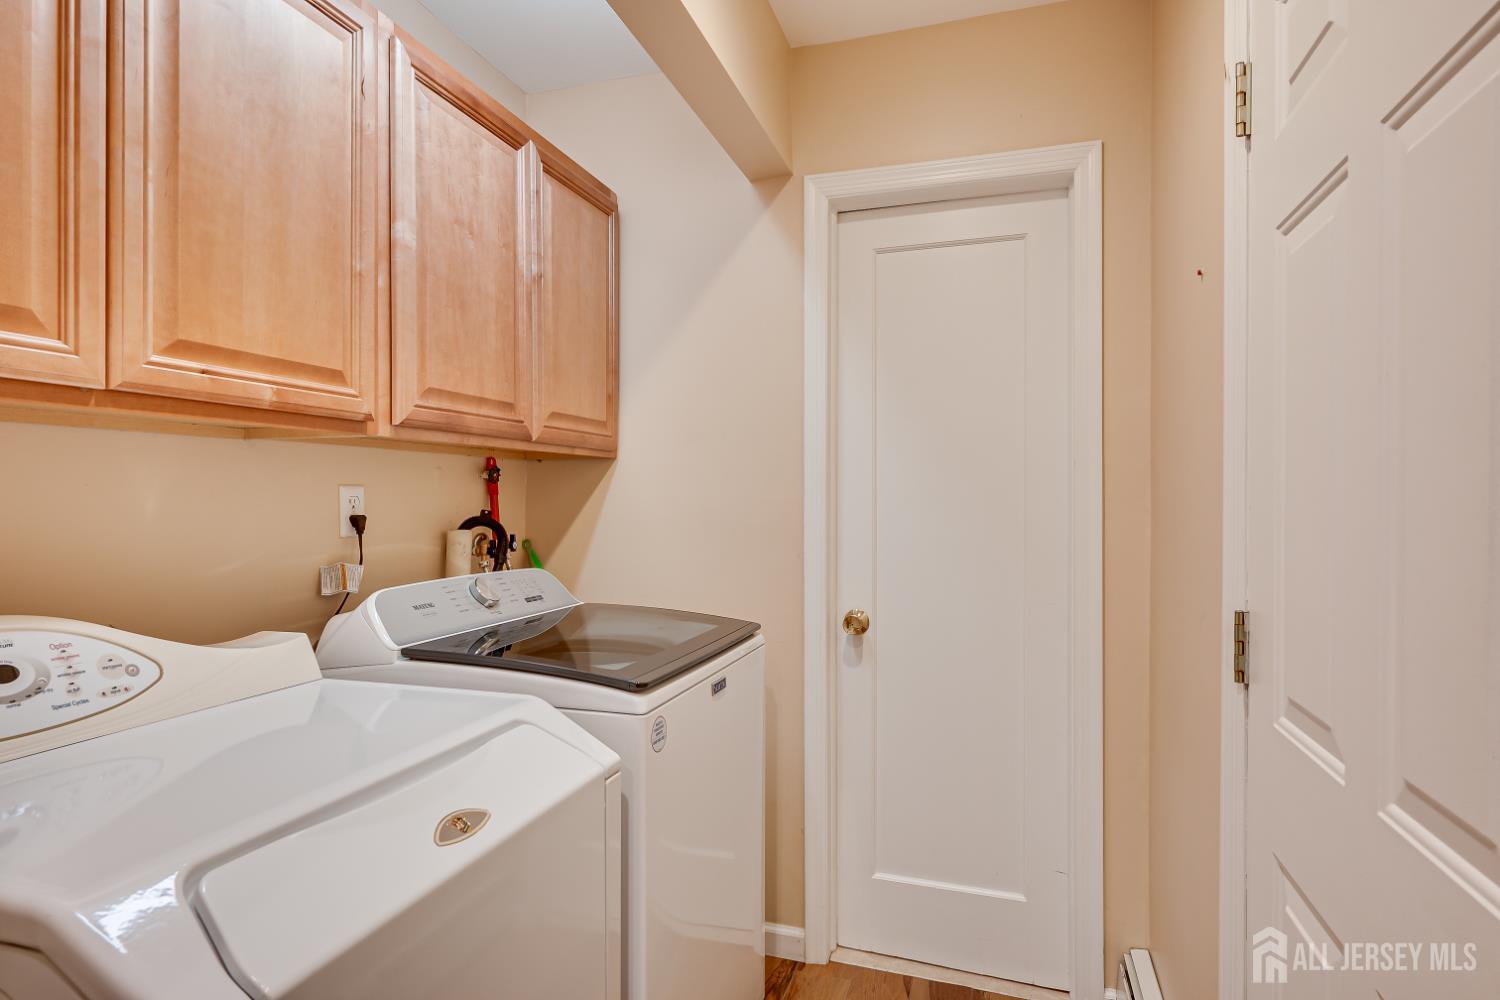
Appliances: Self Cleaning Oven, Dishwasher, Disposal, Dryer, Gas Range/Oven, Exhaust Fan, Microwave, Refrigerator, Washer, Gas Water Heater
Has Fireplace: Yes
Number of Fireplaces: 2
Fireplace Features: Wood Burning
Has Heating: Yes
Heating: Baseboard, Forced Air
Cooling: Central Air
Flooring: Carpet, Ceramic Tile, Wood
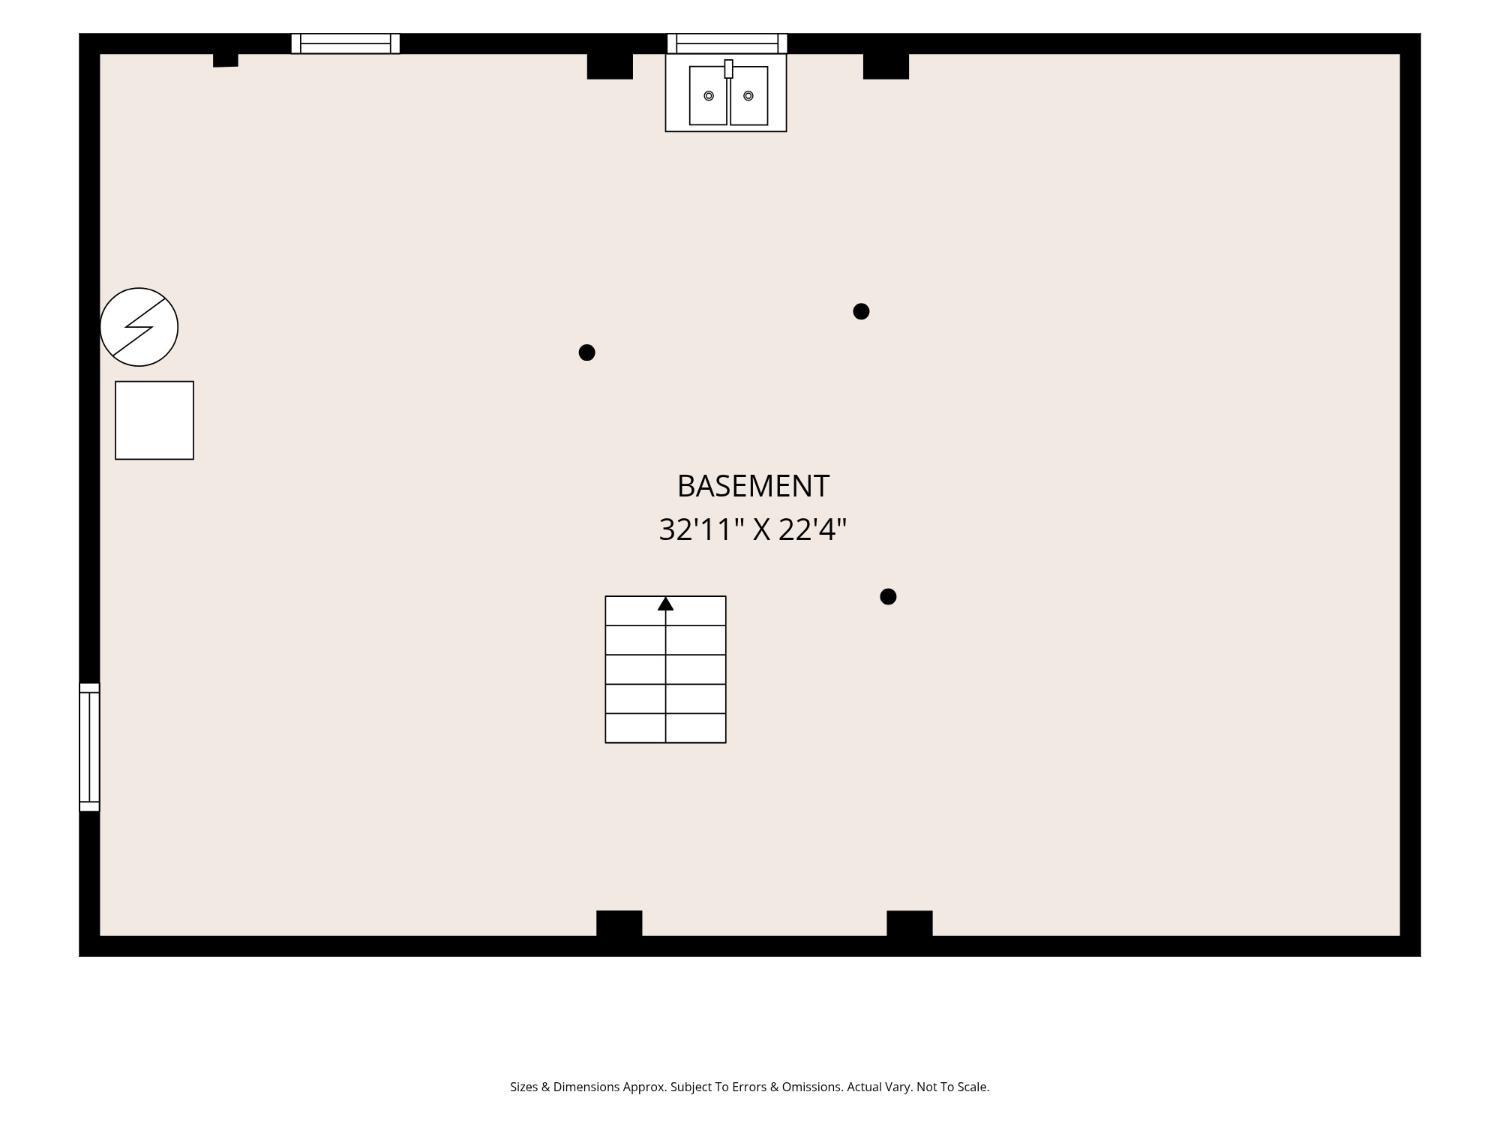
Basement: Full, Storage Space, Utility Room
Window Features: Screen/Storm Window, Insulated Windows, Blinds, Drapes, Shades-Existing
Interior Details
Property Class: Single Family Residence
Architectural Style: Colonial, Two Story
Building Sq Ft: 3,926
Year Built: 1948
Stories: 2
Levels: Two
Is New Construction: No
Has Private Pool: No
Has Spa: No
Has View: No
Has Garage: Yes
Has Attached Garage: Yes
Garage Spaces: 2
Has Carport: No
Carport Spaces: 0
Covered Spaces: 2
Has Open Parking: Yes
Parking Features: 2 Car Width, 2 Cars Deep, Paver Blocks, Garage, Attached, Built-In Garage, Garage Door Opener
Total Parking Spaces: 0
Exterior Details
Lot Size (Acres): 0.2824
Lot Area: 0.2824
Lot Dimensions: 150.00 x 82.00
Lot Size (Square Feet): 12,301
Exterior Features: Barbecue, Open Porch(es), Deck, Door(s)-Storm/Screen, Screen/Storm Window, Fencing/Wall, Yard, Insulated Pane Windows
Fencing: Fencing/Wall
Roof: Asphalt
Patio and Porch Features: Porch, Deck
On Waterfront: No
Property Attached: No
Utilities / Green Energy Details
Gas: Natural Gas
Sewer: Public Sewer
Water Source: Public
# of Electric Meters: 0
# of Gas Meters: 0
# of Water Meters: 0
HOA and Financial Details
Annual Taxes: $25,639.00
Has Association: No
Association Fee: $0.00
Association Fee 2: $0.00
Association Fee 2 Frequency: Monthly

 Favorite
 Print
Print
 Contact


Similar Listings
- SqFt.3,190
- Beds5
- Baths4+1½
- Garage1
- PoolNo
- SqFt.3,262
- Beds5
- Baths3+1½
- Garage1
- PoolNo
- SqFt.3,262
- Beds5
- Baths3+1½
- Garage1
- PoolNo
- SqFt.3,190
- Beds5
- Baths4+1½
- Garage1
- PoolNo

