
 Back to search
11 Demarest Place, Piscataway NJ 08854
Piscataway, NJ 08854
Sq. Ft.
1,799Beds
4Baths
2.00Year Built
1934Garage
1Pool
No
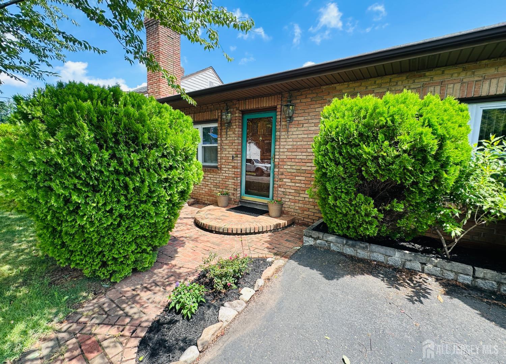
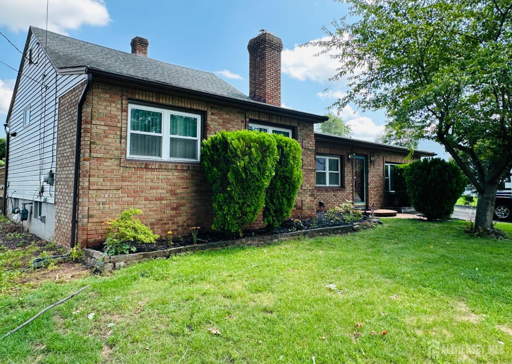
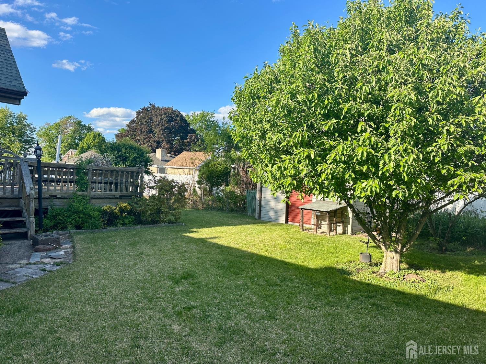
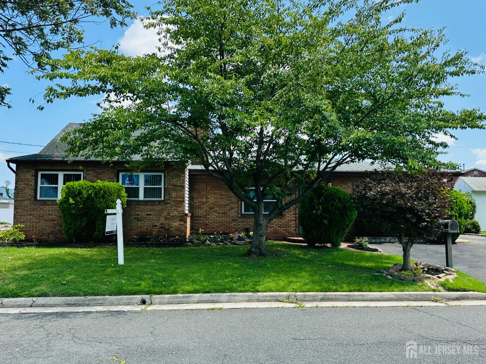
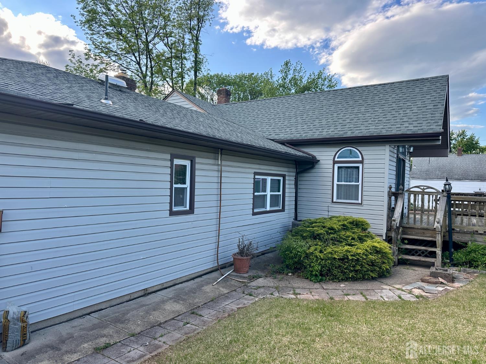
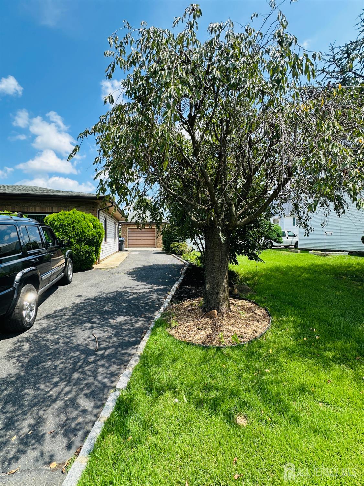
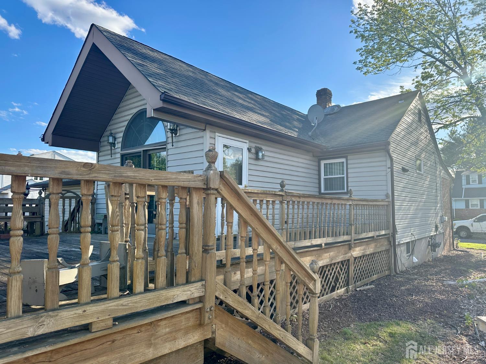
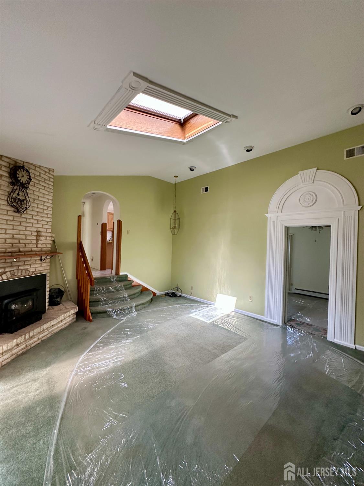
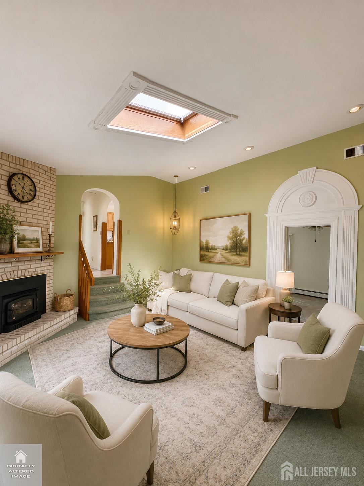
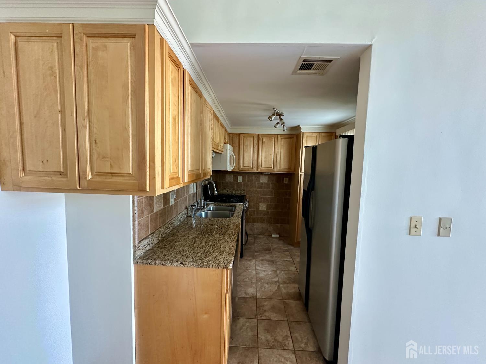
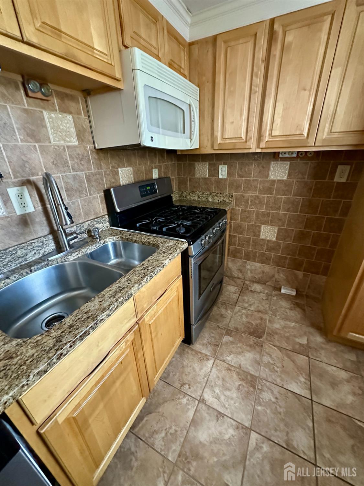
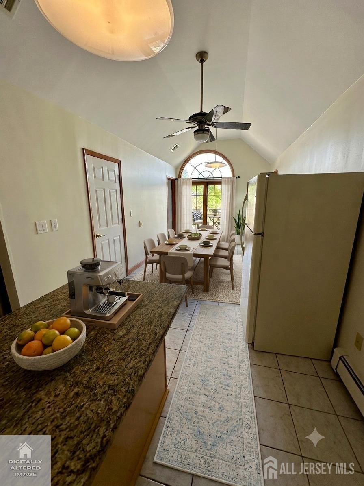
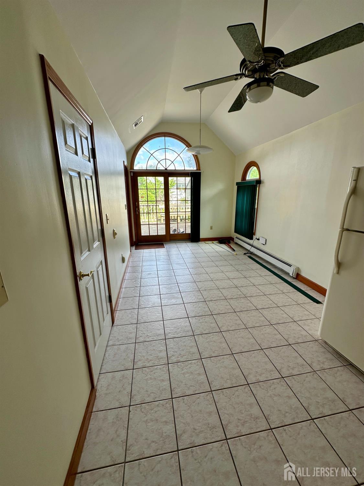
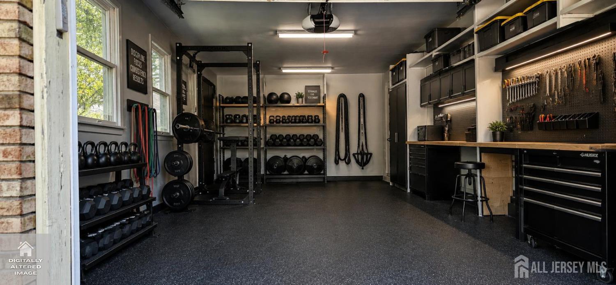
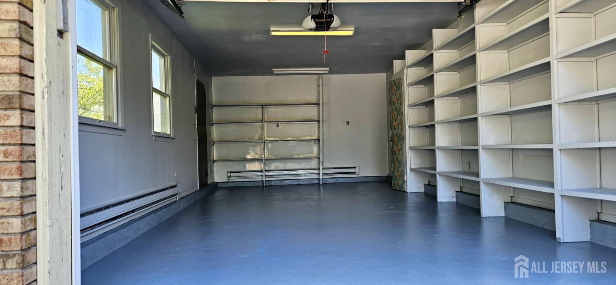
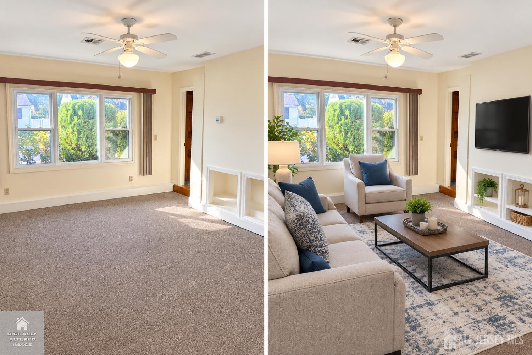
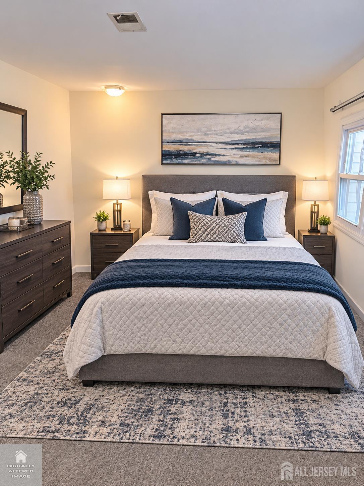
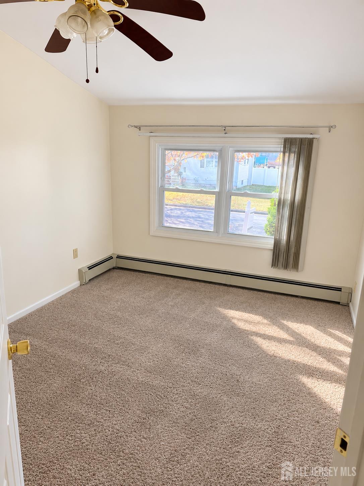
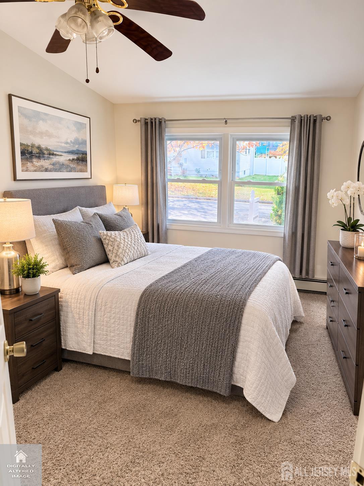
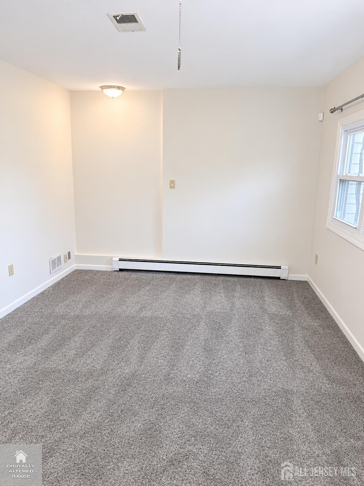
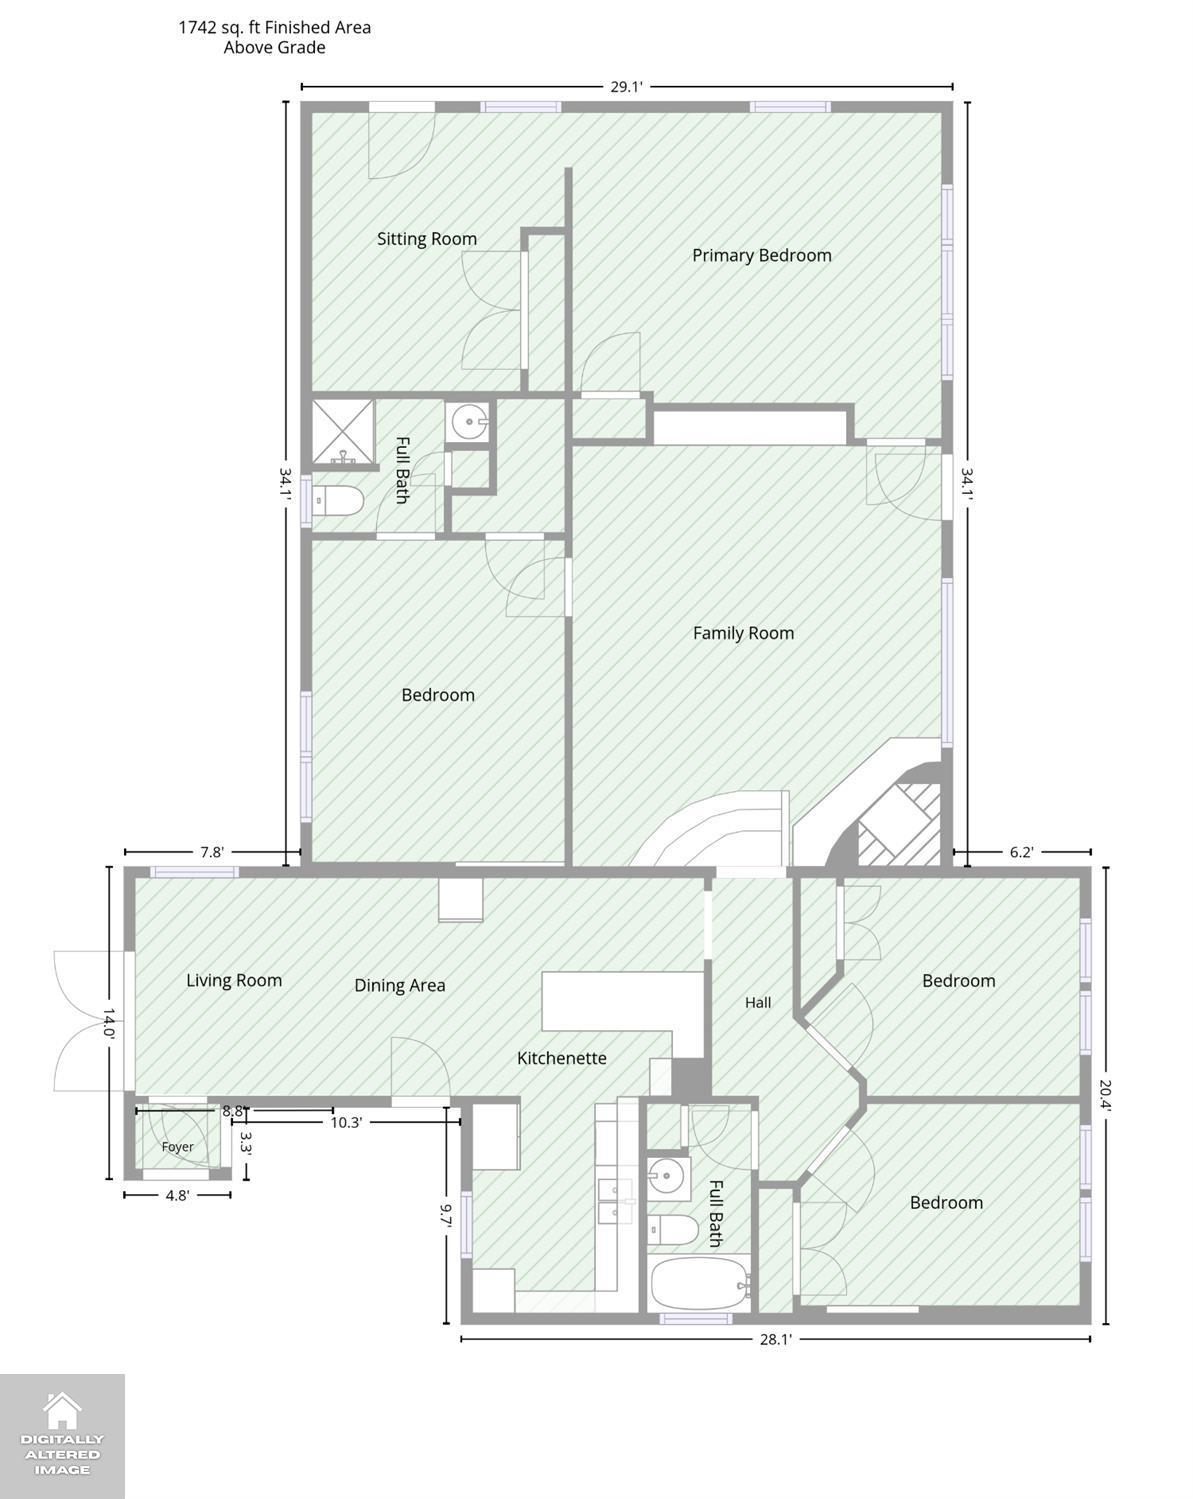
Welcome to 11 Demarest Place, a spacious expanded ranch situated on a generous lot in a desirable Piscataway residential neighborhood. Offering approximately 1,800 square feet of living space, 4 bedrooms, and 2 full bathrooms with a versatile layout, this home presents a wonderful opportunity for buyers seeking flexibility and additional living space. An appealing feature is the separate entrance to a portion of the home, creating the opportunity for a more private living area, guest accommodations, home office, extended household living space or other flexible uses. The main living area features high ceilings, skylights and a warm wood-burning fireplace. The spacious eat-in-kitchen includes granite counter tops, stainless steel appliances and a convenient butler's pantry.The dining area provides access to an elevated deck that overlooks the spacious yard with mature landscaping and storage shed. The home also features an over sized detached heated garage, offering electricity and an abundance of space for a workshop, hobbyist, home gym or additional workspace. The long driveway provides ample off street parking. This home is conveniently located near shopping, dining, parks, schools, and public transportation and major roadways. With its generous sized lot, flexible layout, separate entrance and exceptional garage space 11 Demarest Place offers an opportunity to create a home tailored to a variety of living needs.
Courtesy of NEIGHBORLY REALTY LLC
Property Details
Beds: 4
Baths: 2
Half Baths: 0
Total Number of Rooms: 7
Dining Room Features: Formal Dining Room
Kitchen Features: Granite/Corian Countertops, Pantry, Eat-in Kitchen, Galley Type
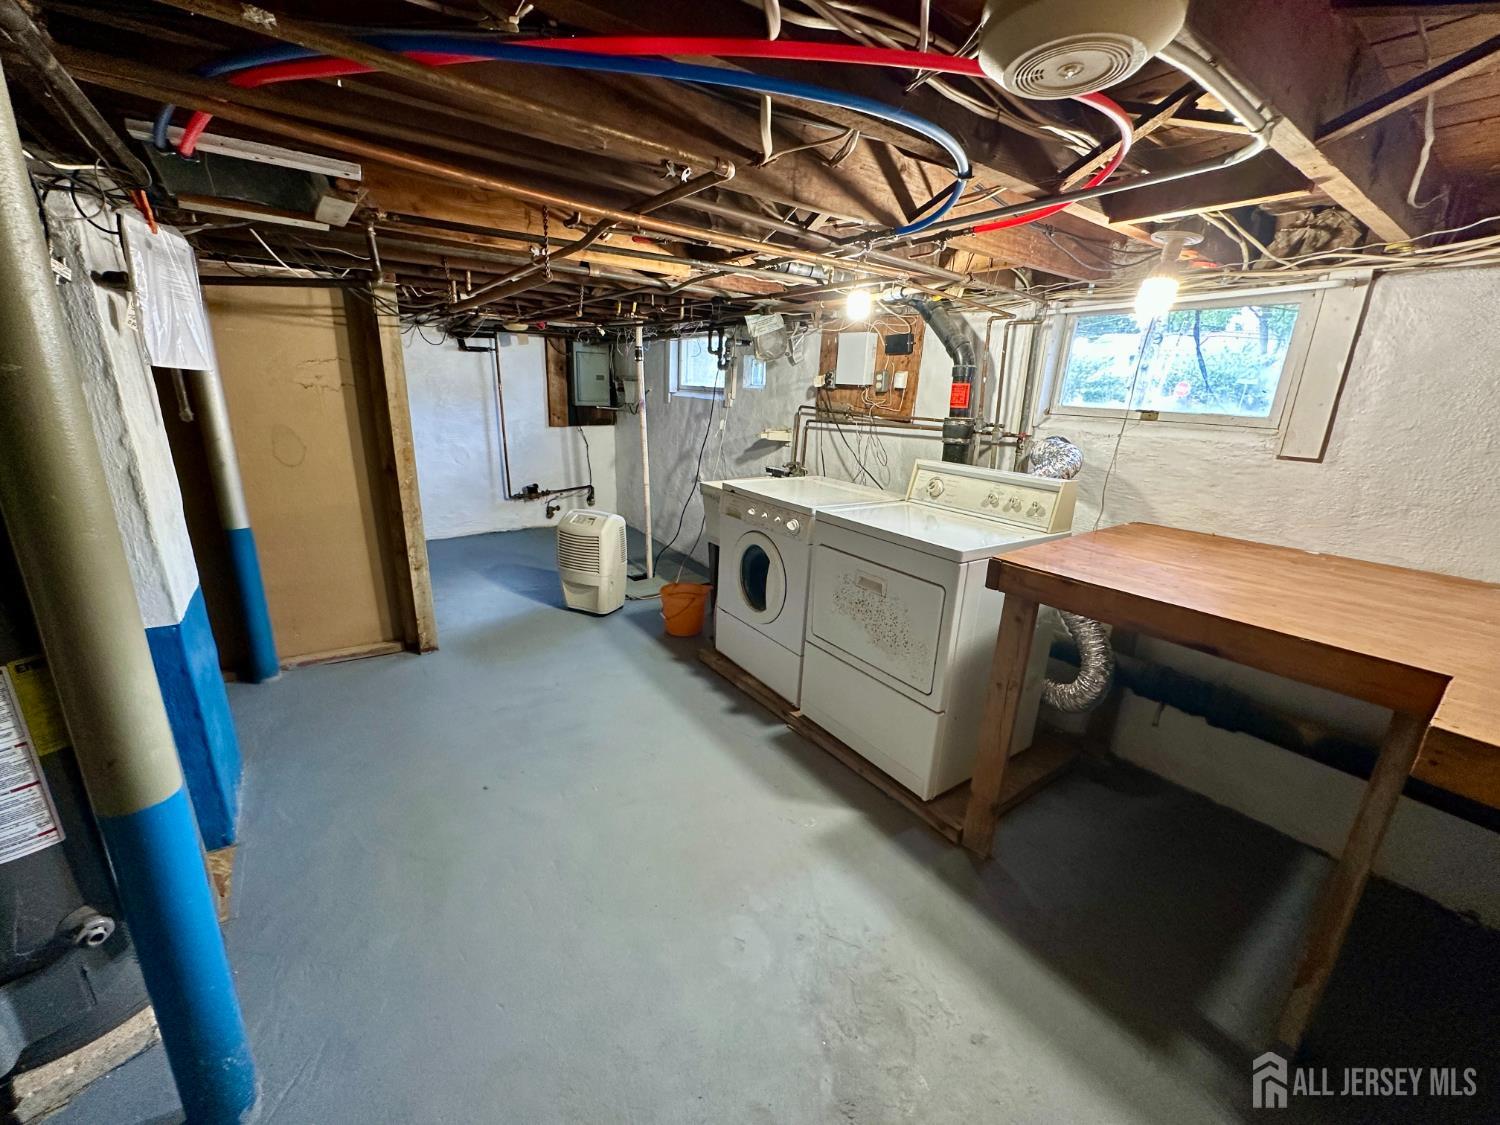
Appliances: Dryer, Gas Range/Oven, Microwave, Refrigerator, Range, Washer, Gas Water Heater
Has Fireplace: Yes
Number of Fireplaces: 1
Fireplace Features: Fireplace Screen, Wood Burning Stove
Has Heating: Yes
Heating: Baseboard, Radiant
Cooling: Central Air, Ceiling Fan(s)
Flooring: Carpet, Ceramic Tile
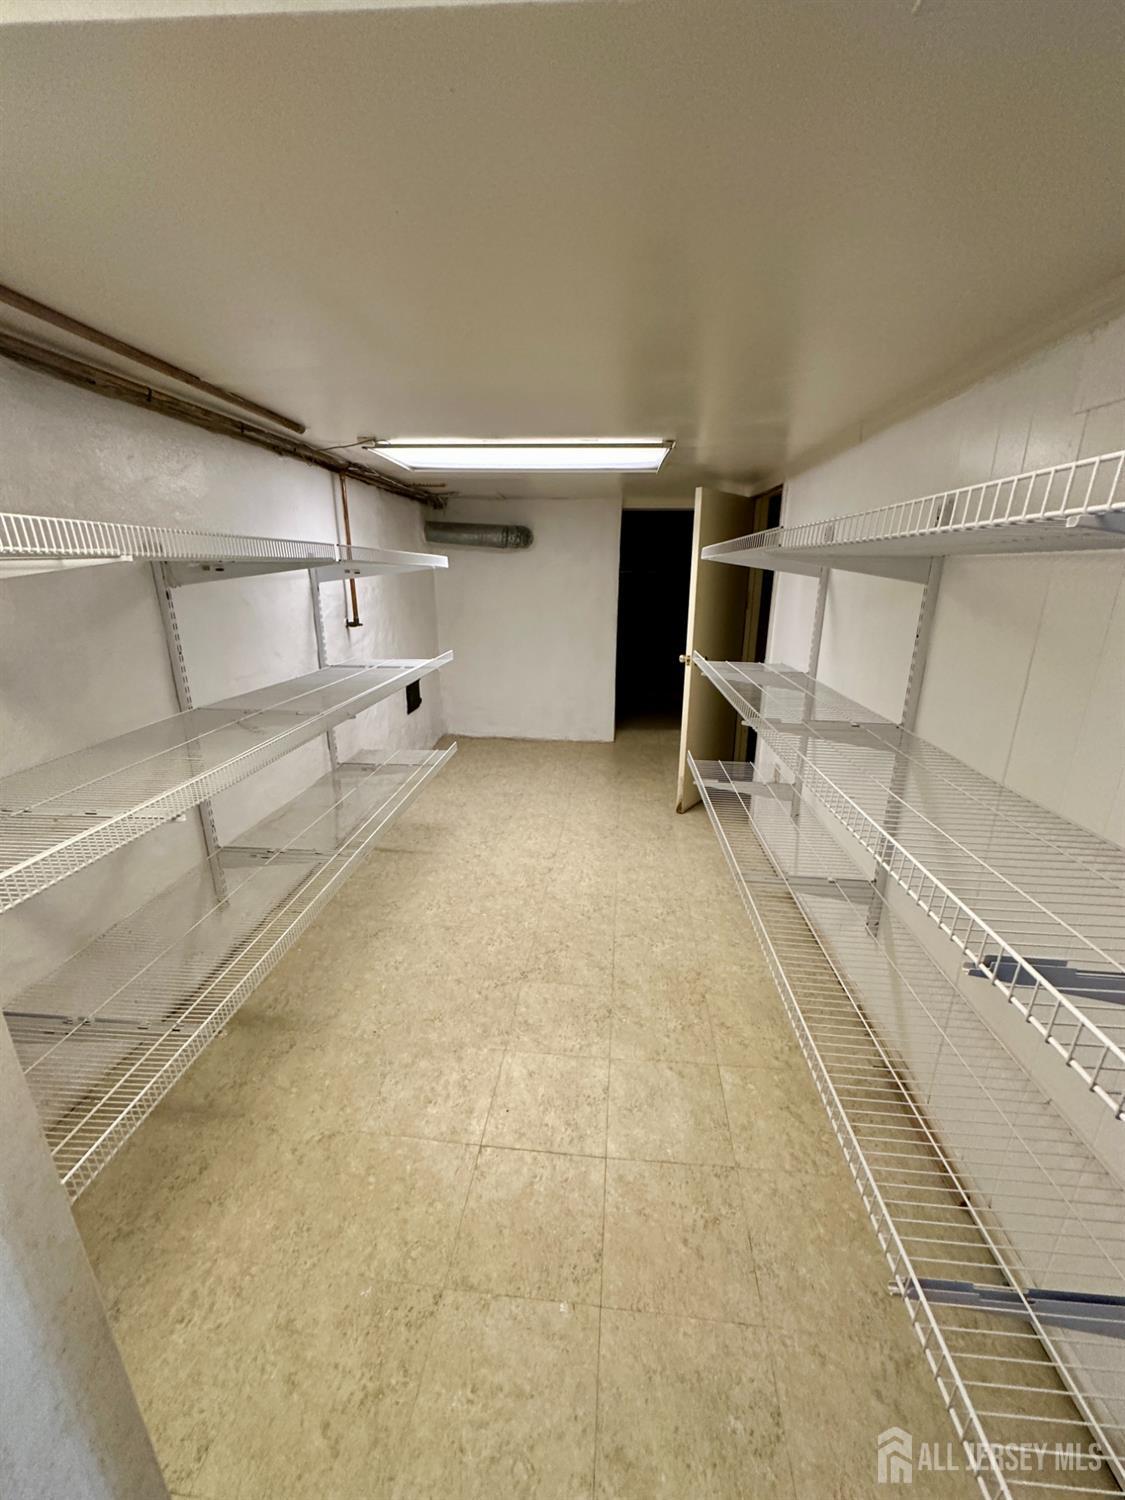
Basement: Full, Storage Space, Utility Room, Workshop, Laundry Facilities
Security Features: Security System
Window Features: Skylight(s)
Interior Details
Property Class: Single Family Residence
Architectural Style: Ranch
Building Sq Ft: 1,799
Year Built: 1934
Stories: 1
Levels: One
Is New Construction: No
Has Private Pool: No
Pool Features: None
Has Spa: No
Has View: No
Has Garage: Yes
Has Attached Garage: Yes
Garage Spaces: 1
Has Carport: No
Carport Spaces: 0
Covered Spaces: 1
Has Open Parking: Yes
Other Structures: Shed(s)
Parking Features: 3 Cars Deep, Garage, Attached, Built-In Garage, Detached, Garage Door Opener, Driveway
Total Parking Spaces: 0
Exterior Details
Lot Size (Acres): 0.1722
Lot Area: 0.1722
Lot Dimensions: 100.00 x 75.00
Lot Size (Square Feet): 7,501
Exterior Features: Deck, Door(s)-Storm/Screen, Sidewalk, Storage Shed, Yard
Roof: Asphalt
Patio and Porch Features: Deck
On Waterfront: No
Property Attached: No
Utilities / Green Energy Details
Gas: Natural Gas
Sewer: Public Sewer
Water Source: Public
# of Electric Meters: 0
# of Gas Meters: 0
# of Water Meters: 0
Community and Neighborhood Details
HOA and Financial Details
Annual Taxes: $8,365.00
Has Association: No
Association Fee: $0.00
Association Fee 2: $0.00
Association Fee 2 Frequency: Monthly

 Favorite
 Print
 Contact


Similar Listings
- SqFt.1,854
- Beds4
- Baths2+1½
- Garage1
- PoolNo
- SqFt.2,200
- Beds4
- Baths3
- Garage1
- PoolNo
- SqFt.1,824
- Beds3
- Baths2+1½
- Garage2
- PoolNo
- SqFt.2,040
- Beds3
- Baths2+1½
- Garage1
- PoolNo

