
 Back to search
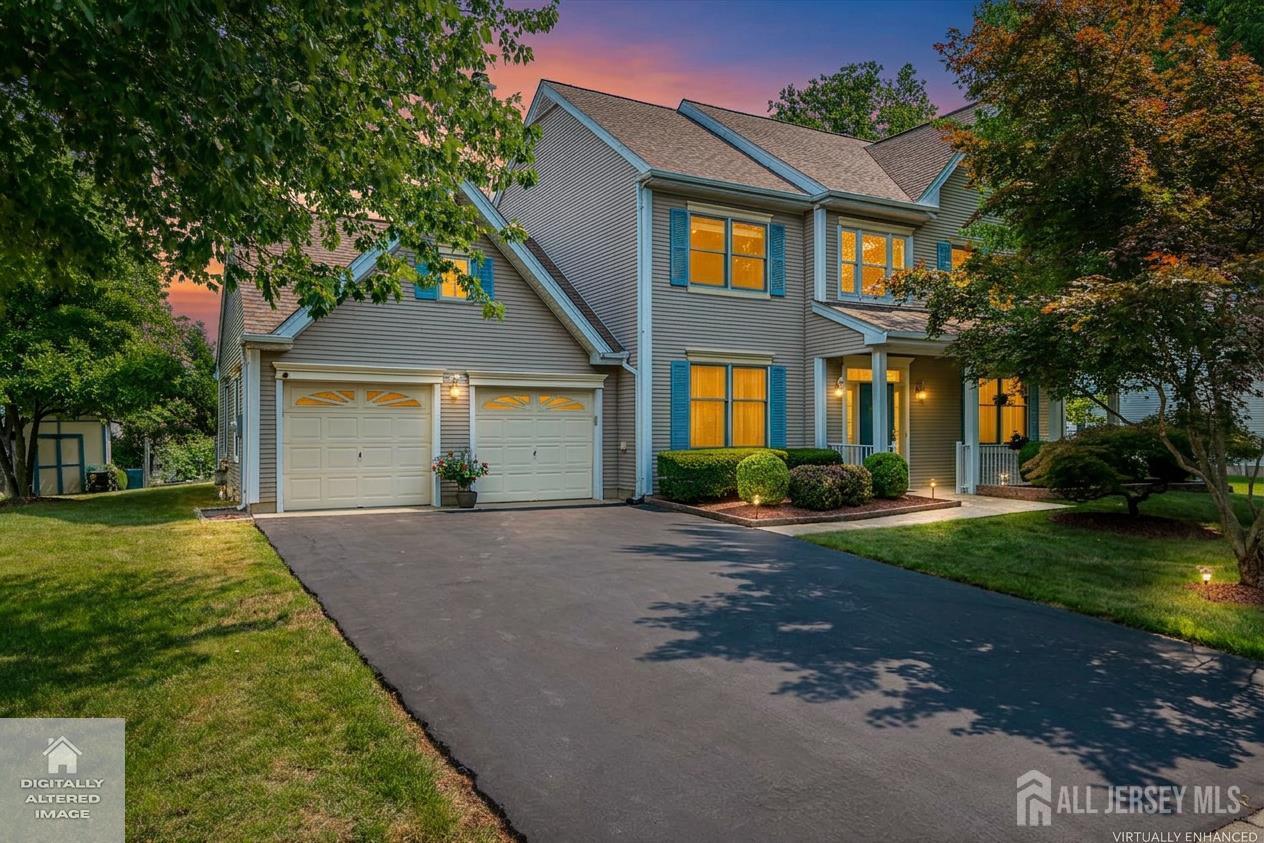


11 Lafayette Drive, South Brunswick NJ 08824
South Brunswick, NJ 08824
Sq. Ft.
2,387Beds
4Baths
2.50Year Built
1992Garage
2Pool
No
From the moment you arrive at 11 Lafayette Drive, you'll feel right at home as timeless charm, exceptional curb appeal, and an inviting front porch welcome you into this beautifully maintained Colonial in the highly desirable Presidential section of Highgate Manor. This exceptional home features 4 spacious bedrooms, 2.5 baths, a dramatic two story foyer, elegant formal living and dining rooms, a bright and sunny eat in kitchen featuring an island, skylight, and sliding glass doors overlooking the picturesque backyard, a warm and inviting family room with a wood burning fireplace, gleaming hardwood floors, a spacious laundry and mud room with access to the oversized two car garage featuring abundant storage and an attic w/pull down stairs, a remodeled powder room, and an impressive primary suite with vaulted ceilings, recessed lighting, two closets, and a stunning designer spa-inspired bath with double vanities, a frameless shower with rain and handheld fixtures, built-in bench seating, and a beautiful bay window. Three additional generously sized bedrooms and a full bath complete the second level. Step outside to your own private backyard retreat featuring a beautiful paver patio, lush privacy hedges, and two vegetable gardens, creating the perfect setting for relaxing, entertaining, or simply enjoying peaceful evenings at home. Located within the award winning South Brunswick school district and just minutes from downtown Princeton, shopping, restaurants, and farmers markets, this rare opportunity offers the perfect blend of comfort, style, and convenience. Come experience everything 11 Lafayette Drive has to offer and discover why this exceptional home is the perfect place to call home. Schedule your private tour today!
Courtesy of RE/MAX DIAMOND, REALTORS
$889,000
Jul 15, 2026
$865,000
113 days on market
Price reduced to $874,888.
Price increased to $889,000.
Price reduced to $889,000.
Price reduced to $889,000.
Price reduced to $889,000.
Price reduced to $889,000.
Price reduced to $889,000.
Price reduced to $889,000.
Price reduced to $889,000.
Listing office changed from RE/MAX DIAMOND, REALTORS to .
Listing office changed from to RE/MAX DIAMOND, REALTORS.
Listing office changed from RE/MAX DIAMOND, REALTORS to .
Listing office changed from to RE/MAX DIAMOND, REALTORS.
Listing office changed from RE/MAX DIAMOND, REALTORS to .
Listing office changed from to RE/MAX DIAMOND, REALTORS.
Listing office changed from RE/MAX DIAMOND, REALTORS to .
Listing office changed from to RE/MAX DIAMOND, REALTORS.
Listing office changed from RE/MAX DIAMOND, REALTORS to .
Listing office changed from to RE/MAX DIAMOND, REALTORS.
Listing office changed from RE/MAX DIAMOND, REALTORS to .
Listing office changed from to RE/MAX DIAMOND, REALTORS.
Listing office changed from RE/MAX DIAMOND, REALTORS to .
Listing office changed from to RE/MAX DIAMOND, REALTORS.
Listing office changed from RE/MAX DIAMOND, REALTORS to .
Listing office changed from to RE/MAX DIAMOND, REALTORS.
Listing office changed from RE/MAX DIAMOND, REALTORS to .
Listing office changed from to RE/MAX DIAMOND, REALTORS.
Listing office changed from RE/MAX DIAMOND, REALTORS to .
Listing office changed from to RE/MAX DIAMOND, REALTORS.
Listing office changed from RE/MAX DIAMOND, REALTORS to .
Price reduced to $865,000.
Property Details
Beds: 4
Baths: 2
Half Baths: 1
Total Number of Rooms: 9
Master Bedroom Features: Sitting Area, Two Sinks, Full Bath, Walk-In Closet(s)
Dining Room Features: Formal Dining Room
Kitchen Features: Kitchen Island, Pantry, Eat-in Kitchen, Separate Dining Area
Appliances: Dishwasher, Disposal, Dryer, Gas Range/Oven, Microwave, Refrigerator, Range, Gas Water Heater
Has Fireplace: Yes
Number of Fireplaces: 1
Fireplace Features: Wood Burning
Has Heating: Yes
Heating: Forced Air
Cooling: Central Air, Ceiling Fan(s)
Flooring: Carpet, Ceramic Tile, Wood
Basement: Slab Only
Accessibility Features: See Remarks,Shower Seat,Stall Shower,Support Rails
Window Features: Blinds, Drapes
Interior Details
Property Class: Single Family Residence
Architectural Style: Colonial, Two Story
Building Sq Ft: 2,387
Year Built: 1992
Stories: 2
Levels: Two
Is New Construction: No
Has Private Pool: No
Has Spa: No
Has View: No
Has Garage: Yes
Has Attached Garage: Yes
Garage Spaces: 2
Has Carport: No
Carport Spaces: 0
Covered Spaces: 2
Has Open Parking: Yes
Other Structures: Shed(s)
Parking Features: 2 Car Width, 2 Cars Deep, Garage, Attached, Built-In Garage, Oversized, Detached, Garage Door Opener, Driveway, Hard Surface, Paved
Total Parking Spaces: 0
Exterior Details
Lot Size (Acres): 0.2416
Lot Area: 0.2416
Lot Dimensions: 0.00 x 0.00
Lot Size (Square Feet): 10,524
Exterior Features: Open Porch(es), Curbs, Deck, Patio, Door(s)-Storm/Screen, Enclosed Porch(es), Sidewalk, Storage Shed, Yard
Roof: Asphalt
Patio and Porch Features: Porch, Deck, Patio, Enclosed
On Waterfront: No
Property Attached: No
Utilities / Green Energy Details
Gas: Natural Gas
Sewer: Sewer Charge, Public Sewer
Water Source: Public
# of Electric Meters: 0
# of Gas Meters: 0
# of Water Meters: 0
Community and Neighborhood Details
HOA and Financial Details
Annual Taxes: $14,830.00
Has Association: No
Association Fee: $0.00
Association Fee 2: $0.00
Association Fee 2 Frequency: Monthly

 Favorite
 Print
 Contact


Similar Listings
- SqFt.2,772
- Beds4
- Baths2+1½
- Garage2
- PoolNo
- SqFt.2,772
- Beds4
- Baths2+1½
- Garage2
- PoolNo
- SqFt.2,441
- Beds4
- Baths2+1½
- Garage2
- PoolNo
- SqFt.2,485
- Beds4
- Baths3+1½
- Garage2
- PoolNo

