
 Back to search
11 Tower Hill Lane, Old Bridge NJ 08857
Old Bridge, NJ 08857
Sq. Ft.
3,565Beds
5Baths
2.50Year Built
1999Garage
2Pool
No
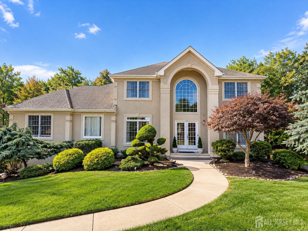
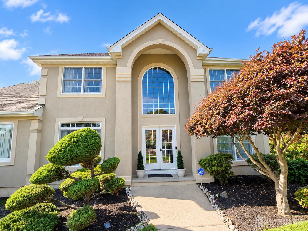
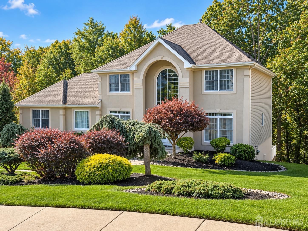
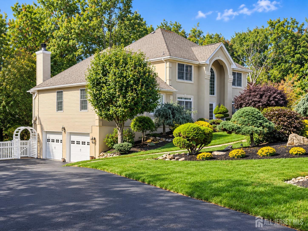
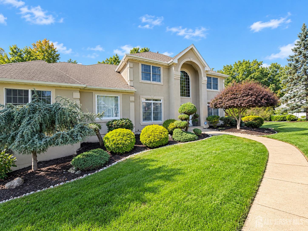
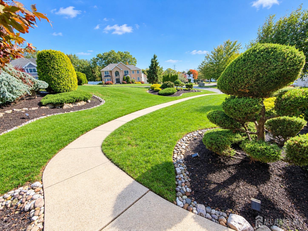
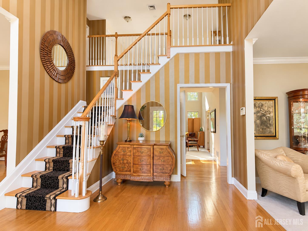
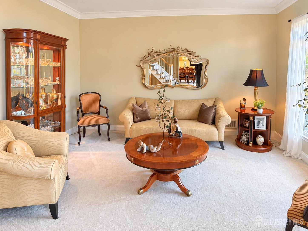
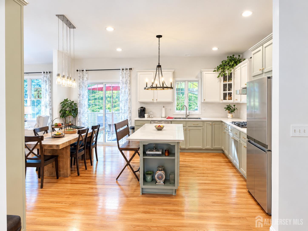
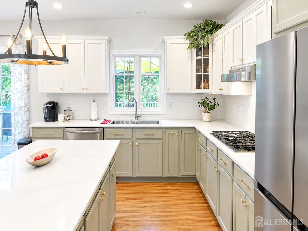
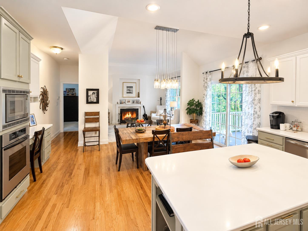
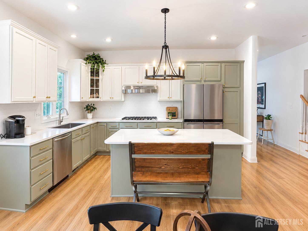
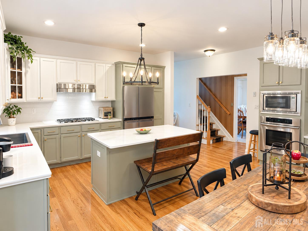
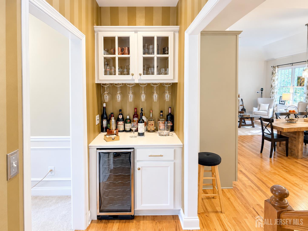
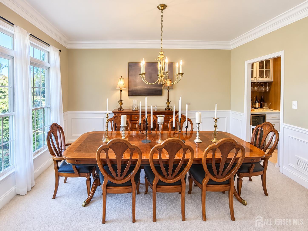
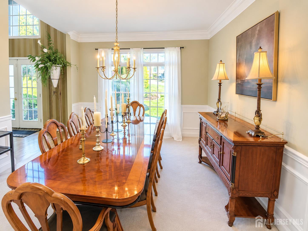
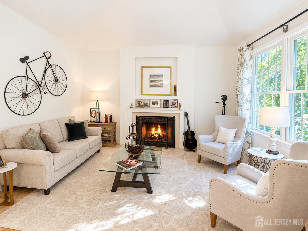
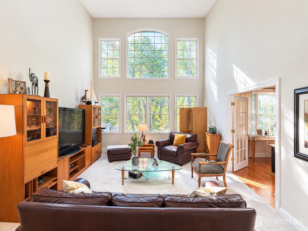
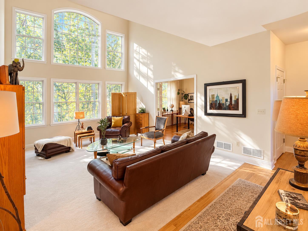
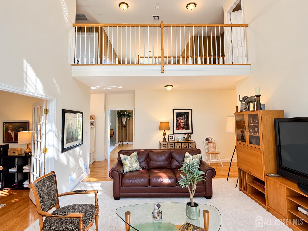
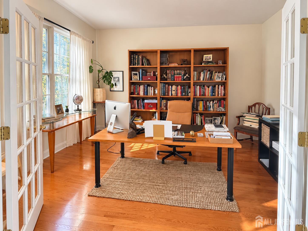
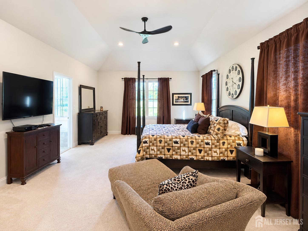
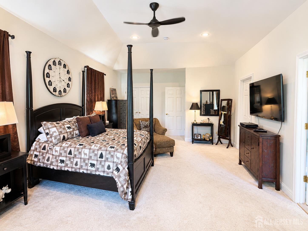
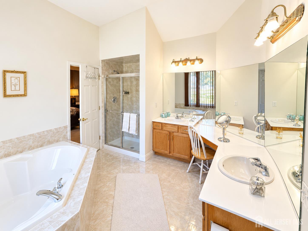
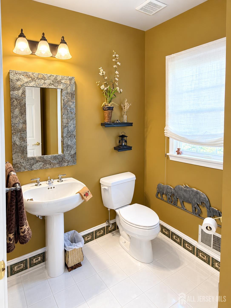
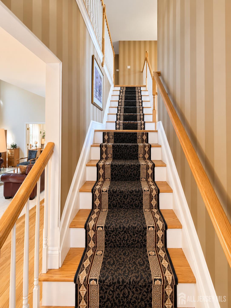
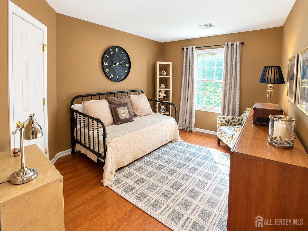
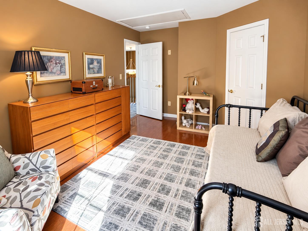
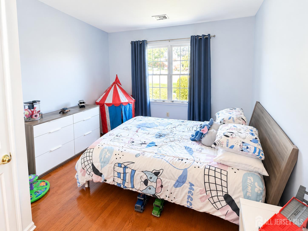
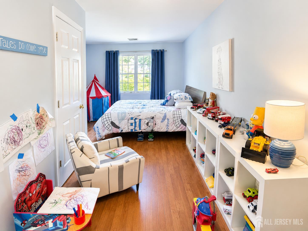
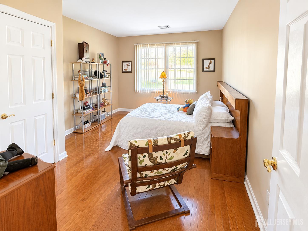
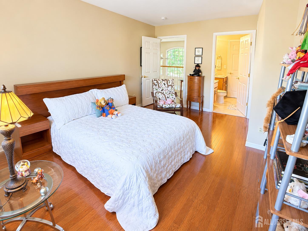
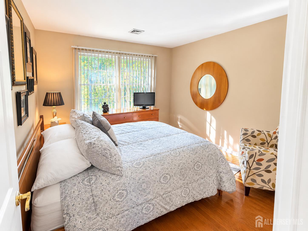
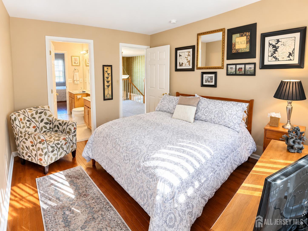
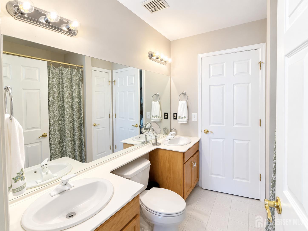
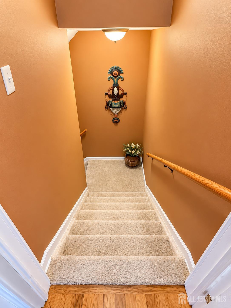
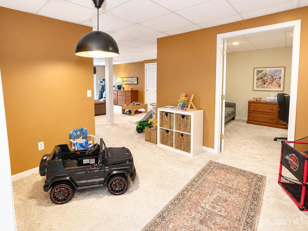
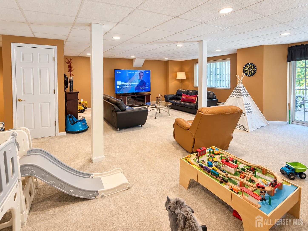
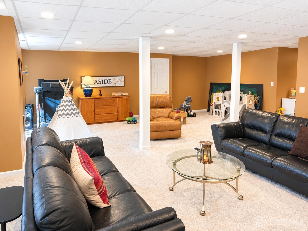
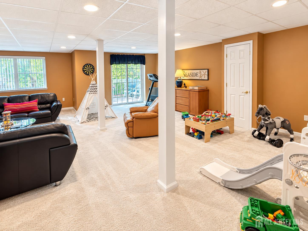
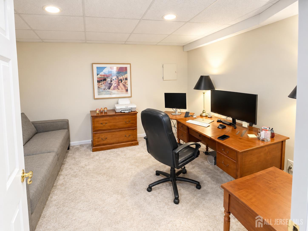
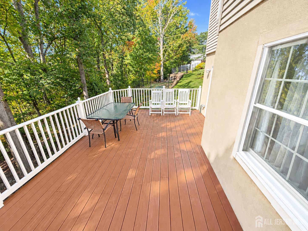
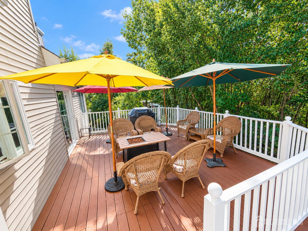
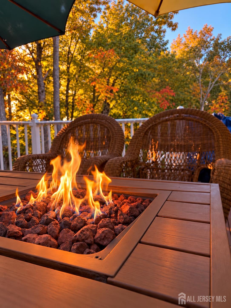
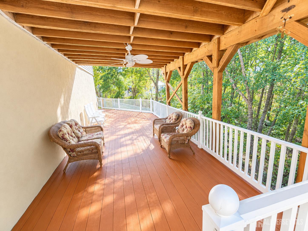
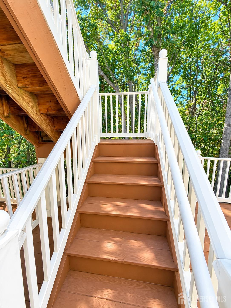
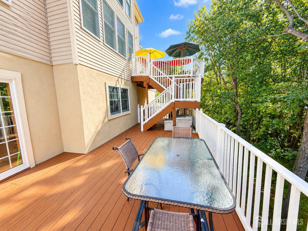
Welcome to this spacious two-story Colonial (North-East Facing) nestled on a generous Cul-de-sac lot in the desirable Hill Estates neighborhood of Old Bridge. Offering approximately 3,565 square feet of living space, this impressive residence features 4-5 bedrooms, 2.5 bathrooms, and a thoughtfully designed layout with room for comfortable everyday living and entertaining. Interior highlights include a dramatic cathedral ceiling, vaulted ceilings, a welcoming family room with a wood-burning fireplace, a formal dining room, and a finished basement providing additional flexible living or recreation space. The home also features central air conditioning, a security system, a two-car garage, and outdoor entertaining areas including a deck and patio. The primary bedroom is on the first floor and includes a walkin closet and private full bathroom, offering added convenience and flexibility. Enjoy convenient access to everyday shopping, dining, and essential services along the Route 9 corridor, including major retailers, supermarkets, restaurants, and neighborhood shopping centers. Commuters will appreciate access to major roadways and the Old Bridge Park & Ride, which offers NJ TRANSIT bus service, including service to New York City and connections to other New Jersey destinations. This property combines generous living space, a substantial lot, and a convenient suburban location in Middlesex County. A wonderful opportunity to enjoy the space and comfort of a traditional Colonial with shopping, dining, and commuter conveniences nearby.
Courtesy of COLDWELL BANKER REALTY
$1,250,000
Oct 19, 2026
$1,250,000
0 days on market
Listing office changed from COLDWELL BANKER REALTY to .
Property Details
Beds: 5
Baths: 2
Half Baths: 1
Total Number of Rooms: 11
Master Bedroom Features: 1st Floor, Full Bath, Walk-In Closet(s)
Dining Room Features: Formal Dining Room
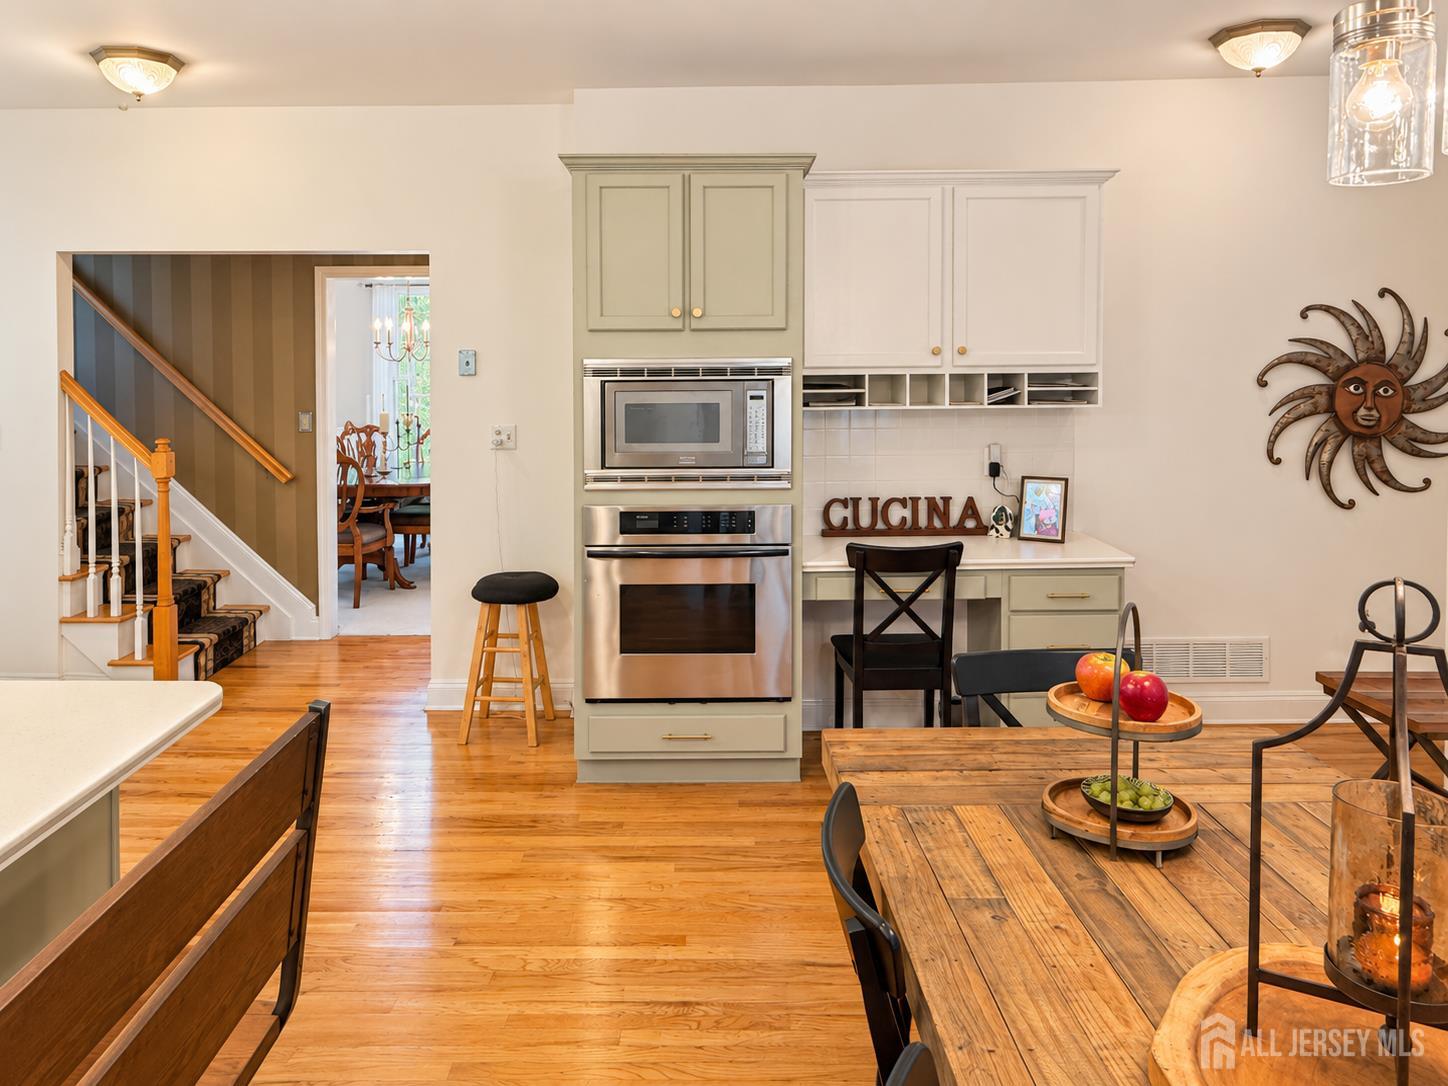
Kitchen Features: Granite/Corian Countertops, Kitchen Island, Eat-in Kitchen
Appliances: Self Cleaning Oven, Dishwasher, Dryer, Gas Range/Oven, Microwave, Refrigerator, Range, Oven, Washer, Gas Water Heater
Has Fireplace: Yes
Number of Fireplaces: 1
Fireplace Features: Wood Burning
Has Heating: Yes
Heating: Forced Air
Cooling: Zoned
Flooring: Carpet, Ceramic Tile, Wood
Basement: Finished, Daylight, Exterior Entry, Recreation Room, Storage Space, Interior Entry, Utility Room, Laundry Facilities
Interior Details
Property Class: Single Family Residence
Architectural Style: Colonial, Two Story
Building Sq Ft: 3,565
Year Built: 1999
Stories: 2
Levels: Two
Is New Construction: No
Has Private Pool: No
Pool Features: None
Has Spa: Yes
Spa Features: Private
Has View: No
Direction Faces: Northeast
Has Garage: Yes
Has Attached Garage: Yes
Garage Spaces: 2
Has Carport: No
Carport Spaces: 0
Covered Spaces: 2
Has Open Parking: Yes
Parking Features: Asphalt, Garage, Attached, Built-In Garage, Detached
Total Parking Spaces: 0
Exterior Details
Lot Size (Acres): 0.4700
Lot Area: 0.4700
Lot Dimensions: 0.00 x 0.00
Lot Size (Square Feet): 20,473
Exterior Features: Deck
Roof: Asphalt
Patio and Porch Features: Deck
On Waterfront: No
Property Attached: No
Utilities / Green Energy Details
Gas: Natural Gas
Sewer: Public Sewer
Water Source: Public
# of Electric Meters: 0
# of Gas Meters: 0
# of Water Meters: 0
HOA and Financial Details
Annual Taxes: $21,641.00
Has Association: No
Association Fee: $0.00
Association Fee 2: $0.00
Association Fee 2 Frequency: Monthly

 Favorite
 Print
 Contact


Similar Listings
- SqFt.3,265
- Beds4
- Baths2+1½
- Garage2
- PoolNo
- SqFt.3,500
- Beds5
- Baths3+1½
- Garage1
- PoolNo
- SqFt.3,265
- Beds4
- Baths2+1½
- Garage2
- PoolNo
- SqFt.3,265
- Beds4
- Baths2+1½
- Garage2
- PoolNo

