
 Back to search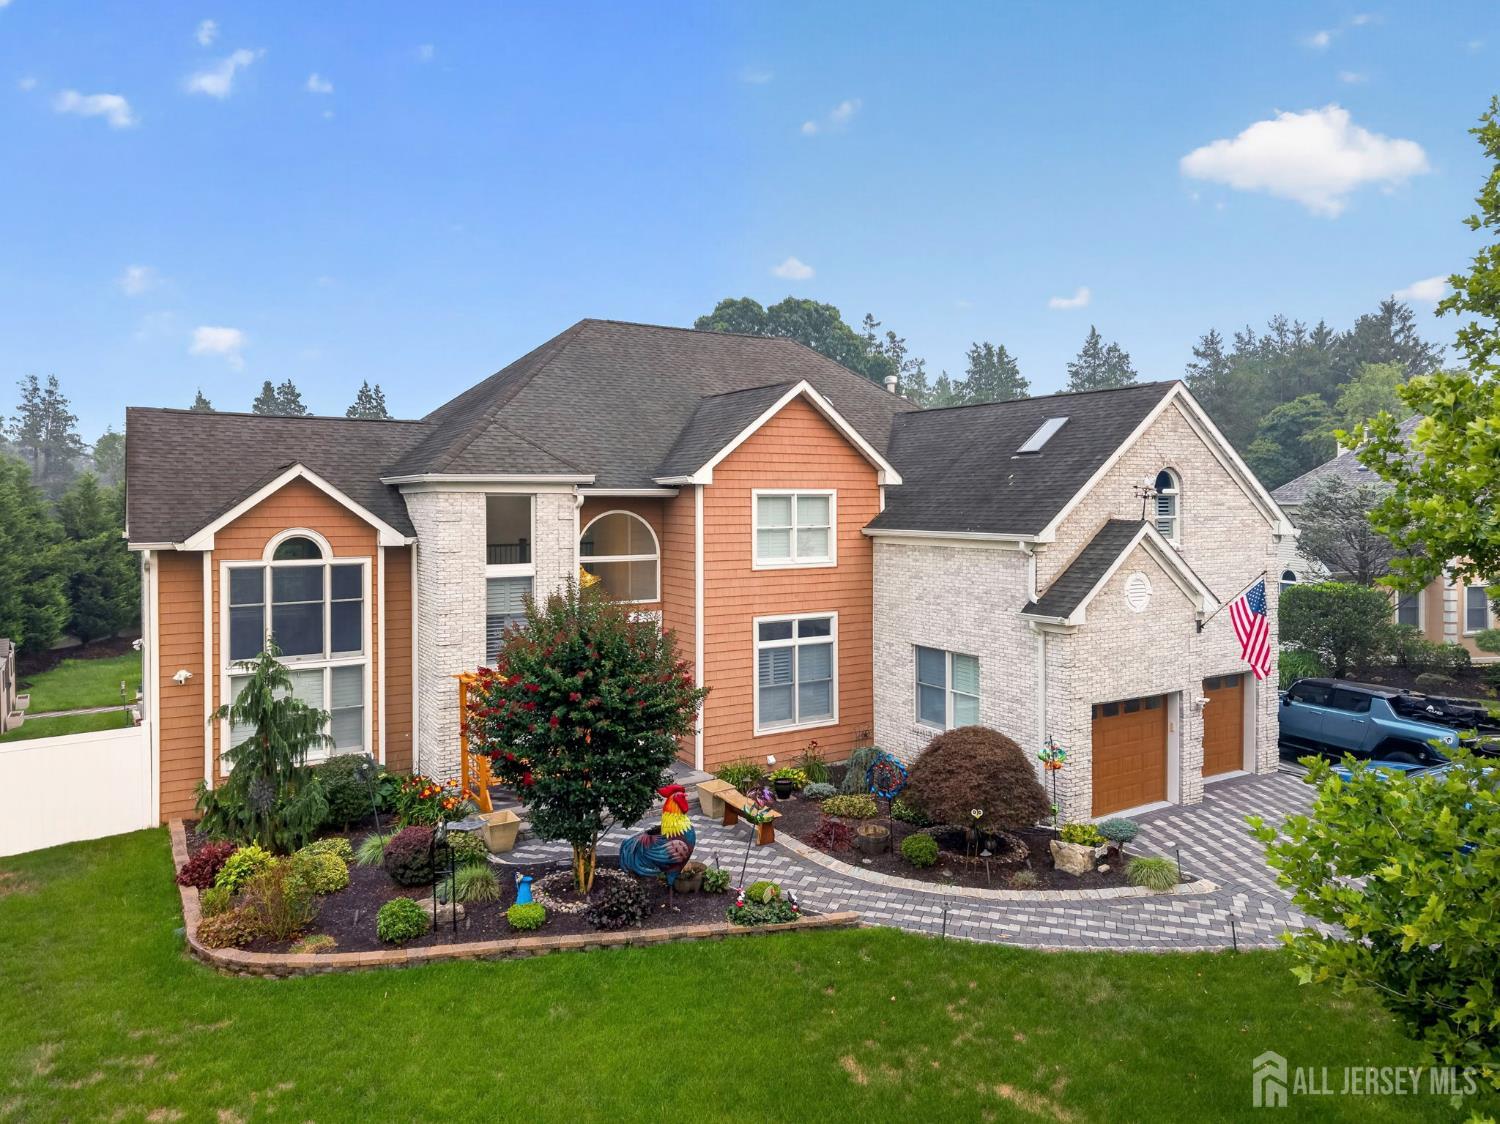
11 Winchester Drive, East Brunswick NJ 08816
East Brunswick, NJ 08816
Beds
5Baths
4.00Year Built
2000Garage
2Pool
No
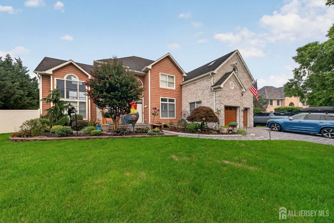
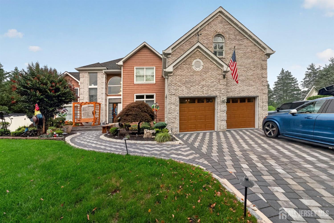
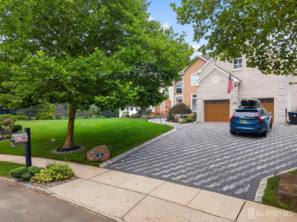
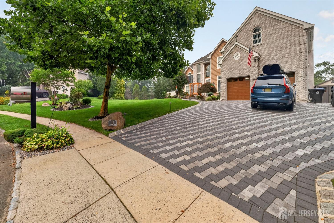
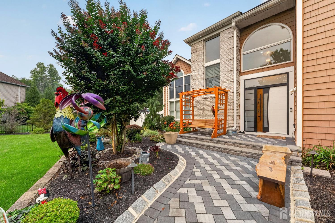
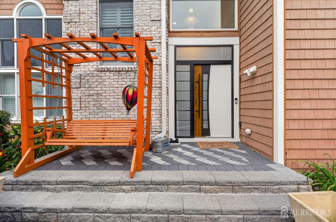
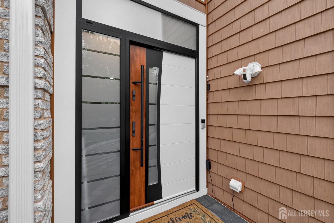
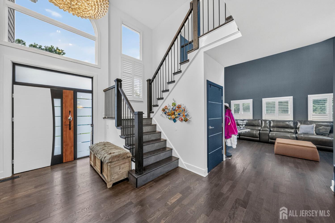
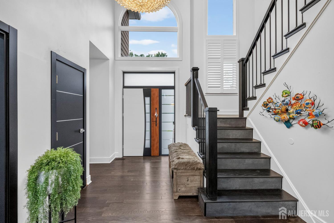
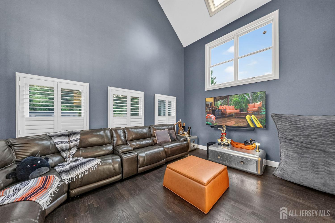
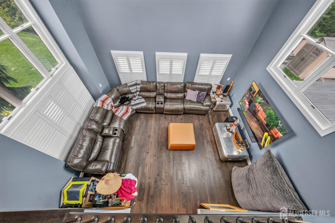
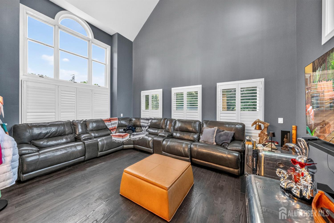
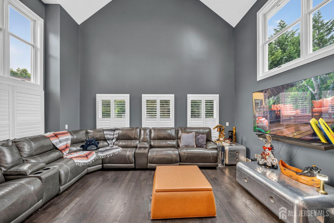
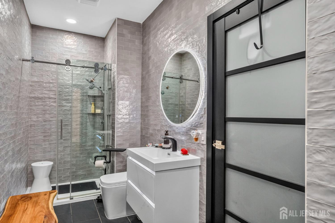
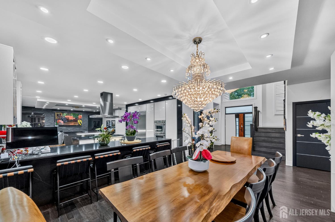
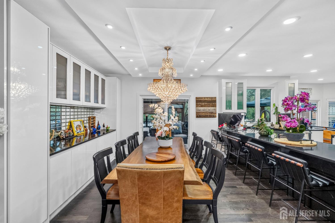
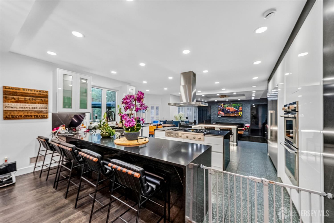
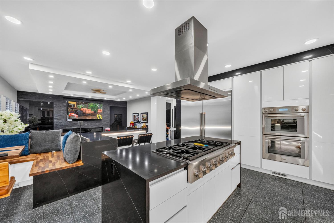
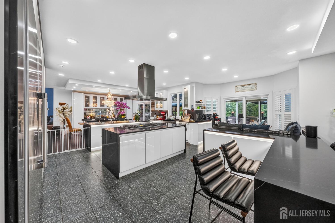
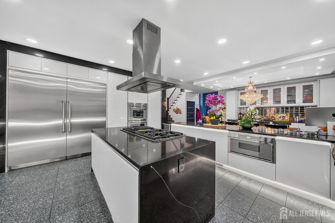
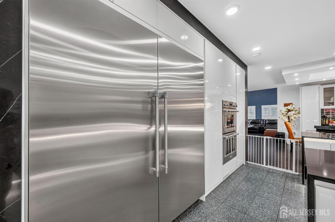
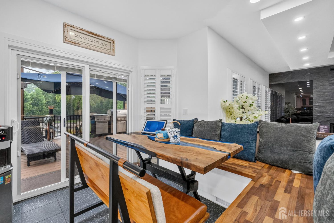
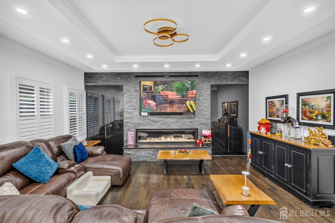
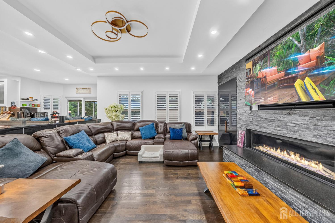
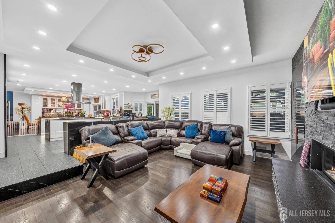
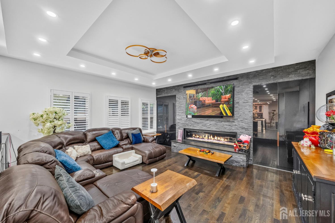
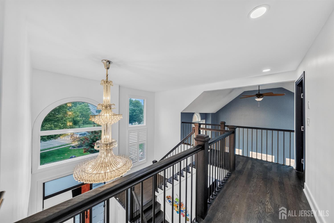
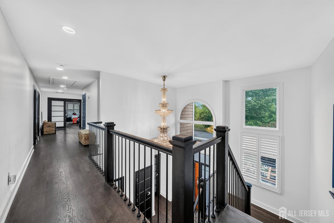
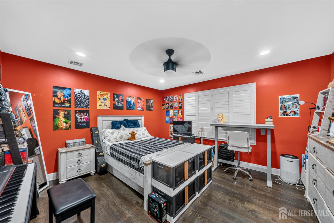
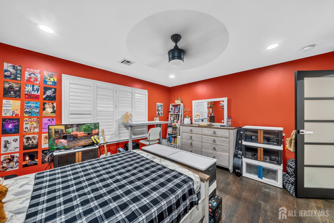
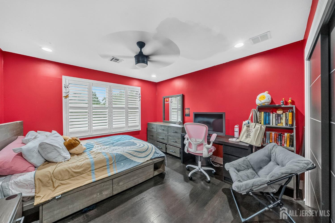
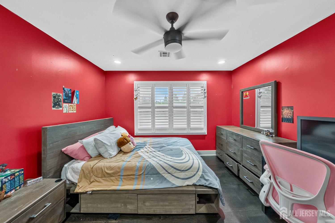
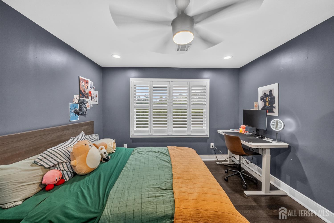
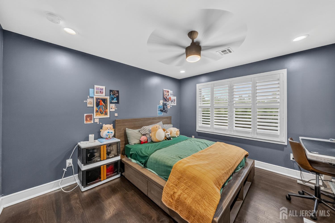
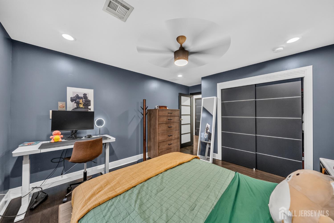
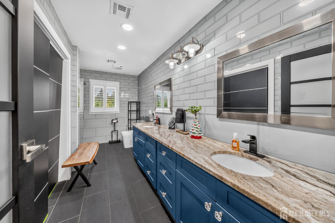
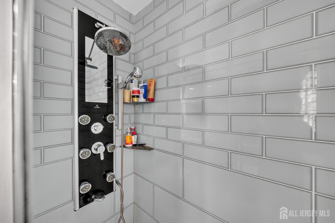
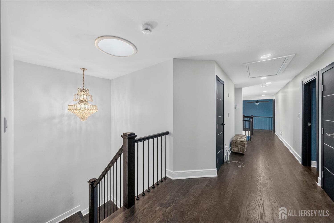
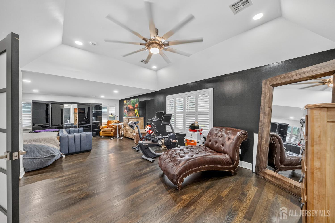
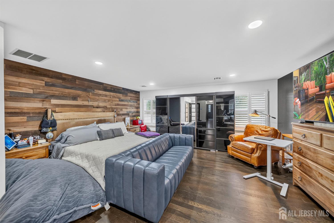
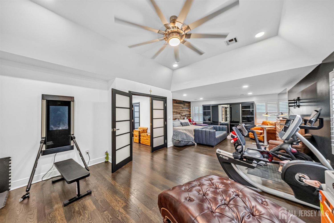
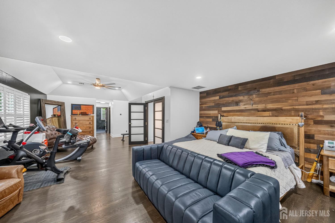
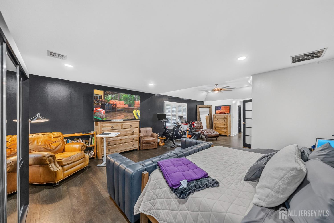
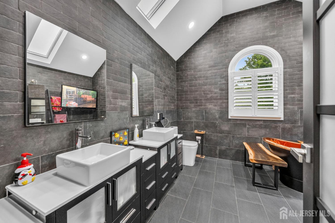
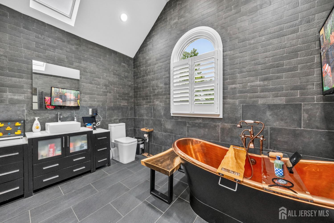
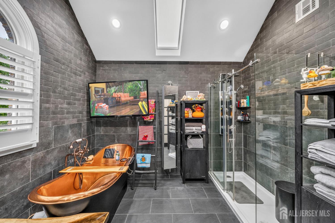
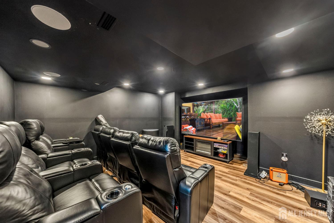
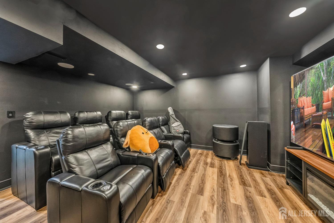
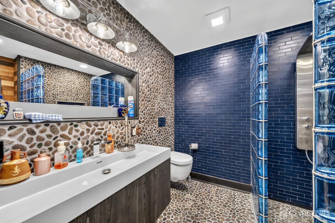
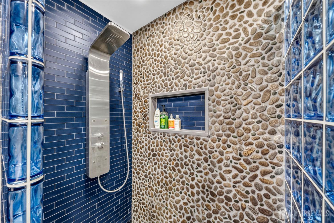
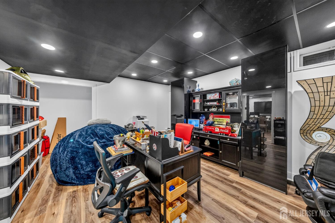
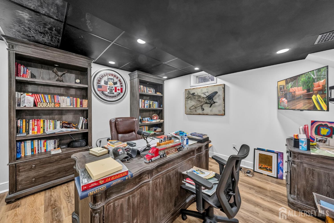
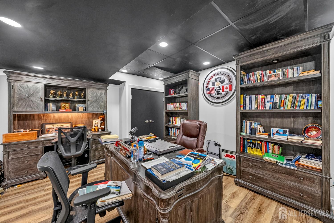
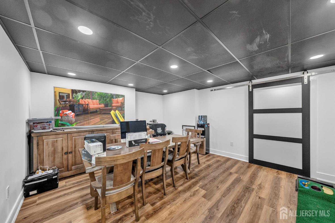
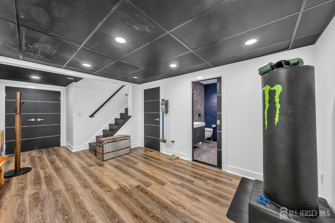
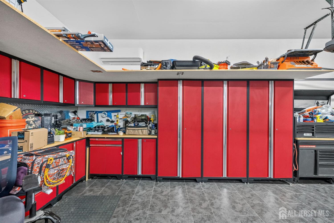
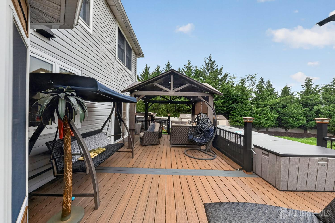
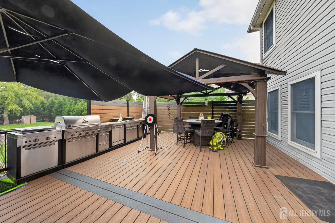
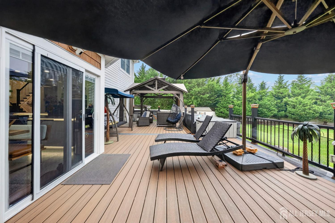
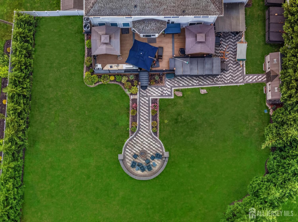
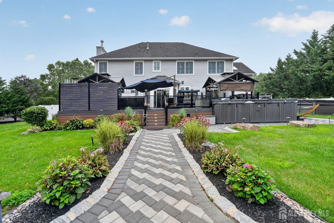
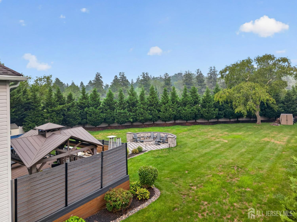
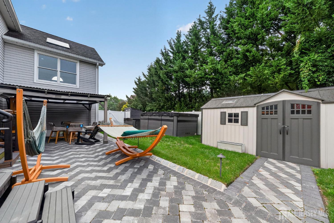
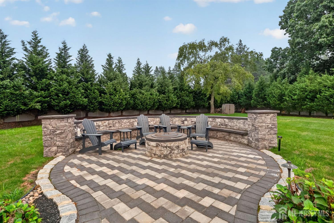
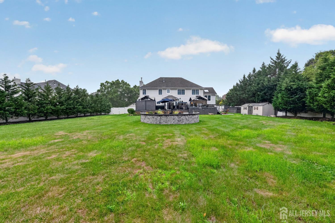
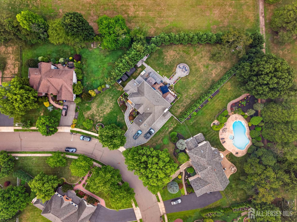
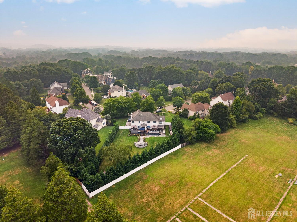
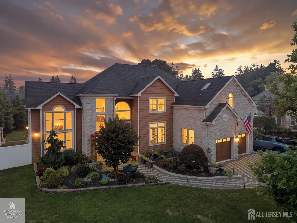
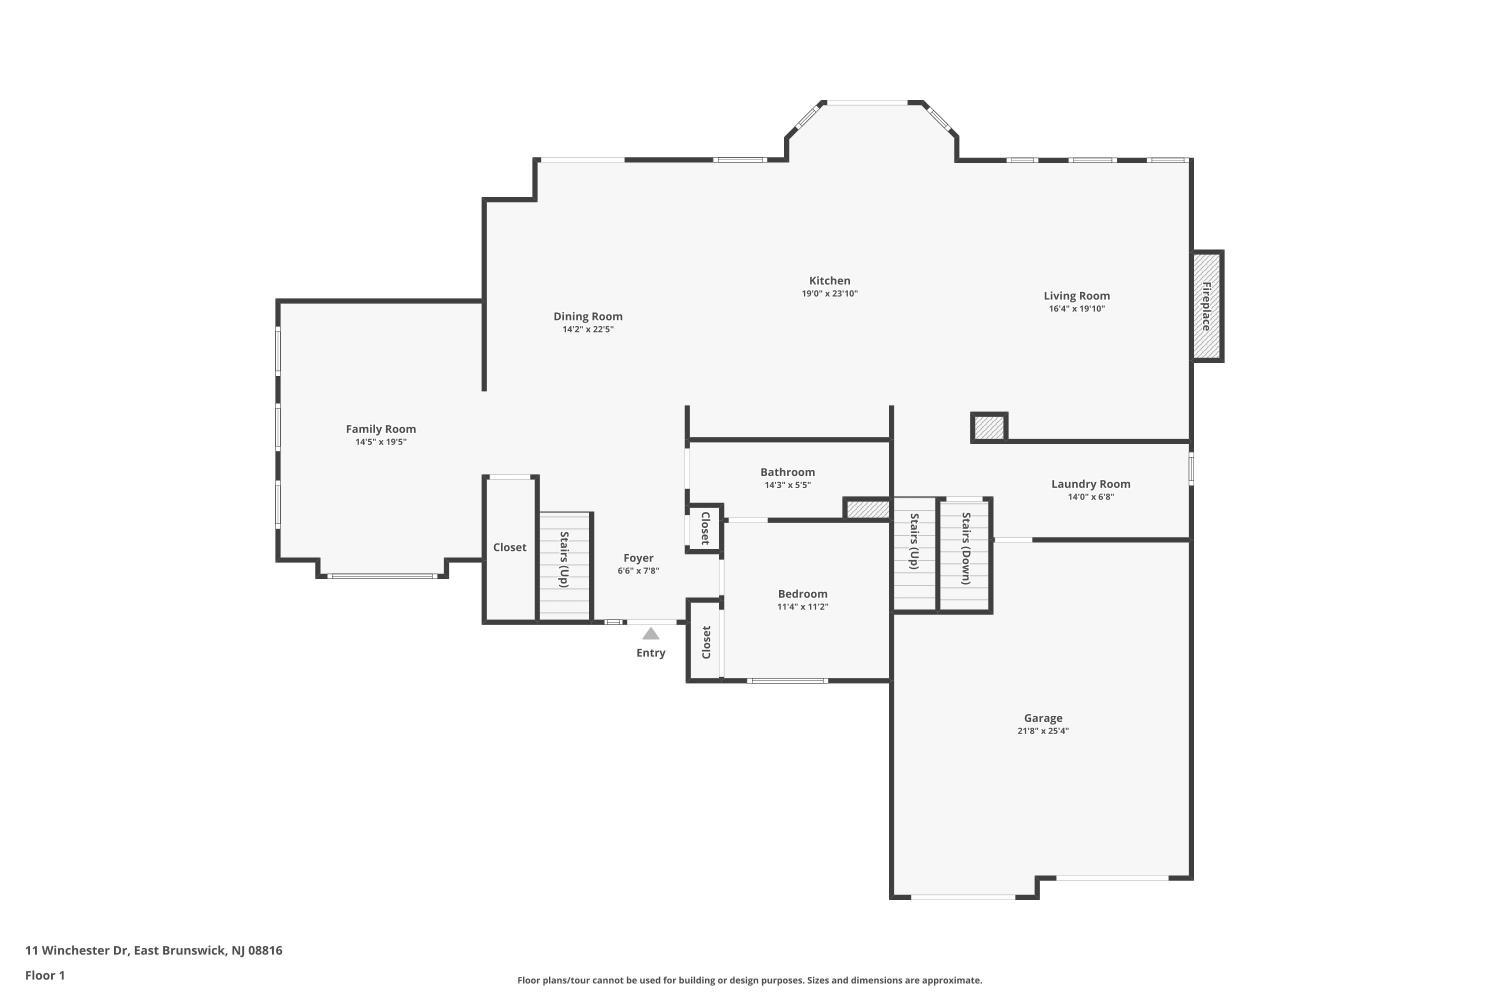
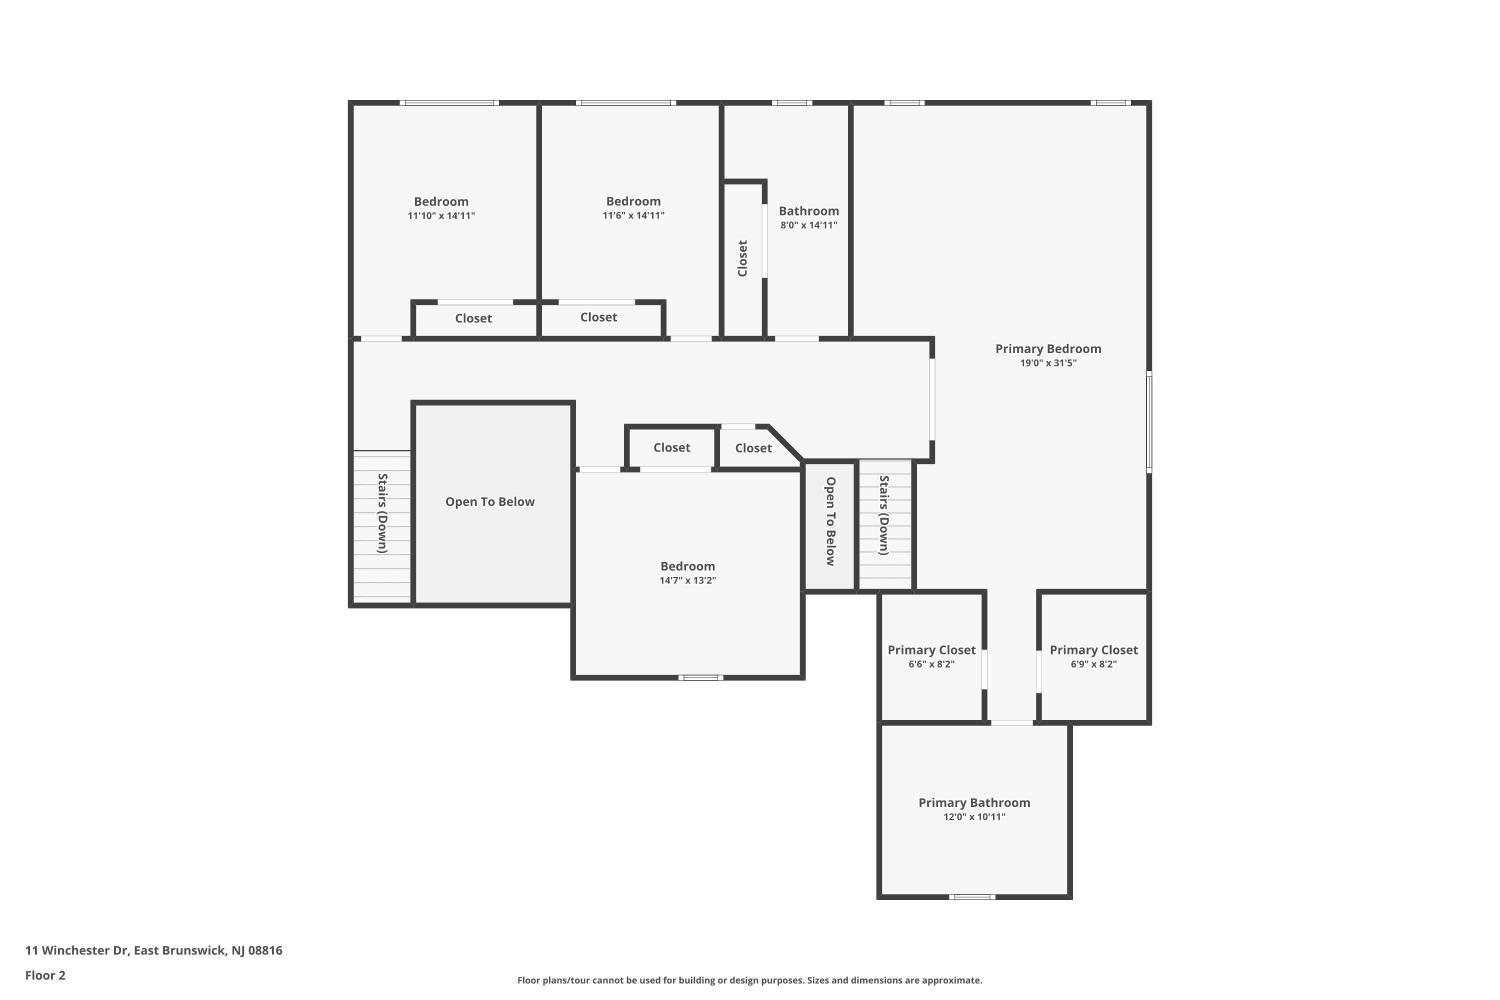
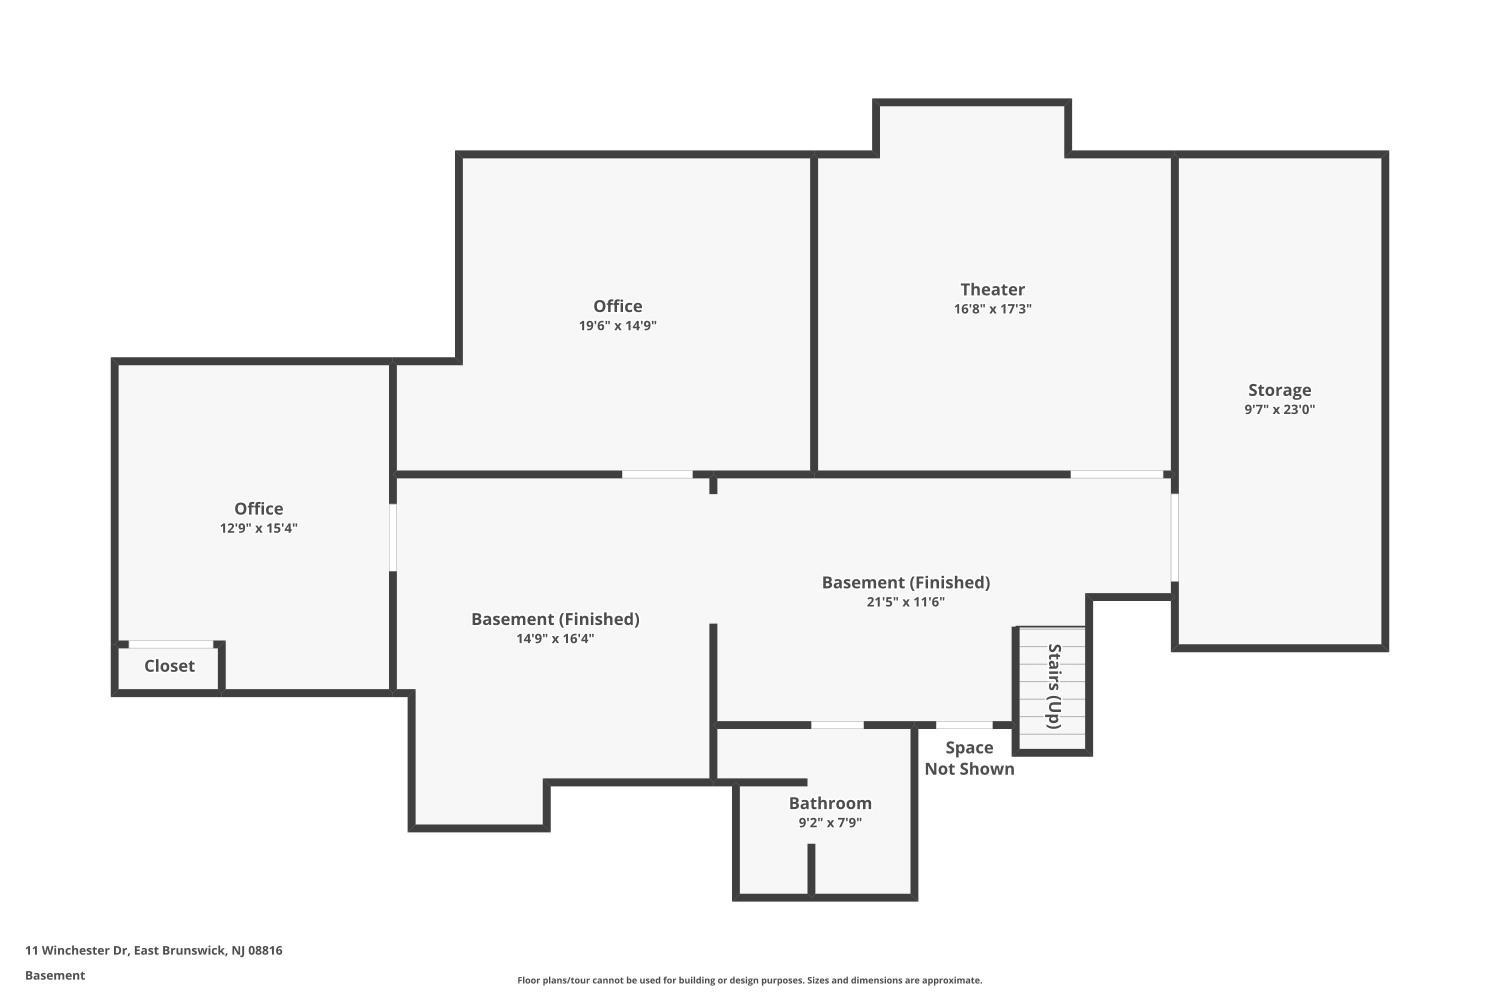
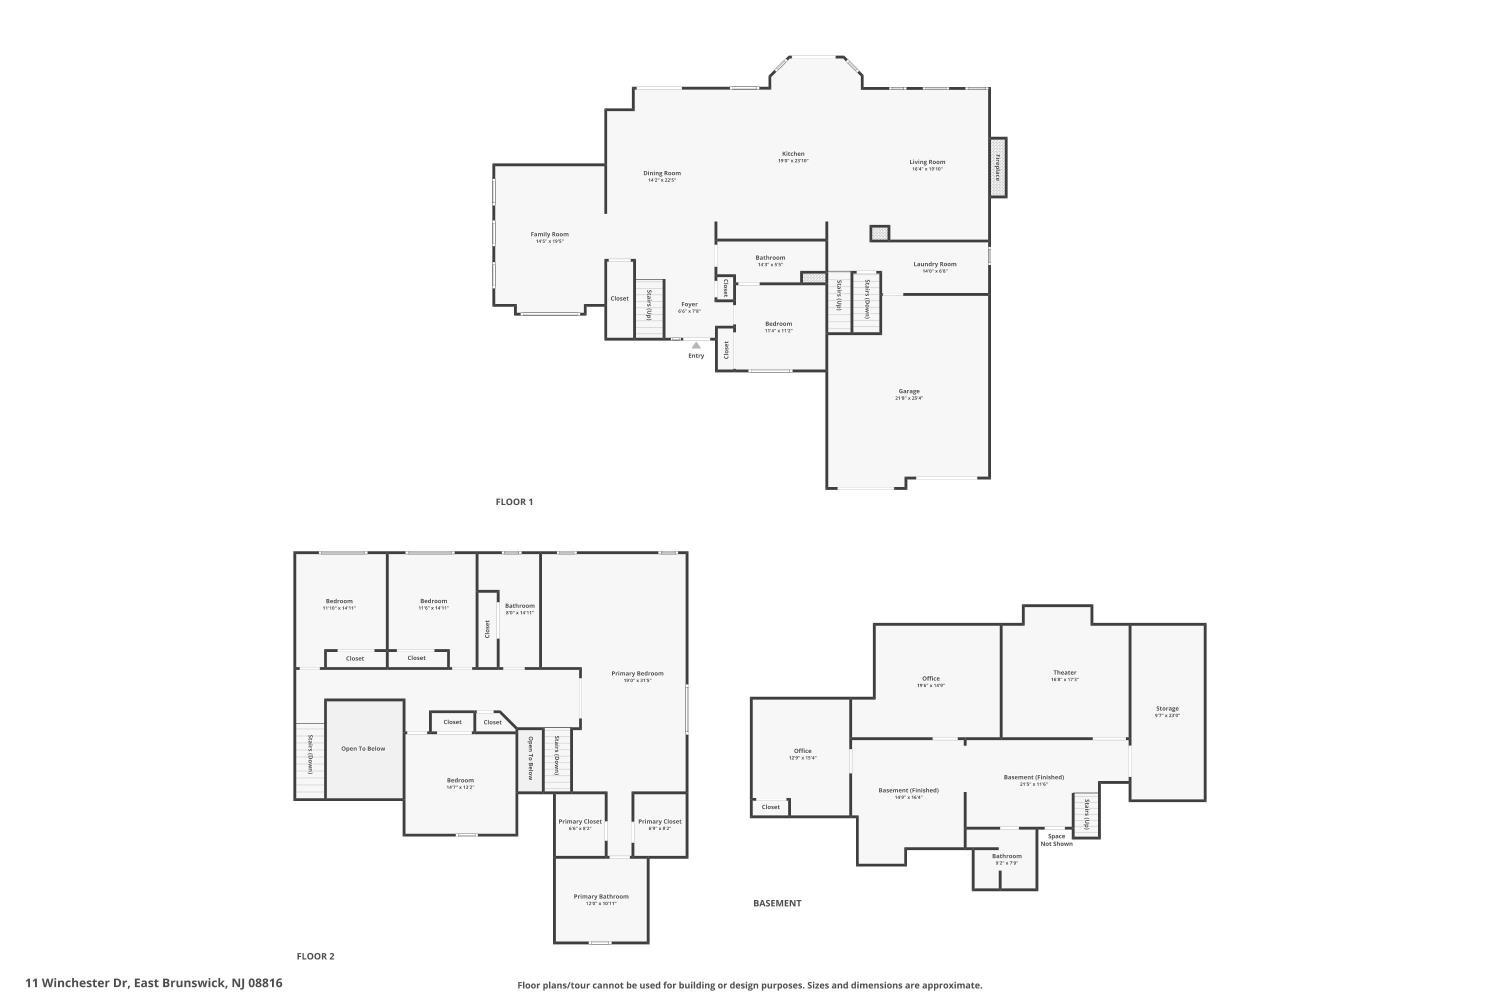
Welcome home to 11 Winchester Dra breathtaking, fully renovated Premier Colonial in East Brunswick where luxury meets comfort! Turn-key & packed with upgrades, this home features 5 spacious bedrooms (incl. 1st-floor suite) & 4 renovated full baths. Grand foyer w/ motorized chandelier lift & renovated staircase. The dream kitchen boasts tall Wren cabinets, quartz waterfall counters, built-in breakfast seating, under-cabinet lighting, & Thermador appliances. Enjoy hardwood floors, custom shutters, & multi-lock front door. The primary suite is a true retreat, while the finished basement delivers a private home theater. Outside, discover a resort oasis w/ custom deck, gazebo, paved backyard, outdoor kitchen, fire pit, swim spa/hot tub, EV charger, & 3 sheds. Complete w/ newer multi-zone HVAC & NewAge garage cabinets. Prime commuter location w/ easy access to major routes & NYC transit, located in East Brunswick's top-rated Blue Ribbon school district!
Courtesy of RE/MAX FIRST REALTY, INC.
$1,589,000
Aug 14, 2026
$1,589,000
0 days on market
Listing office changed from RE/MAX FIRST REALTY, INC. to .
Listing office changed from to RE/MAX FIRST REALTY, INC..
Property Details
Beds: 5
Baths: 4
Half Baths: 0
Total Number of Rooms: 9
Master Bedroom Features: Sitting Area, Two Sinks, Full Bath, Walk-In Closet(s)
Dining Room Features: Living Dining Combo
Kitchen Features: Granite/Corian Countertops, Kitchen Exhaust Fan, Kitchen Island, Eat-in Kitchen
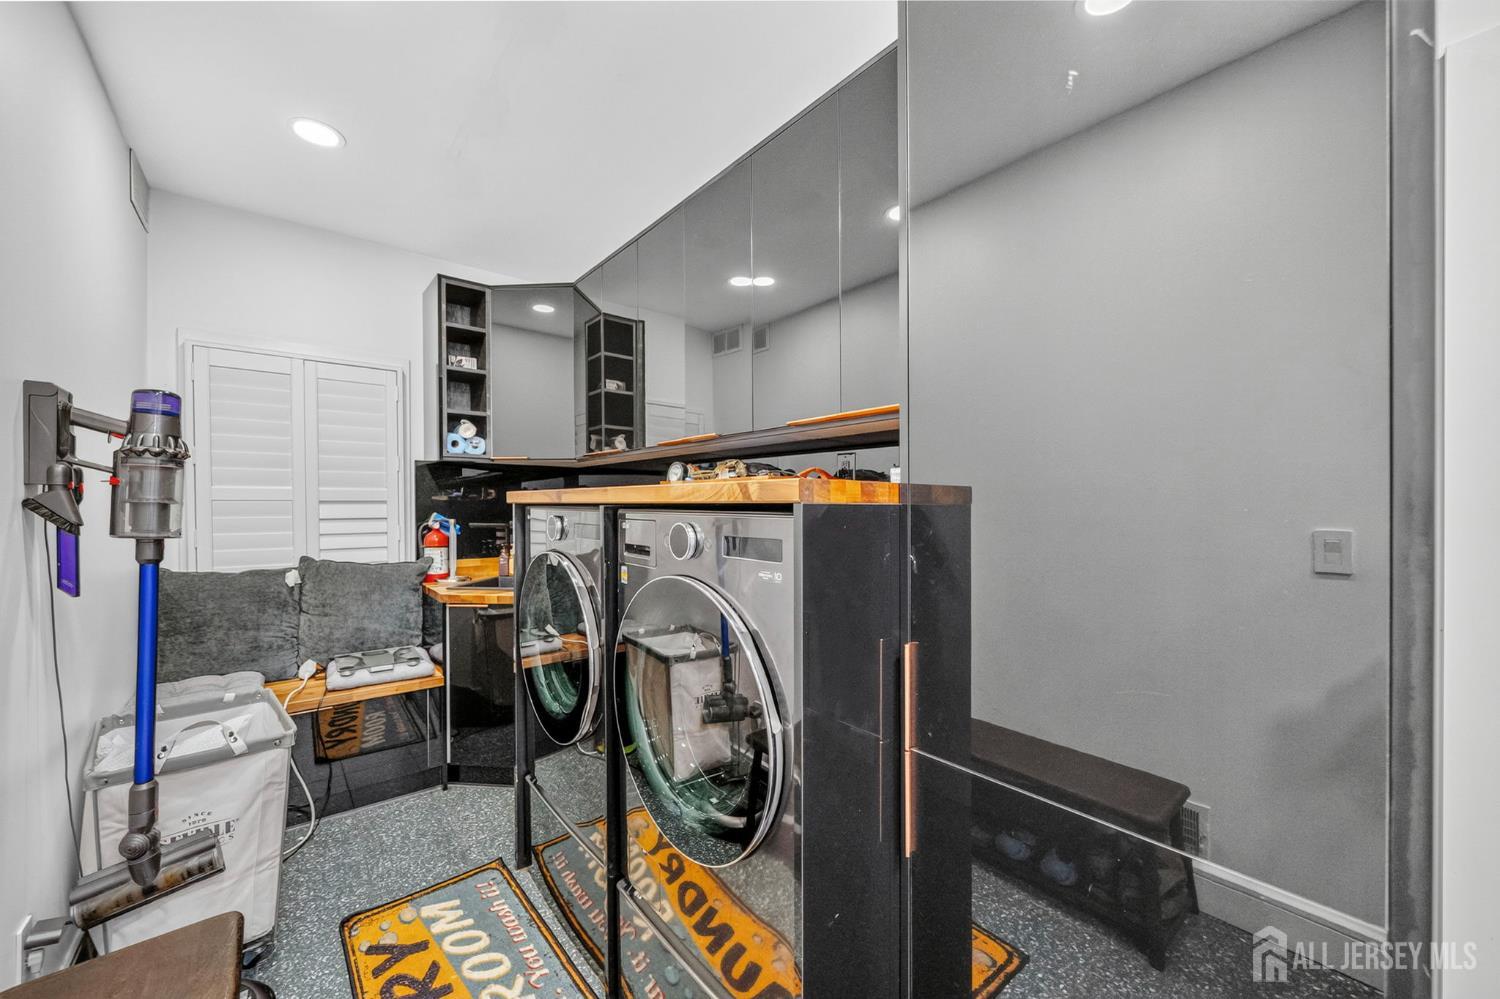
Appliances: Self Cleaning Oven, Dishwasher, Dryer, Gas Range/Oven, Jennaire Type, Exhaust Fan, Microwave, Refrigerator, Range, Oven, Washer, Kitchen Exhaust Fan, Gas Water Heater
Has Fireplace: Yes
Number of Fireplaces: 1
Fireplace Features: Decorative
Has Heating: Yes
Heating: Zoned, Forced Air
Cooling: Central Air, Ceiling Fan(s), Zoned
Flooring: Ceramic Tile, Vinyl-Linoleum, Wood
Basement: Finished, Bath Full, Den, Recreation Room, Storage Space
Window Features: Skylight(s)
Interior Details
Property Class: Single Family Residence
Structure Type: Custom Home
Architectural Style: Colonial, Custom Home
Building Sq Ft: 0
Year Built: 2000
Stories: 2
Levels: Two
Is New Construction: No
Has Private Pool: No
Pool Features: None
Has Spa: Yes
Spa Features: Private
Has View: No
Has Garage: Yes
Has Attached Garage: Yes
Garage Spaces: 2
Has Carport: No
Carport Spaces: 0
Covered Spaces: 2
Has Open Parking: Yes
Other Structures: Shed(s)
Parking Features: 2 Car Width, 2 Cars Deep, Paver Blocks, Garage, Attached, Built-In Garage, Garage Door Opener, Driveway, On Street, Paved
Total Parking Spaces: 0
Exterior Details
Lot Size (Acres): 0.6400
Lot Area: 0.6400
Lot Dimensions: 256.00 x 0.00
Lot Size (Square Feet): 27,878
Exterior Features: Barbecue, Lawn Sprinklers, Curbs, Deck, Sidewalk, Fencing/Wall, Storage Shed, Yard
Fencing: Fencing/Wall
Roof: Asphalt
Patio and Porch Features: Deck
On Waterfront: No
Property Attached: No
Utilities / Green Energy Details
Gas: Natural Gas
Sewer: Public Sewer
Water Source: Public
# of Electric Meters: 0
# of Gas Meters: 0
# of Water Meters: 0
Community and Neighborhood Details
HOA and Financial Details
Annual Taxes: $24,121.00
Has Association: No
Association Fee: $0.00
Association Fee 2: $0.00
Association Fee 2 Frequency: Monthly

 Favorite
 Print
Print
 Contact


Similar Listings
- SqFt.0
- Beds5
- Baths4
- Garage2
- PoolNo
- SqFt.0
- Beds5
- Baths4
- Garage2
- PoolNo
- SqFt.0
- Beds4
- Baths3+1½
- Garage2
- PoolNo
- SqFt.0
- Beds6
- Baths3+1½
- Garage2
- PoolNo

