
 Back to search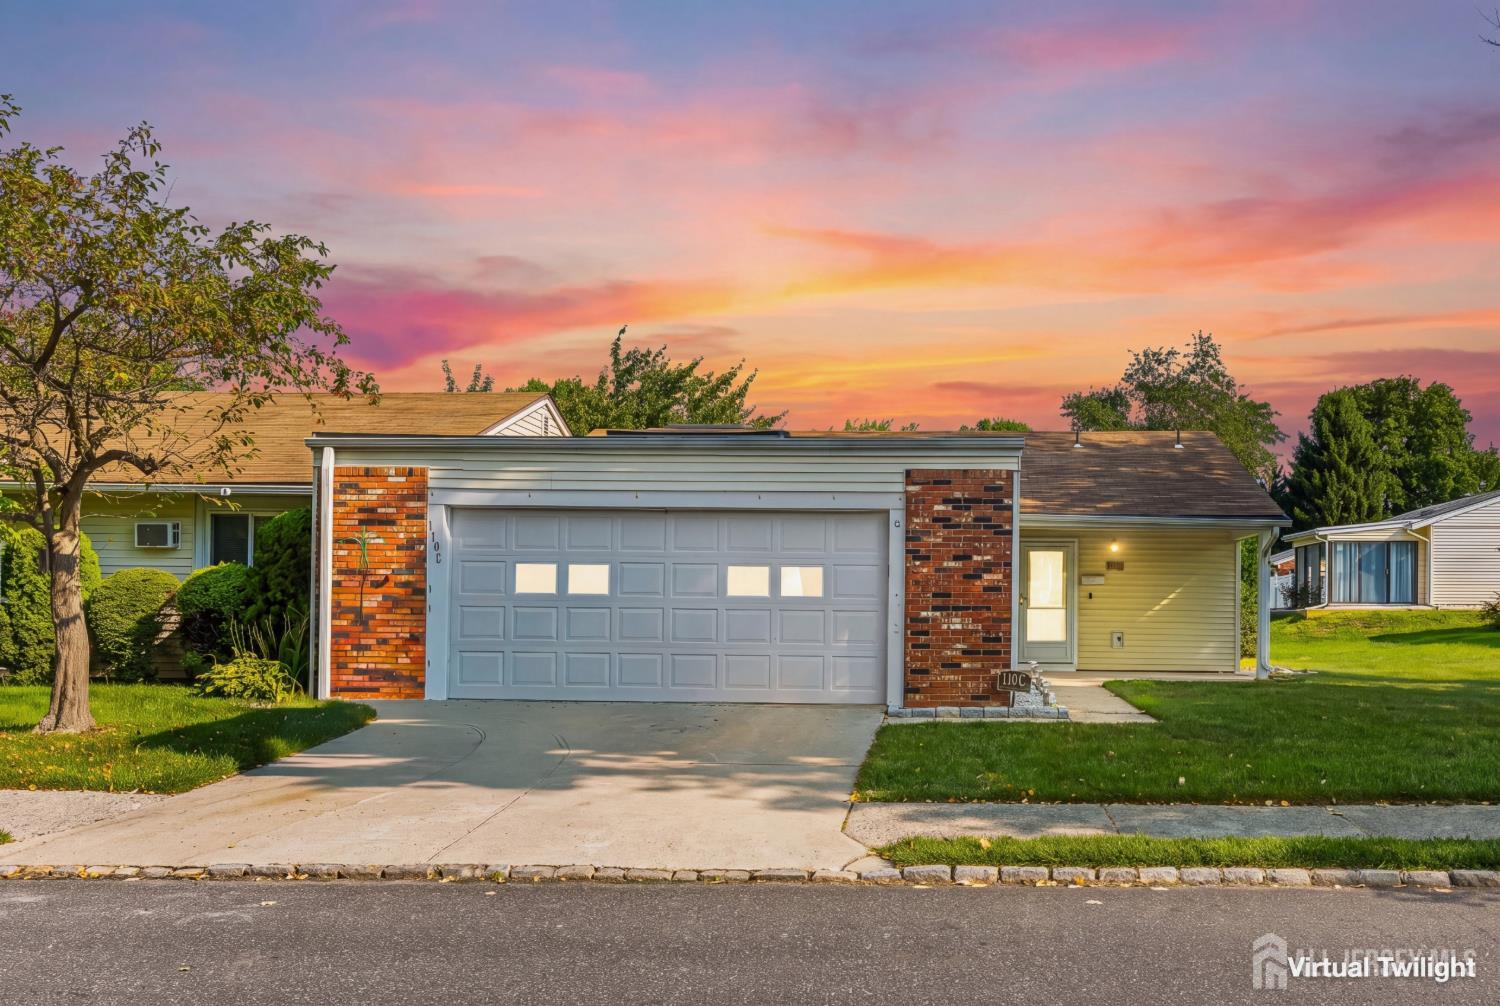
110-C Chatham Drive, Monroe NJ 08831
Monroe, NJ 08831
Sq. Ft.
1,304Beds
2Baths
2.00Year Built
1974Garage
2Pool
No
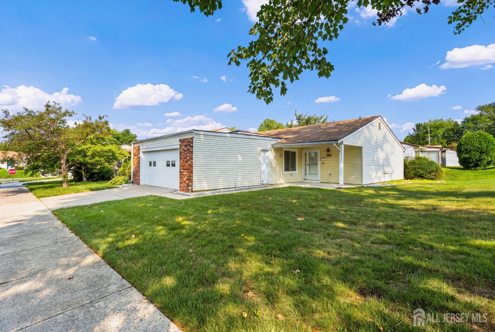
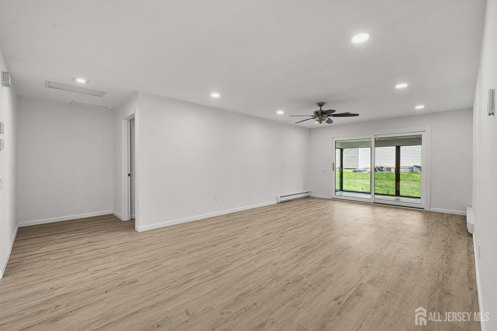
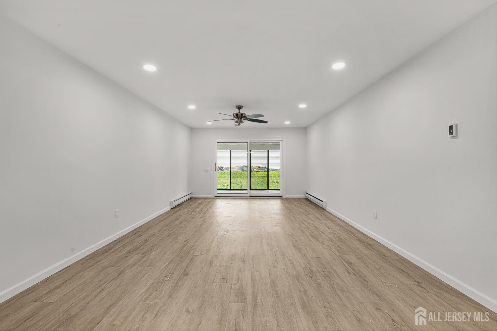
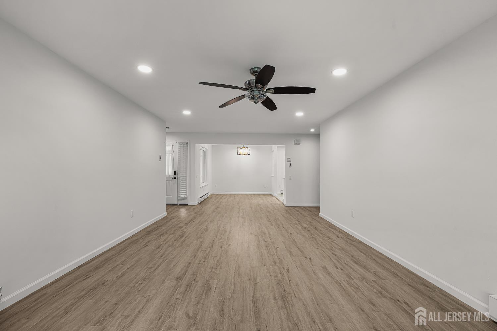
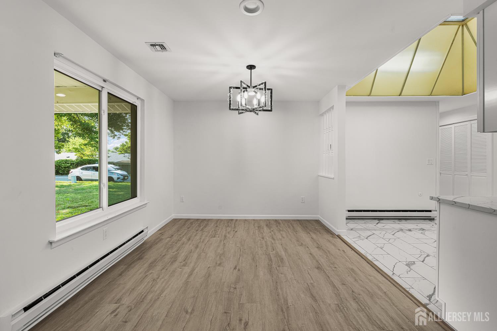
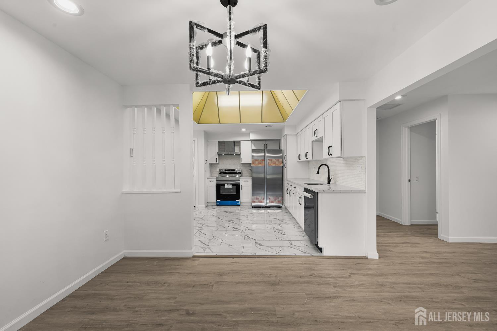
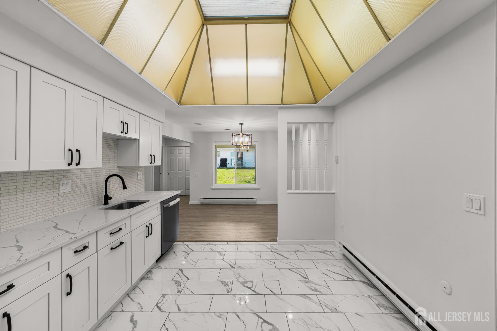
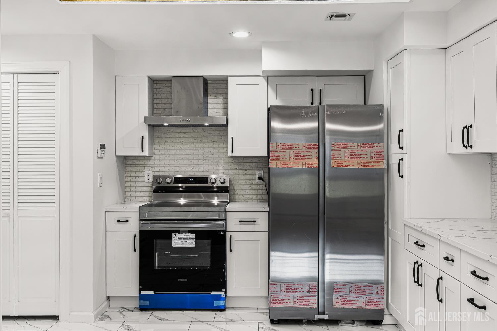
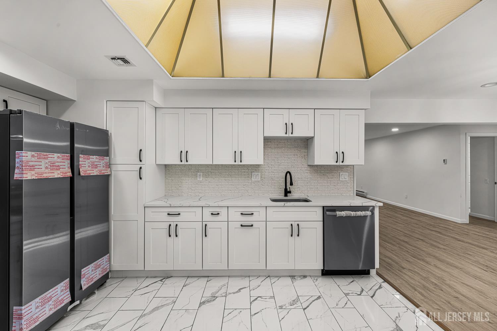
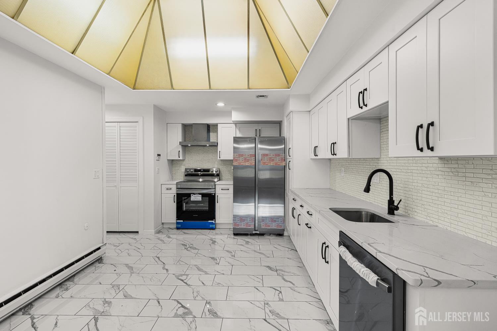
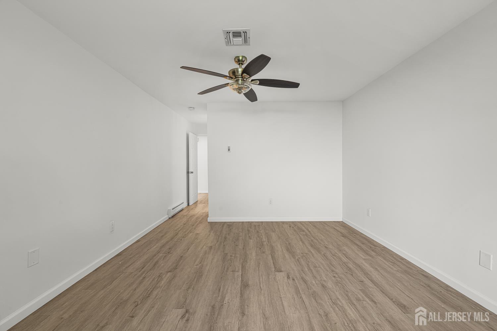
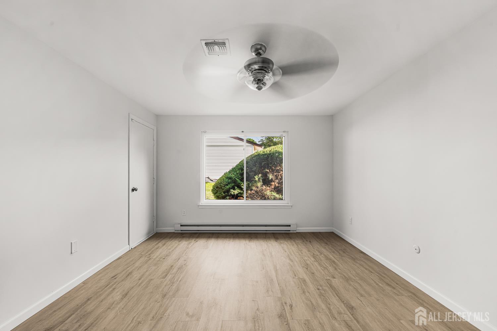
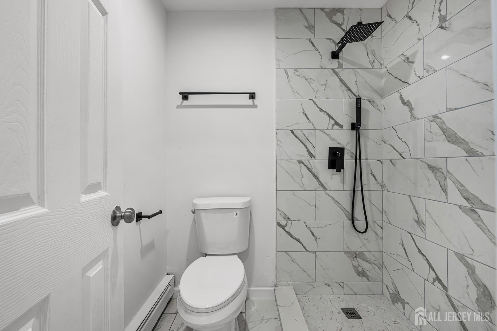
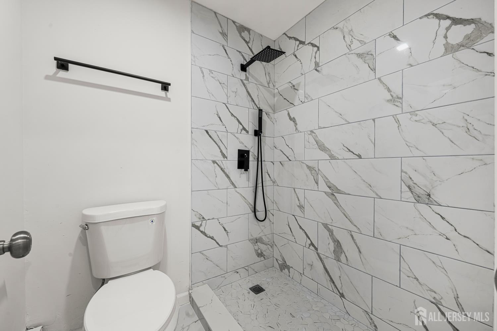
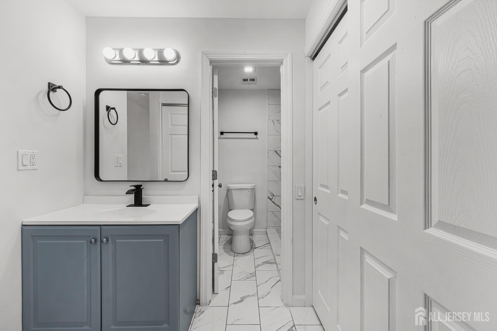
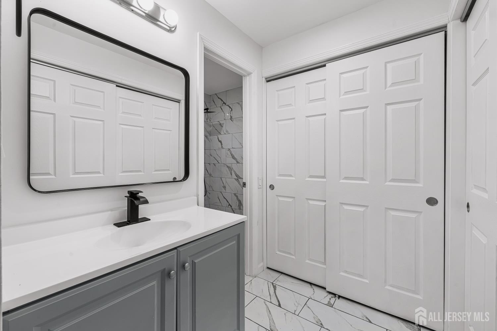
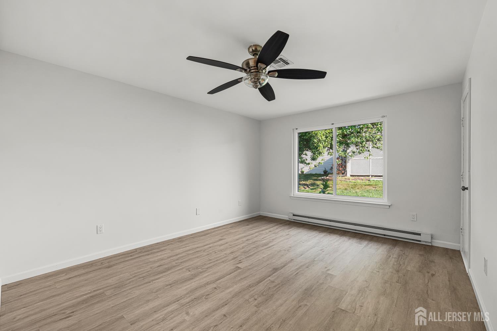
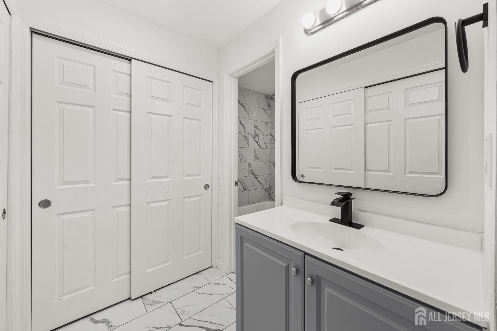
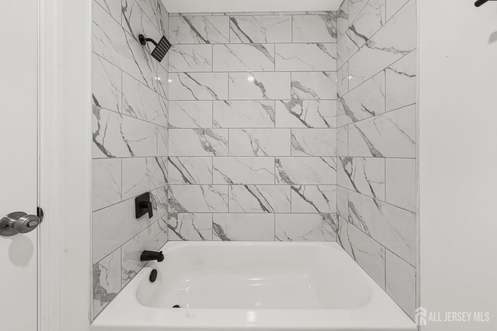
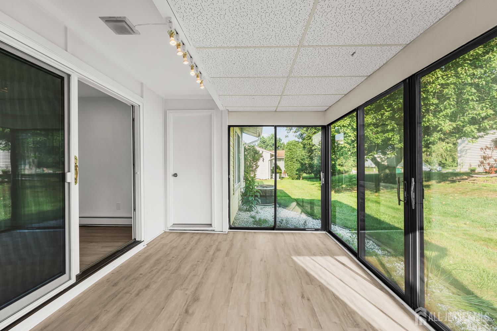
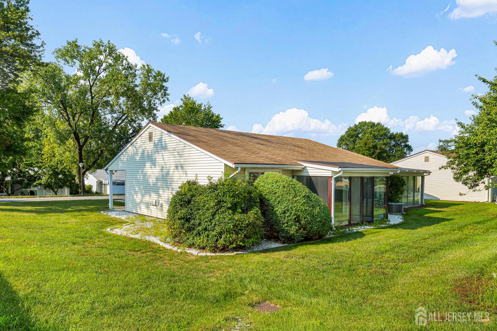
Welcome to this beautifully completely remodeled 2-bedroom, 2-bathroom ranch located in the desirable 55+ Clearbrook community. Thoughtfully updated throughout, this residence offers modern style, comfort, and exceptional convenience. The home features two spacious primary suite bedrooms, each with its own private full bathroom, providing comfort and privacy for residents and guests alike. The remodeled kitchen showcases new appliances and elegant quartz countertops, complemented by new flooring and new interior doors throughout the home. Additional highlights include a brand-new washer and dryer and a private 2-car garage, offering both convenience and ample storage. Enjoy all that the Clearbrook community has to offer, including a clubhouse and golf course, along with opportunities for recreation and social activities. Conveniently located close to shopping, dining, and everyday amenities, this move-in-ready home is an excellent opportunity to enjoy a low-maintenance lifestyle in a welcoming 55+ community
Courtesy of WEICHERT CO REALTORS
$479,000
Aug 16, 2026
$455,000
62 days on market
Listing office changed from WEICHERT CO REALTORS to .
Listing office changed from to WEICHERT CO REALTORS.
Price reduced to $469,000.
Price reduced to $469,000.
Price reduced to $469,000.
Price reduced to $469,000.
Price reduced to $469,000.
Price reduced to $469,000.
Price reduced to $469,000.
Listing office changed from WEICHERT CO REALTORS to .
Listing office changed from to WEICHERT CO REALTORS.
Listing office changed from WEICHERT CO REALTORS to .
Listing office changed from to WEICHERT CO REALTORS.
Listing office changed from WEICHERT CO REALTORS to .
Listing office changed from to WEICHERT CO REALTORS.
Price reduced to $469,000.
Price reduced to $455,000.
Property Details
Beds: 2
Baths: 2
Half Baths: 0
Total Number of Rooms: 6
Dining Room Features: Living Dining Combo
Kitchen Features: Eat-in Kitchen, Separate Dining Area
Appliances: Dishwasher, Dryer, Electric Range/Oven, Refrigerator, Washer, Electric Water Heater
Has Fireplace: No
Number of Fireplaces: 0
Has Heating: Yes
Heating: Baseboard
Cooling: Central Air
Flooring: Laminate
Security Features: Security Gate
Interior Details
Property Class: Condo/TH
Architectural Style: Ranch
Building Sq Ft: 1,304
Year Built: 1974
Stories: 1
Levels: One, Ground Floor
Is New Construction: No
Has Private Pool: No
Pool Features: Outdoor Pool
Has Spa: No
Has View: No
Has Garage: Yes
Has Attached Garage: Yes
Garage Spaces: 2
Has Carport: No
Carport Spaces: 0
Covered Spaces: 2
Has Open Parking: Yes
Other Available Parking: Oversized Vehicles Restricted
Parking Features: 2 Car Width, Garage, Attached, Driveway
Total Parking Spaces: 0
Exterior Details
Lot Size (Acres): 0.0547
Lot Area: 0.0547
Lot Dimensions: 0.00 x 0.00
Lot Size (Square Feet): 2,383
Roof: Asphalt
On Waterfront: No
Property Attached: No
Utilities / Green Energy Details
Sewer: Public Sewer
Water Source: Public
# of Electric Meters: 0
# of Gas Meters: 0
# of Water Meters: 0
Community and Neighborhood Details
HOA and Financial Details
Annual Taxes: $2,968.00
Has Association: No
Association Fee: $0.00
Association Fee 2: $0.00
Association Fee 2 Frequency: Monthly
Association Fee Includes: Common Area Maintenance, Health Care Center/Nurse, Snow Removal, Trash, Water

 Favorite
 Print
Print
 Contact


Similar Listings
- SqFt.1,512
- Beds3
- Baths2
- Garage0
- PoolNo
- SqFt.1,248
- Beds3
- Baths2
- Garage2
- PoolNo
- SqFt.1,512
- Beds3
- Baths2
- Garage0
- PoolNo
- SqFt.1,416
- Beds3
- Baths2
- Garage1
- PoolNo

