
 Back to search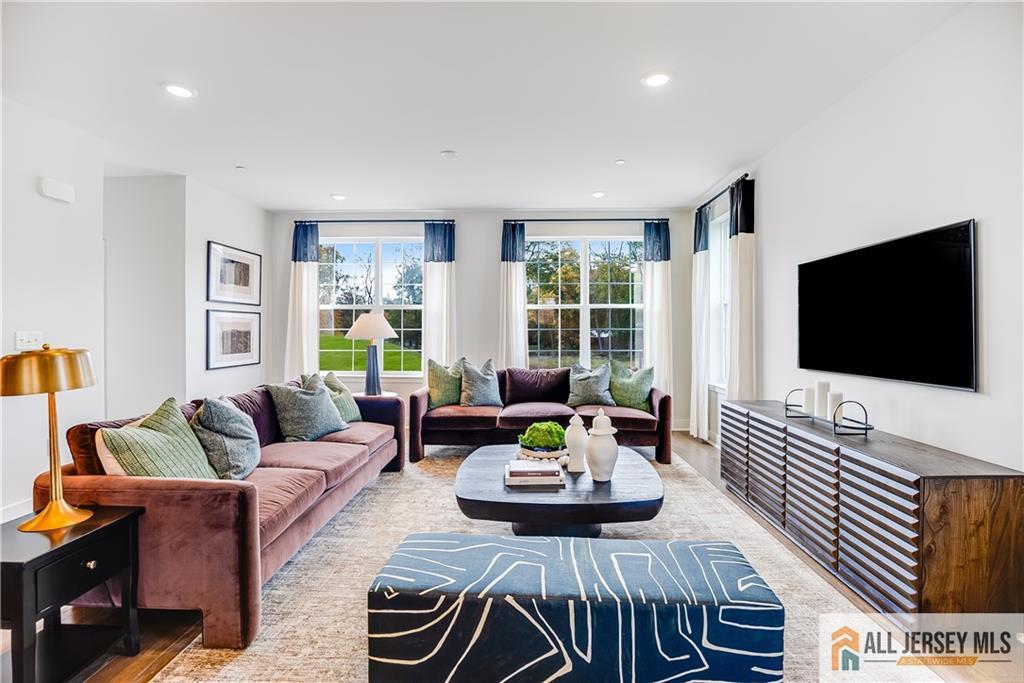
110 Fred Clark Drive, Pennington NJ 08534
Pennington, NJ 08534
Beds
3Baths
3.50Year Built
UnknownGarage
2Pool
No
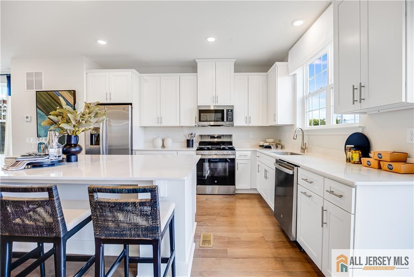
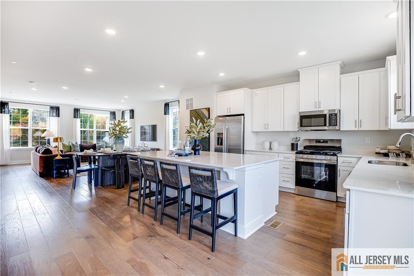
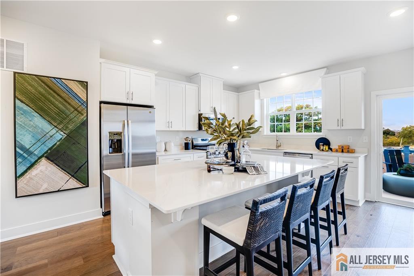
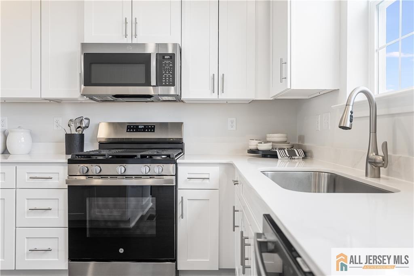
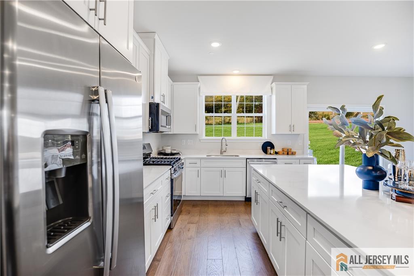
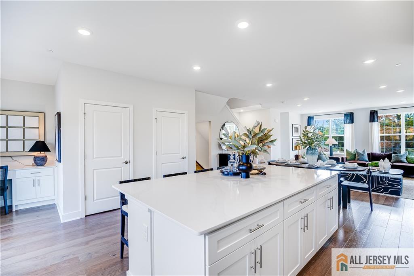
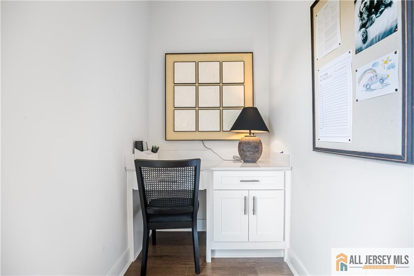
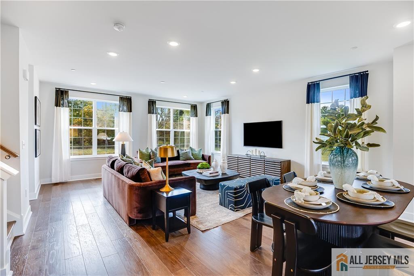
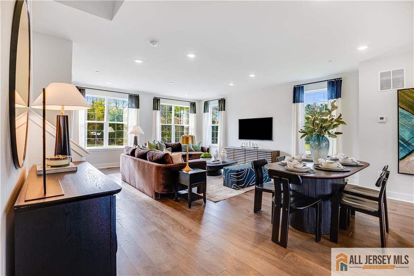
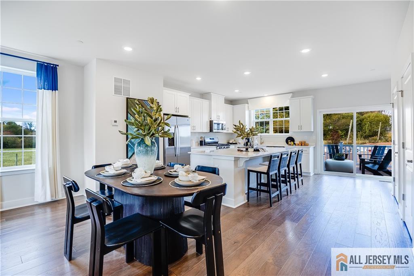
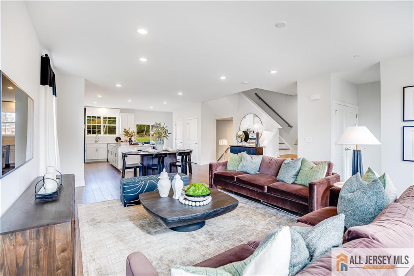
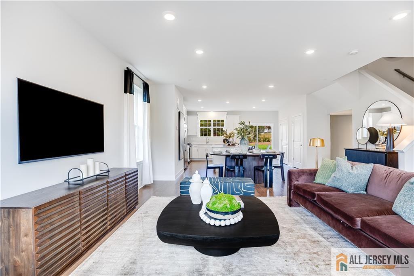
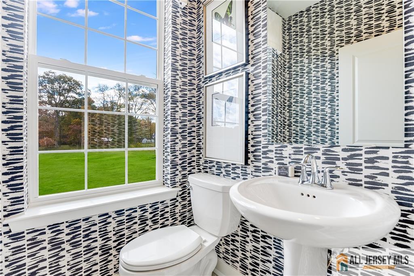
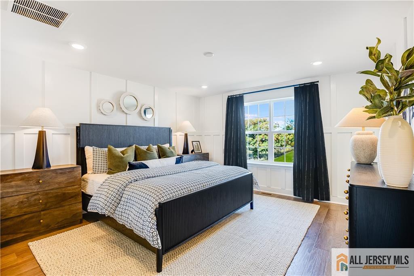
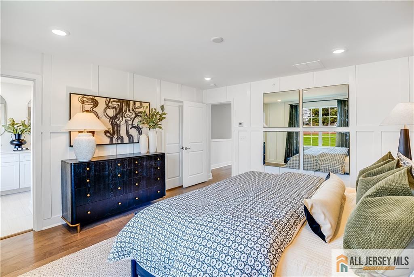
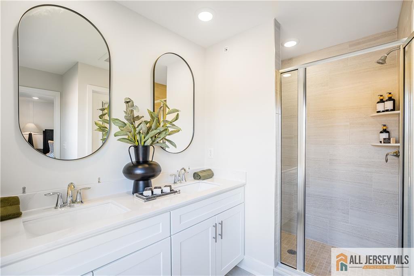
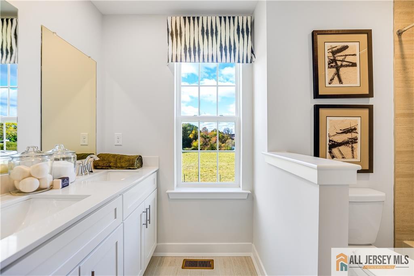
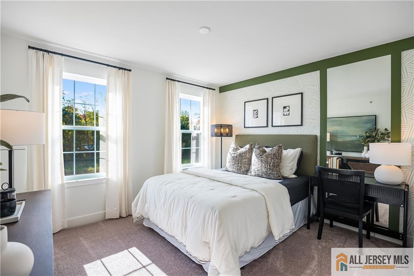
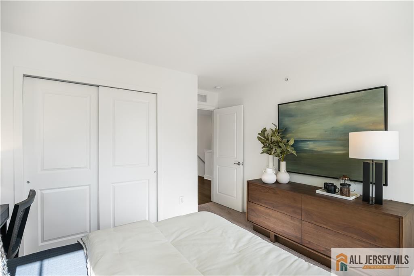
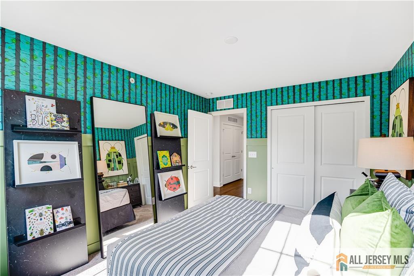
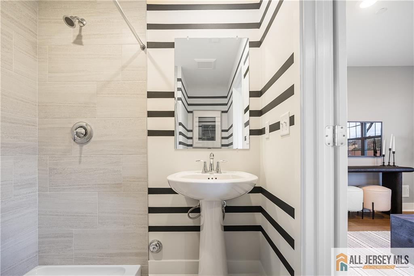
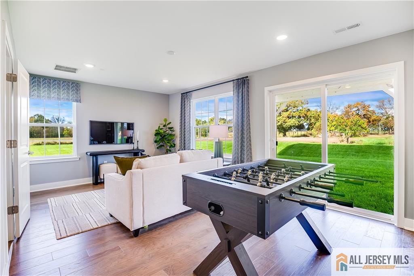
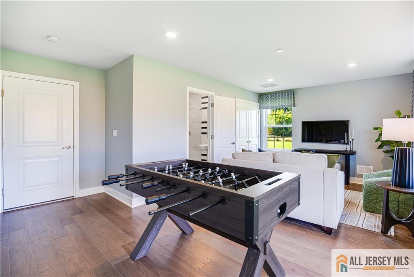
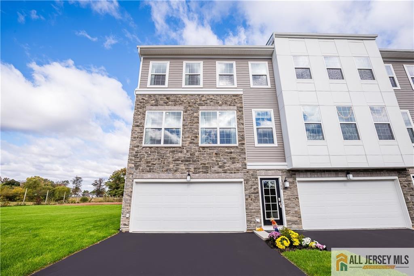
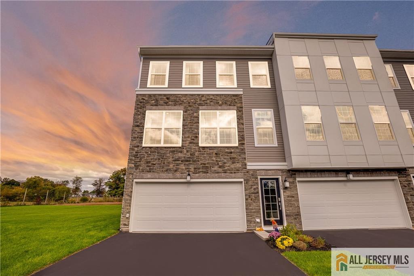
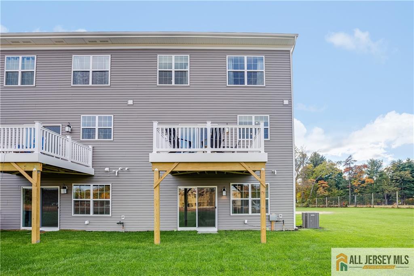
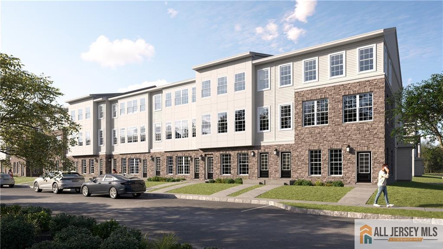
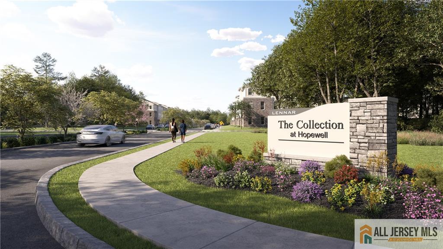
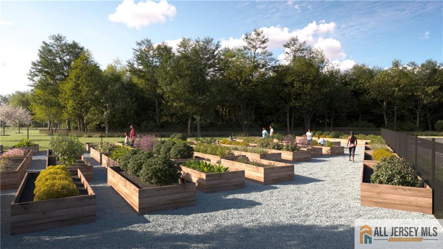
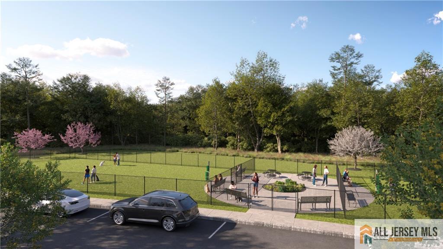
The LAST Pershing Won't Last Long! SPECIAL RATE INCENTIVES AVAILABLE ASK FOR DETAILS! Step into this beautifully appointed townhome featuring a bright open concept layout and modern finishes throughout. The entry level offers a spacious two car garage, a full bathroom, and a versatile bonus room ideal for a home office, guest suite, or flexible living space. The main level is designed for both everyday living and entertaining, with a welcoming family room, dining area, stylish kitchen, and a convenient half bath. The kitchen features white shaker cabinetry, quartz countertops, and stainless-steel appliances. Upstairs, you will find two generously sized secondary bedrooms with ample closet space, a full hall bathroom, and a serene owners suite with a large walk in closet and private bath with dual sinks. An in-home washer and dryer add everyday convenience. Located in the desirable Collection at Hopewell, residents enjoy amenities including a playground, dog park, community garden, and scenic outdoor spaces. The home is set within a highly regarded school district and is just minutes from shopping, dining, and entertainment. Easy access to I 295, I 95, Route 1, and NJ Transit makes commuting simple. Move-in within 30 days! This is a rare opportunity to own a nearly new townhome in a prime location, schedule your private tour TODAY!
Courtesy of LENNAR SALES CORP
$699,990
Sep 11, 2026
$684,990
23 days on market
Price reduced to $689,990.
Listing office changed from to LENNAR SALES CORP.
Price reduced to $689,990.
Price reduced to $689,990.
Price reduced to $684,990.
Property Details
Beds: 3
Baths: 3
Half Baths: 1
Total Number of Rooms: 7
Master Bedroom Features: Two Sinks, Walk-In Closet(s)
Dining Room Features: Living Dining Combo
Kitchen Features: Kitchen Island, Eat-in Kitchen, Pantry, Separate Dining Area
Appliances: Dishwasher, Disposal, Dryer, Gas Range/Oven, Exhaust Fan, Microwave, Refrigerator, Washer, Gas Water Heater
Has Fireplace: No
Number of Fireplaces: 0
Has Heating: Yes
Heating: Forced Air
Cooling: Central Air
Flooring: Carpet, Wood
Security Features: Fire Alarm
Interior Details
Property Class: Townhouse,Condo/TH
Structure Type: Townhouse
Architectural Style: Middle Unit, Townhouse
Building Sq Ft: 0
Year Built: 0
Stories: 3
Levels: Three Or More
Is New Construction: No
Has Private Pool: No
Has Spa: No
Has View: No
Has Garage: Yes
Has Attached Garage: Yes
Garage Spaces: 2
Has Carport: No
Carport Spaces: 0
Covered Spaces: 2
Has Open Parking: Yes
Parking Features: 2 Car Width, Attached, Garage Door Opener, Driveway, On Street, Paved
Total Parking Spaces: 0
Exterior Details
Lot Size (Acres): 0.0000
Lot Area: 0.0000
Lot Size (Square Feet): 0
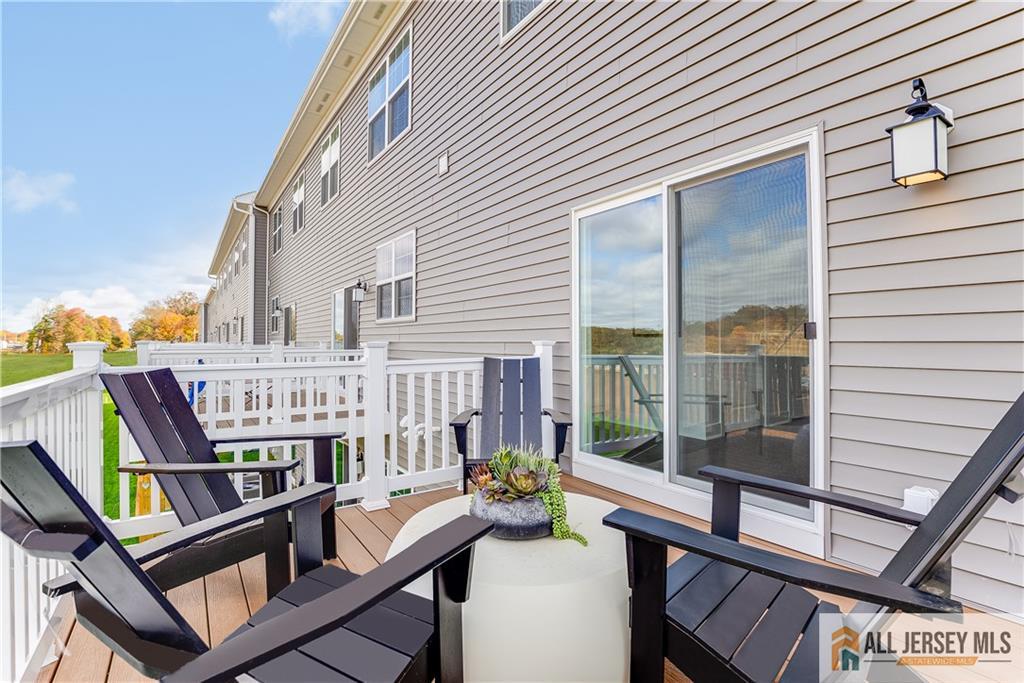
Exterior Features: Curbs, Deck, Sidewalk
Roof: Asphalt
Patio and Porch Features: Deck
On Waterfront: No
Property Attached: No
Utilities / Green Energy Details
Gas: Natural Gas
Sewer: Public Sewer
Water Source: Public
# of Electric Meters: 0
# of Gas Meters: 0
# of Water Meters: 0
Community and Neighborhood Details
HOA and Financial Details
Annual Taxes: $0.00
Has Association: No
Association Fee: $0.00
Association Fee 2: $0.00
Association Fee 2 Frequency: Monthly
Association Fee Includes: Common Area Maintenance, Maintenance Grounds, Snow Removal, Trash

 Favorite
 Print
Print
 Contact


Similar Listings
- SqFt.0
- Beds3
- Baths3+1½
- Garage2
- PoolNo
- SqFt.0
- Beds3
- Baths3+1½
- Garage2
- PoolNo
- SqFt.0
- Beds3
- Baths3+1½
- Garage2
- PoolNo
- SqFt.0
- Beds3
- Baths3+1½
- Garage2
- PoolNo

