
 Back to search
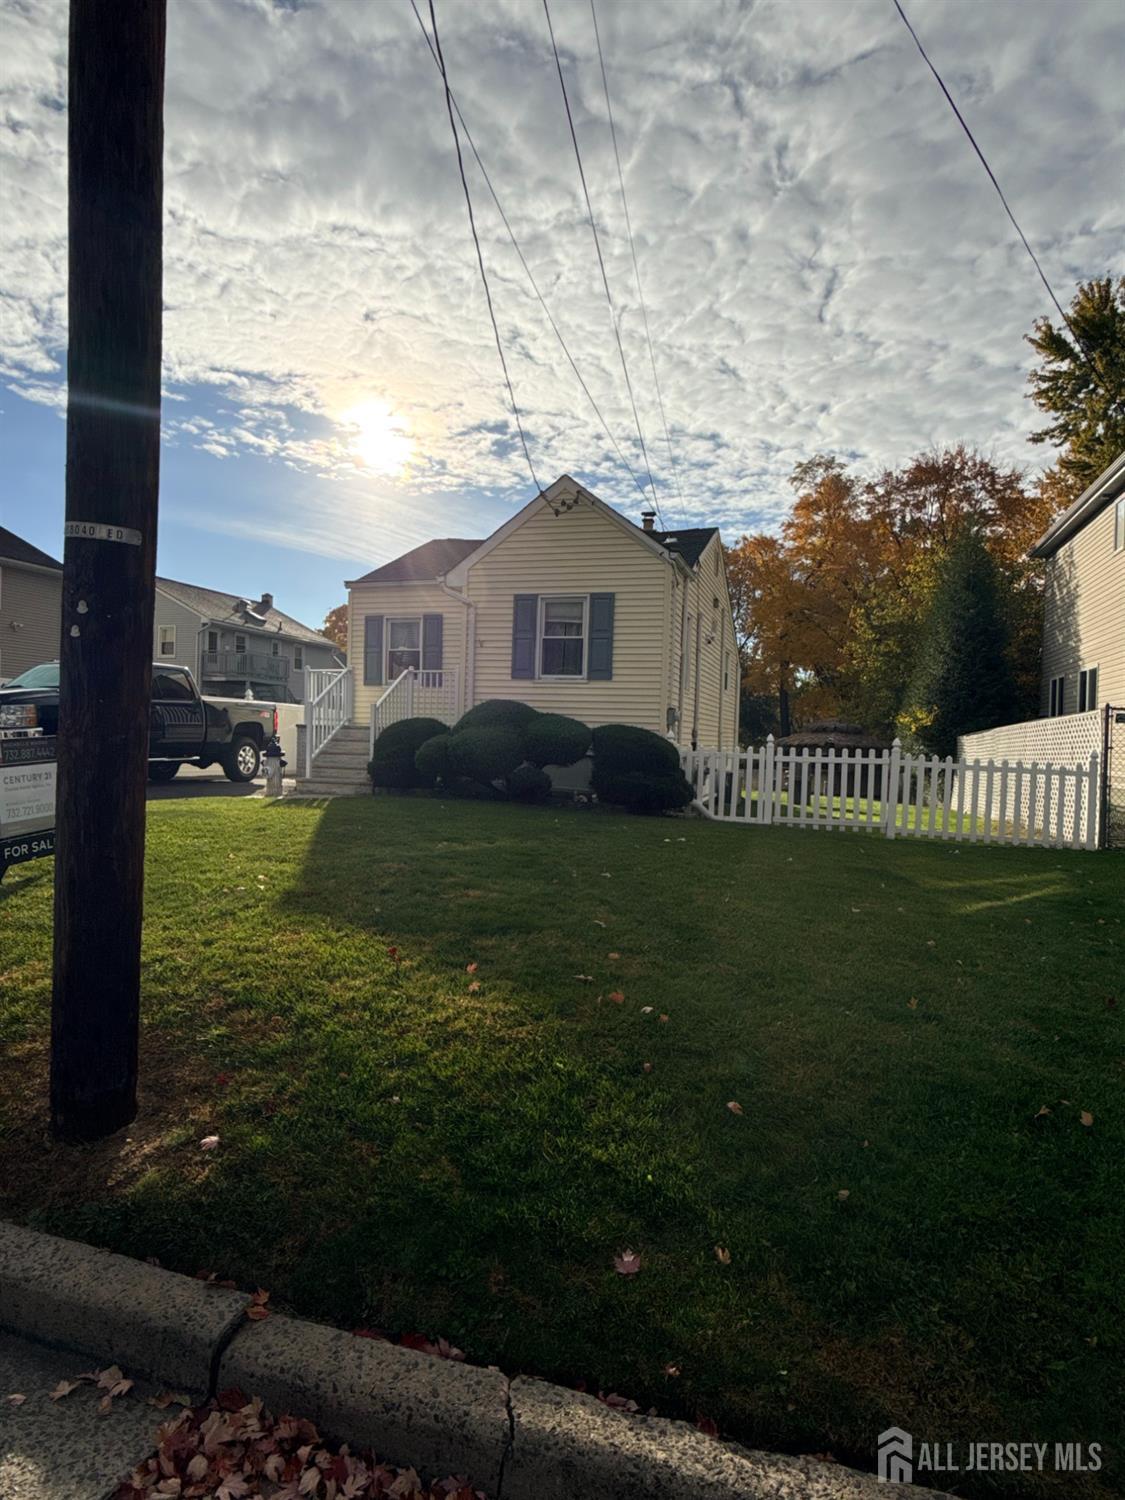
110 Leslie Street, Edison NJ 08817
Edison, NJ 08817
Sq. Ft.
730Beds
2Baths
1.50Year Built
1942Garage
1Pool
No
showings start 11/6 . Welcome Home to 110 Leslie Street! Discover the ease of one-floor living in this beautifully updated two-bedroom, one-and-a-half-bath home, offering comfort, functionality, and plenty of space to enjoy. Thoughtfully updated and ready for its next chapter, this home is an excellent opportunity for a first-time homebuyer, downsizer, or investor. Major updates provide peace of mind, including a brand-new roof, new hot water heater, and updated central air conditioning and furnace. The main level offers convenient one-floor living, while the basement provides valuable additional space for a home office, recreation room, hobbies, storage, or whatever best fits your lifestyle. Outside is where this property truly shines! An extra-long driveway provides plenty of parking and leads to the garage. The backyard is designed for entertaining, featuring a gazebo and tiki barperfect for summer gatherings, relaxing evenings, and making memories with family and friends. Backing to a wooded lot adds an extra sense of privacy. Location adds even more appeal, with convenient access to Rutgers University, making this property especially interesting for buyers looking for a home near campus or investors seeking a property with strong rental potential. Whether you're looking for your first home, a smart investment, or a property you can enjoy while building equity, 110 Leslie Street offers updates, flexibility, outdoor entertaining space, parking, a garage, and a location that makes this one worth a closer look. Come see the possibilities and imagine yourself at home! Love where you live.
Courtesy of C21 CHARLES SMITH AGENCY, INC
$425,000
Nov 3, 2026
$425,000
0 days on market
Listing office changed from C21 CHARLES SMITH AGENCY, INC to .
Property Details
Beds: 2
Baths: 1
Half Baths: 1
Total Number of Rooms: 7
Master Bedroom Features: 1st Floor
Dining Room Features: Dining L
Kitchen Features: Granite/Corian Countertops, Kitchen Exhaust Fan, Eat-in Kitchen
Appliances: Dryer, Electric Range/Oven, Exhaust Fan, Microwave, Refrigerator, Washer, Kitchen Exhaust Fan, Gas Water Heater
Has Fireplace: No
Number of Fireplaces: 0
Has Heating: Yes
Heating: Radiators-Hot Water
Cooling: Ceiling Fan(s), Attic Fan
Flooring: Carpet, Laminate, Wood
Basement: Full, Storage Space, Utility Room, Laundry Facilities
Security Features: Fire Alarm
Accessibility Features: See Remarks,Stall Shower
Window Features: Screen/Storm Window, Blinds
Interior Details
Property Class: Single Family Residence
Architectural Style: Bungalow, Ranch
Building Sq Ft: 730
Year Built: 1942
Stories: 1
Levels: One
Is New Construction: No
Has Private Pool: No
Has Spa: No
Has View: No
Has Garage: Yes
Has Attached Garage: No
Garage Spaces: 1
Has Carport: No
Carport Spaces: 0
Covered Spaces: 1
Has Open Parking: Yes
Other Structures: Shed(s)
Parking Features: 3 Cars Deep, Asphalt, Garage, Detached, Garage Door Opener
Total Parking Spaces: 0
Exterior Details
Lot Size (Acres): 0.1377
Lot Area: 0.1377
Lot Dimensions: 120.00 x 0.00
Lot Size (Square Feet): 5,998
Exterior Features: Curbs, Screen/Storm Window, Sidewalk, Fencing/Wall, Storage Shed, Yard
Fencing: Fencing/Wall
Roof: Asphalt
On Waterfront: No
Property Attached: No
Utilities / Green Energy Details
Electric: 100 Amp(s)
Gas: Natural Gas
Sewer: Public Sewer
Water Source: Private
# of Electric Meters: 0
# of Gas Meters: 0
# of Water Meters: 0
Community and Neighborhood Details
HOA and Financial Details
Annual Taxes: $5,847.00
Has Association: No
Association Fee: $0.00
Association Fee 2: $0.00
Association Fee 2 Frequency: Monthly

 Favorite
 Print
 Contact


Similar Listings
- SqFt.768
- Beds3
- Baths2
- Garage0
- PoolNo
- SqFt.768
- Beds3
- Baths2
- Garage0
- PoolNo
- SqFt.552
- Beds2
- Baths1+1½
- Garage0
- PoolNo
- SqFt.880
- Beds3
- Baths3
- Garage1
- PoolNo

