
 Back to search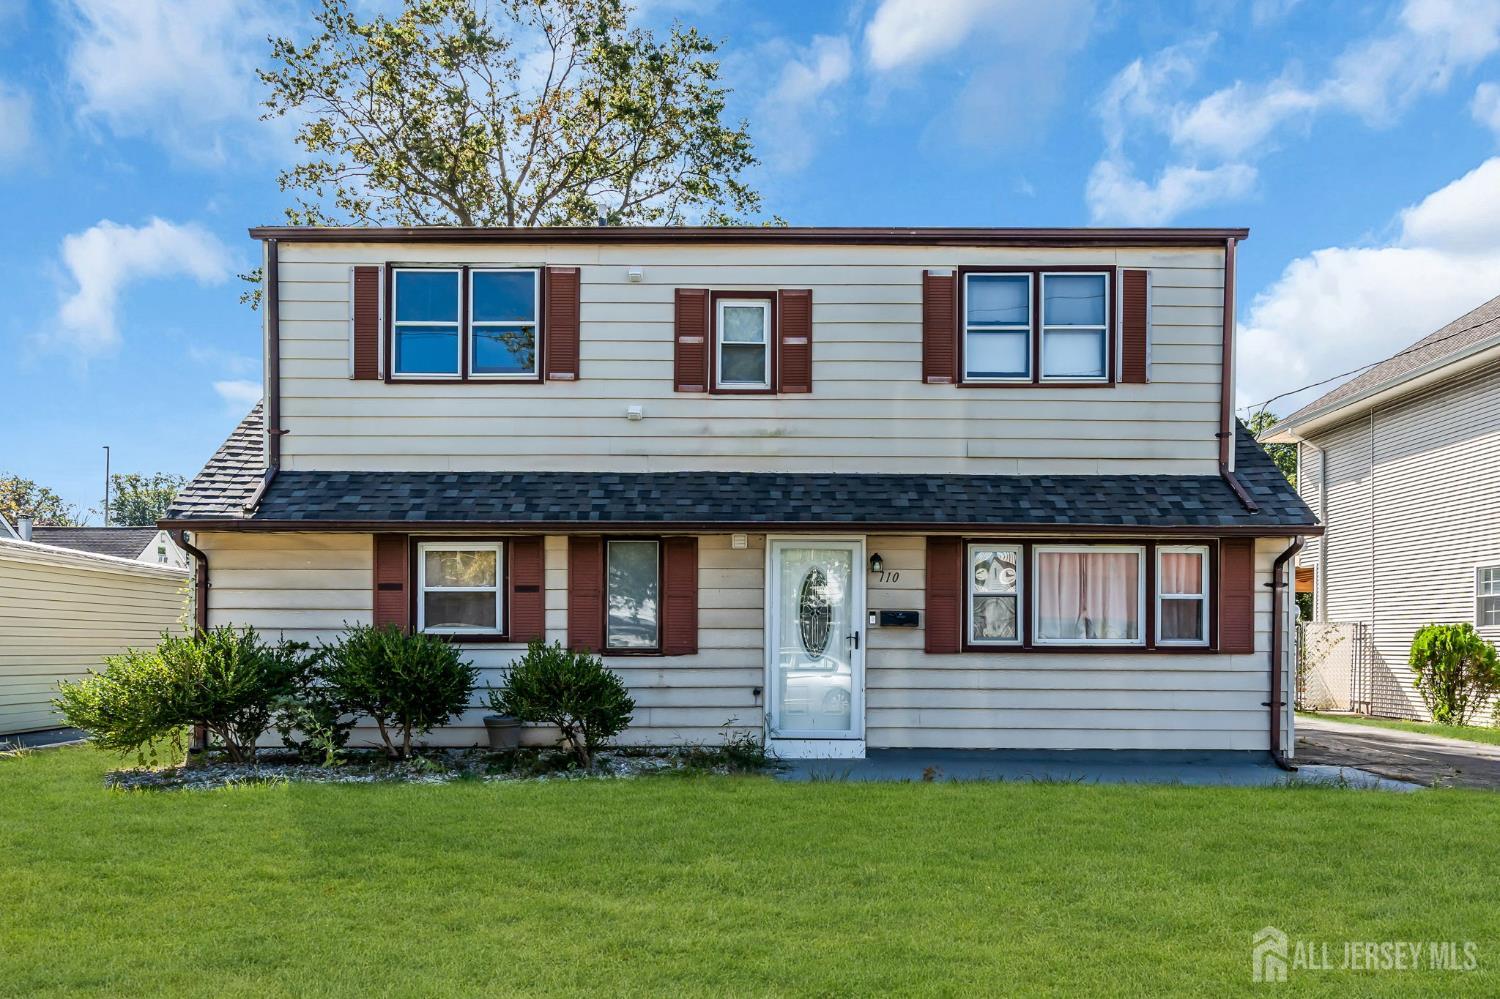
110 W Warren St, Woodbridge T Street, Iselin NJ 08830
Iselin, NJ 08830
Sq. Ft.
1,332Beds
4Baths
2.00Year Built
1948Pool
No
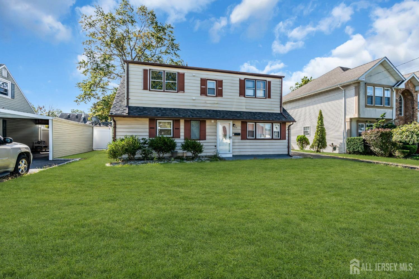
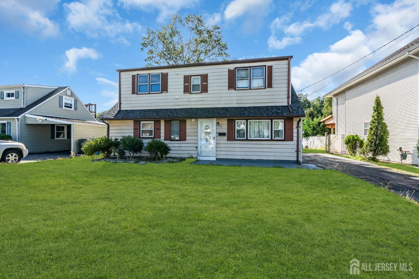
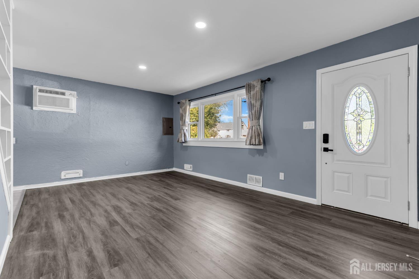
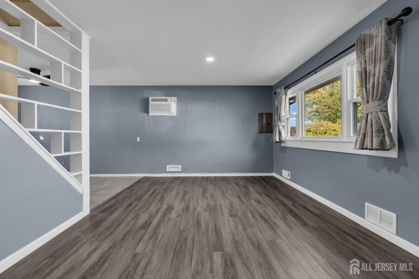
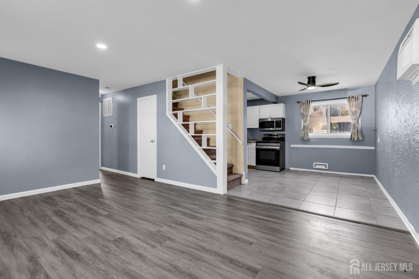
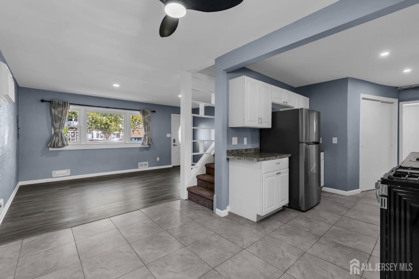
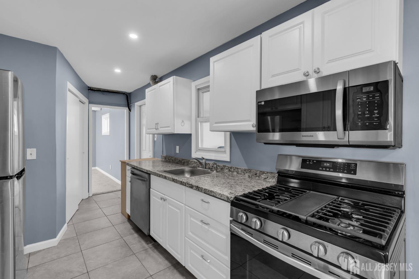
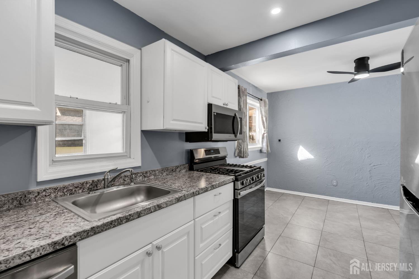
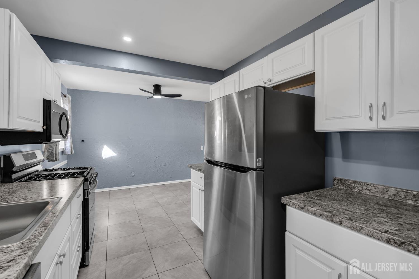
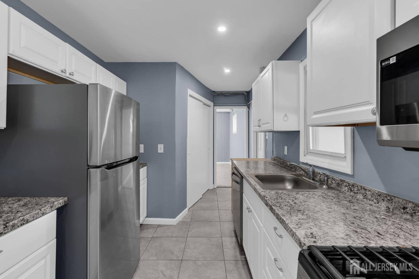
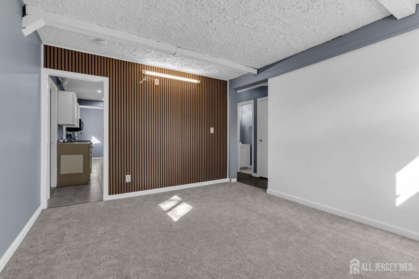
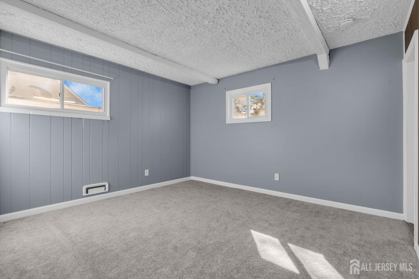
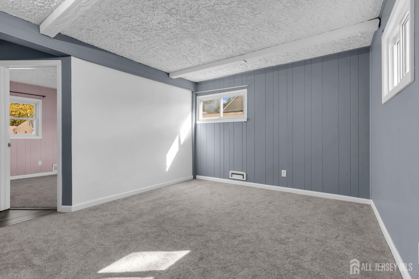
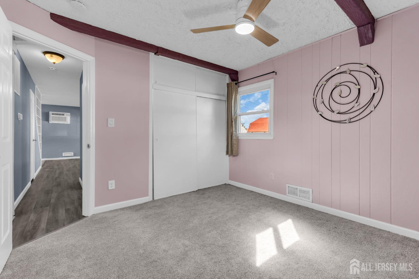
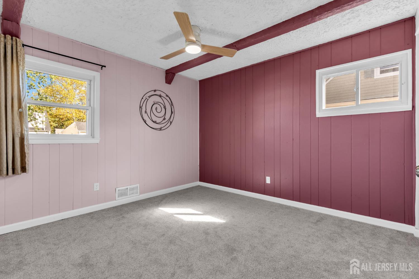
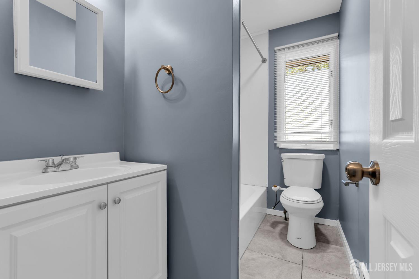
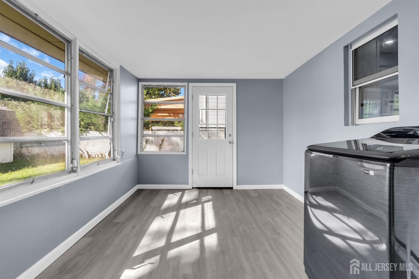
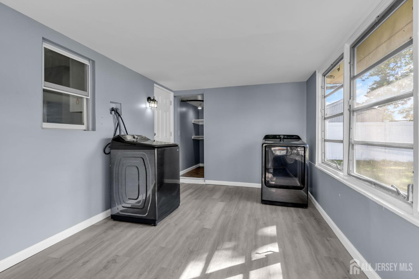
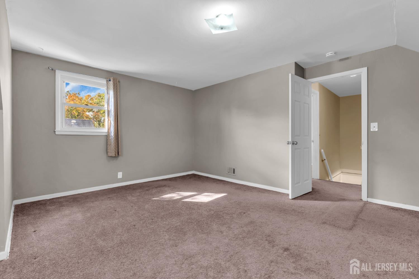
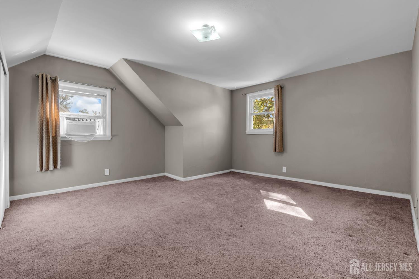
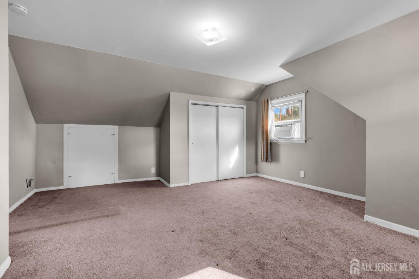
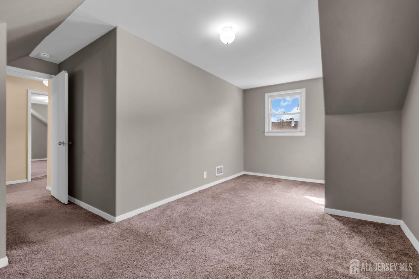
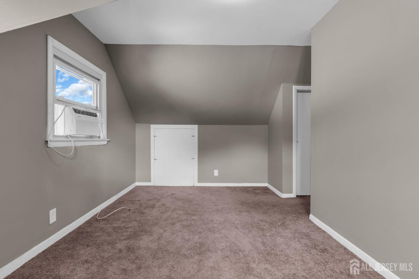
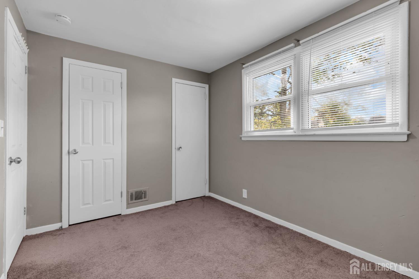
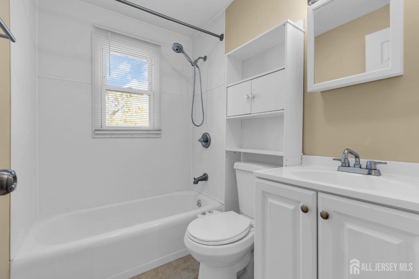
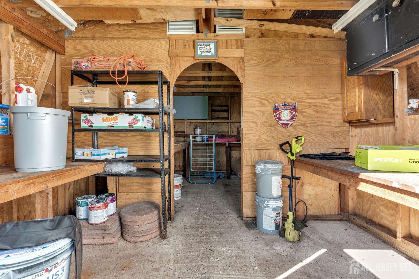
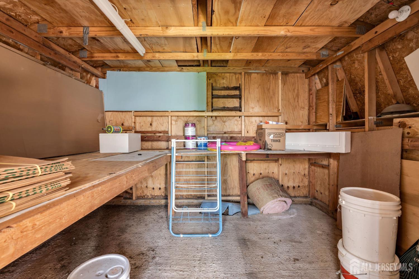
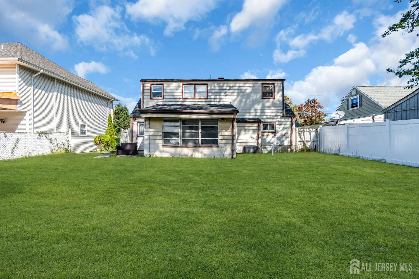
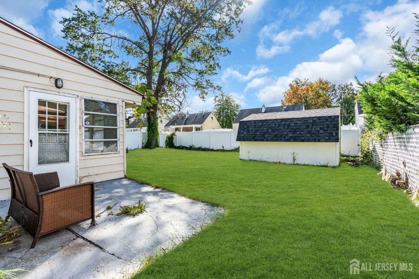
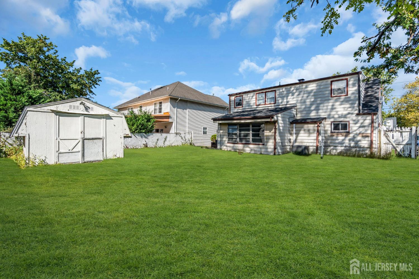
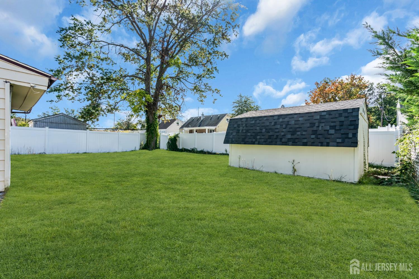
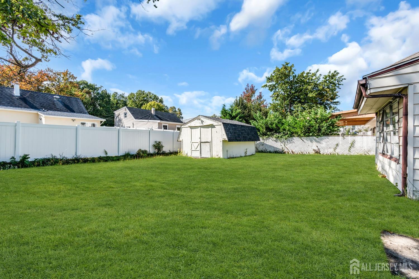
Welcome home to this beautifully updated North Facing 4-bedroom, 2-full-bath home tucked away on a quiet dead-end street in Iselin! Thoughtfully improved from top to bottom, this move-in-ready home offers a flexible layout and numerous recent upgrades. The main level, renovated in May 2026, features premium flooring, fresh paint, recessed lighting, and ceiling fans, with a bright living room flowing into the updated kitchen, completely renovated in 2023 with new cabinetry, countertops, and appliances. Just beyond, the sun-filled sunroom with premium vinyl plank flooring provides an inviting space to relax, work, or entertain. The main level also includes a bedroom, full bath, and additional family room, offering flexibility for guests, a home office, or everyday living. Upstairs are 3 additional bedrooms and a second full bath, with the entire upper level refreshed with new carpet and paint in 2023. Major updates include a complete roof replacement in March 2024, including new plywood decking and shingles; a new HVAC system with central A/C and high-efficiency heat, new water heater, and new electrical panel installed in March 2026, all with the HVAC and water heater backed by a 10-year transferable warranty. Additional improvements include a newer washer and dryer, new doors throughout, and updated flooring. Outside, enjoy a level 5,500 sq ft lot with a spacious backyard, large storage shed, and long private driveway. Conveniently located approximately 1 mile from Metropark Station for easy NYC commuting, with quick access to the Garden State Parkway, NJ Turnpike, and Routes 1 & 27, plus close proximity to Oak Tree Road, Wood Avenue, Woodbridge Center, Menlo Park Mall, shopping, dining, and everyday conveniences. Simply unpack and make it yours!
Courtesy of EXP REALTY, LLC
$637,000
Oct 8, 2026
$637,000
1 days on market
Listing office changed from EXP REALTY, LLC to .
Listing office changed from to EXP REALTY, LLC.
Price reduced to $637,000.
Listing office changed from EXP REALTY, LLC to .
Price reduced to $637,000.
Price reduced to $637,000.
Listing office changed from to EXP REALTY, LLC.
Property Details
Beds: 4
Baths: 2
Half Baths: 0
Total Number of Rooms: 7
Dining Room Features: Formal Dining Room
Kitchen Features: Eat-in Kitchen, Separate Dining Area
Appliances: Dishwasher, Dryer, Gas Range/Oven, Microwave, Refrigerator, Washer, Gas Water Heater
Has Fireplace: No
Number of Fireplaces: 0
Has Heating: Yes
Heating: Forced Air
Cooling: Central Air, Ceiling Fan(s), Window Unit(s), See Remarks
Flooring: Carpet, Ceramic Tile, Laminate
Interior Details
Property Class: Single Family Residence
Architectural Style: Cape Cod, Colonial
Building Sq Ft: 1,332
Year Built: 1948
Stories: 2
Levels: Two
Is New Construction: No
Has Private Pool: No
Has Spa: No
Has View: No
Has Garage: No
Has Attached Garage: No
Garage Spaces: 0
Has Carport: No
Carport Spaces: 0
Covered Spaces: 0
Has Open Parking: Yes
Other Structures: Shed(s)
Parking Features: 1 Car Width, 3 Cars Deep
Total Parking Spaces: 0
Exterior Details
Lot Size (Acres): 0.1263
Lot Area: 0.1263
Lot Dimensions: 0.00 x 0.00
Lot Size (Square Feet): 5,502
Exterior Features: Barbecue, Patio, Door(s)-Storm/Screen, Storage Shed
Roof: Asphalt
Patio and Porch Features: Patio
On Waterfront: No
Property Attached: No
Utilities / Green Energy Details
Electric: 100 Amp(s)
Gas: Natural Gas
Sewer: Public Sewer
Water Source: Public
# of Electric Meters: 0
# of Gas Meters: 0
# of Water Meters: 0
HOA and Financial Details
Annual Taxes: $9,301.00
Has Association: No
Association Fee: $0.00
Association Fee 2: $0.00
Association Fee 2 Frequency: Monthly

 Favorite
 Print
Print
 Contact


Similar Listings
- SqFt.1,238
- Beds4
- Baths2
- Garage1
- PoolNo
- SqFt.1,529
- Beds4
- Baths2
- Garage1
- PoolNo
- SqFt.1,236
- Beds3
- Baths2
- Garage1
- PoolNo
- SqFt.1,422
- Beds3
- Baths2
- Garage1
- PoolNo

