
 Back to search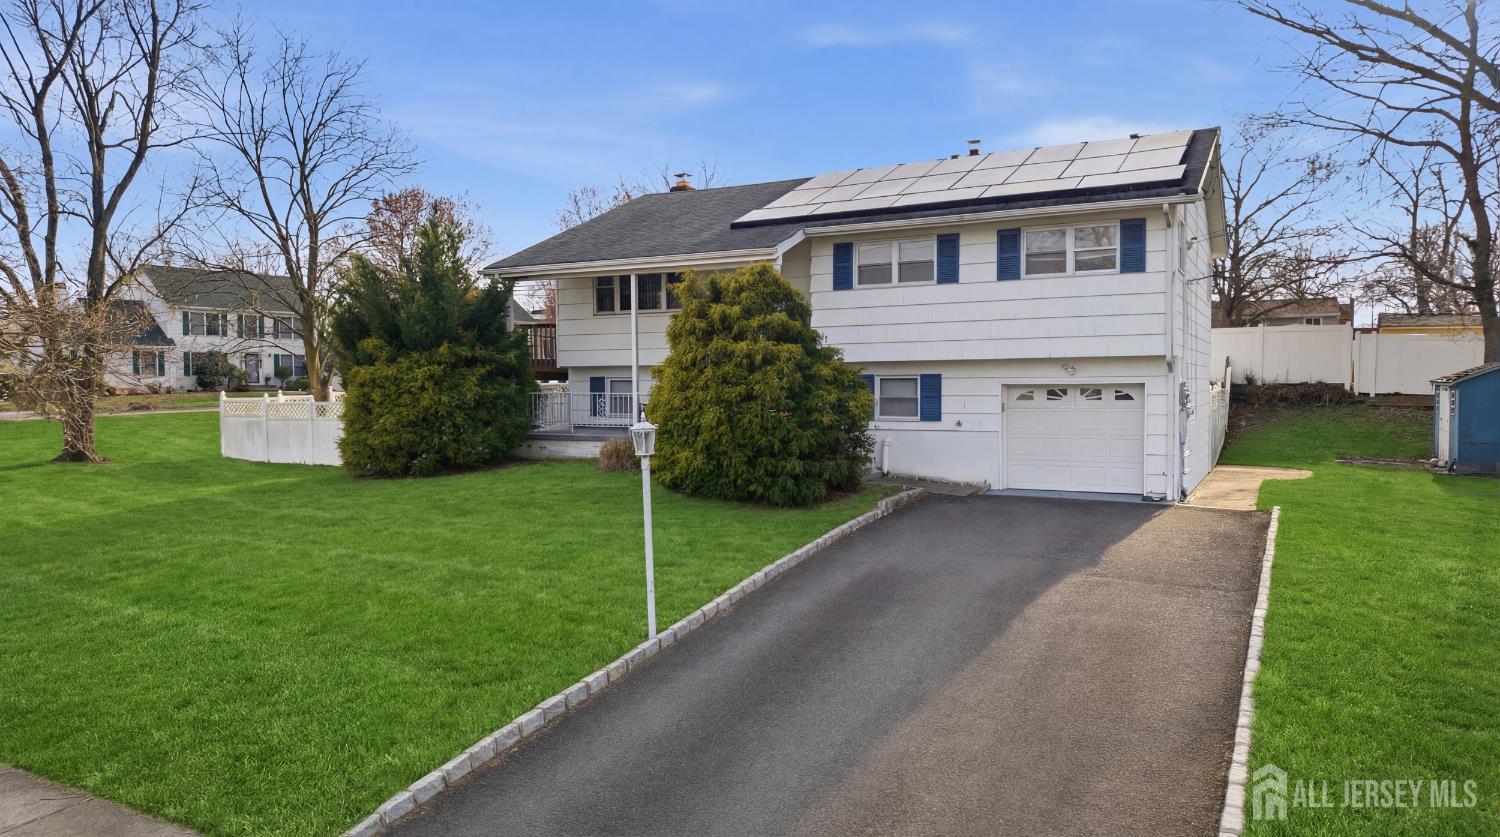
111 Balch Avenue, Piscataway NJ 08854
Piscataway, NJ 08854
Sq. Ft.
1,844Beds
4Baths
2.50Year Built
1966Garage
1Pool
No
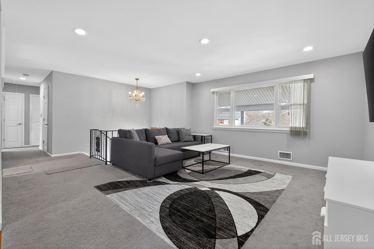
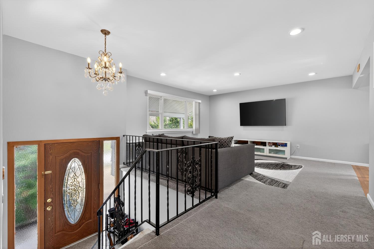
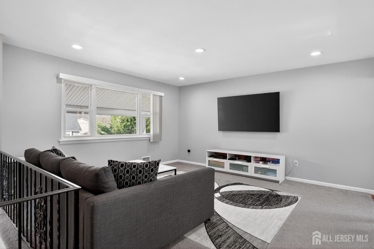
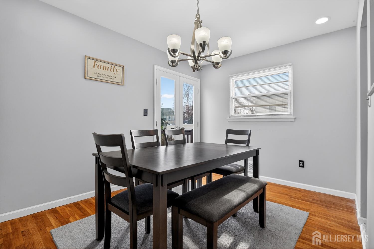
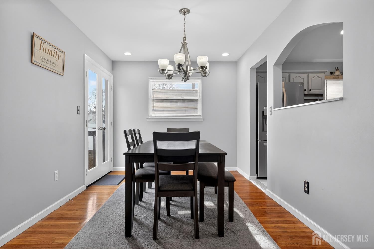
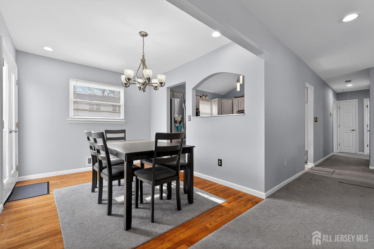
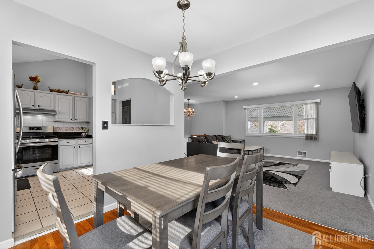
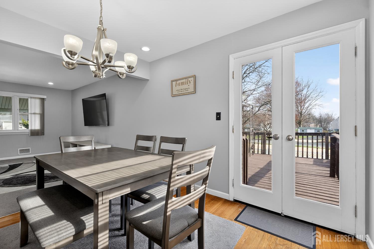
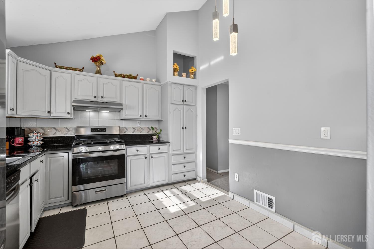
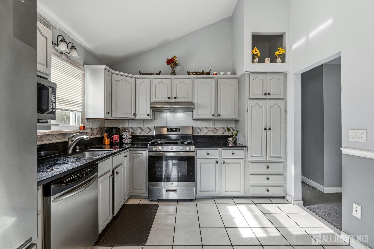
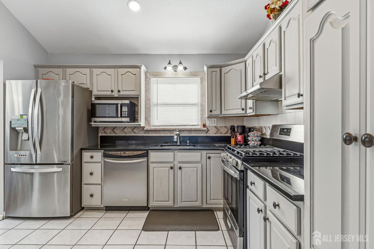
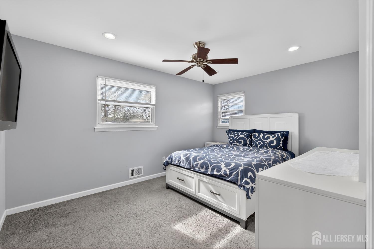
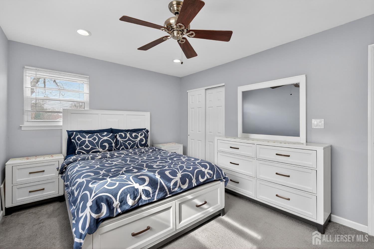
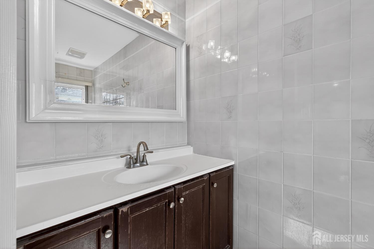
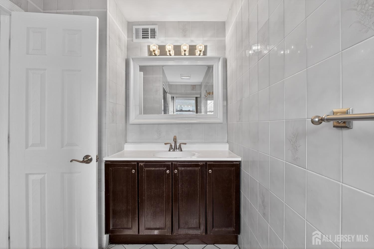
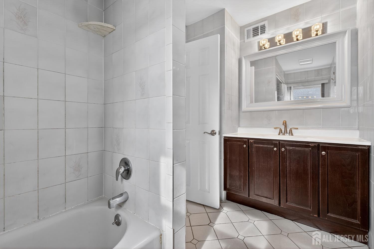
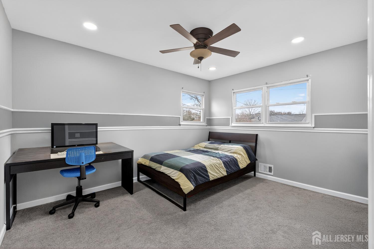
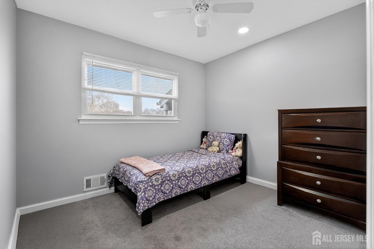
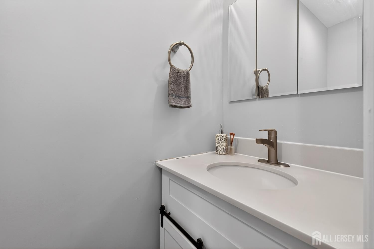
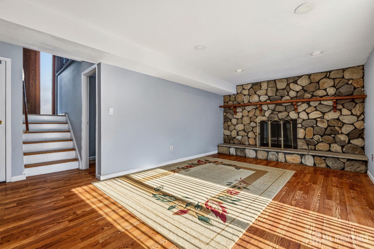
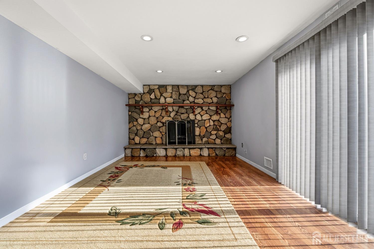
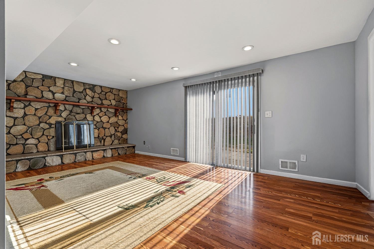
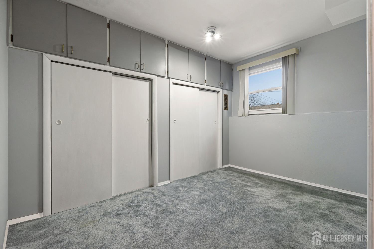
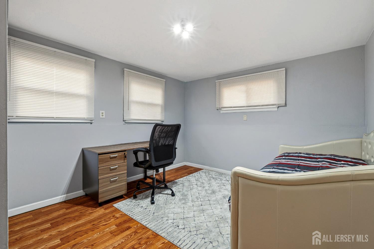
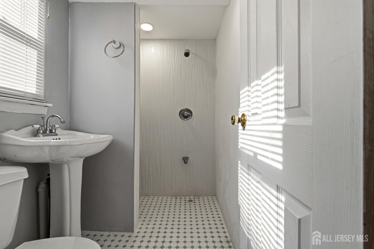
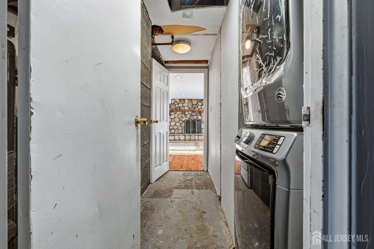
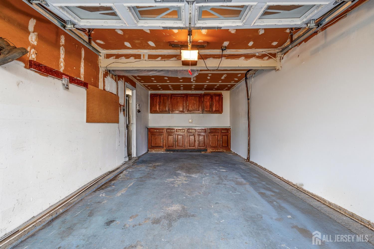
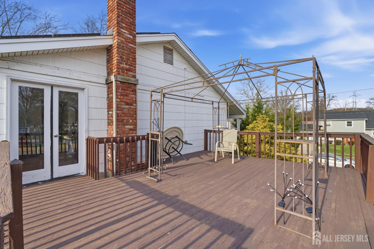
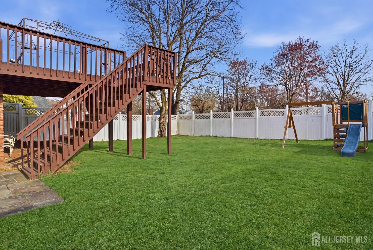
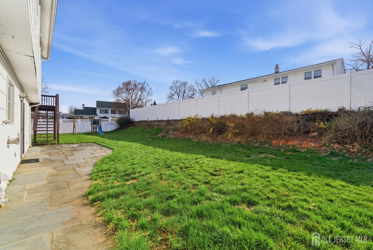
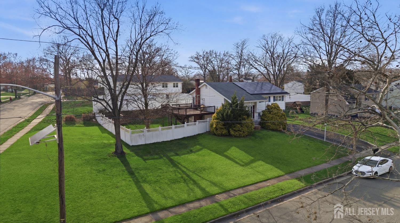
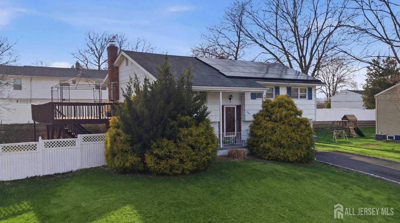
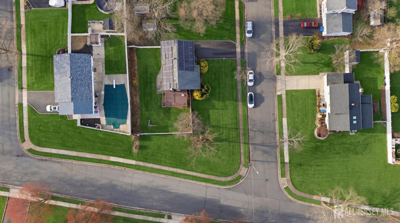
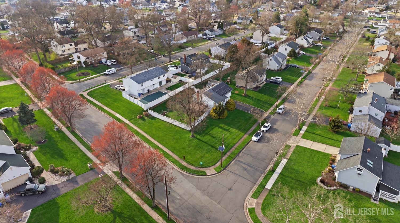
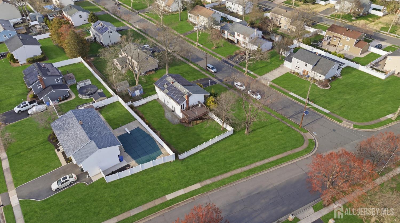
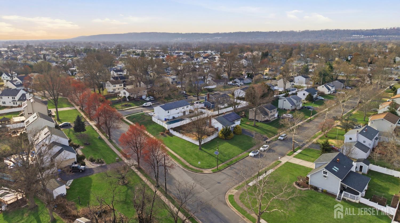
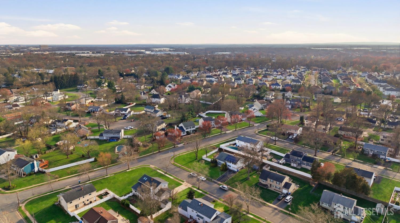
Coming Soon...Welcome to 111 Balch Ave, a beautifully updated Piscataway bi-level featuring FULLY PAID-OFF SOLAR PANELS no solar lease or monthly solar payment to assumeplus an installed EV charger for convenient at-home charging. Situated on an extra-large corner lot in an established neighborhood, this inviting home offers approximately 1,844 sq ft of living space with 4 bedrooms, 2.5 updated bathrooms, plus a separate office ideal for working from home. The spacious eat-in kitchen features quartz countertops and impressive volume ceilings, while refreshed flooring, recessed lighting, and fresh paint create a bright and welcoming feel throughout. The large family room is highlighted by a striking full-wall brick fireplace, creating a warm and comfortable gathering space. Major improvements include a NEW HVAC AND A/C SYSTEM INSTALLED IN AUGUST 2023. The refrigerator, stove, microwave, washer, and dryer were purchased new in 2020, providing additional convenience for the next owner. Step outside to enjoy an oversized deck, large patio, and fenced yard with plenty of room for entertaining, relaxing, and outdoor enjoyment. Additional highlights include a 1-car garage and thoughtful updates throughout. Combining a versatile bi-level layout, 4 bedrooms plus an office, generous indoor and outdoor spaces, modern updates, energy-conscious features, and a desirable corner-lot setting, 111 Balch Ave offers an exceptional opportunity to call Piscataway home, conveniently located near shopping, dining, major highways, transportation, Rutgers University, and other Central New Jersey amenities.
Courtesy of RE/MAX INNOVATION
$675,000
Sep 16, 2026
$675,000
0 days on market
Listing office changed from RE/MAX INNOVATION to .
Listing office changed from to RE/MAX INNOVATION.
Property Details
Beds: 4
Baths: 2
Half Baths: 1
Total Number of Rooms: 9
Dining Room Features: Living Dining Combo
Kitchen Features: Breakfast Bar, Kitchen Exhaust Fan, Eat-in Kitchen
Appliances: Dishwasher, Dryer, Gas Range/Oven, Exhaust Fan, Refrigerator, Washer, Kitchen Exhaust Fan, Gas Water Heater
Has Fireplace: Yes
Number of Fireplaces: 1
Fireplace Features: Wood Burning
Has Heating: Yes
Heating: Forced Air
Cooling: Central Air
Flooring: Wood
Interior Details
Property Class: Single Family Residence
Architectural Style: Bi-Level
Building Sq Ft: 1,844
Year Built: 1966
Stories: 2
Levels: Two, Bi-Level
Is New Construction: No
Has Private Pool: No
Has Spa: No
Has View: No
Has Garage: Yes
Has Attached Garage: Yes
Garage Spaces: 1
Has Carport: No
Carport Spaces: 0
Covered Spaces: 1
Has Open Parking: Yes
Parking Features: 1 Car Width, Asphalt, Garage, Attached, Garage Door Opener
Total Parking Spaces: 0
Exterior Details
Lot Size (Acres): 0.3329
Lot Area: 0.3329
Lot Dimensions: 145.00 x 0.00
Lot Size (Square Feet): 14,501
Roof: Asphalt
On Waterfront: No
Property Attached: No
Utilities / Green Energy Details
Gas: Natural Gas
Sewer: Public Sewer
Water Source: Public
# of Electric Meters: 0
# of Gas Meters: 0
# of Water Meters: 0
HOA and Financial Details
Annual Taxes: $9,655.00
Has Association: No
Association Fee: $0.00
Association Fee 2: $0.00
Association Fee 2 Frequency: Monthly

 Favorite
 Print
Print
 Contact


Similar Listings
- SqFt.2,256
- Beds4
- Baths2+1½
- Garage8
- PoolNo
- SqFt.2,288
- Beds5
- Baths2+1½
- Garage2
- PoolNo
- SqFt.2,056
- Beds3
- Baths2+1½
- Garage2
- PoolNo
- SqFt.2,160
- Beds4
- Baths2+1½
- Garage2
- PoolNo

