
 Back to search
1133-35 Hillside Avenue, Plainfield NJ 07060
Plainfield, NJ 07060
Sq. Ft.
1,796Beds
3Baths
2.50Year Built
1931Garage
2Pool
No
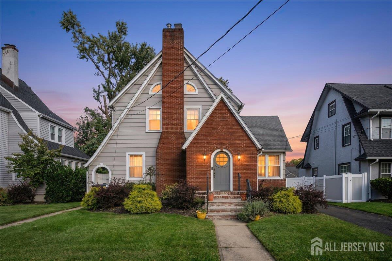
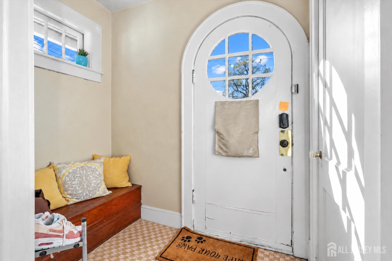
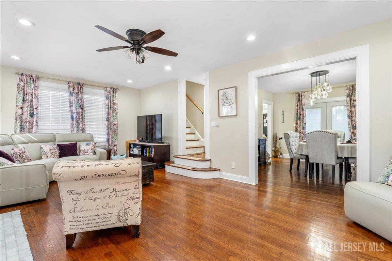
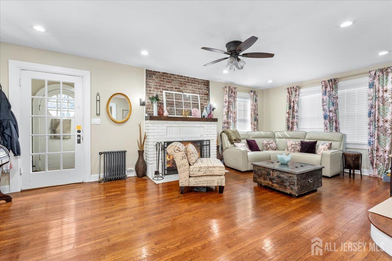
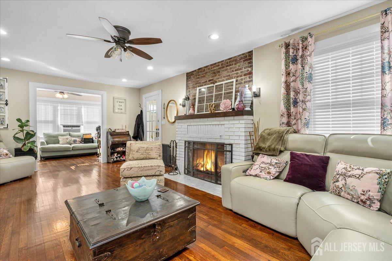
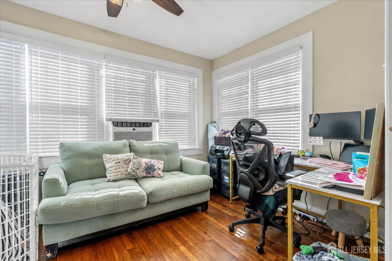
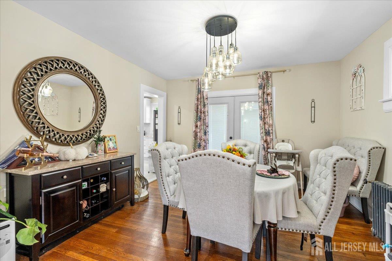
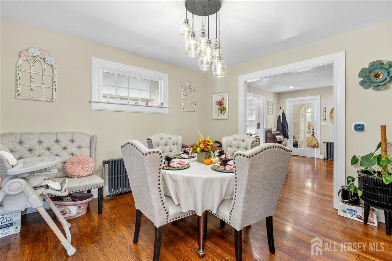
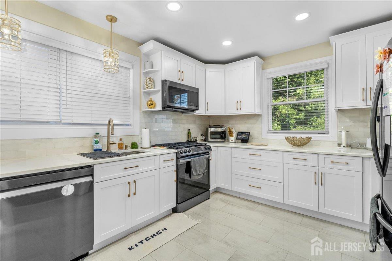
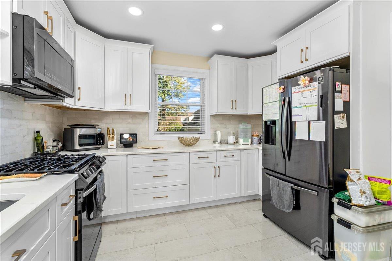
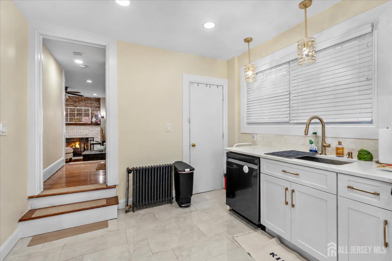
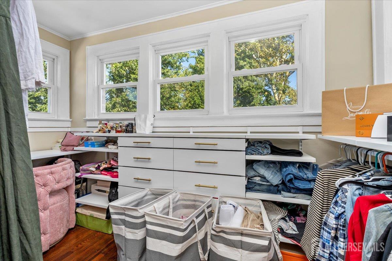
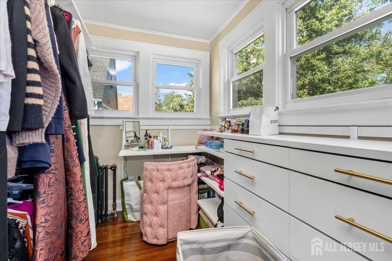
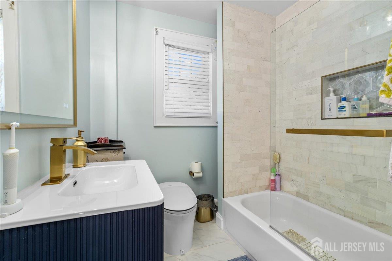
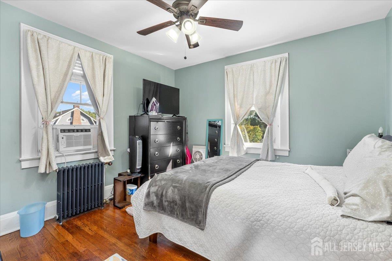
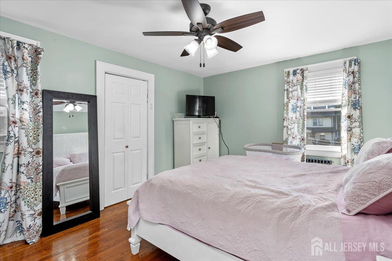
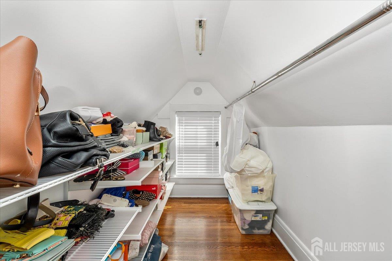
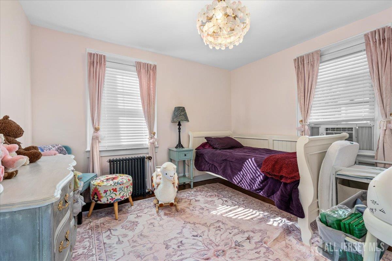
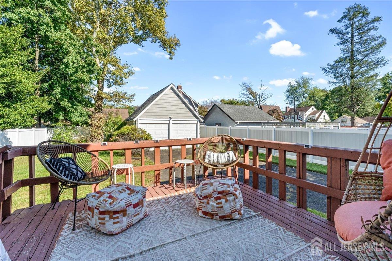
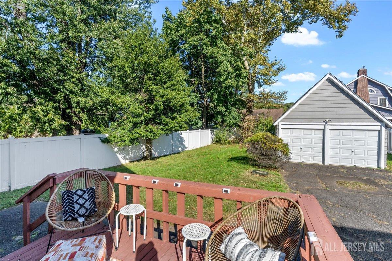
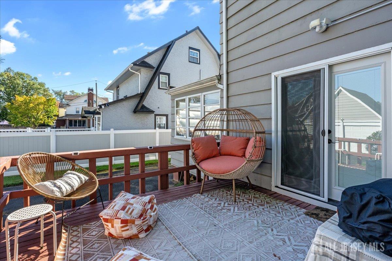
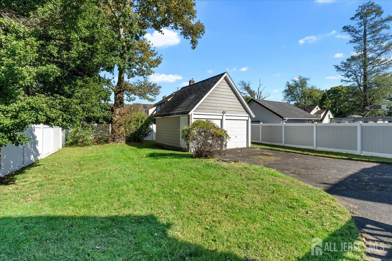
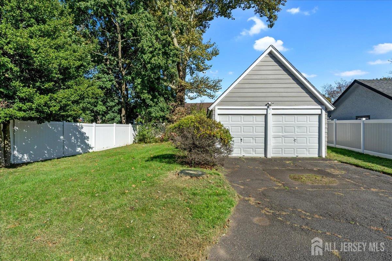
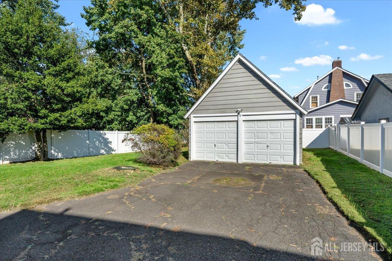
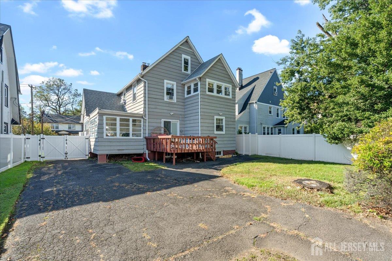
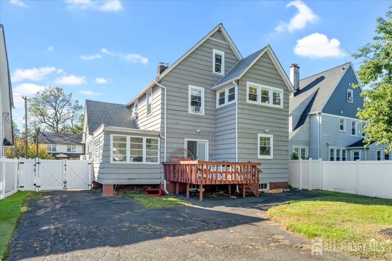
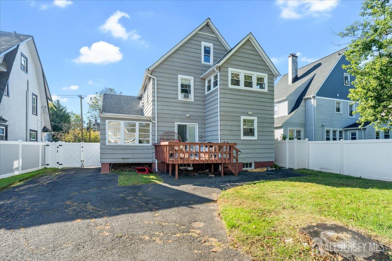
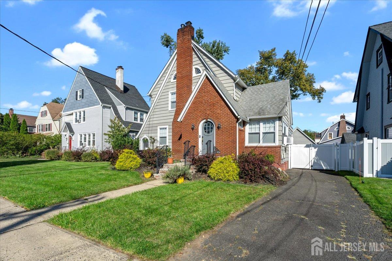
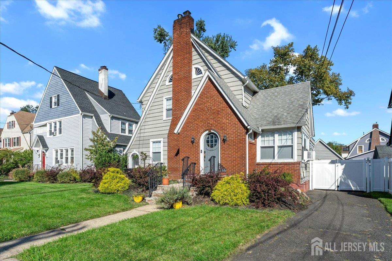
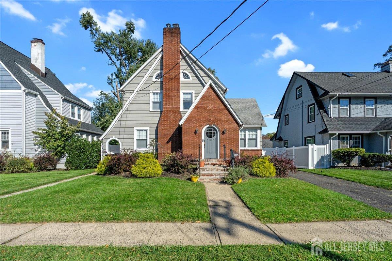
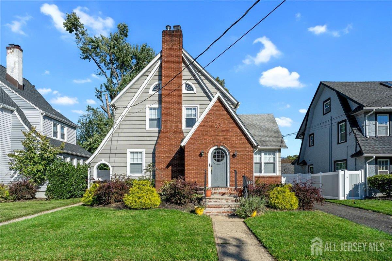
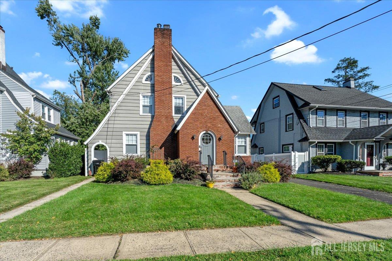
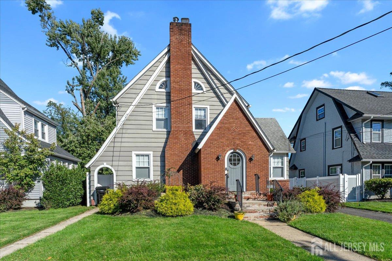
Welcome to this classic 1931 Tudor offering wonderful character, generous living space and plenty of room to make it your own. The main level features a spacious living room with a wood-burning fireplace, formal dining area, kitchen, dedicated office and inviting sunroom ideal for working from home, reading or relaxing. Beautiful wood flooring adds warmth throughout the home. Upstairs are three comfortable bedrooms, including a primary bedroom with a walkIn closet, along with the main bath. A third-floor storage room provides additional flexibility, while the partially finished basement offers even more usable space with laundry, storage and utility areas. Outside, enjoy a level 50 x 140 lot, deck, sidewalks, blacktop driveway and detached two-car garage. Brick and wood-shingle exterior details complement the home's distinctive Tudor architecture. Conveniently located in Plainfield with public water, public sewer and natural gas. A home with character, space and possibilities ready for its next chapter.
Courtesy of KELLER WILLIAMS ELITE REALTORS
Property Details
Beds: 3
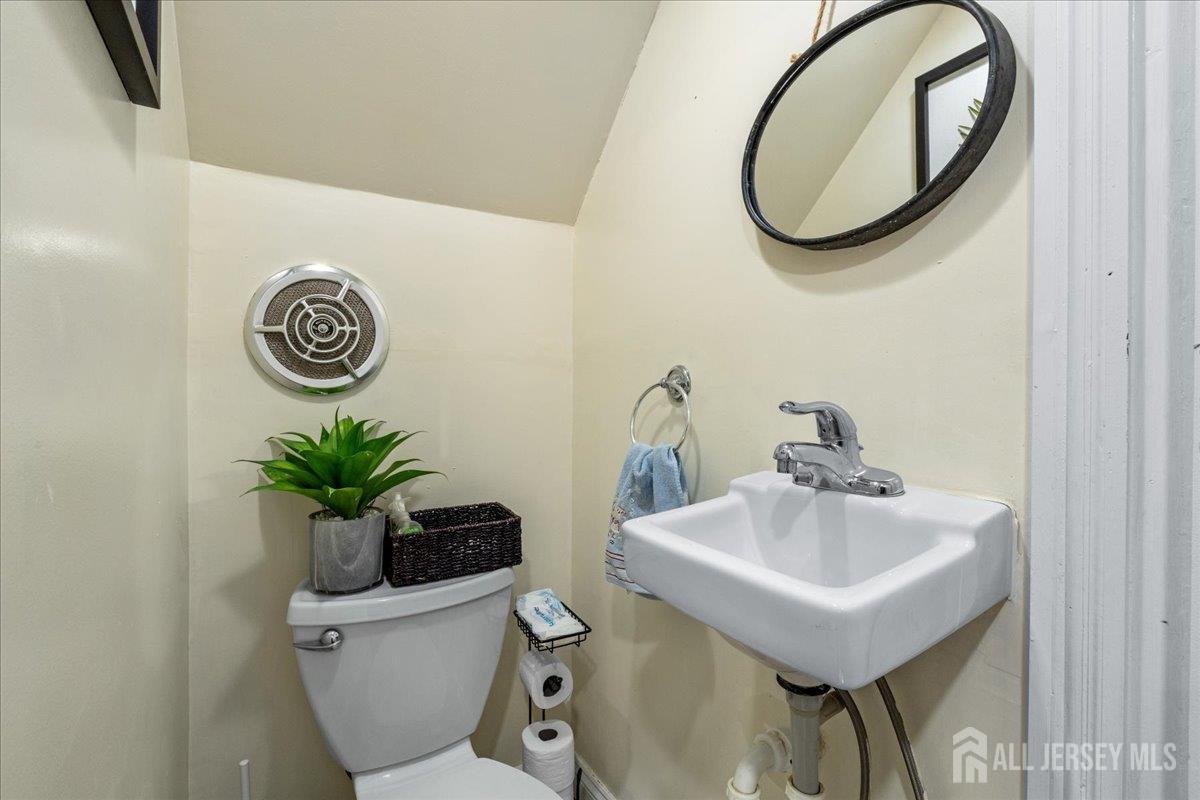
Baths: 2
Half Baths: 1
Total Number of Rooms: 9
Master Bedroom Features: Walk-In Closet(s)
Dining Room Features: Dining L
Kitchen Features: Separate Dining Area
Appliances: Dishwasher, Dryer, Gas Range/Oven, Microwave, Refrigerator, Washer
Has Fireplace: Yes
Number of Fireplaces: 1
Fireplace Features: Wood Burning
Has Heating: Yes
Heating: Radiators-Hot Water
Cooling: Ceiling Fan(s), Window Unit(s)
Flooring: Wood
Basement: Partially Finished, Bath Full, Storage Space, Utility Room, Laundry Facilities
Interior Details
Property Class: Single Family Residence
Architectural Style: Tudor
Building Sq Ft: 1,796
Year Built: 1931
Stories: 2
Levels: Two
Is New Construction: No
Has Private Pool: No
Has Spa: No
Has View: No
Has Garage: Yes
Has Attached Garage: No
Garage Spaces: 2
Has Carport: No
Carport Spaces: 0
Covered Spaces: 2
Has Open Parking: Yes
Parking Features: 1 Car Width, Asphalt, Garage, Detached
Total Parking Spaces: 0
Exterior Details
Lot Size (Acres): 0.1607
Lot Area: 0.1607
Lot Dimensions: 140.00 x 50.00
Lot Size (Square Feet): 7,000
Exterior Features: Deck, Sidewalk
Roof: Asphalt
Patio and Porch Features: Deck
On Waterfront: No
Property Attached: No
Utilities / Green Energy Details
Gas: Natural Gas
Sewer: Public Sewer
Water Source: Public
# of Electric Meters: 0
# of Gas Meters: 0
# of Water Meters: 0
Community and Neighborhood Details
HOA and Financial Details
Annual Taxes: $10,550.00
Has Association: No
Association Fee: $0.00
Association Fee 2: $0.00
Association Fee 2 Frequency: Monthly

 Favorite
 Print
 Contact


Similar Listings
- SqFt.2,069
- Beds4
- Baths3+1½
- Garage1
- PoolNo
- SqFt.2,087
- Beds4
- Baths3+1½
- Garage1
- PoolNo
- SqFt.2,202
- Beds4
- Baths2+1½
- Garage2
- PoolNo
- SqFt.1,832
- Beds4
- Baths2+1½
- Garage2
- PoolNo

