
 Back to search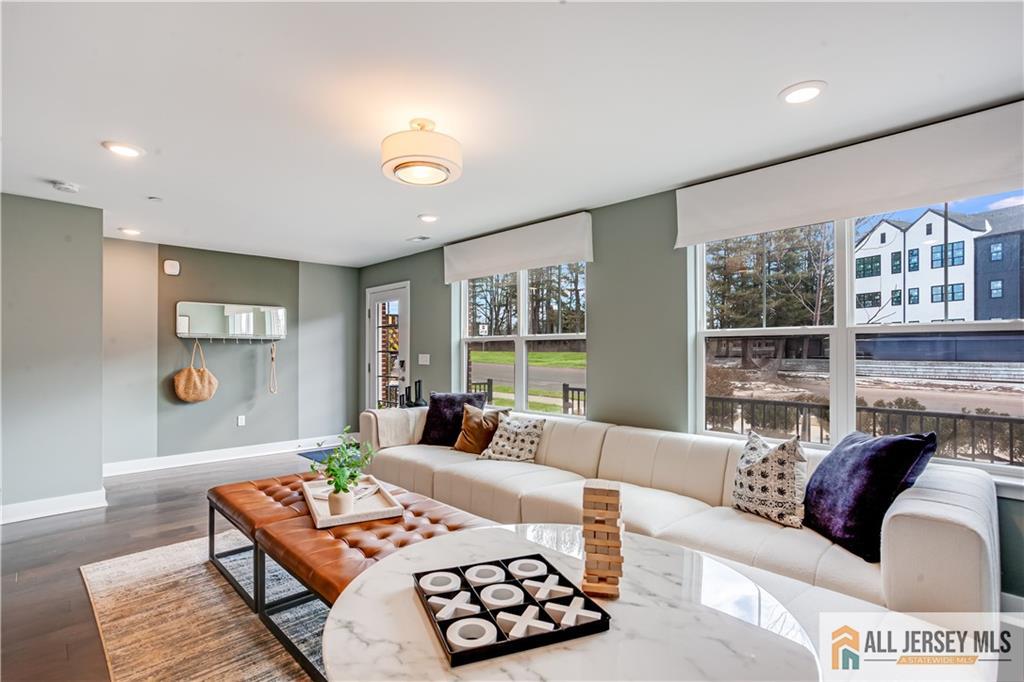
116 Earl Hubbard Drive, Hopewell Twp NJ 08560
Hopewell Twp, NJ 08560
Beds
3Baths
3.50Year Built
UnknownGarage
2Pool
No
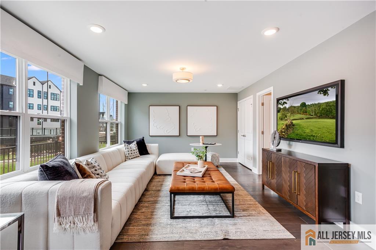
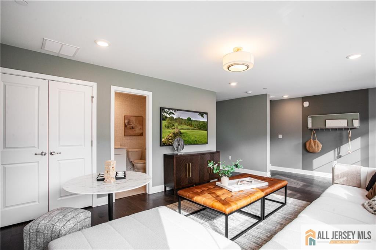
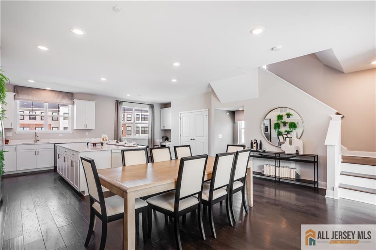
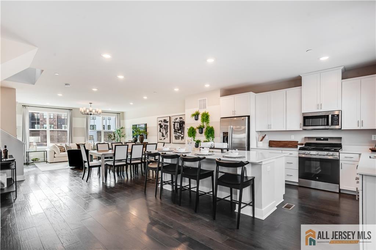
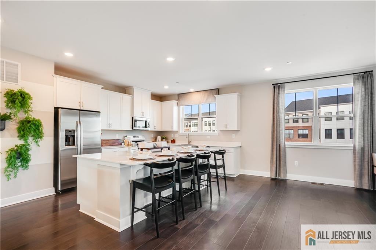
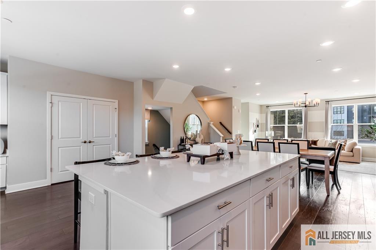
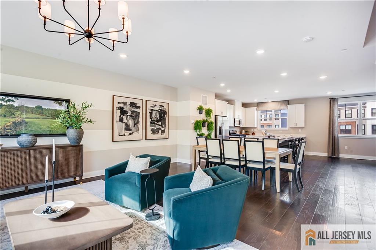
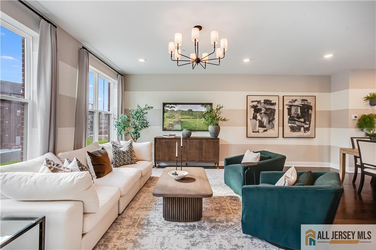
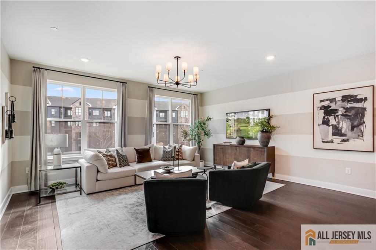
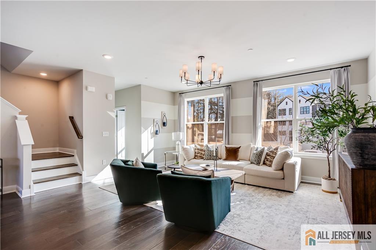
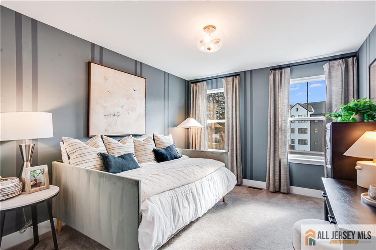
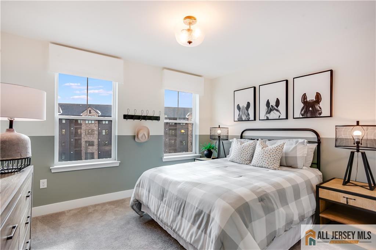
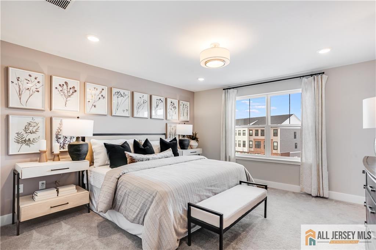
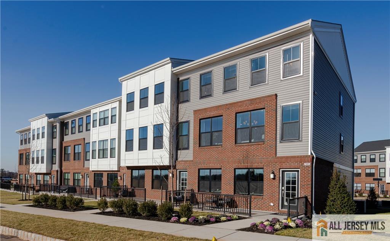
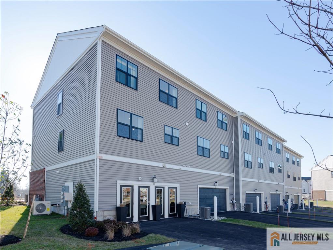
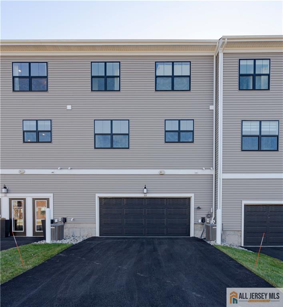
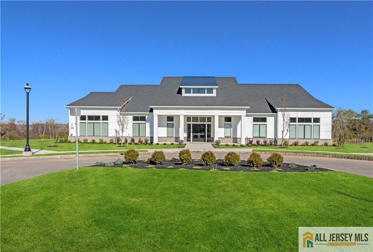
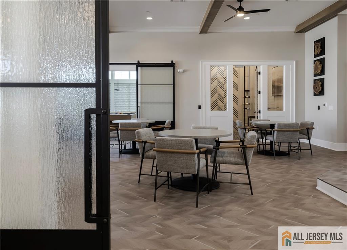
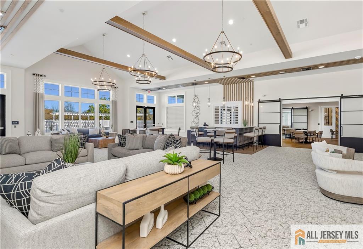
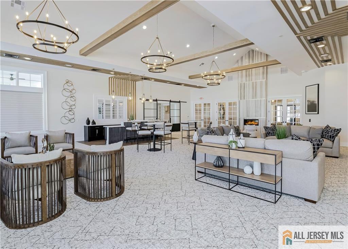
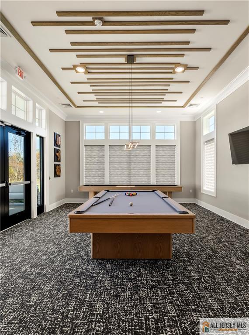
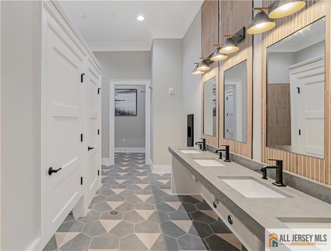
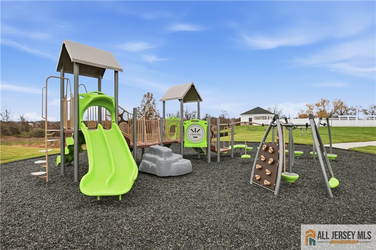
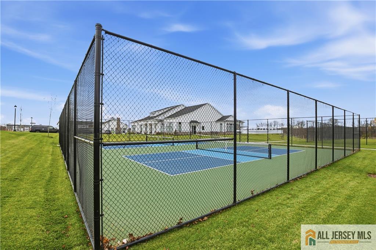
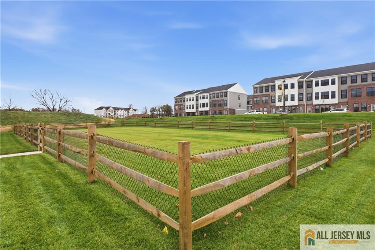
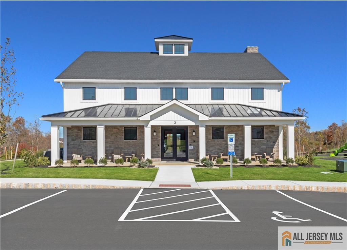
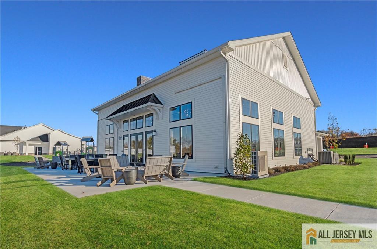
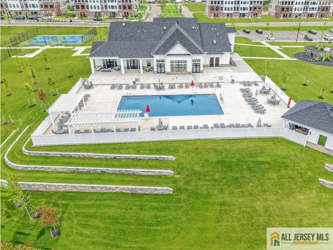
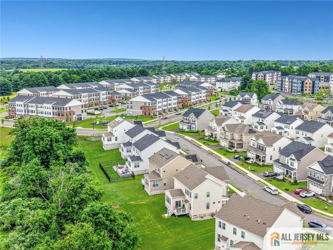
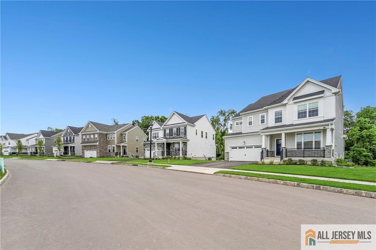
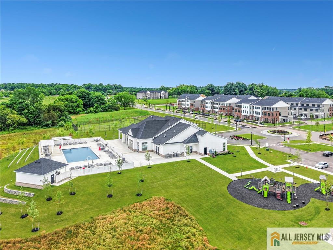
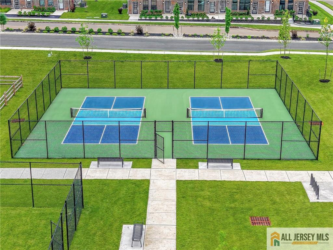
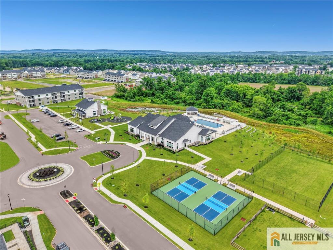
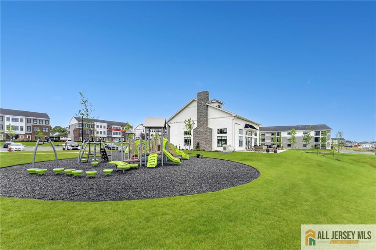
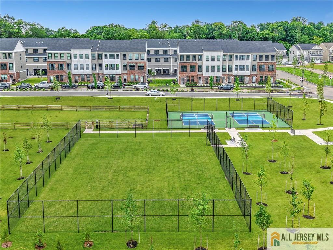
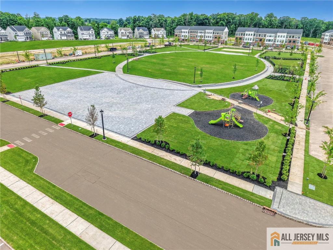
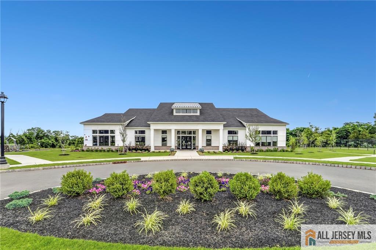
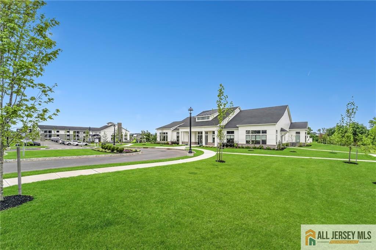
Your Dream Home Is Available Today, Not Tomorrow! A special interest rate = an opportunity you don't want to miss! Move into a brand-new home this September at Hopewell Parc, one of Hopewell's most exciting new communities offering a resort-style lifestyle in an unbeatable location. This beautifully designed end-unit townhome features a bright, open-concept floor plan filled with natural light, a two-car garage, and a spacious bonus room with a full bath on the entry level, perfect for guests, a home office, or flexible living space. The main level is ideal for entertaining with a large family room, dining area, powder room, and a designer kitchen showcasing white shaker cabinetry, quartz countertops, stainless steel appliances, and abundant storage. Upstairs, you'll find two generously sized secondary bedrooms, a full hall bath, a versatile loft, convenient laundry with washer and dryer included, and a private owner's suite featuring a large walk-in closet. Residents enjoy exceptional amenities including a resort-style pool, fitness center, dog park, community garden, playground, and beautifully maintained green spaces, all within the highly rated Hopewell Valley Regional School District. Located just minutes from shopping, dining, Princeton, NJ Transit, and major highways including I-295, I-95, and Route 1, this home offers outstanding convenience and value. With limited September move-in opportunities available and strong demand for new construction in Hopewell, now is the perfect time to make your move and start enjoying everything Hopewell Parc has to offer!
Courtesy of LENNAR SALES CORP
$725,990
Aug 14, 2026
$699,990
21 days on market
Price reduced to $723,190.
Listing office changed from to LENNAR SALES CORP.
Price reduced to $723,190.
Listing office changed from LENNAR SALES CORP to .
Price reduced to $723,190.
Price reduced to $723,190.
Listing office changed from to LENNAR SALES CORP.
Price reduced to $723,190.
Price reduced to $723,190.
Listing office changed from LENNAR SALES CORP to .
Listing office changed from to LENNAR SALES CORP.
Listing office changed from LENNAR SALES CORP to .
Listing office changed from to LENNAR SALES CORP.
Listing office changed from LENNAR SALES CORP to .
Listing office changed from to LENNAR SALES CORP.
Listing office changed from LENNAR SALES CORP to .
Listing office changed from to LENNAR SALES CORP.
Listing office changed from LENNAR SALES CORP to .
Listing office changed from to LENNAR SALES CORP.
Listing office changed from LENNAR SALES CORP to .
Listing office changed from to LENNAR SALES CORP.
Listing office changed from LENNAR SALES CORP to .
Listing office changed from to LENNAR SALES CORP.
Listing office changed from LENNAR SALES CORP to .
Listing office changed from to LENNAR SALES CORP.
Listing office changed from LENNAR SALES CORP to .
Price reduced to $720,240.
Price reduced to $699,990.
Listing office changed from to LENNAR SALES CORP.
Property Details
Beds: 3
Baths: 3
Half Baths: 1
Total Number of Rooms: 7
Master Bedroom Features: Two Sinks, Walk-In Closet(s)
Dining Room Features: Living Dining Combo
Kitchen Features: Kitchen Island, Eat-in Kitchen, Pantry, Separate Dining Area
Appliances: Dishwasher, Disposal, Dryer, Gas Range/Oven, Exhaust Fan, Microwave, Refrigerator, Washer, Gas Water Heater
Has Fireplace: No
Number of Fireplaces: 0
Has Heating: Yes
Heating: Forced Air
Cooling: Central Air
Flooring: Carpet, Wood
Security Features: Fire Alarm
Interior Details
Property Class: Townhouse,Condo/TH
Structure Type: Townhouse
Architectural Style: Townhouse
Building Sq Ft: 0
Year Built: 0
Stories: 3
Levels: Three Or More
Is New Construction: No
Has Private Pool: No
Pool Features: Outdoor Pool
Has Spa: No
Has View: No
Has Garage: Yes
Has Attached Garage: Yes
Garage Spaces: 2
Has Carport: No
Carport Spaces: 0
Covered Spaces: 2
Has Open Parking: Yes
Parking Features: 2 Car Width, Attached, Garage Door Opener, Driveway, On Street
Total Parking Spaces: 0
Exterior Details
Lot Size (Acres): 0.0000
Lot Area: 0.0000
Lot Size (Square Feet): 0
Exterior Features: Curbs, Deck, Sidewalk
Roof: Asphalt
Patio and Porch Features: Deck
On Waterfront: No
Property Attached: No
Utilities / Green Energy Details
Gas: Natural Gas
Sewer: Public Sewer
Water Source: Public
# of Electric Meters: 0
# of Gas Meters: 0
# of Water Meters: 0
Community and Neighborhood Details
HOA and Financial Details
Annual Taxes: $0.00
Has Association: Yes
Association Fee: $0.00
Association Fee Frequency: One Time
Association Fee 2: $0.00
Association Fee 2 Frequency: Monthly
Association Fee Includes: Common Area Maintenance, Maintenance Grounds, Snow Removal, Trash

 Favorite
 Print
Print
 Contact


Similar Listings
- SqFt.0
- Beds3
- Baths3+1½
- Garage2
- PoolNo
- SqFt.0
- Beds3
- Baths3+1½
- Garage2
- PoolNo
- SqFt.0
- Beds3
- Baths3+1½
- Garage2
- PoolNo
- SqFt.0
- Beds3
- Baths3+1½
- Garage2
- PoolNo

