
 Back to search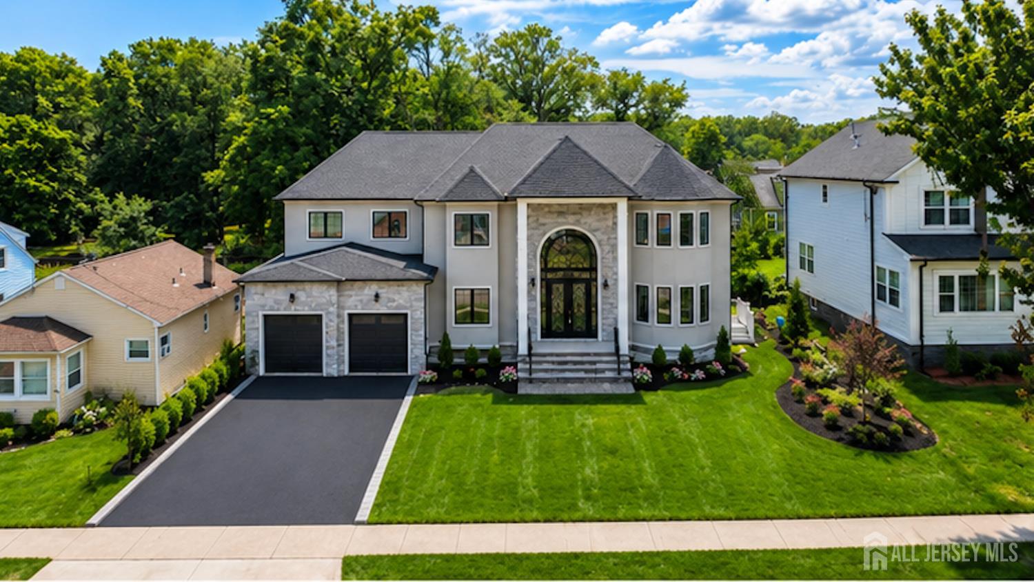
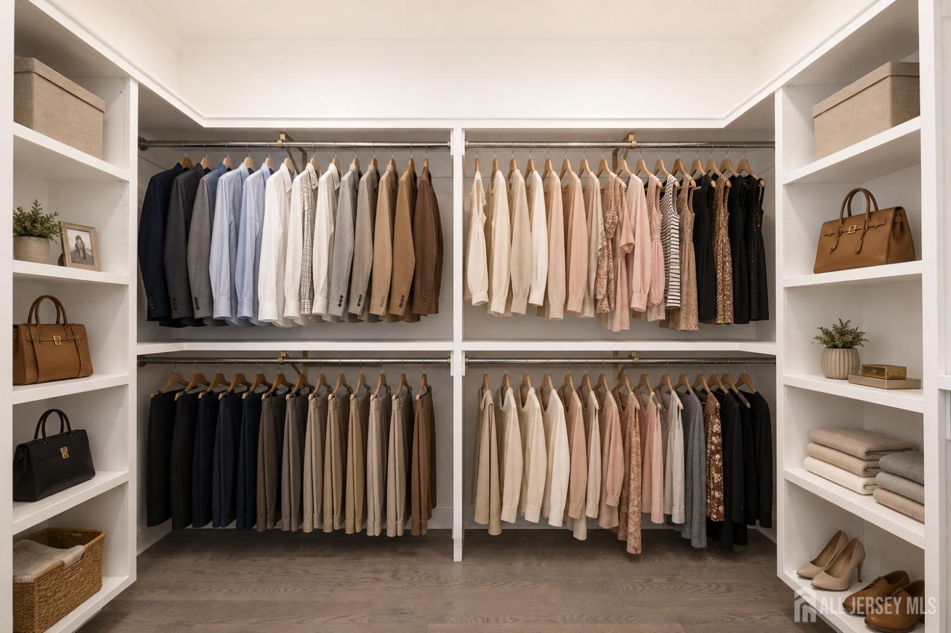
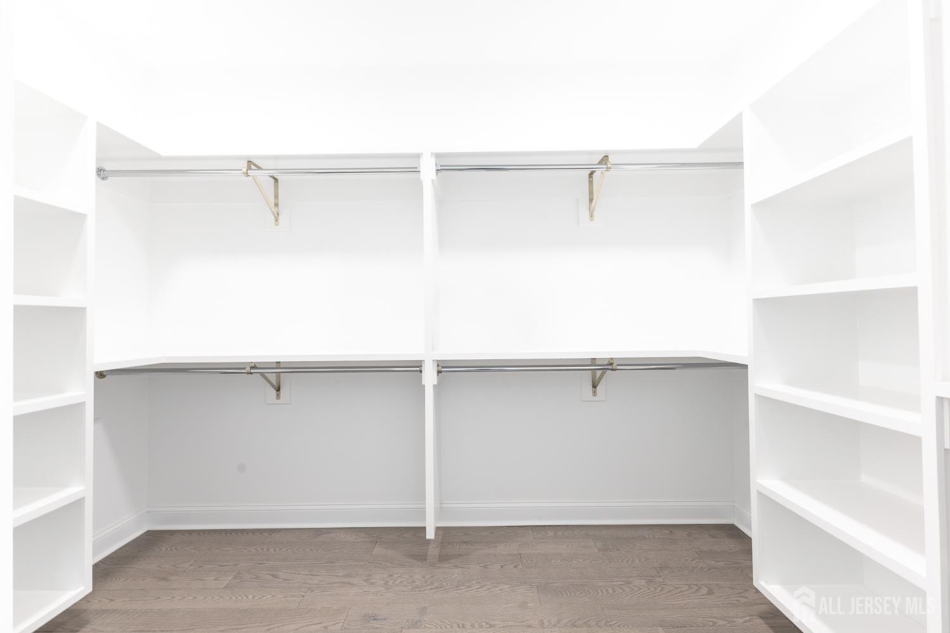
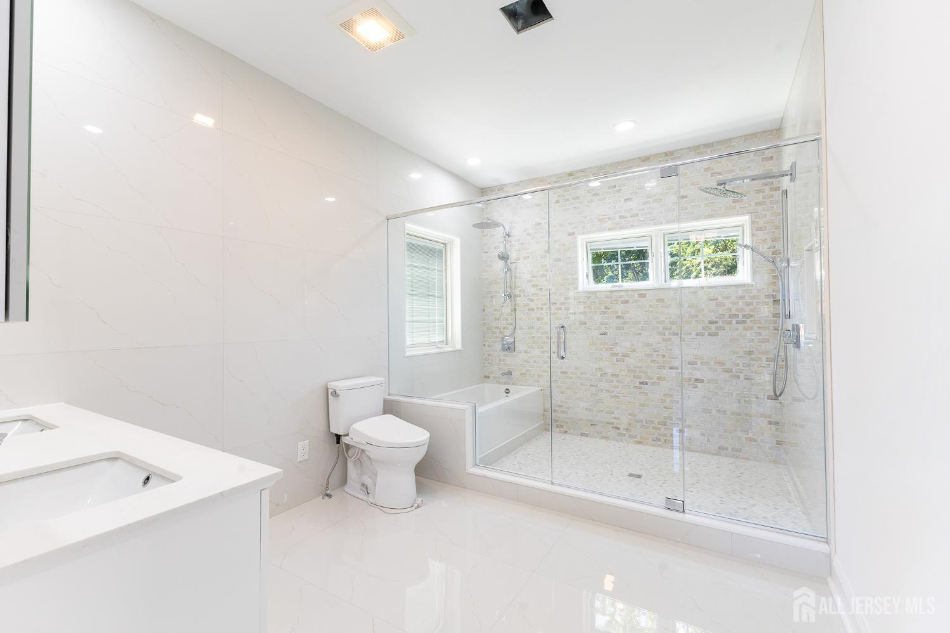
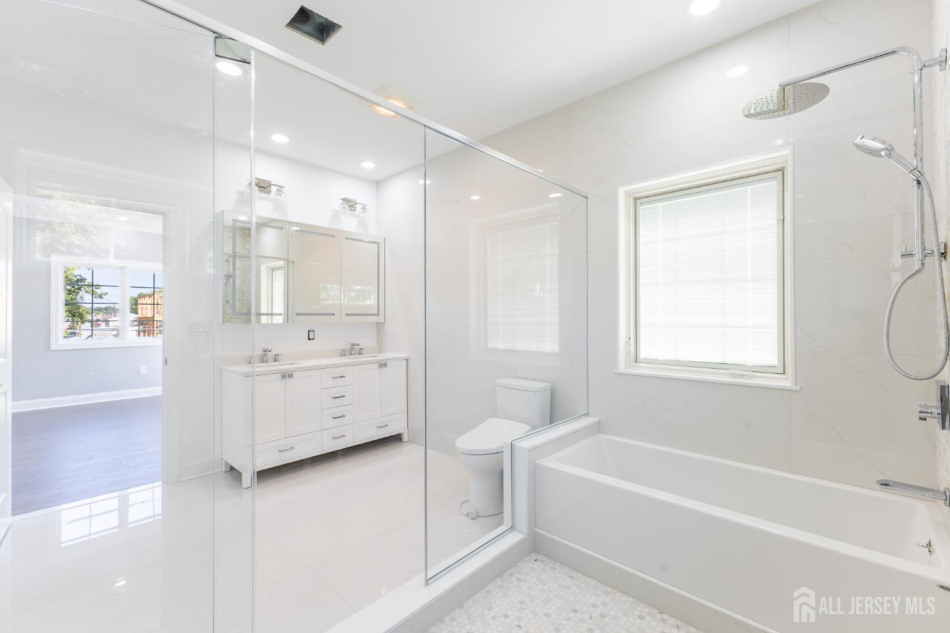
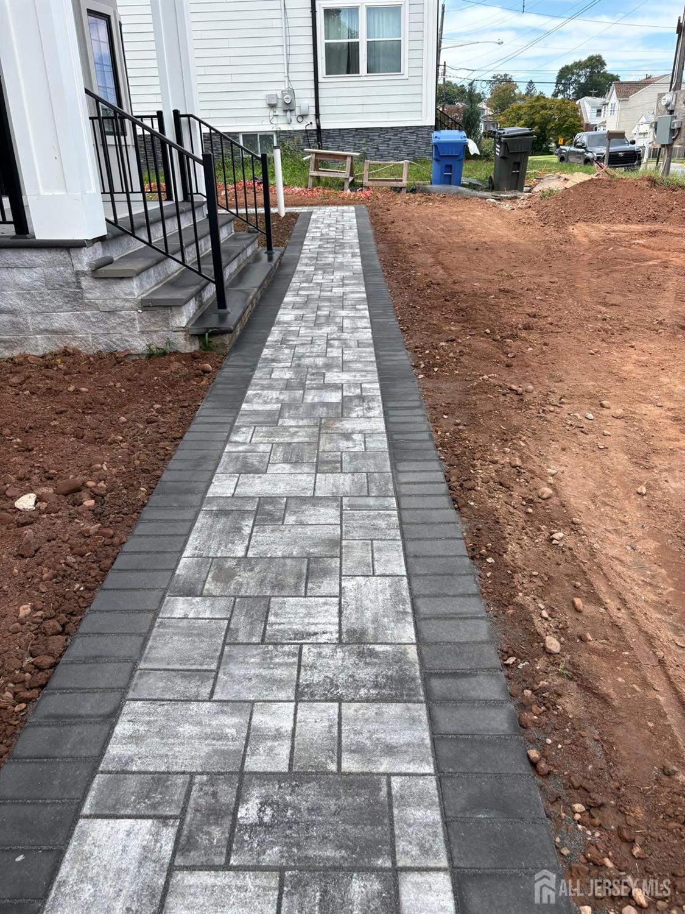
117 E Berkley Boulevard, Iselin NJ 08830
Iselin, NJ 08830
Sq. Ft.
4,000Beds
5Baths
5.50Year Built
2026Garage
2Pool
No
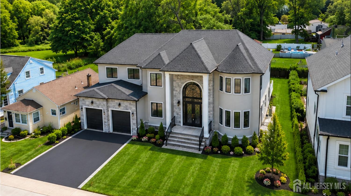
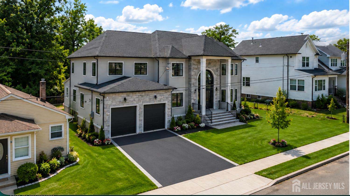
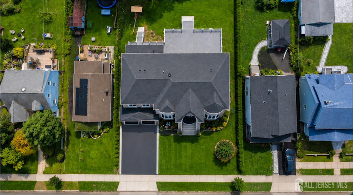
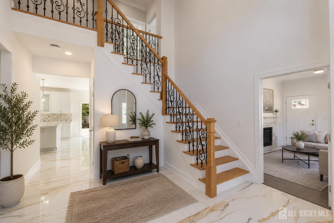
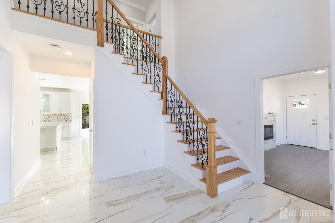
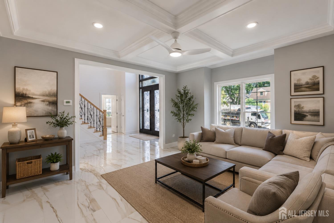
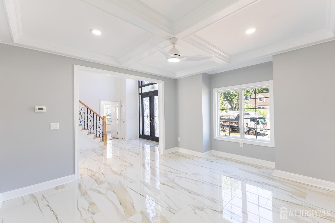
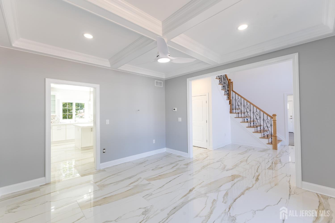
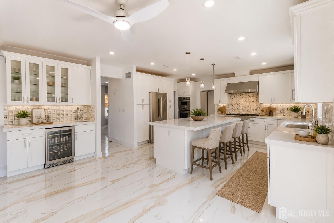
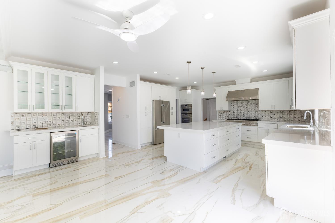
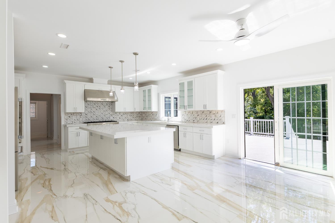
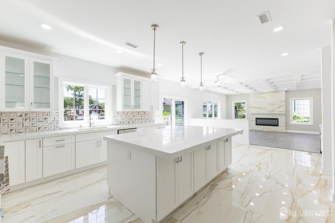
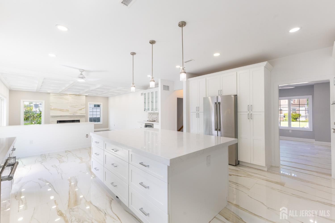
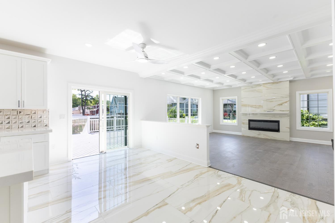
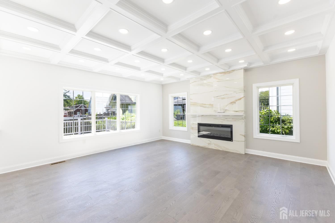
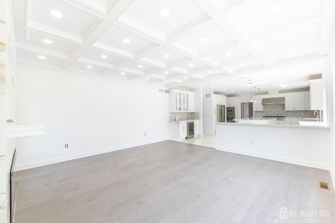
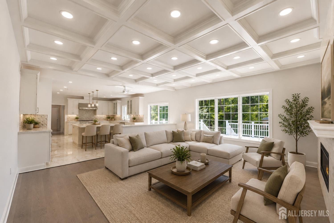
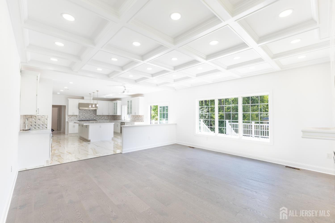
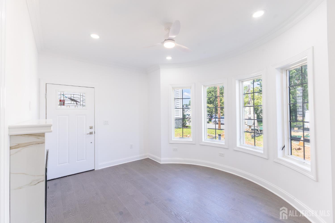
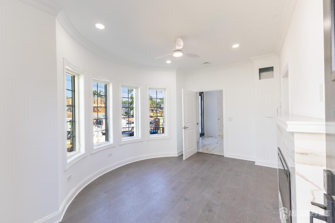
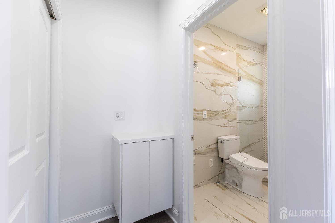
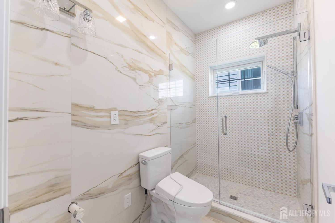
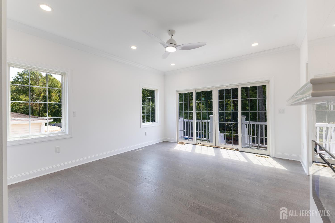
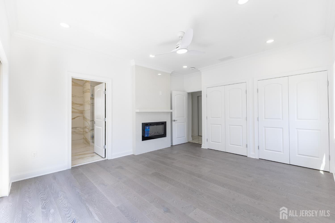
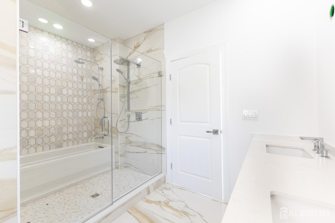
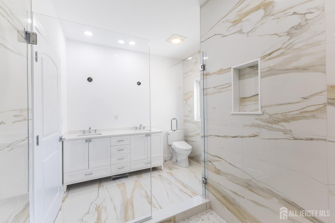
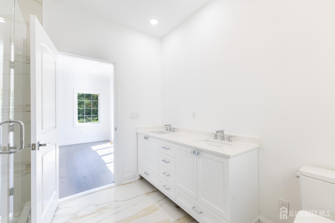
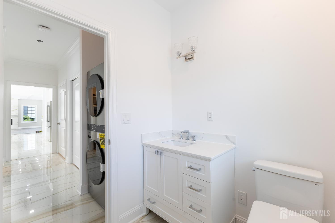
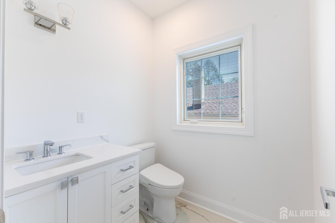
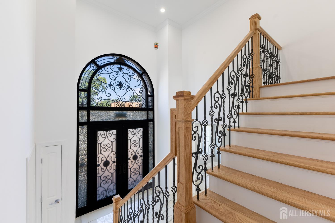
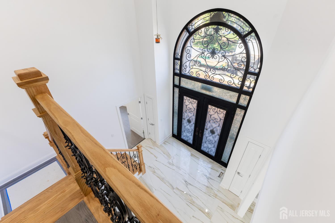
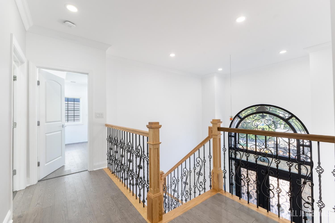
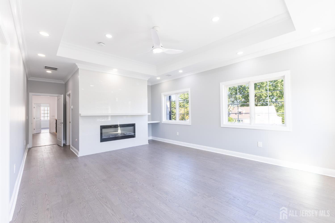
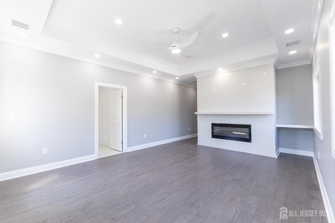
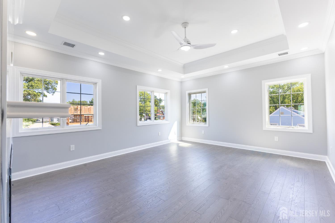
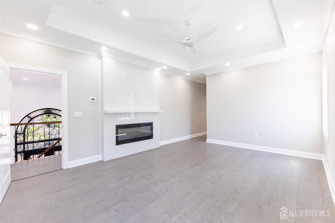
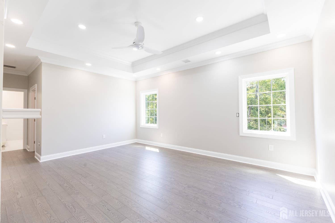
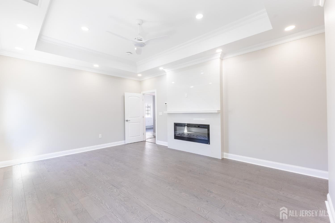
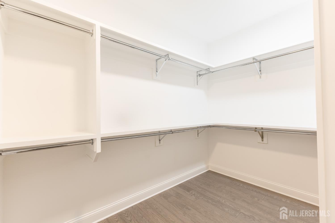
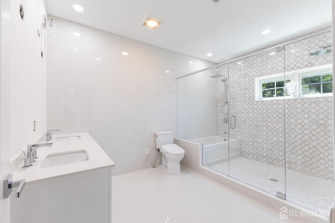
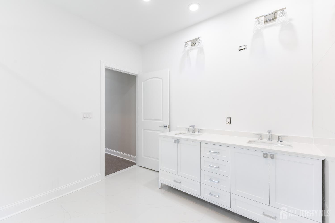
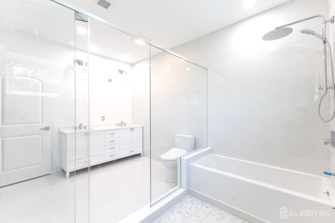
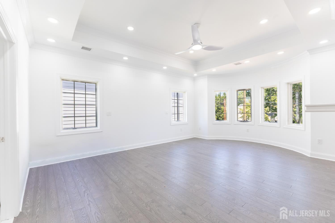
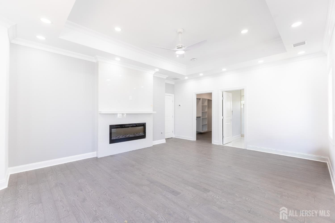
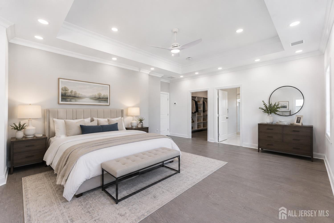
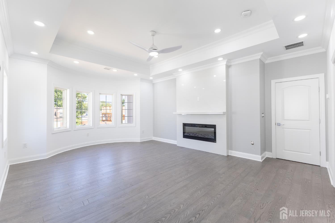
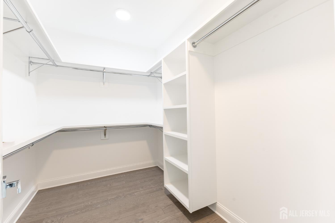
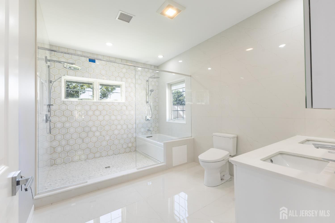
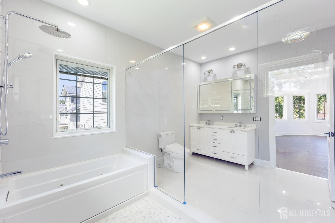
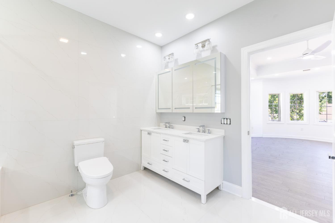
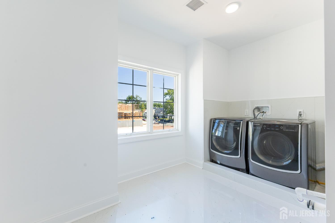
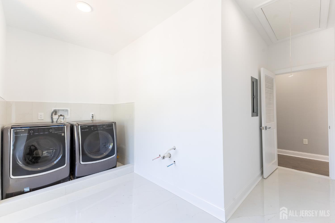
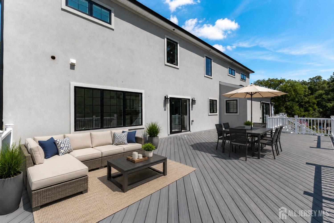
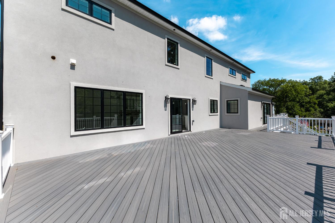
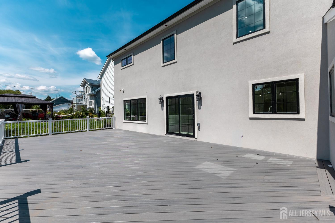
Stunning brand-new custom residence offering approximately 4,000 sq ft of luxury living on a 10,000 sq ft lot in Iselin. This impressive home features 5 bedrooms, 6 bathrooms, a 2-car garage, and a huge full unfinished basement offering additional potential. Designed with premium finishes throughout, including Thermador appliances, Pella windows, marble flooring, coffered ceilings with LED lighting, radiant/heated floors, and heated bathroom floors. All bedrooms feature elegant tray ceilings and ceiling fans. Additional highlights include 4-zone HVAC, Laundry room on both floors, Toto/bidet toilets, central vacuum, EV charger, electronic bedroom safes, chandelier lift, wet bar, and a huge Trex deck with a dedicated gas connection for a BBQ grill. Exterior LED soffit lighting and thoughtful custom details throughout complete this exceptional new-construction home. Conveniently located near major highways, shopping, dining, and transportation. A rare opportunity to own a truly custom luxury home in Iselin. Throughout, including Thermador appliances, Pella windows, marble flooring, coffered ceilings with LED lighting, radiant/heated floors, and heated bathroom floors. Additional features include 4-zone HVAC, Toto/bidet toilets, central vacuum, EV charger, electronic bedroom safes, chandelier lift, wet bar, and a huge Trex deck. Exterior LED soffit lighting and thoughtful custom details complete this exceptional new-construction home. Conveniently located near major highways, shopping, dining, and transportation. A rare opportunity to own a custom luxury home in Iselin.
Courtesy of JOHN ANTHONY AGENCY C-21
$1,599,999
Sep 11, 2026
$1,599,999
2 days on market
Listing office changed from JOHN ANTHONY AGENCY C-21 to .
Listing office changed from to JOHN ANTHONY AGENCY C-21.
Price reduced to $1,599,999.
Listing office changed from JOHN ANTHONY AGENCY C-21 to .
Price reduced to $1,599,999.
Price reduced to $1,599,999.
Property Details
Beds: 5
Baths: 5
Half Baths: 1
Total Number of Rooms: 7
Dining Room Features: Formal Dining Room
Kitchen Features: Granite/Corian Countertops, Kitchen Island
Appliances: Self Cleaning Oven, Dishwasher, Dryer, Gas Range/Oven, Exhaust Fan, Microwave, Refrigerator, Range, Oven, Washer, Gas Water Heater
Has Fireplace: Yes
Number of Fireplaces: 6
Fireplace Features: Fireplace Screen, Gas
Has Heating: Yes
Heating: Zoned, Baseboard, Radiant, Forced Air
Cooling: Central Air, Ceiling Fan(s), Zoned
Flooring: Ceramic Tile, Marble, Radiant
Basement: Full, Other Room(s)
Interior Details
Property Class: Single Family Residence
Structure Type: Custom Home
Architectural Style: Colonial, Custom Home, Two Story
Building Sq Ft: 4,000
Year Built: 2026
Stories: 2
Levels: One, Two
Is New Construction: No
Has Private Pool: No
Has Spa: No
Has View: No
Direction Faces: East
Has Garage: Yes
Has Attached Garage: Yes
Garage Spaces: 2
Has Carport: No
Carport Spaces: 0
Covered Spaces: 2
Has Open Parking: Yes
Parking Features: 2 Car Width, Garage, Attached, Built-In Garage, Detached, Driveway
Total Parking Spaces: 0
Exterior Details
Lot Area: 0.2296
Lot Dimensions: 125.00 x 80.00
Lot Size (Square Feet): 10,000
Exterior Features: Deck
Roof: Asphalt
Patio and Porch Features: Deck
On Waterfront: No
Property Attached: No
Utilities / Green Energy Details
Electric: 200 Amp(s)
Gas: Natural Gas
Sewer: Public Sewer
Water Source: Public
# of Electric Meters: 0
# of Gas Meters: 0
# of Water Meters: 0
HOA and Financial Details
Annual Taxes: $7,673.00
Has Association: No
Association Fee: $0.00
Association Fee 2: $0.00
Association Fee 2 Frequency: Monthly

 Favorite
 Print
Print
 Contact


Similar Listings
- SqFt.4,144
- Beds5
- Baths4+1½
- Garage2
- PoolNo
- SqFt.4,144
- Beds5
- Baths4+1½
- Garage2
- PoolNo
- SqFt.3,900
- Beds6
- Baths4
- Garage2
- PoolNo
- SqFt.3,900
- Beds6
- Baths4
- Garage2
- PoolNo

