
 Back to search
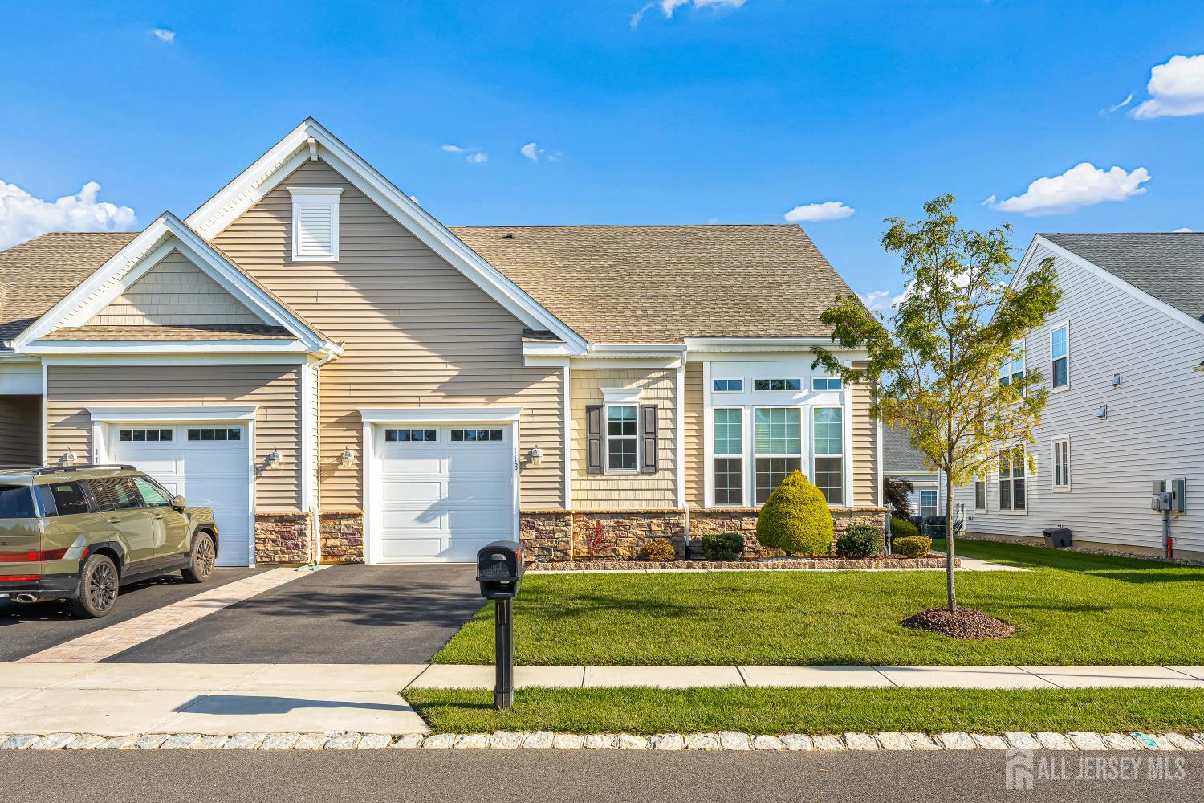
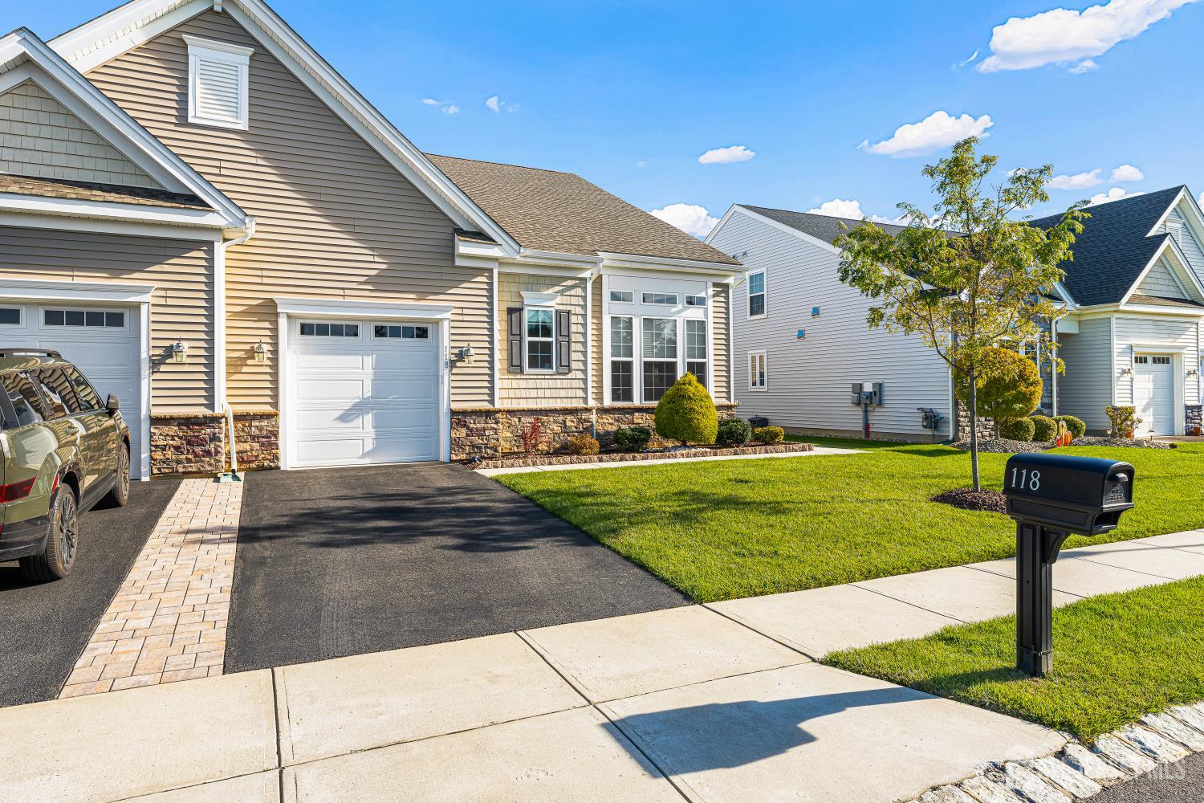
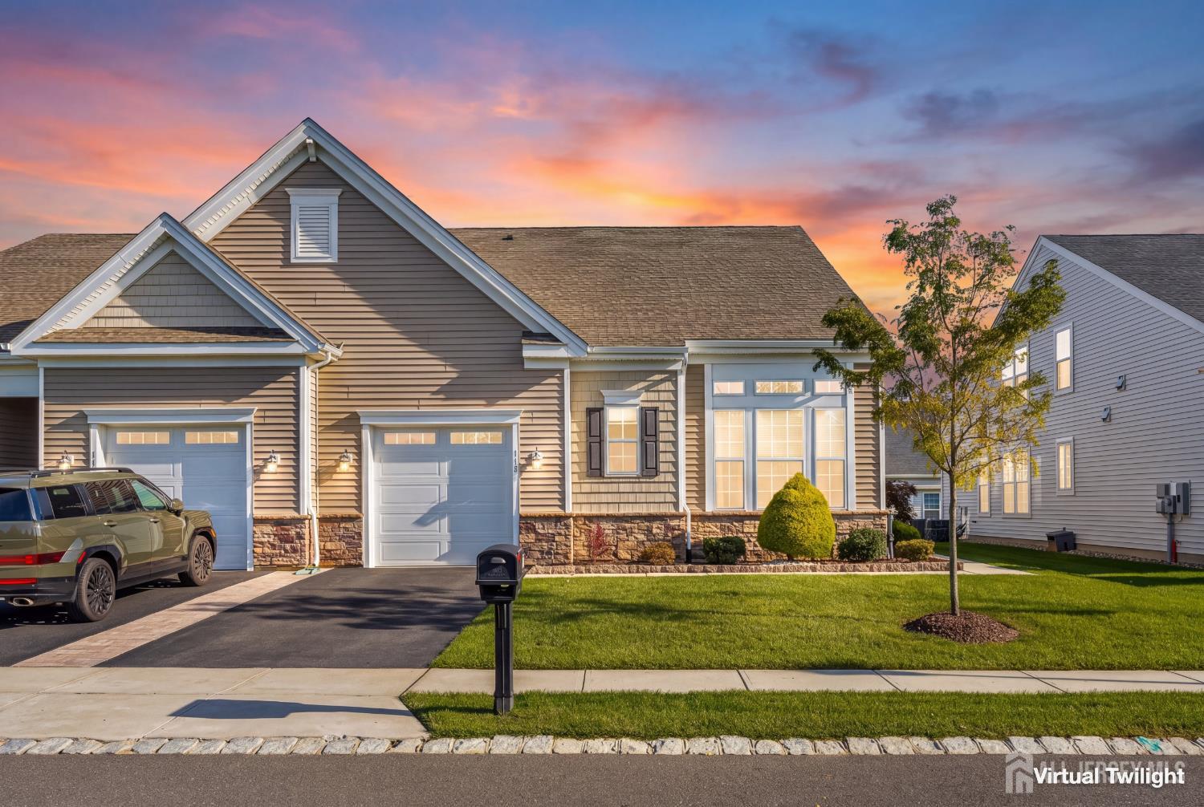
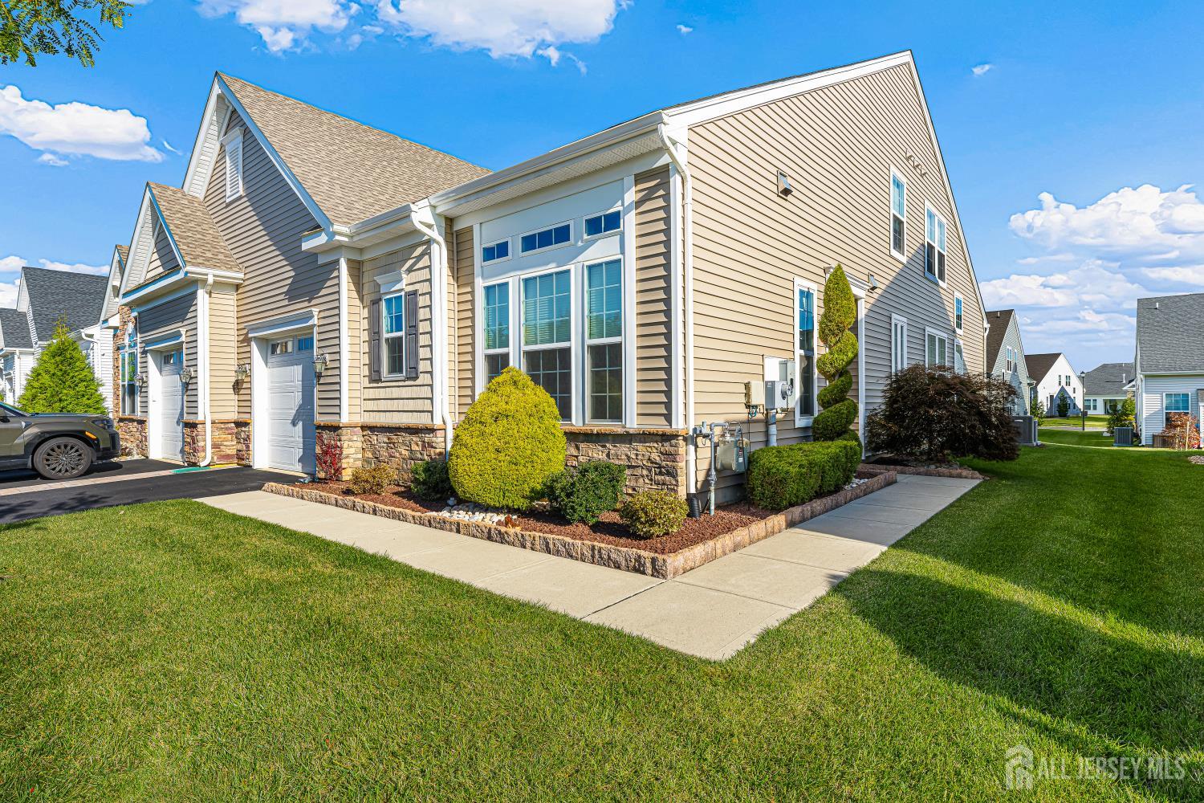
118 Starlight Drive, Monroe NJ 08831
Monroe, NJ 08831
Sq. Ft.
2,185Beds
3Baths
3.00Year Built
2020Garage
1Pool
No
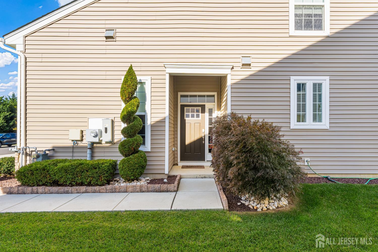
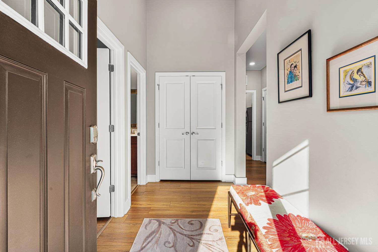
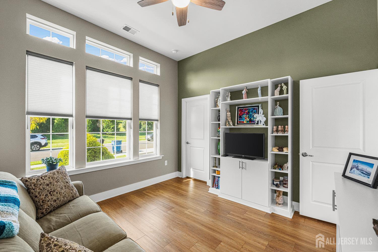
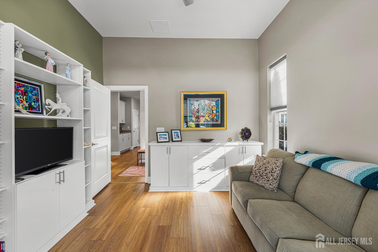
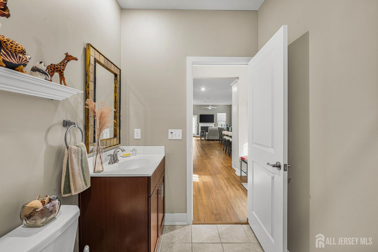
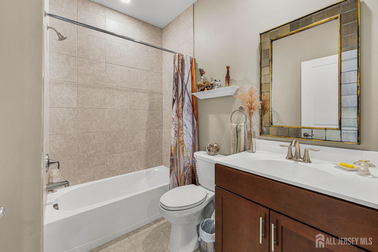
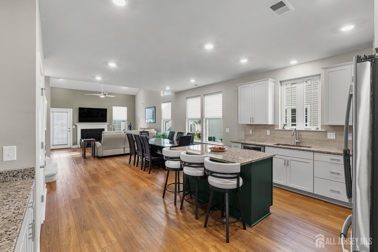
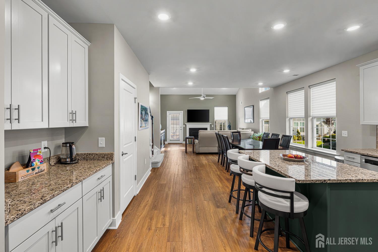
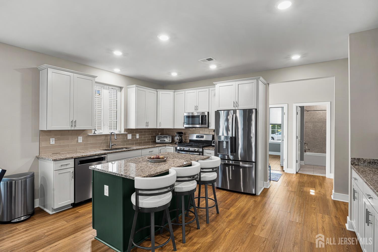
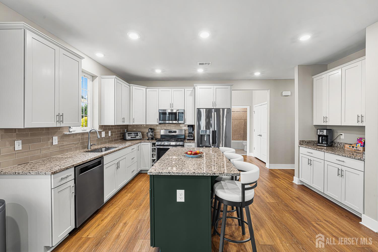
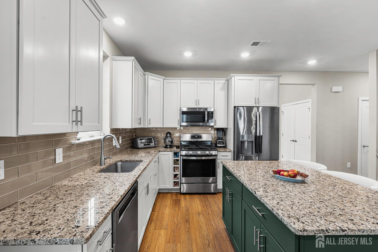
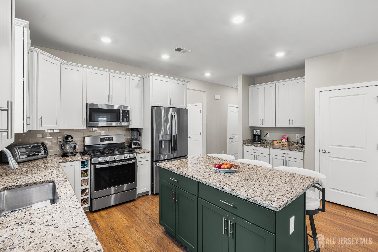
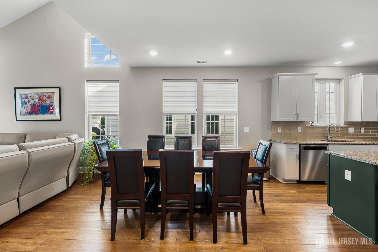
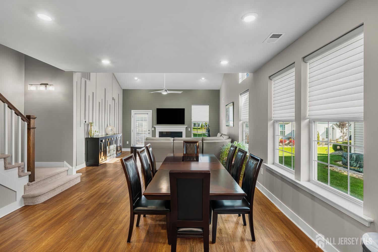
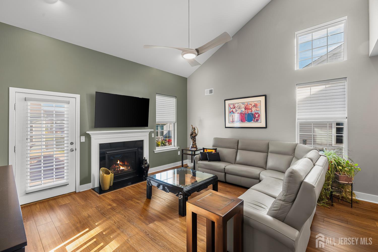
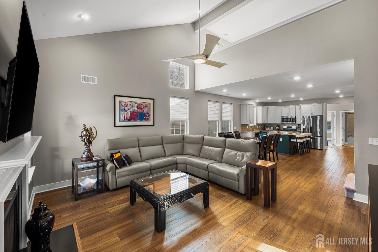
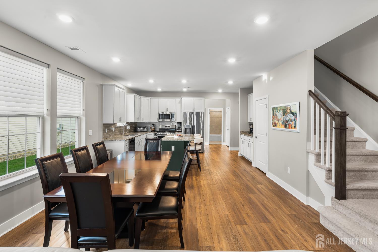
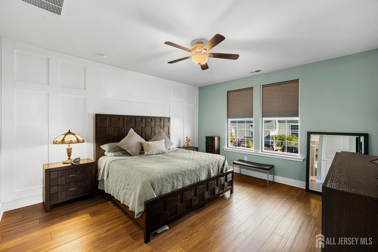
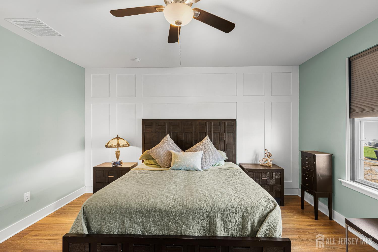
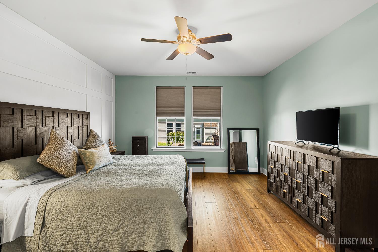
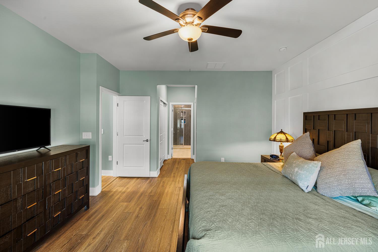
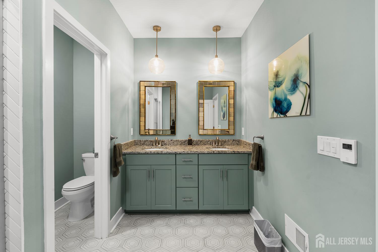
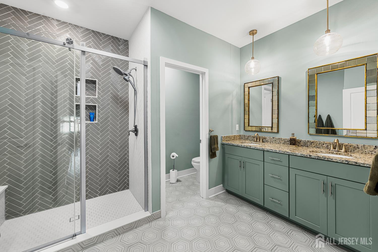
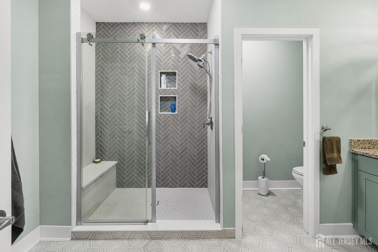
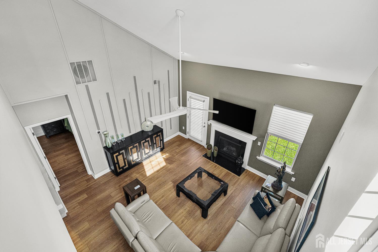
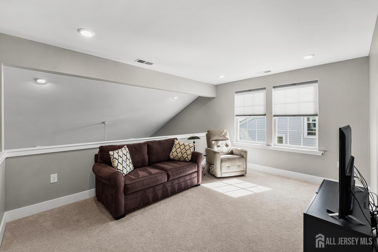
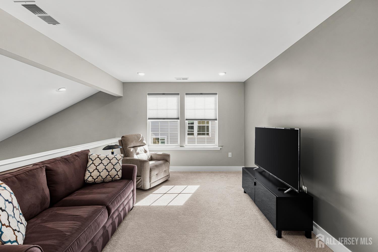
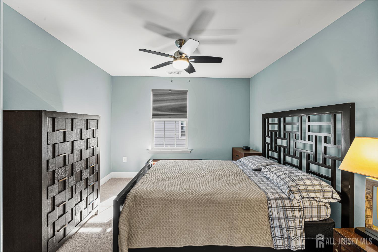
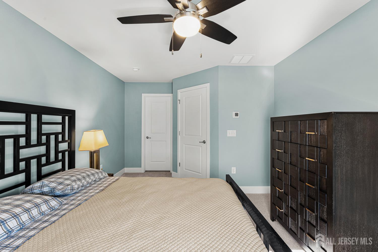
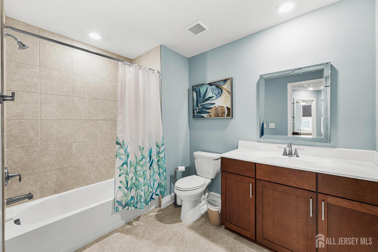
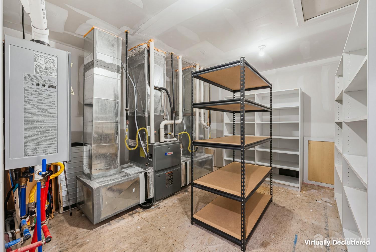
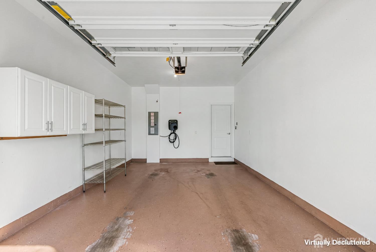
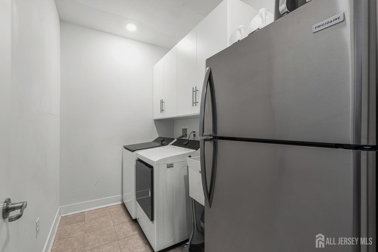
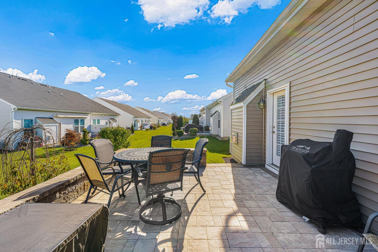
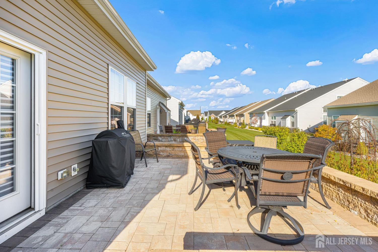
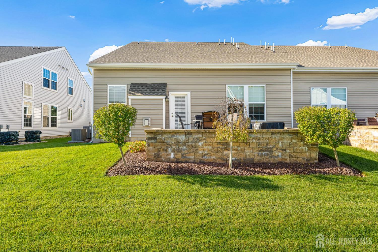
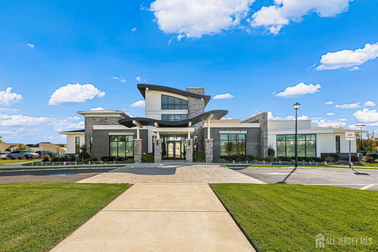
Stunning and better than new, this well appointed sunny and bright Beacon model at The Venue at Monroe-(6 years old!!!) with excellent location, extra parking and views, features 3 bedrooms and 3 Baths. Newer Luxury Vinyl Plank flooring on first floor, Custom built ins in first floor den/bedroom with large closet, laundry room with additional refrigerator for your entertaining ease and organized pantry. You will love the Custom window shades chosen in a neutral palette to enhance the home. Kitchen features custom designed cabinets with sliding drawers and charming coffee bar. Enjoy the living room with gas fireplace with heat fan, custom designer slat wall, and entrance to the paver stone patio with retaining wall for your summer enjoyment! Primary bedroom and bath feature new tile and heated floor, large owners closet with California Closet upgrade. Upstairs you will find ample loft area, bedroom, bath and enormous storage room. Garage features electric car charger. Home is freshly painted in neutral hues. Enjoy state of the art amenities and welcoming clubhouse with planned activities, indoor pool and fitness center and state of the art Pickleball courts and trails!
Courtesy of KELLER WILLIAMS PREMIER
Property Details
Beds: 3
Baths: 3
Half Baths: 0
Total Number of Rooms: 6
Master Bedroom Features: 1st Floor, Two Sinks, Full Bath, Walk-In Closet(s)
Dining Room Features: Living Dining Combo
Kitchen Features: Granite/Corian Countertops, Breakfast Bar, Kitchen Island, Pantry, Eat-in Kitchen, Separate Dining Area
Appliances: Dishwasher, Dryer, Gas Range/Oven, Microwave, Refrigerator, Range, Washer, Gas Water Heater
Has Fireplace: Yes
Number of Fireplaces: 1
Fireplace Features: Gas, Heatilator
Has Heating: Yes
Heating: Zoned, Central, Forced Air
Cooling: Central Air, Ceiling Fan(s)
Flooring: Carpet, Ceramic Tile, See Remarks, Vinyl-Linoleum
Accessibility Features: Stall Shower,Wide Doorways
Window Features: Shades-Existing
Interior Details
Property Class: Single Family Residence
Structure Type: Patio Home, Duplex
Architectural Style: Patio Home, Duplex-Side By Side, Two Story
Building Sq Ft: 2,185
Year Built: 2020
Stories: 2
Levels: One, Two
Is New Construction: No
Has Private Pool: No
Pool Features: Outdoor Pool, Indoor
Has Spa: No
Has View: No
Has Garage: Yes
Has Attached Garage: Yes
Garage Spaces: 1
Has Carport: No
Carport Spaces: 0
Covered Spaces: 1
Has Open Parking: Yes
Other Available Parking: Oversized Vehicles Restricted
Parking Features: 1 Car Width, Garage, Attached, Built-In Garage, Detached, See Remarks, Garage Door Opener, On Street, Hard Surface
Total Parking Spaces: 0
Exterior Details
Lot Size (Acres): 4356.0000
Lot Area: 4356.0000
Lot Dimensions: 0.00 x 0.00
Lot Size (Square Feet): 189,747,360
Exterior Features: Barbecue, Patio, Fencing/Wall
Fencing: Fencing/Wall
Roof: Asphalt
Patio and Porch Features: Patio
On Waterfront: No
Property Attached: No
Road Frontage: Private Road
Utilities / Green Energy Details
Gas: Natural Gas
Sewer: Public Sewer
Water Source: Public
# of Electric Meters: 0
# of Gas Meters: 0
# of Water Meters: 0
Community and Neighborhood Details
HOA and Financial Details
Annual Taxes: $9,811.00
Has Association: No
Association Fee: $0.00
Association Fee 2: $0.00
Association Fee 2 Frequency: Monthly
Association Fee Includes: Snow Removal, Maintenance Grounds

 Favorite
 Print
 Contact


Similar Listings
- SqFt.2,620
- Beds3
- Baths3
- Garage2
- PoolNo
- SqFt.2,212
- Beds4
- Baths3+1½
- Garage2
- PoolNo
- SqFt.2,458
- Beds3
- Baths2+1½
- Garage2
- PoolNo
- SqFt.2,590
- Beds4
- Baths3+1½
- Garage2
- PoolNo

