
 Back to search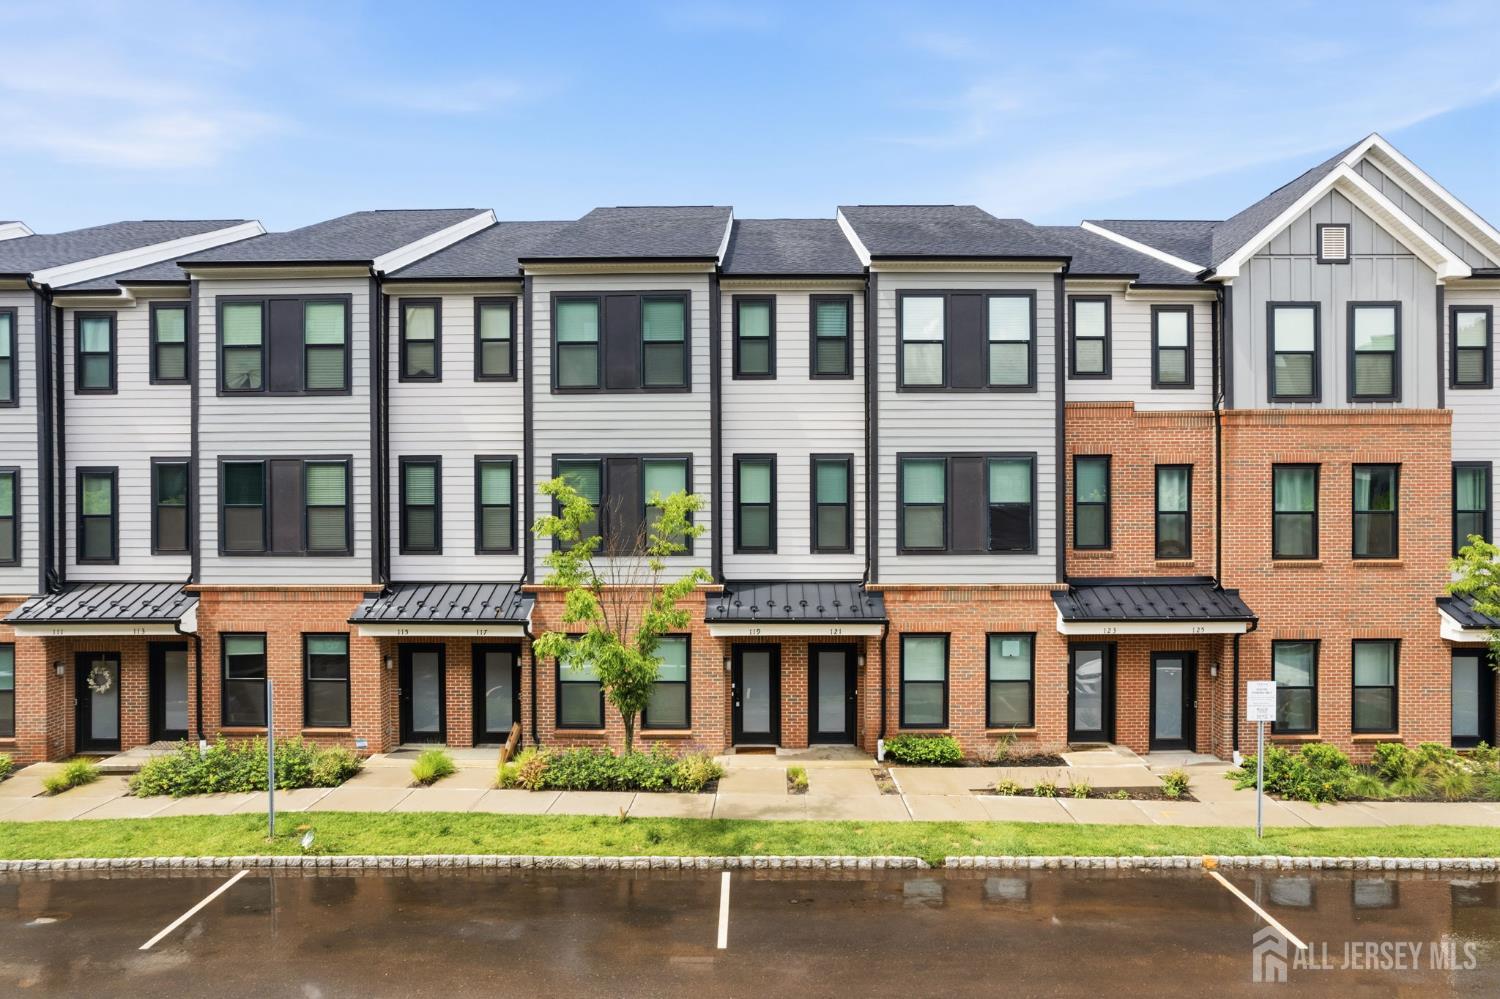
119 Sadie Circle, New Brunswick NJ 08901
New Brunswick, NJ 08901
Sq. Ft.
1,650Beds
3Baths
2.50Year Built
2024Garage
1Pool
No
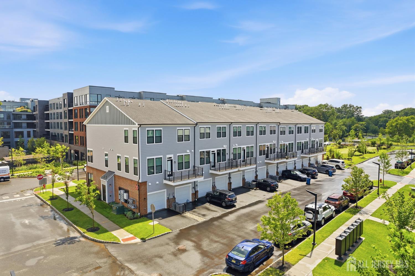
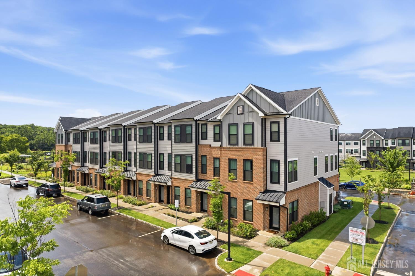
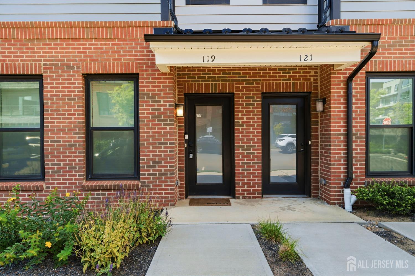
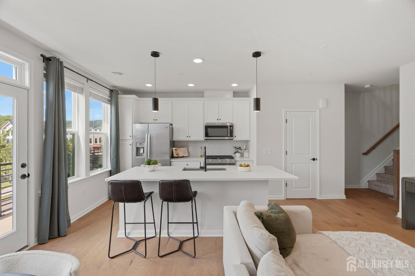
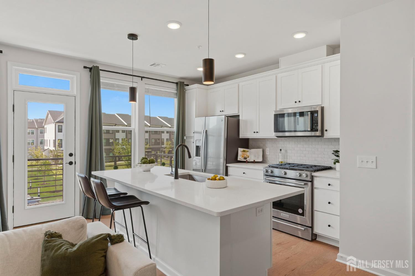
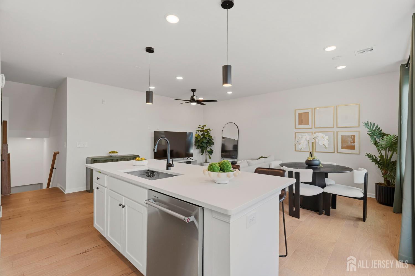
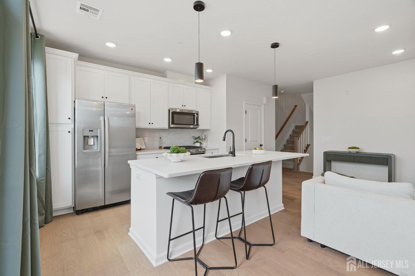
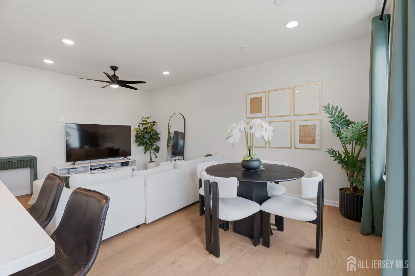
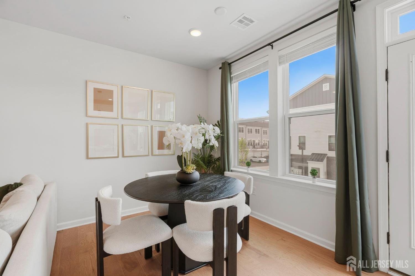
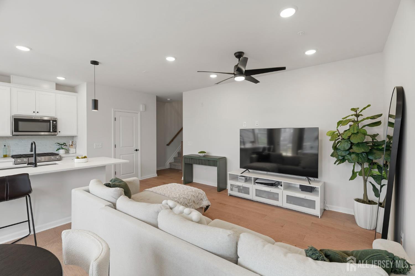
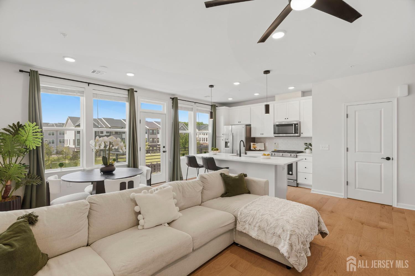
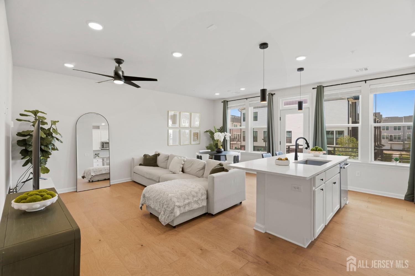
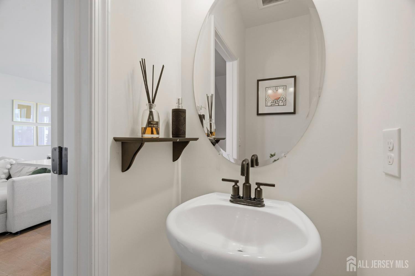
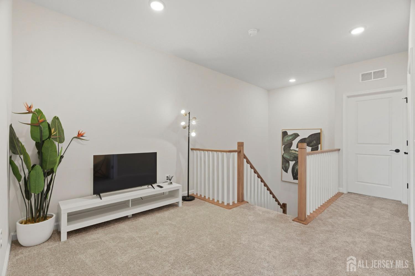
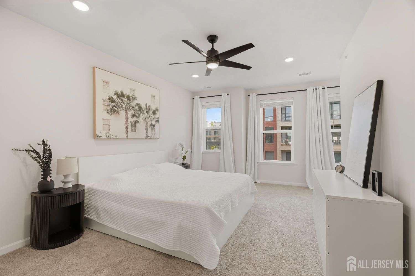
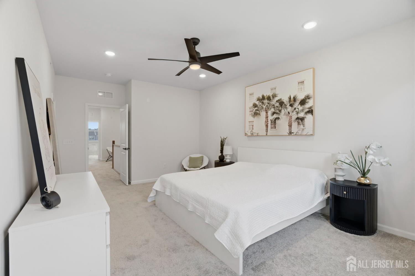
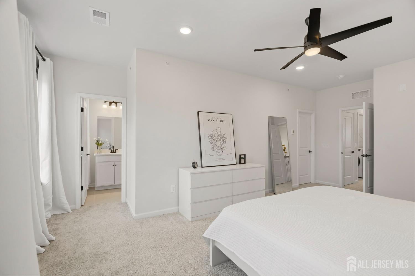
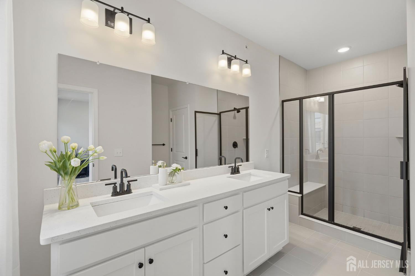
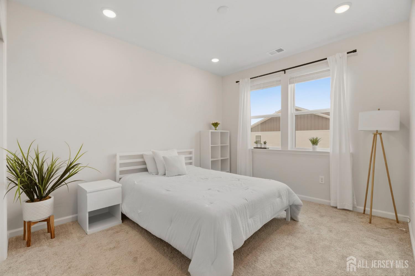
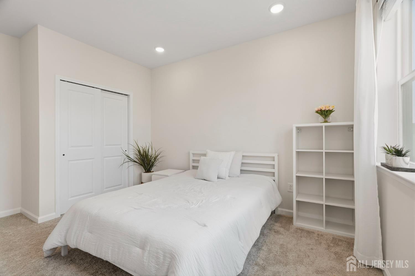
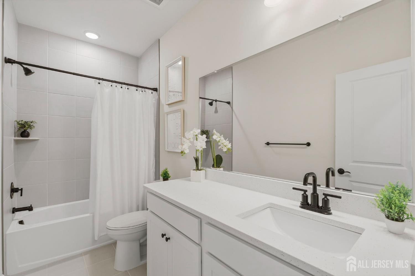
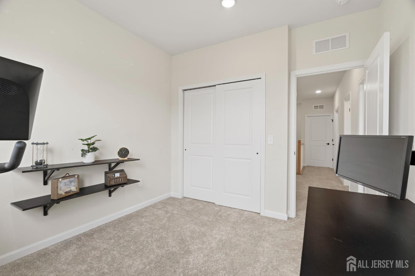
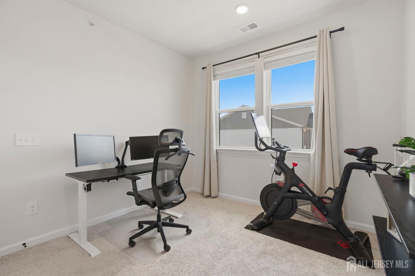
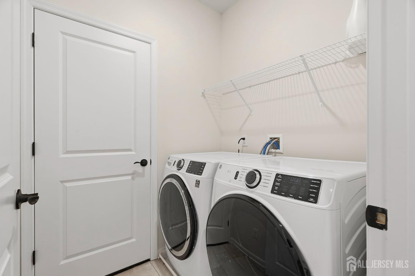
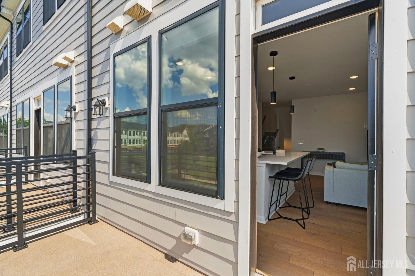
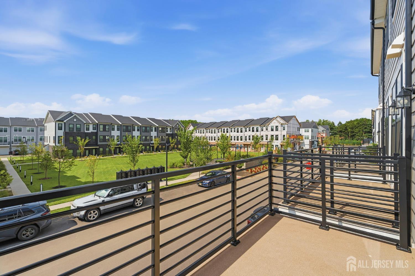
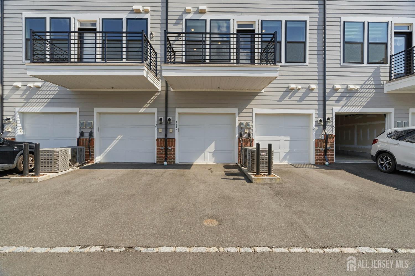
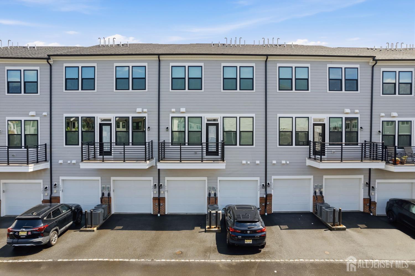
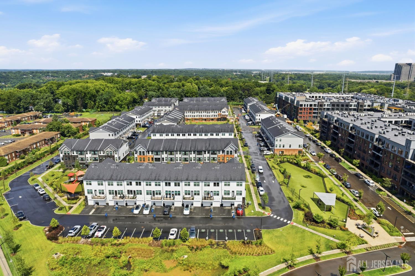
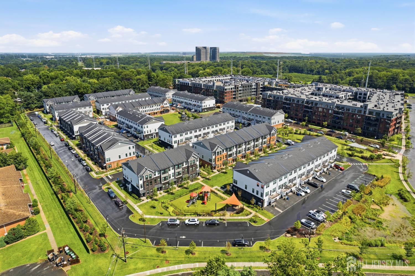
Taxes only $6K via tax abatement! Missed your chance to buy into Scarlet Place by Pulte Homes? Here's your second chance to own this move-in-ready townhome in the highly sought-after new construction community in New Brunswick. This spacious 3-bedroom, 2.5-bath home offers modern finishes, an open-concept layout, and the convenience of a private garage, driveway, and ample guest parking. The entry level features a welcoming foyer with direct access to the one-car garage w EV charger hookup! The sun-drenched second floor, with desirable western exposure, showcases an open living, dining, and kitchen area highlighted by hardwood floors, recessed lighting, and abundant natural light. The chef-inspired kitchen features a large center island, 42-inch cabinetry, and direct access to a private deckperfect for relaxing or entertaining. A convenient powder room completes this level. Upstairs, you'll find a versatile loft space ideal for a home office, playroom, or second living area, along with three generously sized bedrooms each with recessed lights. The primary suite offers a spacious walk-in closet and a large ensuite bath. A second full bathroom and third-floor laundry add everyday convenience. Residents have access to luxury amenities including a state-of-the-art fitness center, coffee bar, event space for up to 30 guests, conference and coworking spaces, golf simulator, game room, podcast and music studios, tech lounge, resort-style pool, fire pits, outdoor dining and lounge areas, grilling stations, dog run, playground, and EV charging stations. Vermalla building offers shuttle service to NJ transit train station. For added peace of mind, the home is backed by Pulte's transferable 10-Year Limited Structural Warranty and benefits from a valuable 30-year tax abatement. Very close to Rutgers University & NJ Transit Train Station.
Courtesy of RE/MAX IN STYLE
Property Details
Beds: 3
Baths: 2
Half Baths: 1
Total Number of Rooms: 7
Master Bedroom Features: Two Sinks, Full Bath, Walk-In Closet(s)
Dining Room Features: Living Dining Combo
Kitchen Features: Granite/Corian Countertops, Kitchen Exhaust Fan, Kitchen Island, Eat-in Kitchen
Appliances: Dishwasher, Dryer, Gas Range/Oven, Exhaust Fan, Microwave, Refrigerator, Washer, Kitchen Exhaust Fan, Gas Water Heater
Has Fireplace: No
Number of Fireplaces: 0
Has Heating: Yes
Heating: Forced Air
Cooling: Central Air
Flooring: Carpet, Ceramic Tile, Wood
Interior Details
Property Class: Townhouse,Condo/TH
Structure Type: Custom Development, Townhouse
Architectural Style: Custom Development, Townhouse
Building Sq Ft: 1,650
Year Built: 2024
Stories: 3
Levels: Three Or More
Is New Construction: No
Has Private Pool: No
Pool Features: Outdoor Pool
Has Spa: No
Has View: No
Has Garage: Yes
Has Attached Garage: Yes
Garage Spaces: 1
Has Carport: No
Carport Spaces: 0
Covered Spaces: 1
Has Open Parking: Yes
Parking Features: 1 Car Width, Garage, Attached, Garage Door Opener, Driveway
Total Parking Spaces: 0
Exterior Details
Lot Size (Acres): 0.0000
Lot Area: 0.0000
Lot Dimensions: 0.00 x 0.00
Lot Size (Square Feet): 0
Exterior Features: Deck, Sidewalk
Roof: Asphalt
Patio and Porch Features: Deck
On Waterfront: No
Property Attached: No
Utilities / Green Energy Details
Gas: Natural Gas
Sewer: Public Sewer
Water Source: Public
# of Electric Meters: 0
# of Gas Meters: 0
# of Water Meters: 0
Community and Neighborhood Details
HOA and Financial Details
Annual Taxes: $6,000.00
Has Association: No
Association Fee: $0.00
Association Fee 2: $0.00
Association Fee 2 Frequency: Monthly
Association Fee Includes: Amenities-Some, Common Area Maintenance, Insurance, Maintenance Grounds

 Favorite
 Print
Print
 Contact


Similar Listings
- SqFt.1,930
- Beds3
- Baths2+1½
- Garage1
- PoolNo
- SqFt.1,585
- Beds4
- Baths2
- Garage0
- PoolNo
- SqFt.1,938
- Beds3
- Baths2+1½
- Garage1
- PoolNo
- SqFt.1,930
- Beds3
- Baths2+1½
- Garage1
- PoolNo

