
 Back to search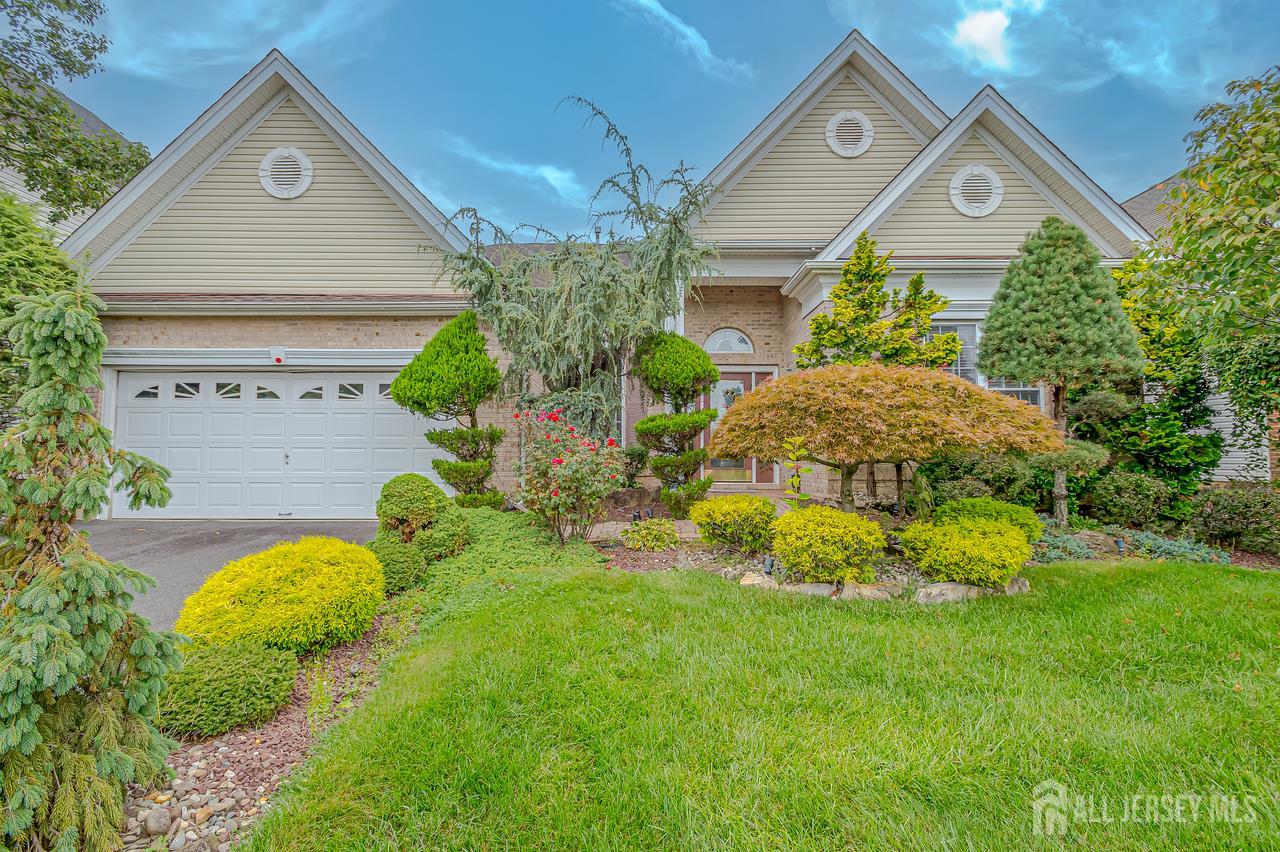
12 Crenshaw Court, Monroe NJ 08831
Monroe, NJ 08831
Sq. Ft.
2,340Beds
2Baths
2.00Year Built
2002Garage
2Pool
No
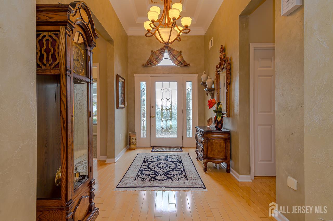
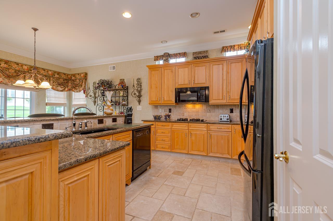
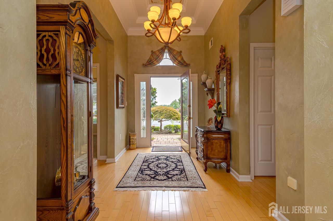
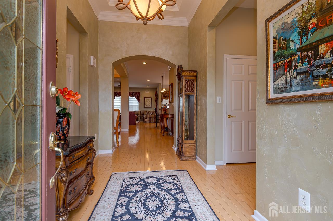
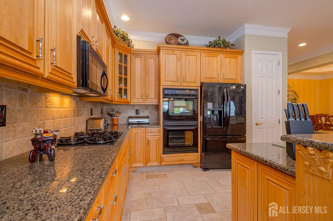
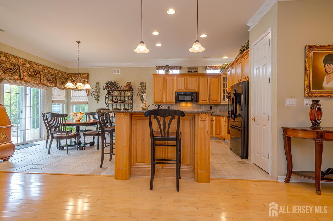
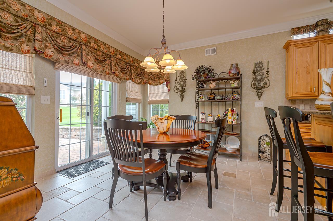
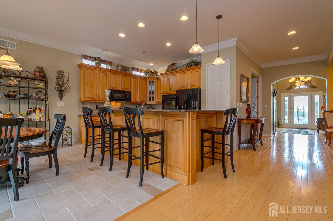
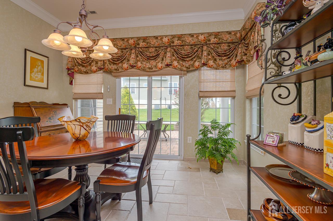
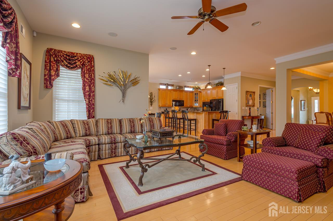
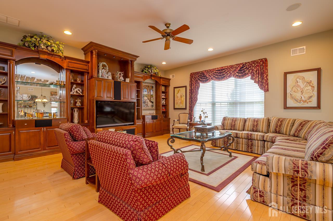
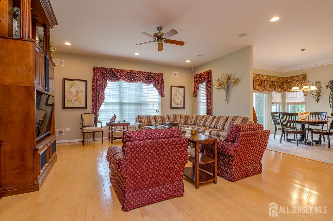
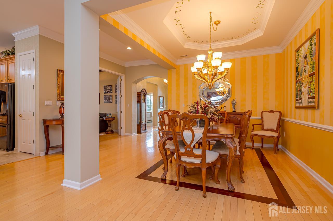
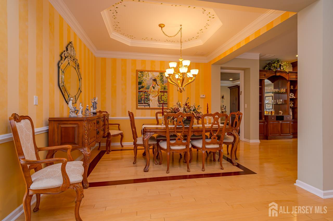
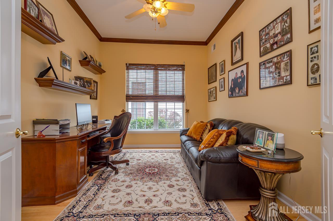
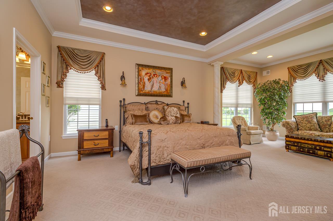
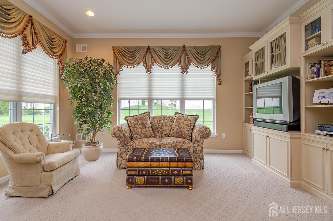
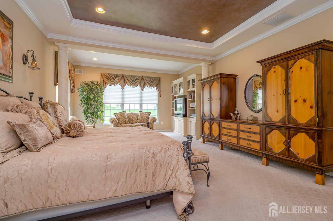
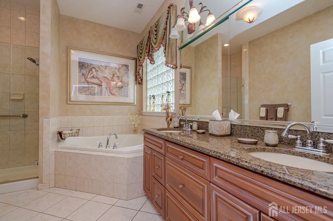
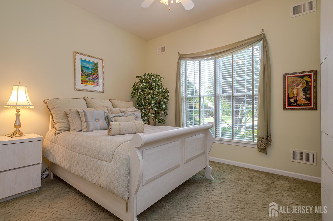
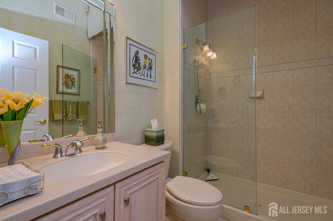
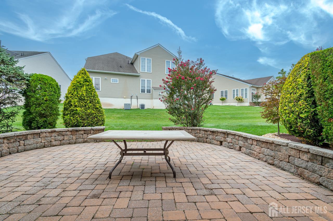
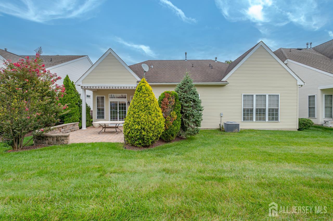
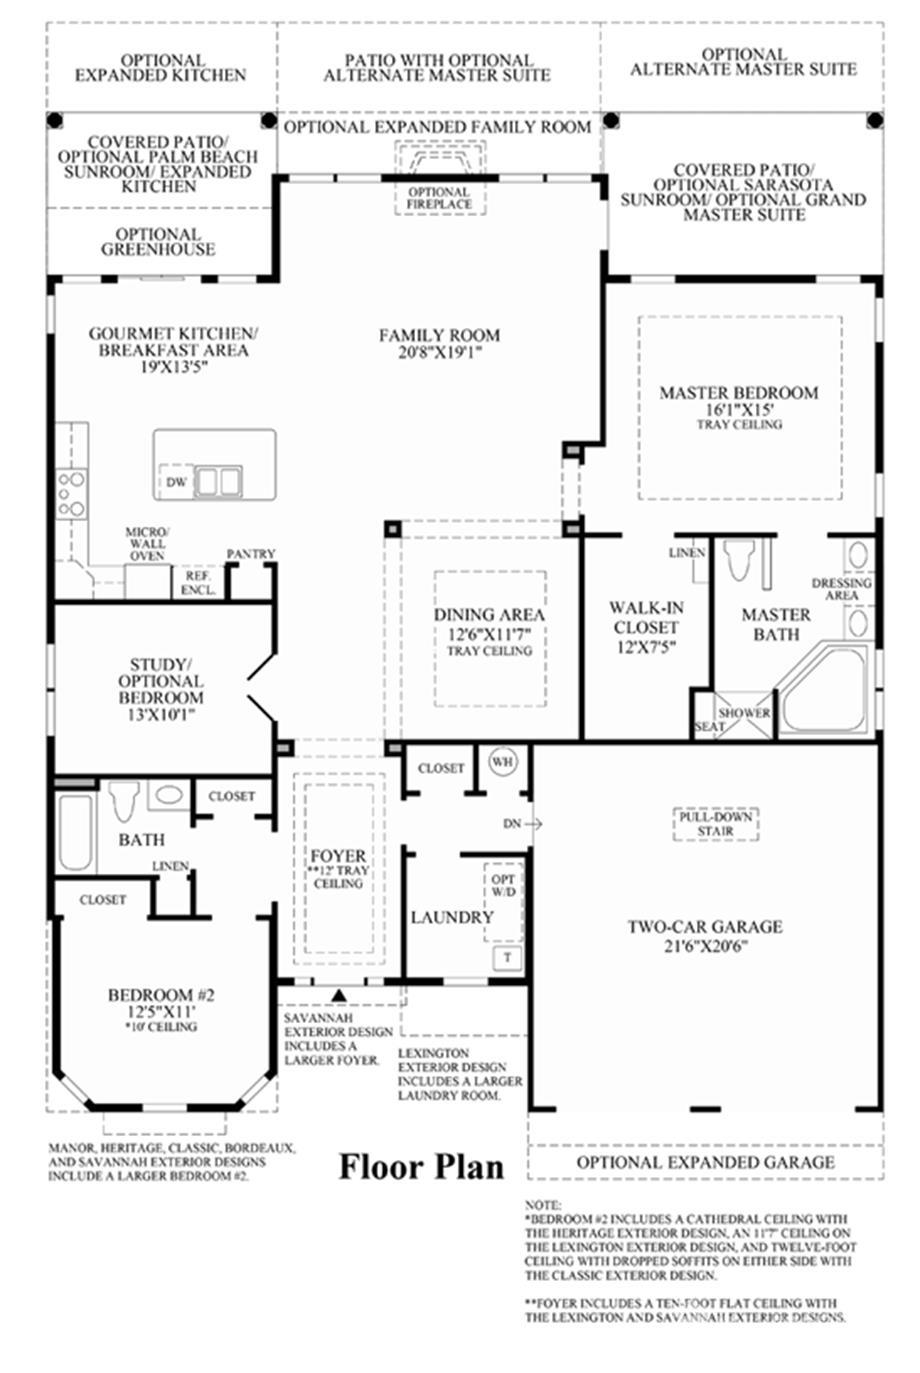
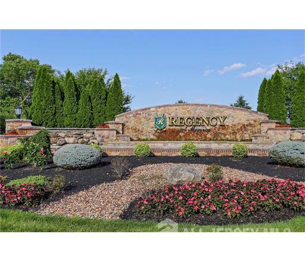
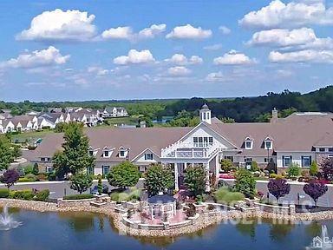
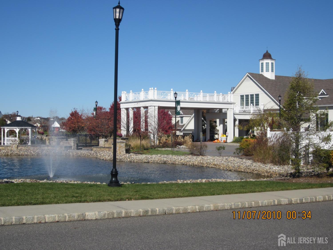
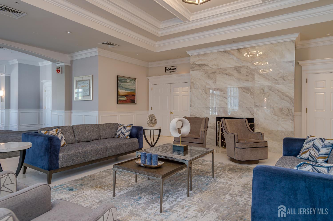
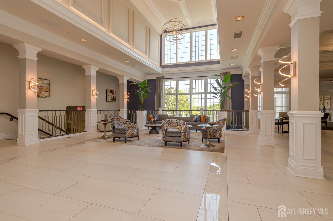
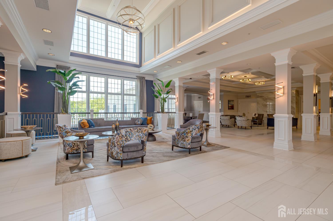
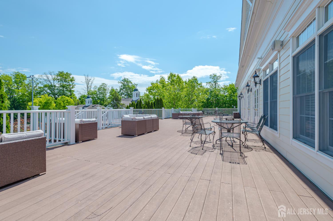
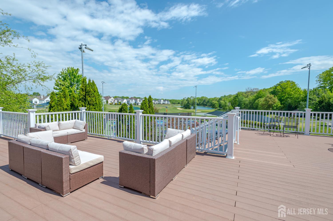
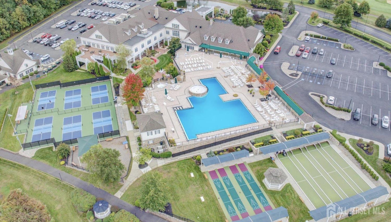
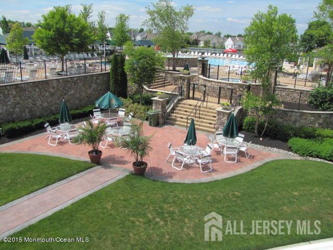
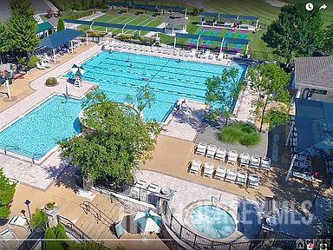
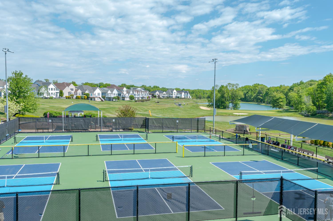
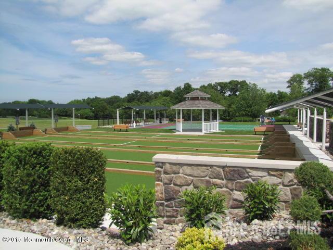
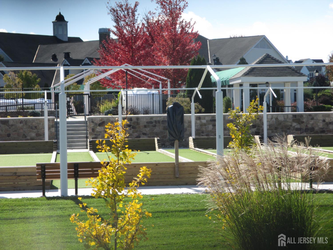
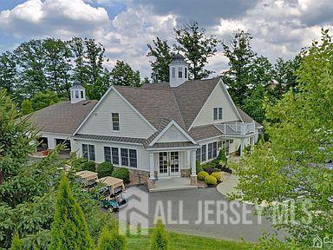
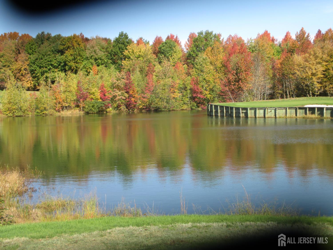
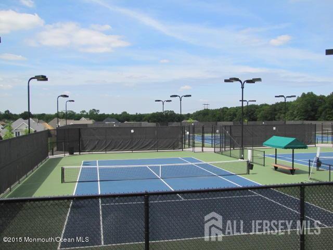
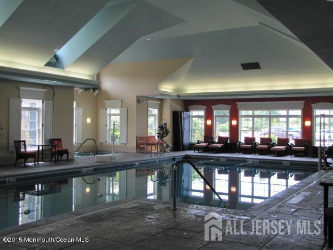
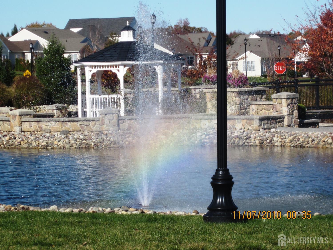
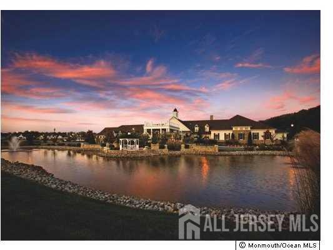
Your opportunity to embrace a new lifestyle begins here! Welcome to this desirable expanded Bayhill model offering 2340 sqft of appointed living space in the sought after Regency @ Monroe. From the moment you arrive, you'll be impressed by the brick front exterior, elegant etched glass front door, brick paver walkway and professionally landscaped grounds. Inside, light oak wood floors create a warm and inviting ambiance throughout the open floor plan. The expanded kitchen is designed with a custom wrapped center island, abundant cabinetry, an enhanced pantry and double oven-perfect for everyday living and entertaining. The Great Room is expanded and features a custom built-in for functional storage and display, along with a TV and surround sound. This creates the perfect setting for relaxing or enjoying your guests. The expanded Primary Suite is a true retreat, featuring a comfortable sitting area, tray ceiling and professionally organized walk-in closet. The upgraded primary bath includes a stylish glass-block window providing natural light while maintaining privacy, a clear glass shower enclosure, granite countertops and upgraded tile and vanity. Step outside where a custom patio with sitting wall is surrounded by professional landscaping. An awning provides a wonderful shaded area for outdoor dining or enjoying peaceful surroundings. A NEWER HW Heater adds to the home's appeal and peace of mind along with a ONE YEAR HOME WARRANTY FOR BUYER FROM DATE OF CLOSING. This is your chance to change your lifestyle and experience active adult living at its finest. Regency @ Monroe offers an array of amenities including a NEWLY renovated clubhouse, 6 NEW Pickle Ball courts, indoor and outdoor pools, a restaurant and more. Whether you are looking to stay active, entertain, relax or simply enjoy the company of friends and neighbors, this exceptional community has it all Come discover the home - and lifestyle - you've been hoping for. What are you waiting for? COME...JOIN THE PARTY!
Courtesy of BHHS FOX & ROACH REALTORS
Property Details
Beds: 2
Baths: 2
Half Baths: 0
Total Number of Rooms: 6
Master Bedroom Features: 1st Floor, Sitting Area, Full Bath, Walk-In Closet(s)
Dining Room Features: Living Dining Combo
Kitchen Features: Granite/Corian Countertops, Kitchen Island, Pantry, Eat-in Kitchen
Appliances: Dishwasher, Dryer, Gas Range/Oven, Microwave, Refrigerator, Range, Oven, Washer, Gas Water Heater
Has Fireplace: No
Number of Fireplaces: 0
Has Heating: Yes
Heating: Forced Air
Cooling: Central Air, Ceiling Fan(s)
Flooring: Carpet, Ceramic Tile, Wood
Basement: Slab
Accessibility Features: Support Rails
Window Features: Blinds
Interior Details
Property Class: Single Family Residence
Architectural Style: Ranch
Building Sq Ft: 2,340
Year Built: 2002
Stories: 1
Levels: One
Is New Construction: No
Has Private Pool: No
Pool Features: Outdoor Pool, Indoor
Has Spa: No
Has View: No
Has Garage: Yes
Has Attached Garage: Yes
Garage Spaces: 2
Has Carport: No
Carport Spaces: 0
Covered Spaces: 2
Has Open Parking: Yes
Other Available Parking: Oversized Vehicles Restricted
Parking Features: 2 Car Width, Asphalt, Garage, Attached, Built-In Garage, Driveway
Total Parking Spaces: 0
Exterior Details
Lot Size (Acres): 0.0000
Lot Area: 0.0000
Lot Dimensions: 110.00 x 60.00
Lot Size (Square Feet): 0
Exterior Features: Lawn Sprinklers, Curbs, Patio, Sidewalk, Yard
Roof: Asphalt
Patio and Porch Features: Patio
On Waterfront: No
Property Attached: No
Utilities / Green Energy Details
Gas: Natural Gas
Sewer: Public Sewer
Water Source: Public
# of Electric Meters: 0
# of Gas Meters: 0
# of Water Meters: 0
Community and Neighborhood Details
HOA and Financial Details
Annual Taxes: $11,450.00
Has Association: Yes
Association Fee: $0.00
Association Fee 2: $0.00
Association Fee 2 Frequency: Monthly
Association Fee Includes: Amenities-Some, Management Fee, Common Area Maintenance, Golf Course, Snow Removal, Trash, Maintenance Grounds, Utility Hook-Ups, Maintenance Fee

 Favorite
 Print
Print
 Contact


Similar Listings
- SqFt.2,620
- Beds3
- Baths3
- Garage2
- PoolNo
- SqFt.2,644
- Beds3
- Baths2+1½
- Garage2
- PoolNo
- SqFt.2,594
- Beds2
- Baths2
- Garage2
- PoolNo
- SqFt.2,496
- Beds3
- Baths2
- Garage2
- PoolNo

