
 Back to search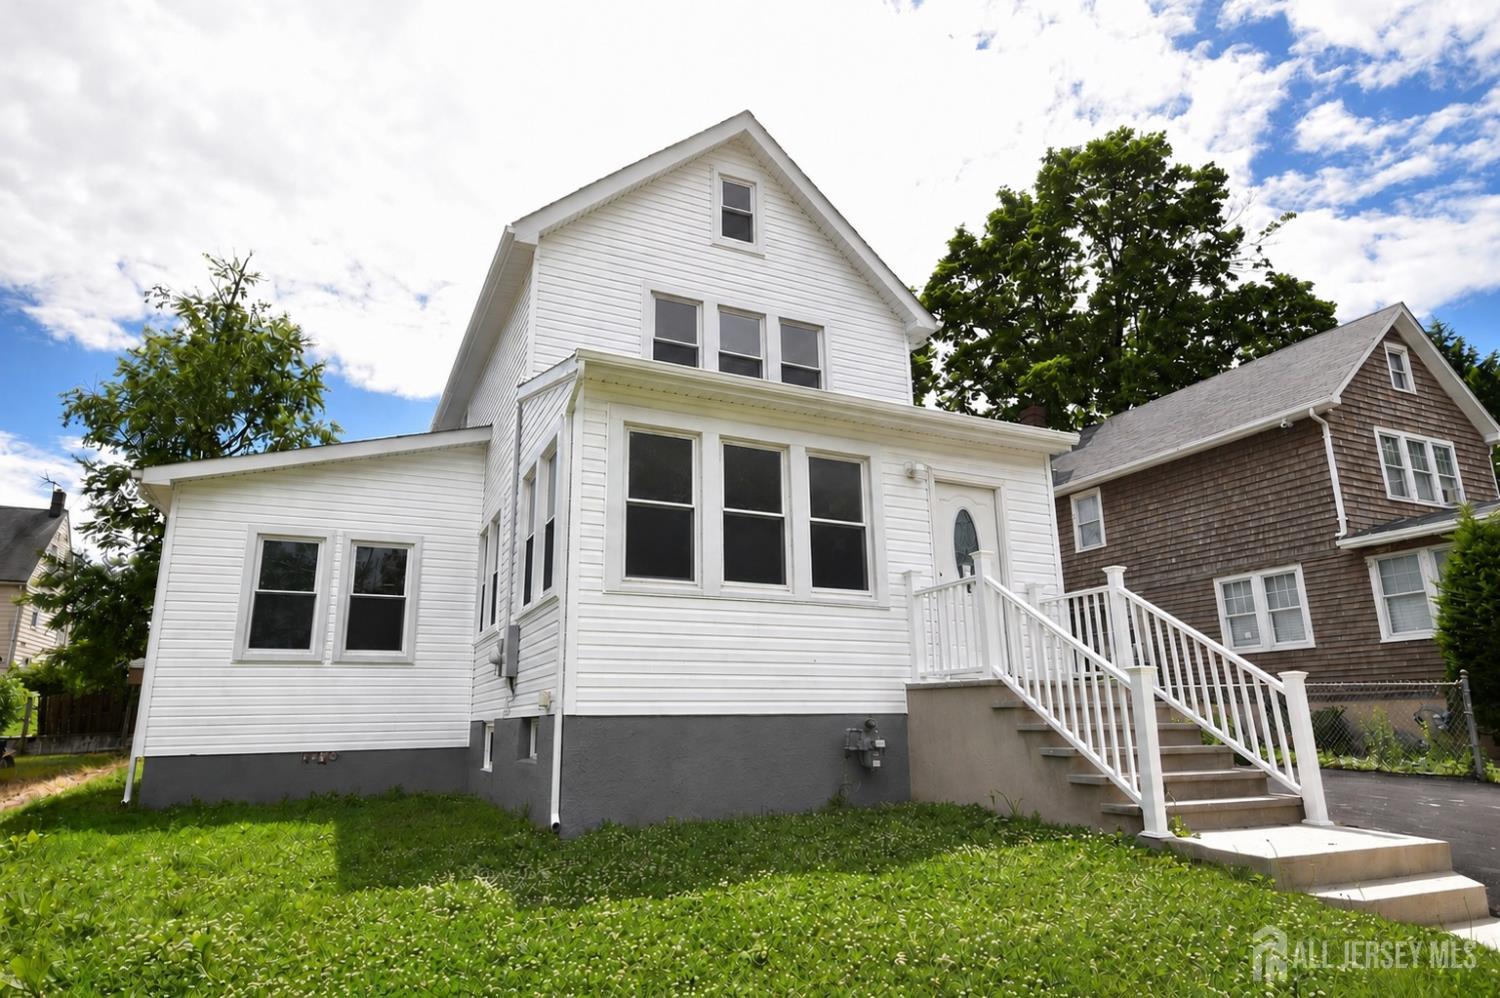
12 Ford Avenue, Franklin Twsp NJ 08873
Franklin Twsp, NJ 08873
Sq. Ft.
1,440Beds
4Baths
2.50Year Built
1954Garage
2Pool
No
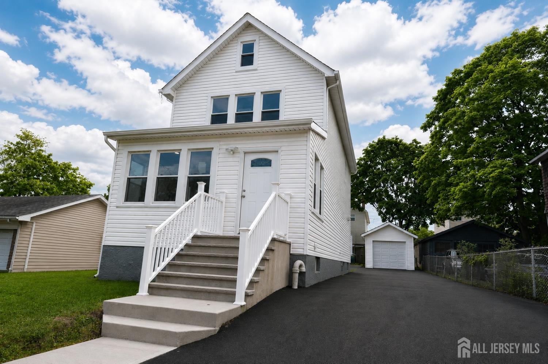
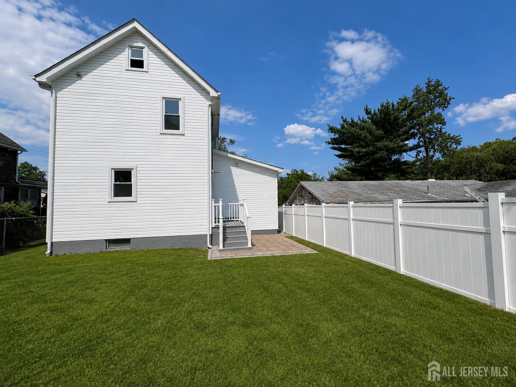
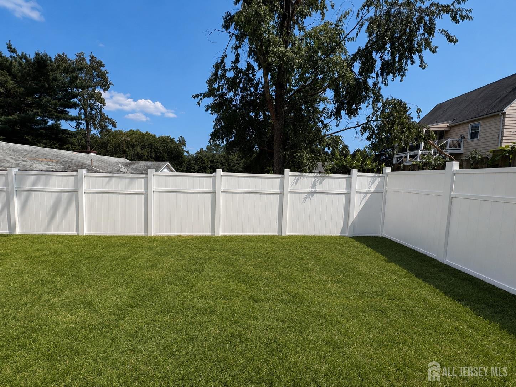
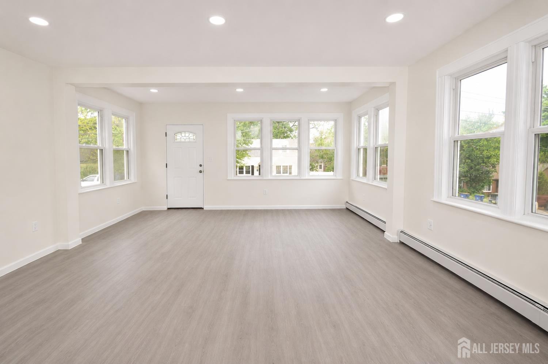
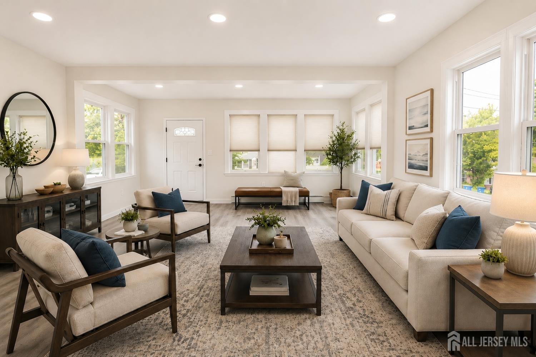
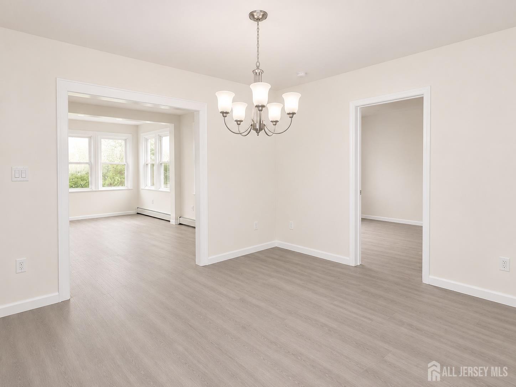
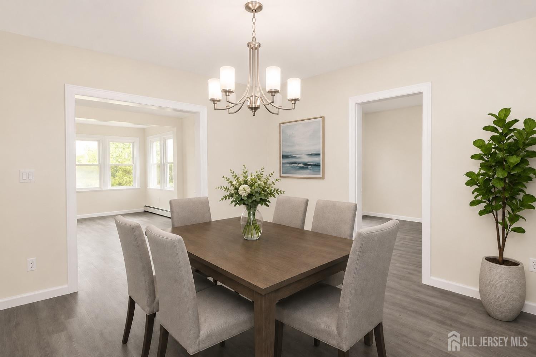
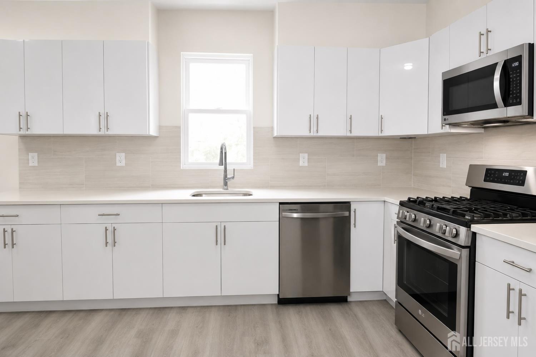
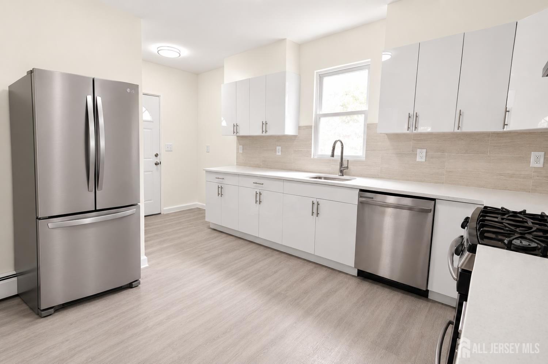
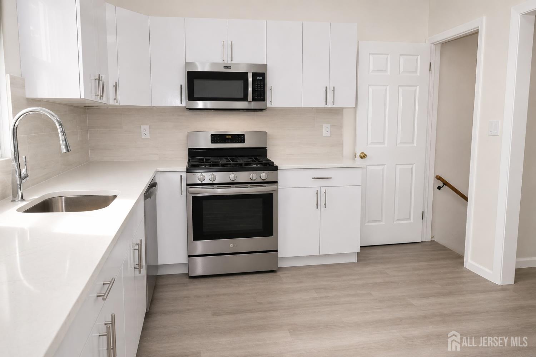
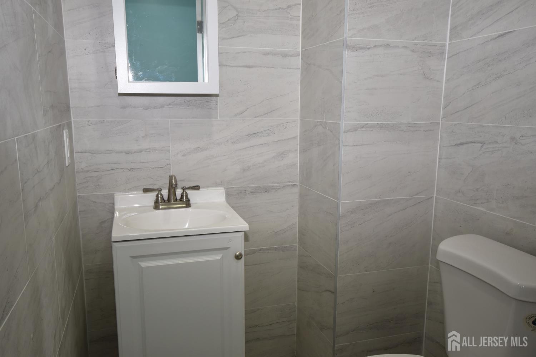
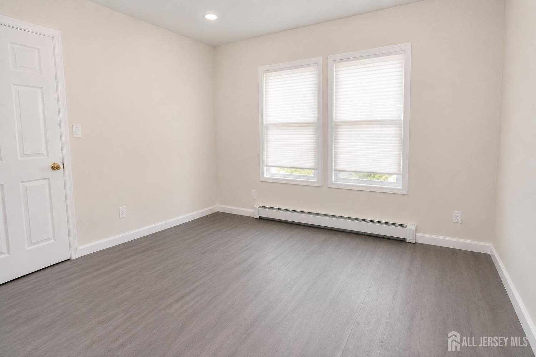
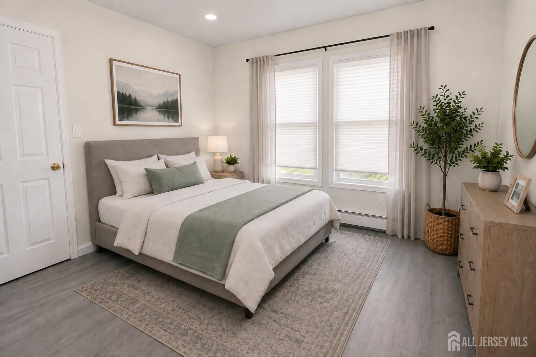
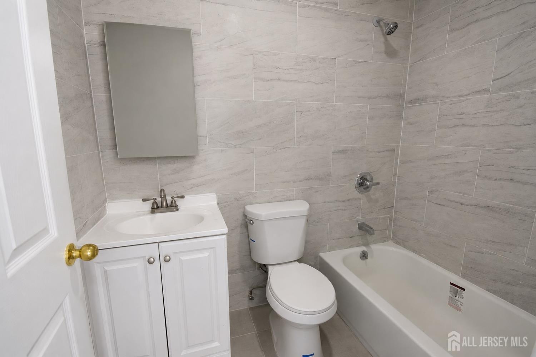
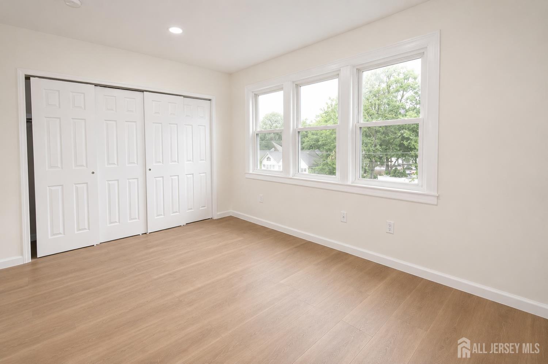
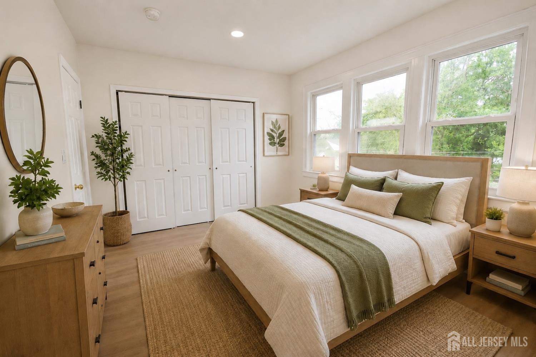
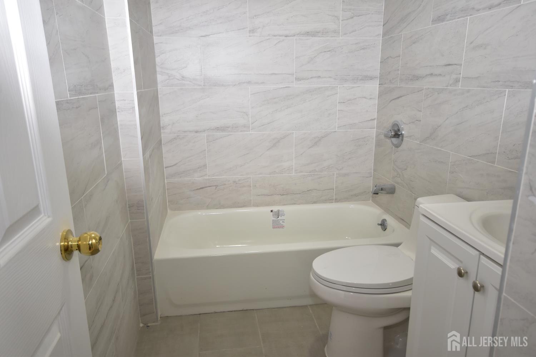
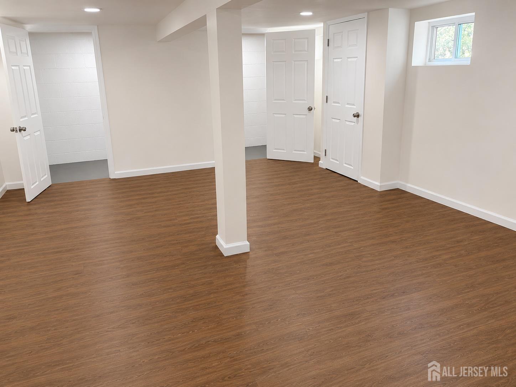
Welcome home to this beautifully renovated, move-in-ready Cape Cod offering the perfect blend of modern style, comfort, and functionality. Featuring 4 bedrooms, 2.5 bathrooms, a finished basement, and a detached garage. This home has been thoughtfully updated from top to bottom. Step inside to a bright and inviting open-concept floor plan where the spacious living room flows seamlessly into the dining area, creating an ideal setting for both everyday living and entertaining. Just beyond the dining room, you'll find a new kitchen featuring stylish cabinetry, corian countertops, new stainless-steel appliances, updated flooring and recessed lights. A convenient powder room is located adjacent to the kitchen. The main level also offers a spacious primary bedroom suite complete with a private full bath and closet, providing the convenience of one-floor living. Upstairs, you'll find three additional bedrooms along with an updated full bathroom. Major renovations include a new roof, new siding, new plumbing, new electrical system, new HVAC, new flooring & walls throughout, a redesigned kitchen, updated bathrooms, new appliances, new washer and dryer, newly paved driveway and Privacy Fence, offering peace of mind for years to come. The finished basement provides additional living space, perfect for a home office, gym, or recreation area. Ideally located with convenient access to major highways, shopping, dining, and everyday amenities. This turnkey home is ready for its next owner to move in and enjoy. Don't miss this exceptional opportunity to own a fully renovated home where everything has already been done for you!
Courtesy of COLDWELL BANKER REALTY
$649,000
Aug 3, 2026
$639,999
61 days on market
Listing office changed from COLDWELL BANKER REALTY to .
Listing office changed from to COLDWELL BANKER REALTY.
Price reduced to $639,999.
Price reduced to $639,999.
Price reduced to $639,999.
Price reduced to $639,999.
Price reduced to $639,999.
Price reduced to $639,999.
Price reduced to $639,999.
Listing office changed from COLDWELL BANKER REALTY to .
Listing office changed from to COLDWELL BANKER REALTY.
Listing office changed from COLDWELL BANKER REALTY to .
Listing office changed from to COLDWELL BANKER REALTY.
Price reduced to $639,999.
Listing office changed from to COLDWELL BANKER REALTY.
Listing office changed from COLDWELL BANKER REALTY to .
Listing office changed from to COLDWELL BANKER REALTY.
Listing office changed from COLDWELL BANKER REALTY to .
Listing office changed from to COLDWELL BANKER REALTY.
Listing office changed from COLDWELL BANKER REALTY to .
Listing office changed from to COLDWELL BANKER REALTY.
Listing office changed from COLDWELL BANKER REALTY to .
Listing office changed from to COLDWELL BANKER REALTY.
Listing office changed from COLDWELL BANKER REALTY to .
Listing office changed from to COLDWELL BANKER REALTY.
Listing office changed from COLDWELL BANKER REALTY to .
Property Details
Beds: 4
Baths: 2
Half Baths: 1
Total Number of Rooms: 7
Master Bedroom Features: 1st Floor, Full Bath, Walk-In Closet(s)
Dining Room Features: Formal Dining Room
Kitchen Features: Granite/Corian Countertops, Kitchen Exhaust Fan, Separate Dining Area
Appliances: Self Cleaning Oven, Dishwasher, Dryer, Gas Range/Oven, Exhaust Fan, Microwave, Refrigerator, Range, Washer, Kitchen Exhaust Fan, Gas Water Heater
Has Fireplace: No
Number of Fireplaces: 0
Has Heating: Yes
Heating: Zoned, Baseboard, Baseboard Hotwater
Cooling: Wall Unit(s)
Flooring: Ceramic Tile, Laminate, Vinyl-Linoleum, Wood
Basement: Full, Finished, Other Room(s), Daylight, Exterior Entry, Storage Space, Interior Entry, Utility Room, Laundry Facilities
Security Features: Fire Alarm
Window Features: Blinds
Interior Details
Property Class: Single Family Residence
Architectural Style: Cape Cod, Colonial, Two Story
Building Sq Ft: 1,440
Year Built: 1954
Stories: 2
Levels: Two, Ground Floor, 2nd Floor
Is New Construction: No
Has Private Pool: No
Pool Features: None
Has Spa: No
Has View: No
Has Garage: Yes
Has Attached Garage: Yes
Garage Spaces: 2
Has Carport: Yes
Carport Spaces: 0
Covered Spaces: 2
Has Open Parking: Yes
Other Available Parking: Oversized Vehicles Allowed
Parking Features: Detached Carport, 1 Car Width, 3 Cars Deep, Asphalt, Garage, Attached, Built-In Garage, Oversized, Detached, Driveway, On Street, Paved
Total Parking Spaces: 0
Exterior Details
Lot Size (Acres): 0.1148
Lot Area: 0.1148
Lot Dimensions: 100.00 x 50.00
Lot Size (Square Feet): 5,001
Exterior Features: Patio, Fencing/Wall, Yard
Fencing: Fencing/Wall
Roof: Asphalt
Patio and Porch Features: Patio
On Waterfront: No
Property Attached: No
Utilities / Green Energy Details
Gas: Natural Gas
Sewer: Public Sewer
Water Source: Public
# of Electric Meters: 0
# of Gas Meters: 0
# of Water Meters: 0
HOA and Financial Details
Annual Taxes: $7,913.00
Has Association: No
Association Fee: $0.00
Association Fee 2: $0.00
Association Fee 2 Frequency: Monthly

 Favorite
 Print
Print
 Contact


Similar Listings
- SqFt.1,712
- Beds5
- Baths3
- Garage1
- PoolNo
- SqFt.1,575
- Beds4
- Baths2
- Garage2
- PoolNo
- SqFt.1,716
- Beds3
- Baths2
- Garage2
- PoolNo
- SqFt.1,708
- Beds4
- Baths2
- Garage1
- PoolNo

