
 Back to search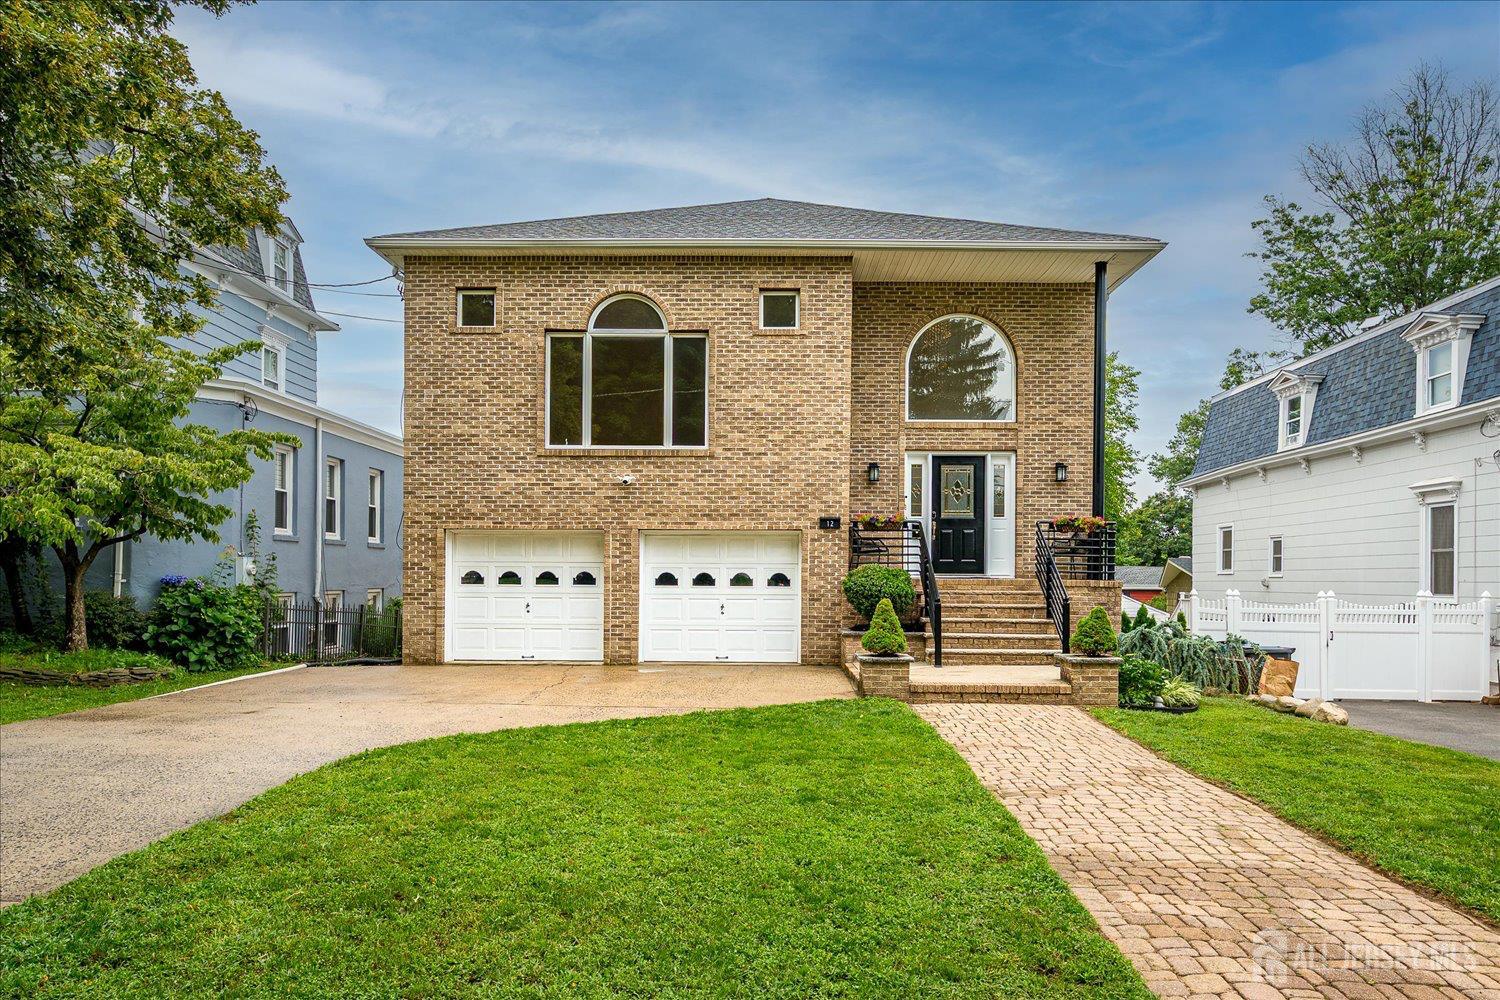
12 Homer Place, Metuchen NJ 08840
Metuchen, NJ 08840
Sq. Ft.
3,704Beds
4Baths
3.50Year Built
1998Garage
2Pool
No
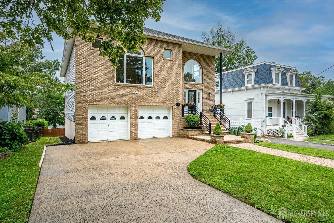
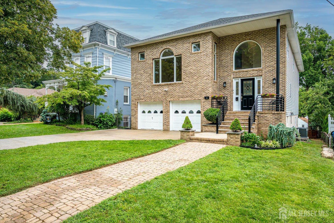
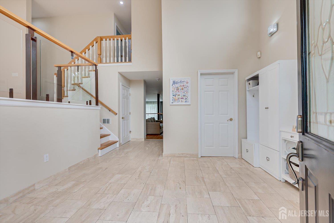
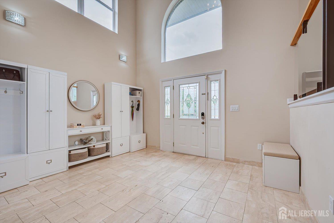
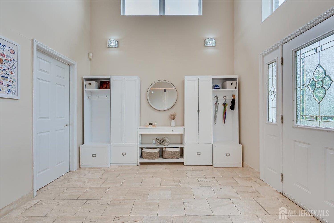
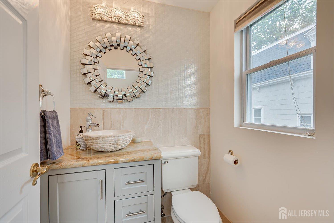
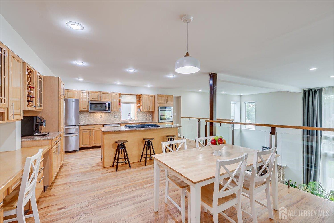
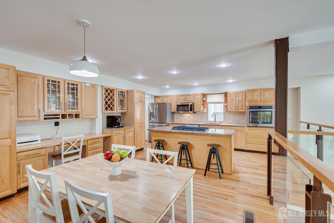
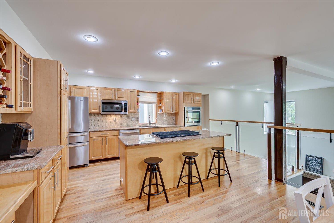
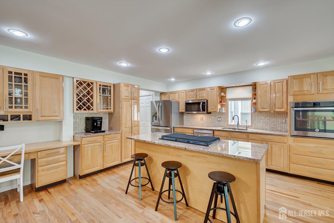
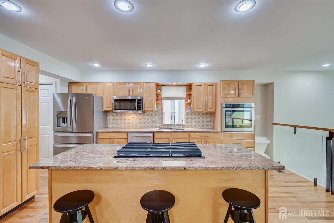
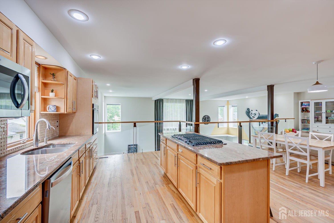
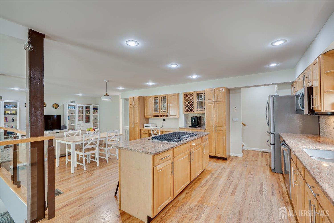
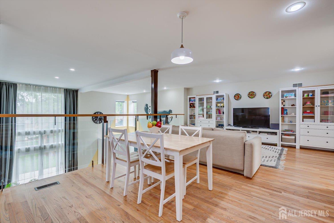
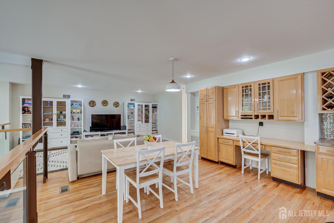
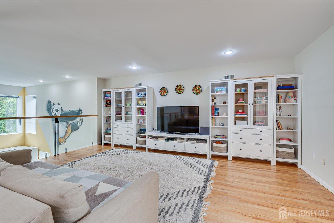
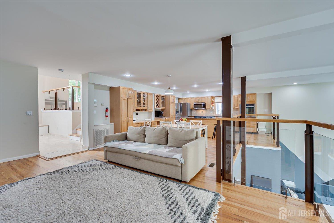
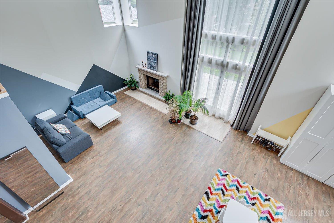
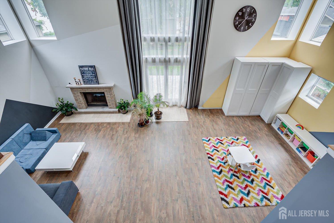
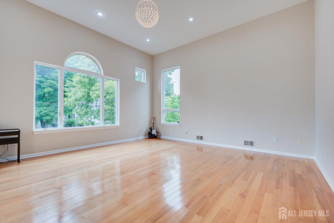
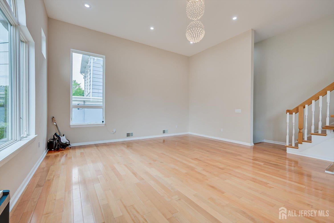
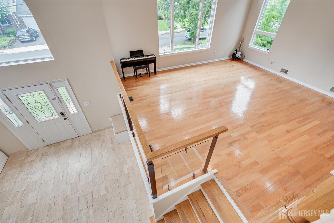
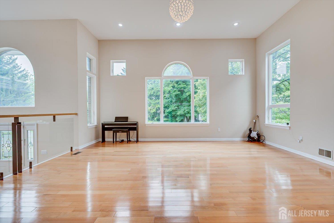
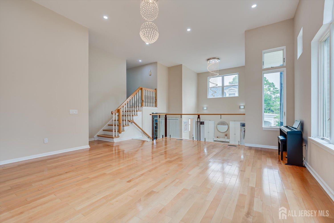
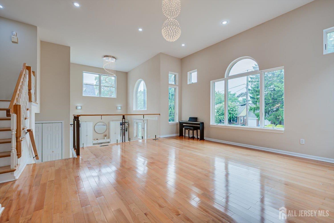
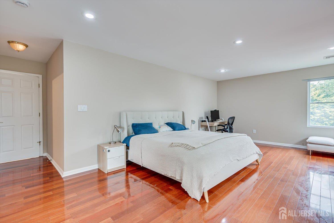
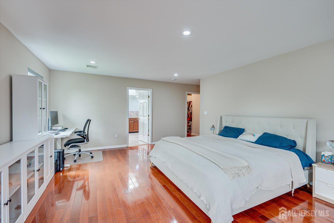
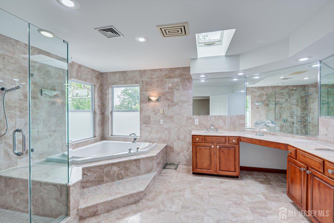
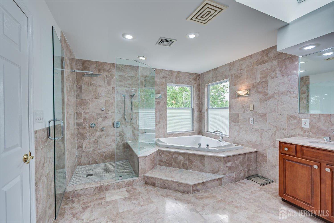
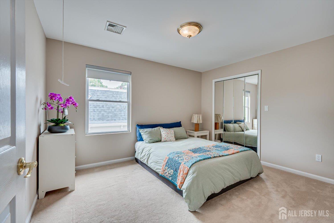
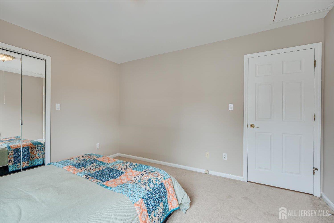
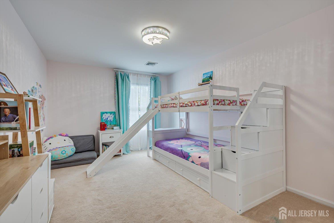
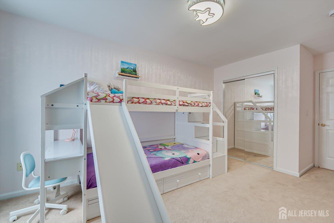
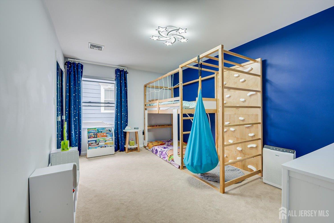
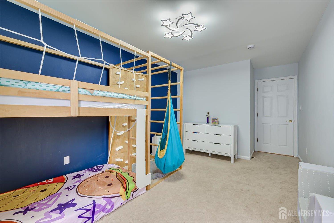
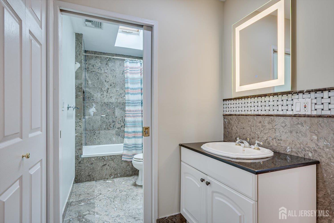
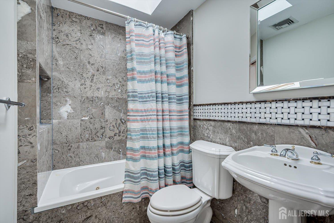
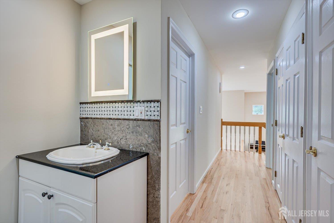
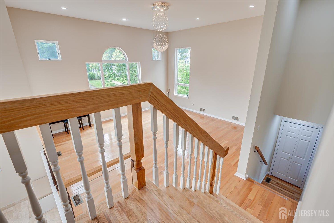
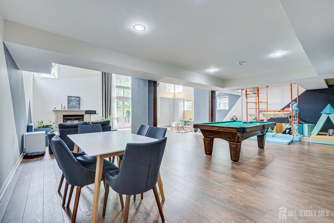
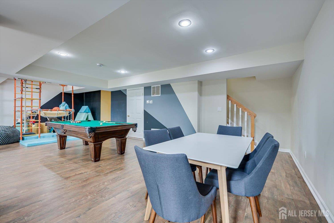
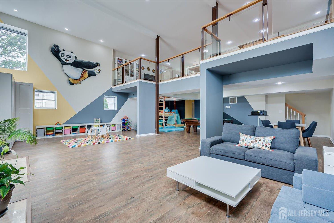
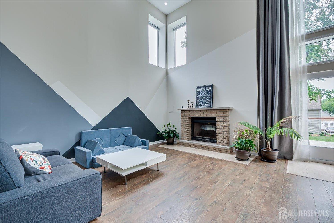
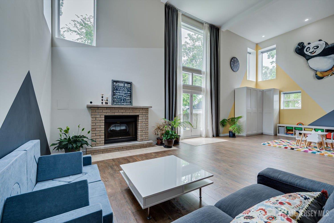
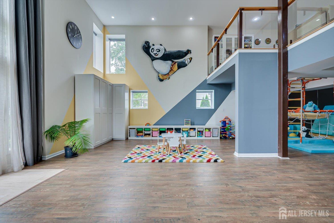
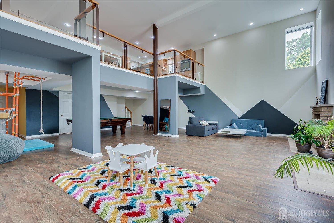
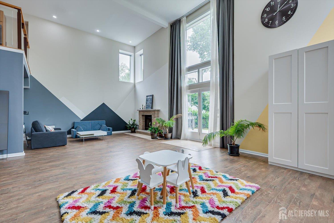
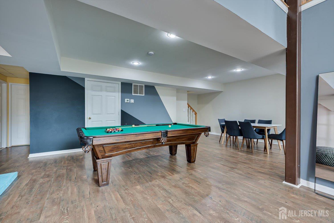
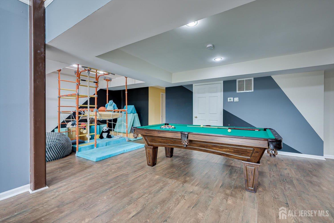
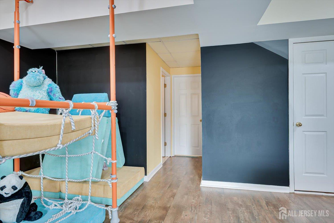
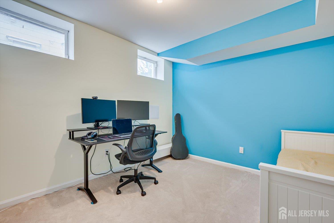
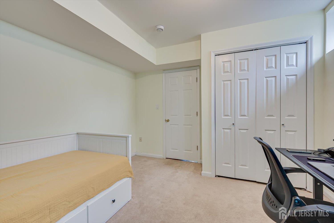
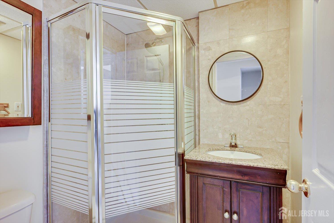
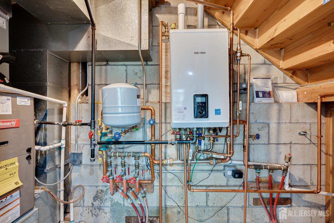
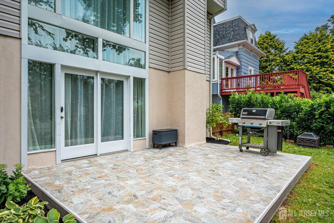
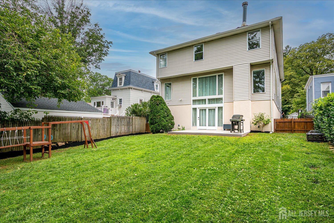
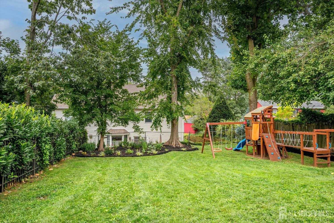
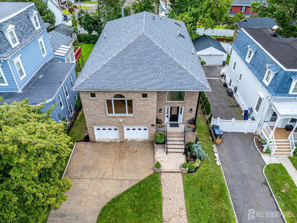
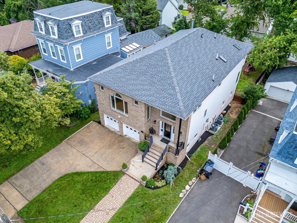
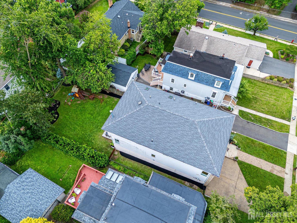
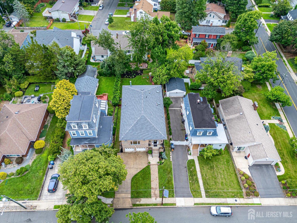
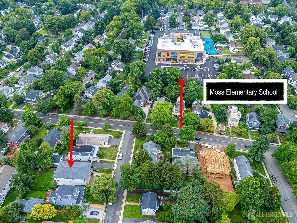
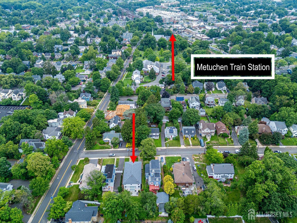
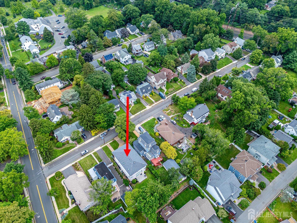
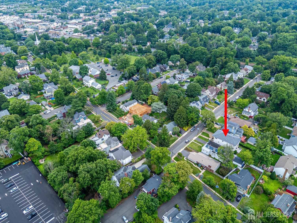
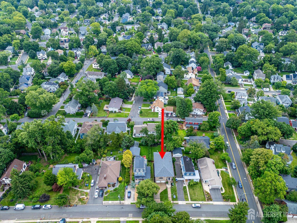
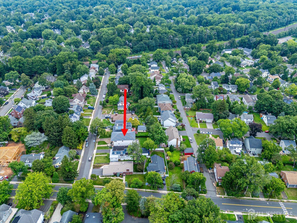
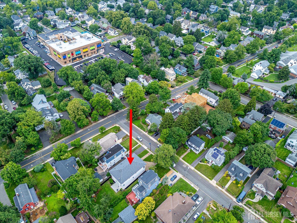
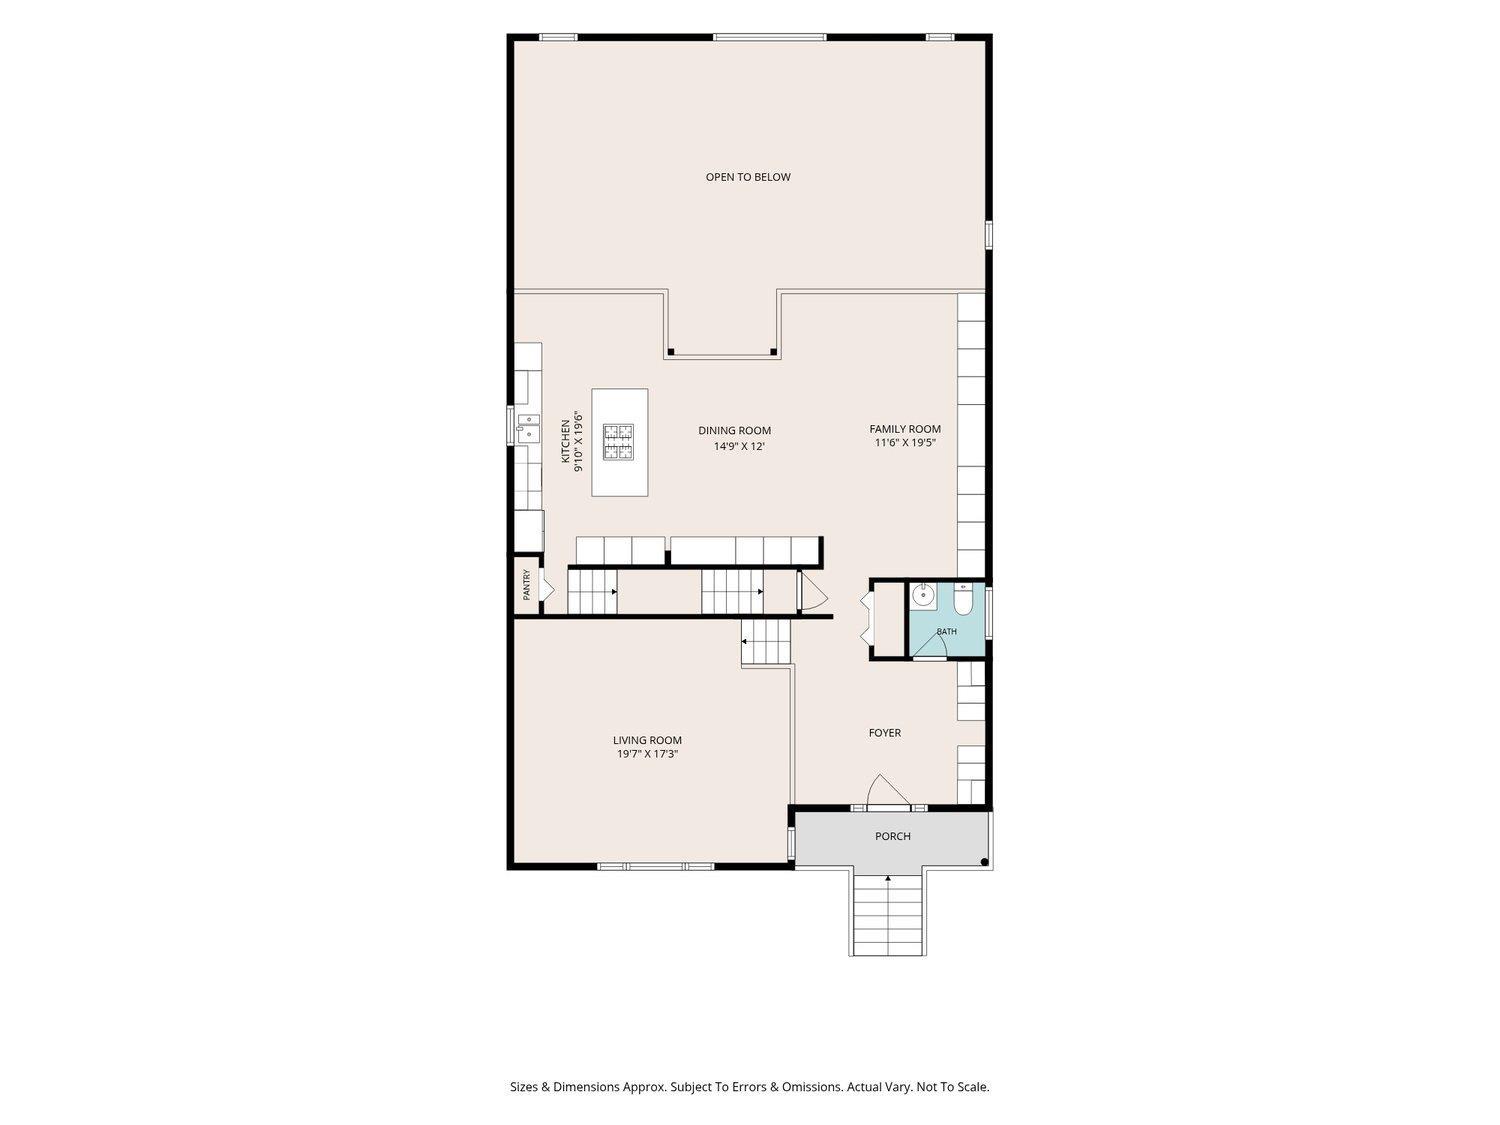
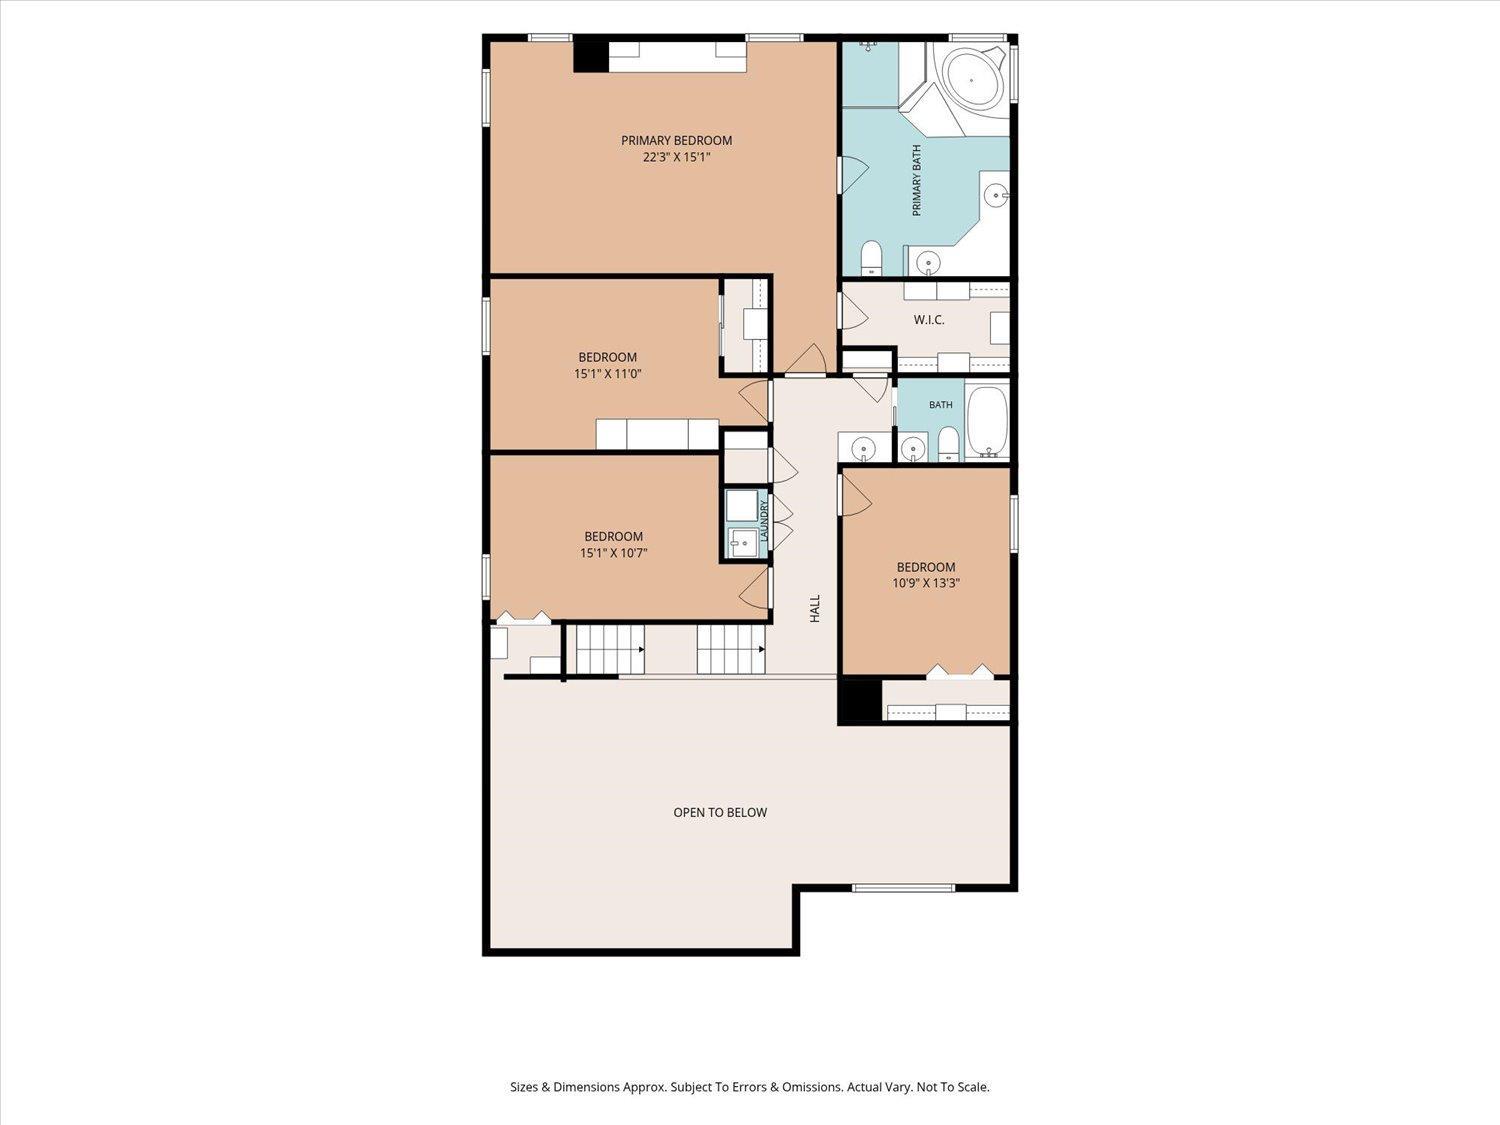
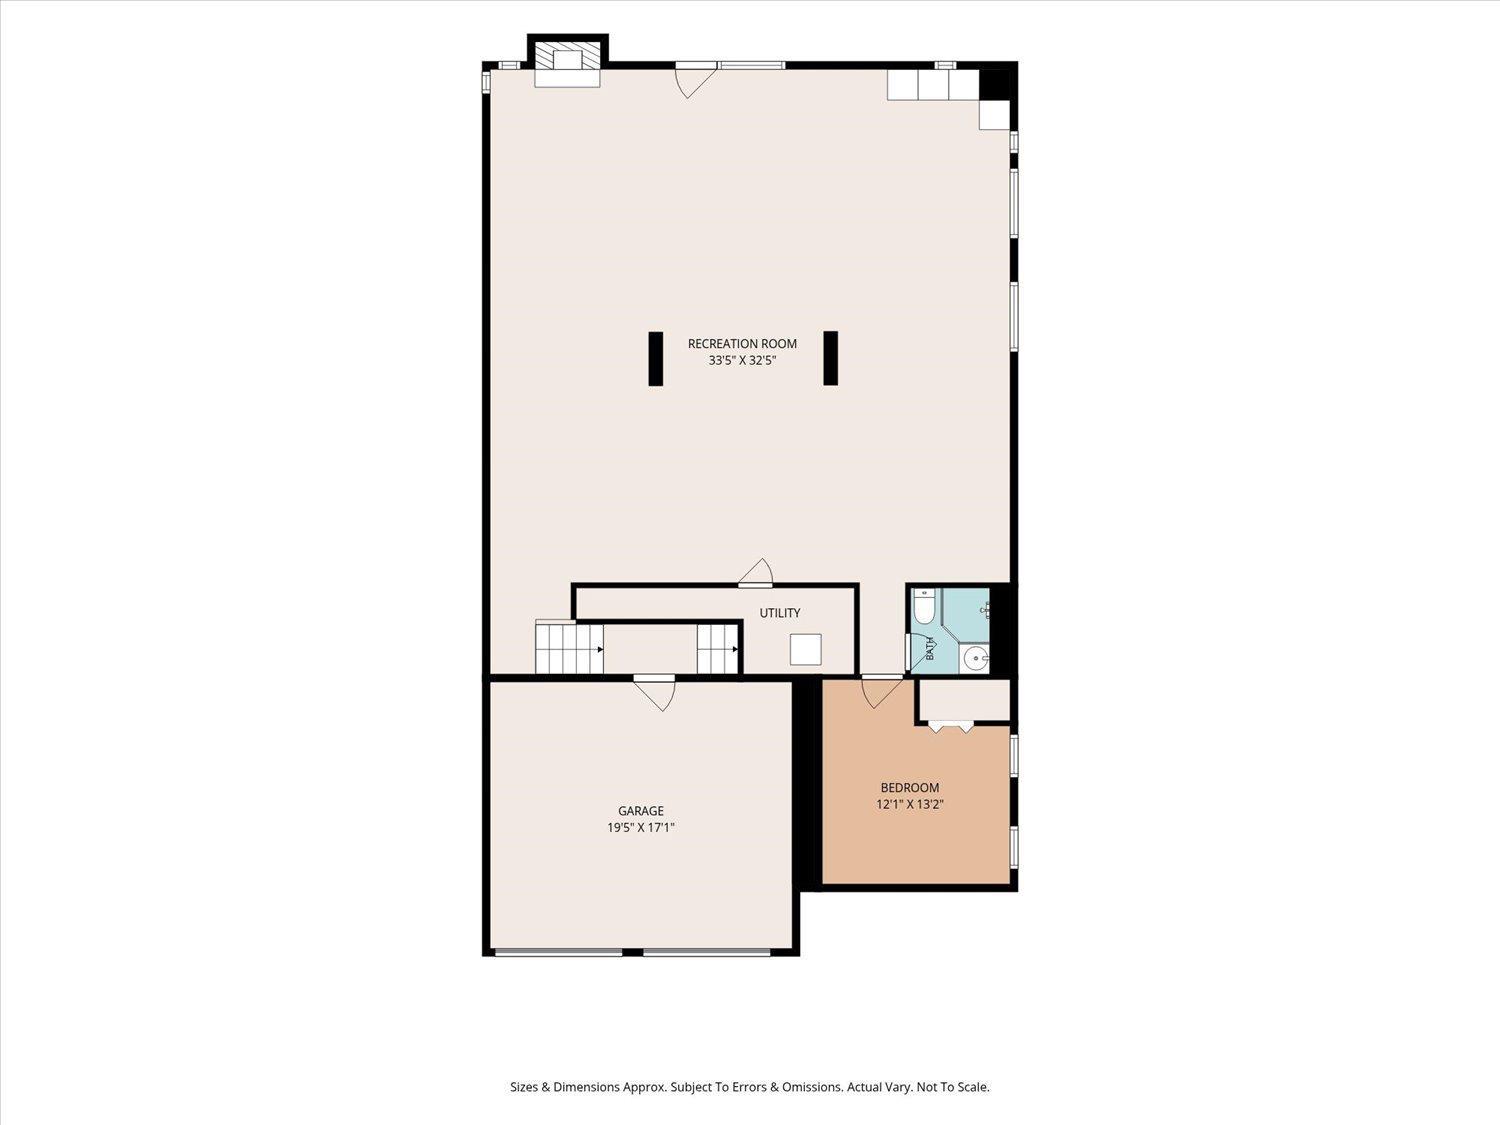
This architecturally distinctive brick-front 3,704 sq ft home offers four beds, 3.5 baths, dramatic living spaces, and a flexible multilevel layout. Oversized arched windows, manicured landscaping, a paver walkway, and a built-in two-car garage. A soaring two-story entry foyer makes a memorable first impression with decorative glass, tiled flooring, and contemporary glass-and-wood railings. The open design continues into an expansive, light-filled living space featuring hardwood floors, recessed lighting, statement fixtures, and an exceptional collection of arched and oversized windows. The spacious kitchen is designed for gathering, with abundant wood cabinetry, granite countertops, stainless-steel appliances, a built-in wall oven and microwave, wine storage, a dedicated workspace, and a large center island with cooktop and seating. Open to the dining and family-room areas. while overlooking the dramatic space below. The lower level is a remarkable two-story great room with tall windows, abundant natural light, direct backyard access, and room for multiple seating, play, and entertaining areas. An adjoining recreation and game area provides even more usable living space. A separate office and full bath offer excellent flexibility for overnight guests, working from home, or a potential fifth-bedroom. Hydronic radiant-floor heating adds comfort throughout much of this level. Roof-5 yrs, 2 zone for upper levels CAC/Heat-5 yrs/7 yrs, Tankless H20 heater-2 yrs, under-sink water filtration system. This exceptional home combines dramatic architecture, abundant natural light and is located only a few short blocks from downtown and train to NYC.
Courtesy of RE/MAX COMPETITIVE EDGE
$1,299,979
Jul 31, 2026
$1,299,979
51 days on market
Listing office changed from RE/MAX COMPETITIVE EDGE to .
Listing office changed from to RE/MAX COMPETITIVE EDGE.
Listing office changed from RE/MAX COMPETITIVE EDGE to .
Price reduced to $1,299,979.
Price reduced to $1,299,979.
Price reduced to $1,299,979.
Price reduced to $1,299,979.
Price reduced to $1,299,979.
Price reduced to $1,299,979.
Listing office changed from to RE/MAX COMPETITIVE EDGE.
Listing office changed from RE/MAX COMPETITIVE EDGE to .
Listing office changed from to RE/MAX COMPETITIVE EDGE.
Listing office changed from RE/MAX COMPETITIVE EDGE to .
Listing office changed from to RE/MAX COMPETITIVE EDGE.
Listing office changed from RE/MAX COMPETITIVE EDGE to .
Listing office changed from to RE/MAX COMPETITIVE EDGE.
Listing office changed from RE/MAX COMPETITIVE EDGE to .
Listing office changed from to RE/MAX COMPETITIVE EDGE.
Listing office changed from RE/MAX COMPETITIVE EDGE to .
Listing office changed from to RE/MAX COMPETITIVE EDGE.
Listing office changed from RE/MAX COMPETITIVE EDGE to .
Listing office changed from to RE/MAX COMPETITIVE EDGE.
Property Details
Beds: 4
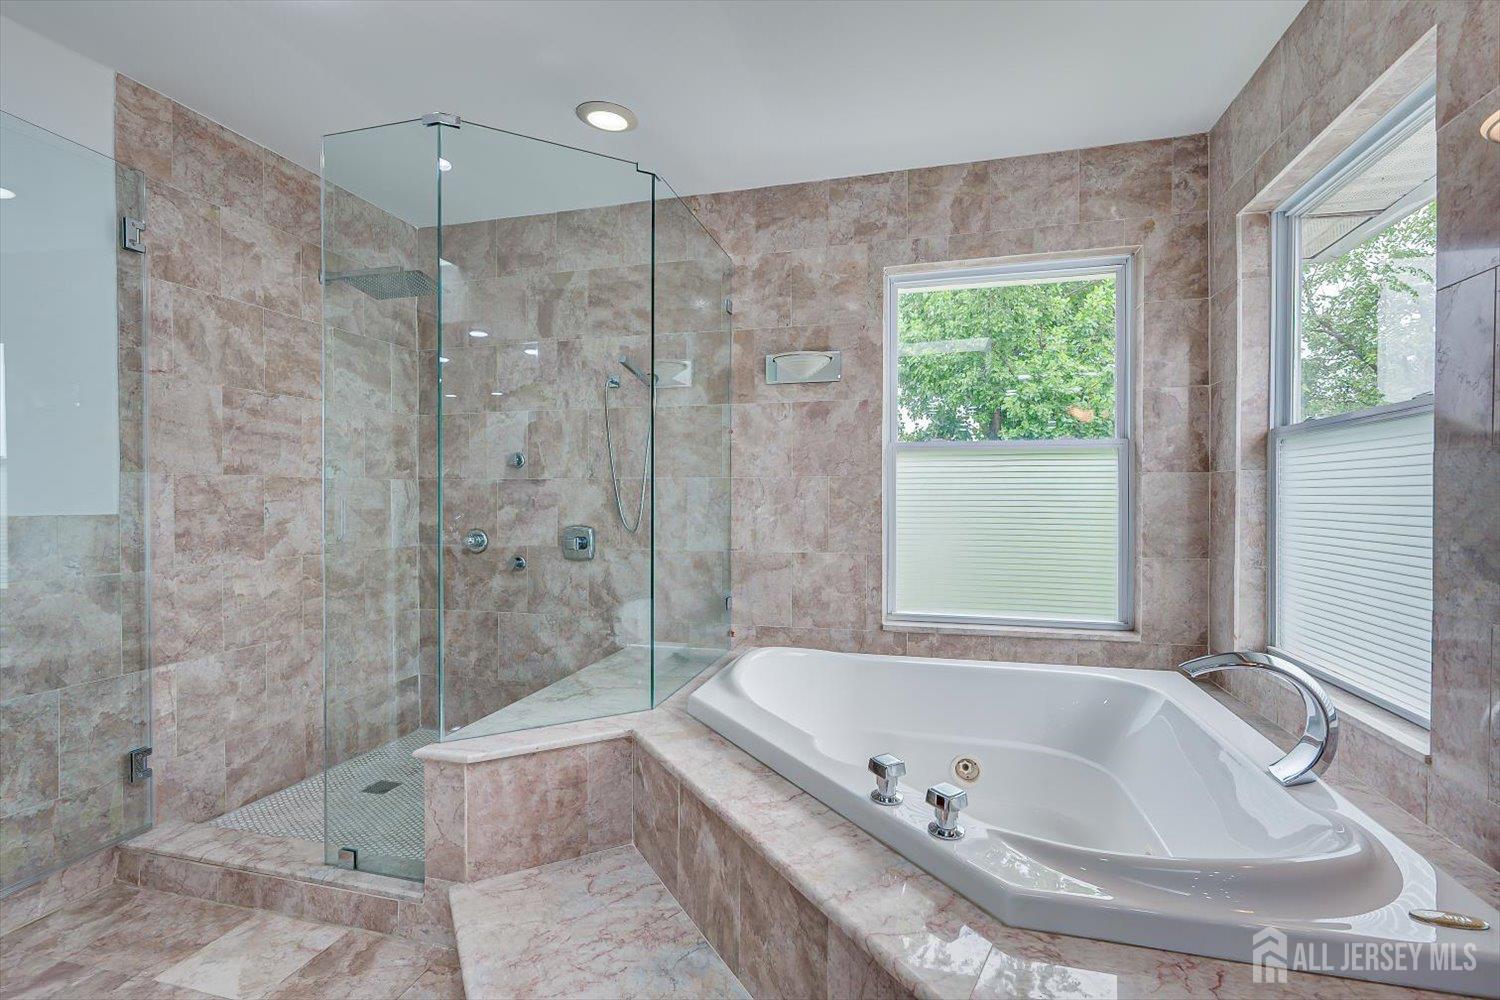
Baths: 3
Half Baths: 1
Total Number of Rooms: 10
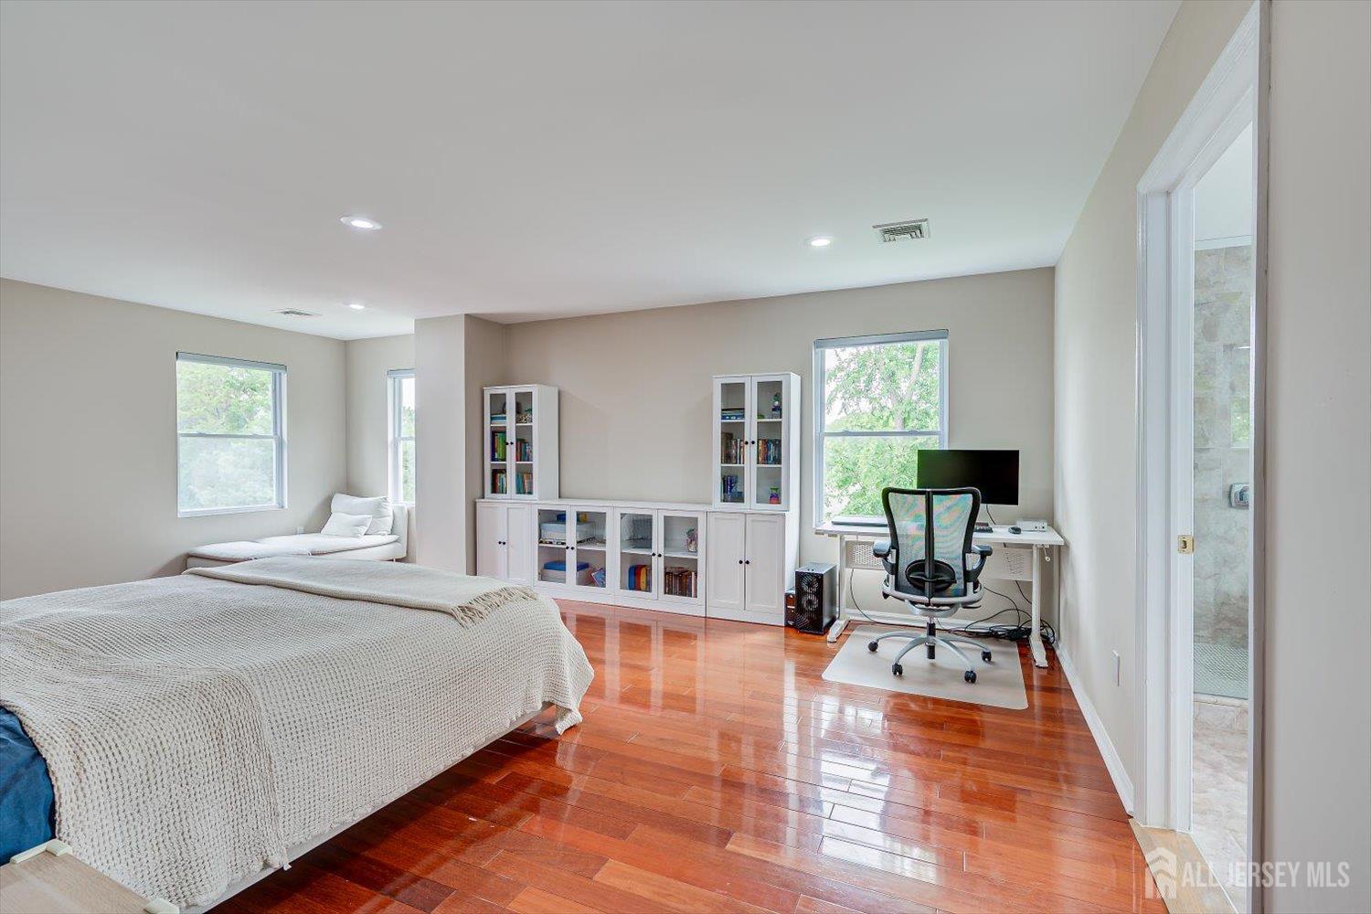
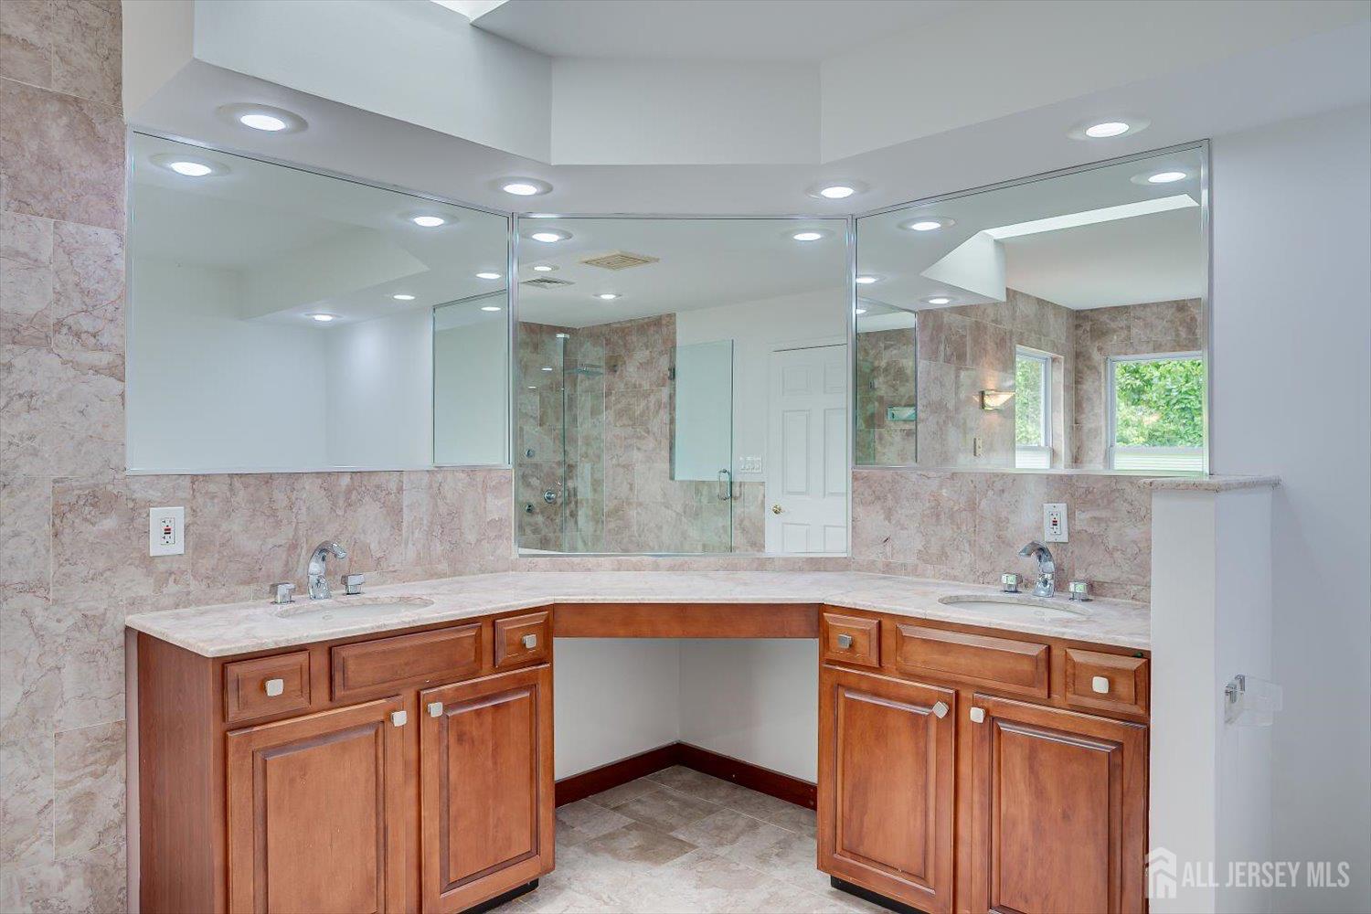
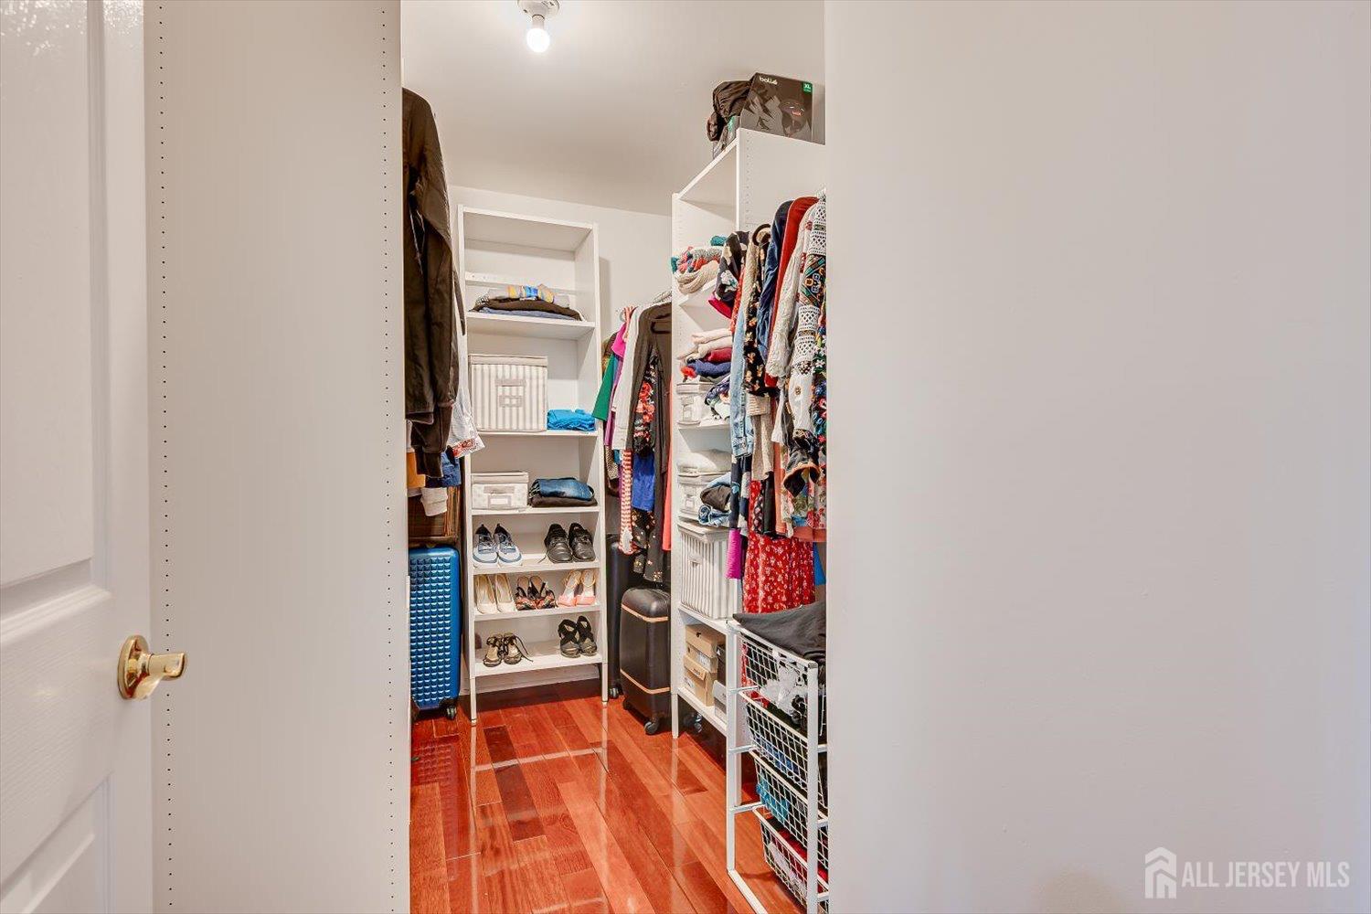
Master Bedroom Features: Two Sinks, Full Bath, Walk-In Closet(s)
Dining Room Features: Living Dining Combo
Kitchen Features: Granite/Corian Countertops, Breakfast Bar, Kitchen Island, Pantry
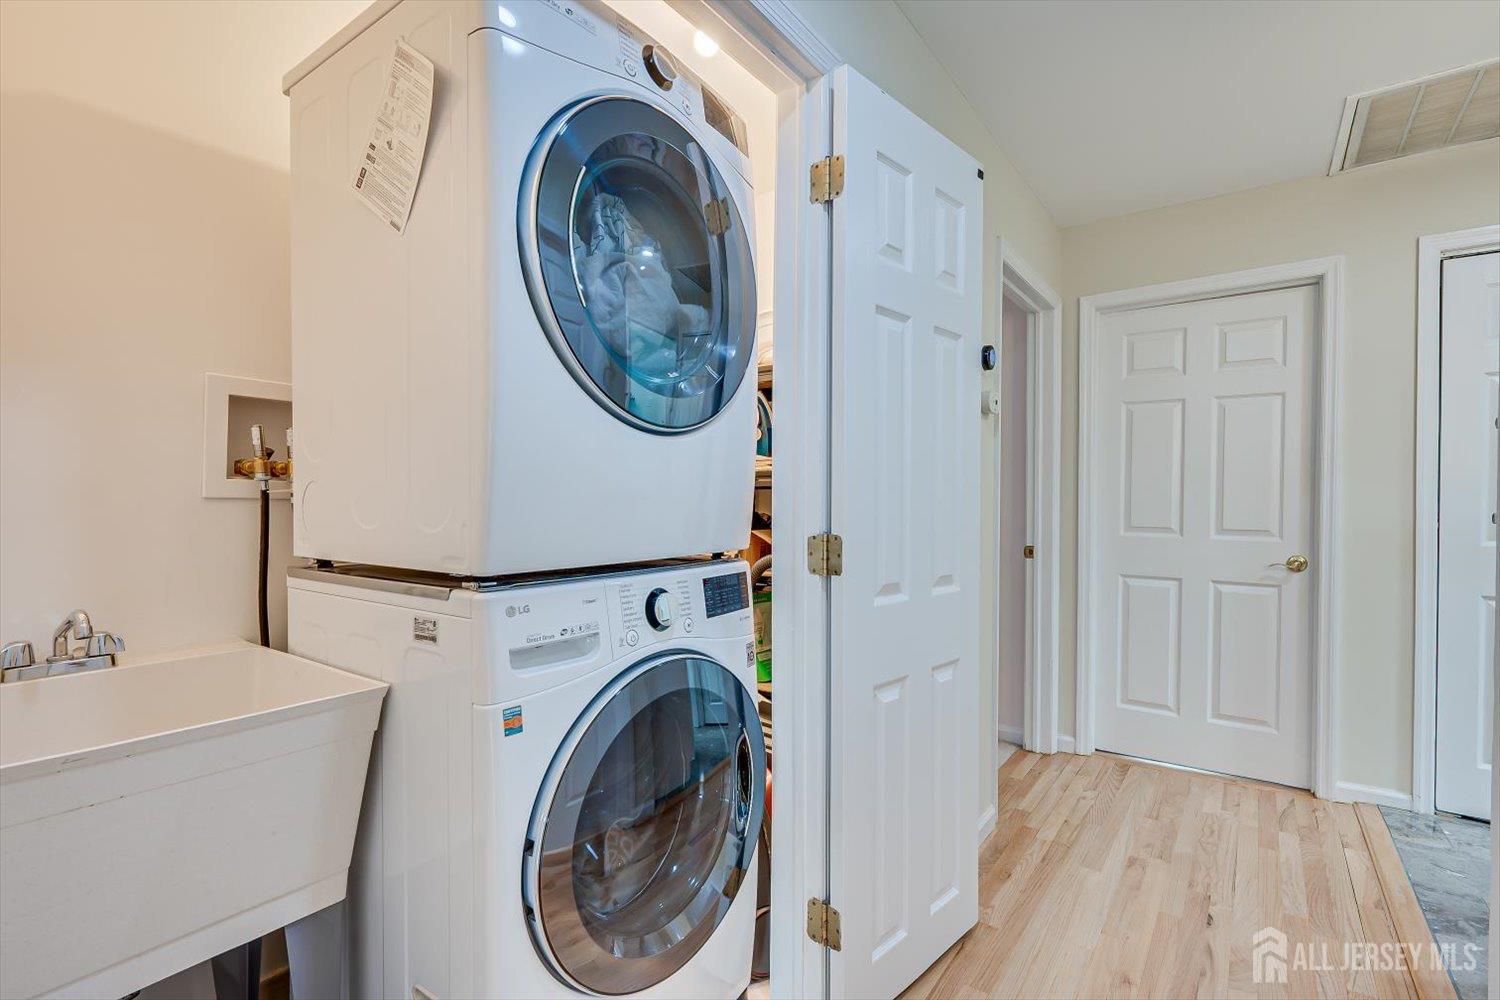
Appliances: Dishwasher, Disposal, Dryer, Microwave, Refrigerator, Range, Oven, Washer, Gas Water Heater
Has Fireplace: No
Number of Fireplaces: 0
Has Heating: Yes
Heating: Radiant-Hot Water, Forced Air
Cooling: Zoned
Flooring: Vinyl-Linoleum, Wood
Basement: Full, Finished, Bath Full, Other Room(s), Daylight, Exterior Entry, Recreation Room, Interior Entry, Utility Room
Interior Details
Property Class: Single Family Residence
Structure Type: Custom Home
Architectural Style: Custom Home
Building Sq Ft: 3,704
Year Built: 1998
Stories: 3
Levels: Three Or More
Is New Construction: No
Has Private Pool: No
Pool Features: None
Has Spa: No
Has View: No
Direction Faces: West
Has Garage: Yes
Has Attached Garage: Yes
Garage Spaces: 2
Has Carport: No
Carport Spaces: 0
Covered Spaces: 2
Has Open Parking: Yes
Parking Features: 2 Car Width, Asphalt, Garage, Built-In Garage, Garage Door Opener, Driveway, Paved
Total Parking Spaces: 0
Exterior Details
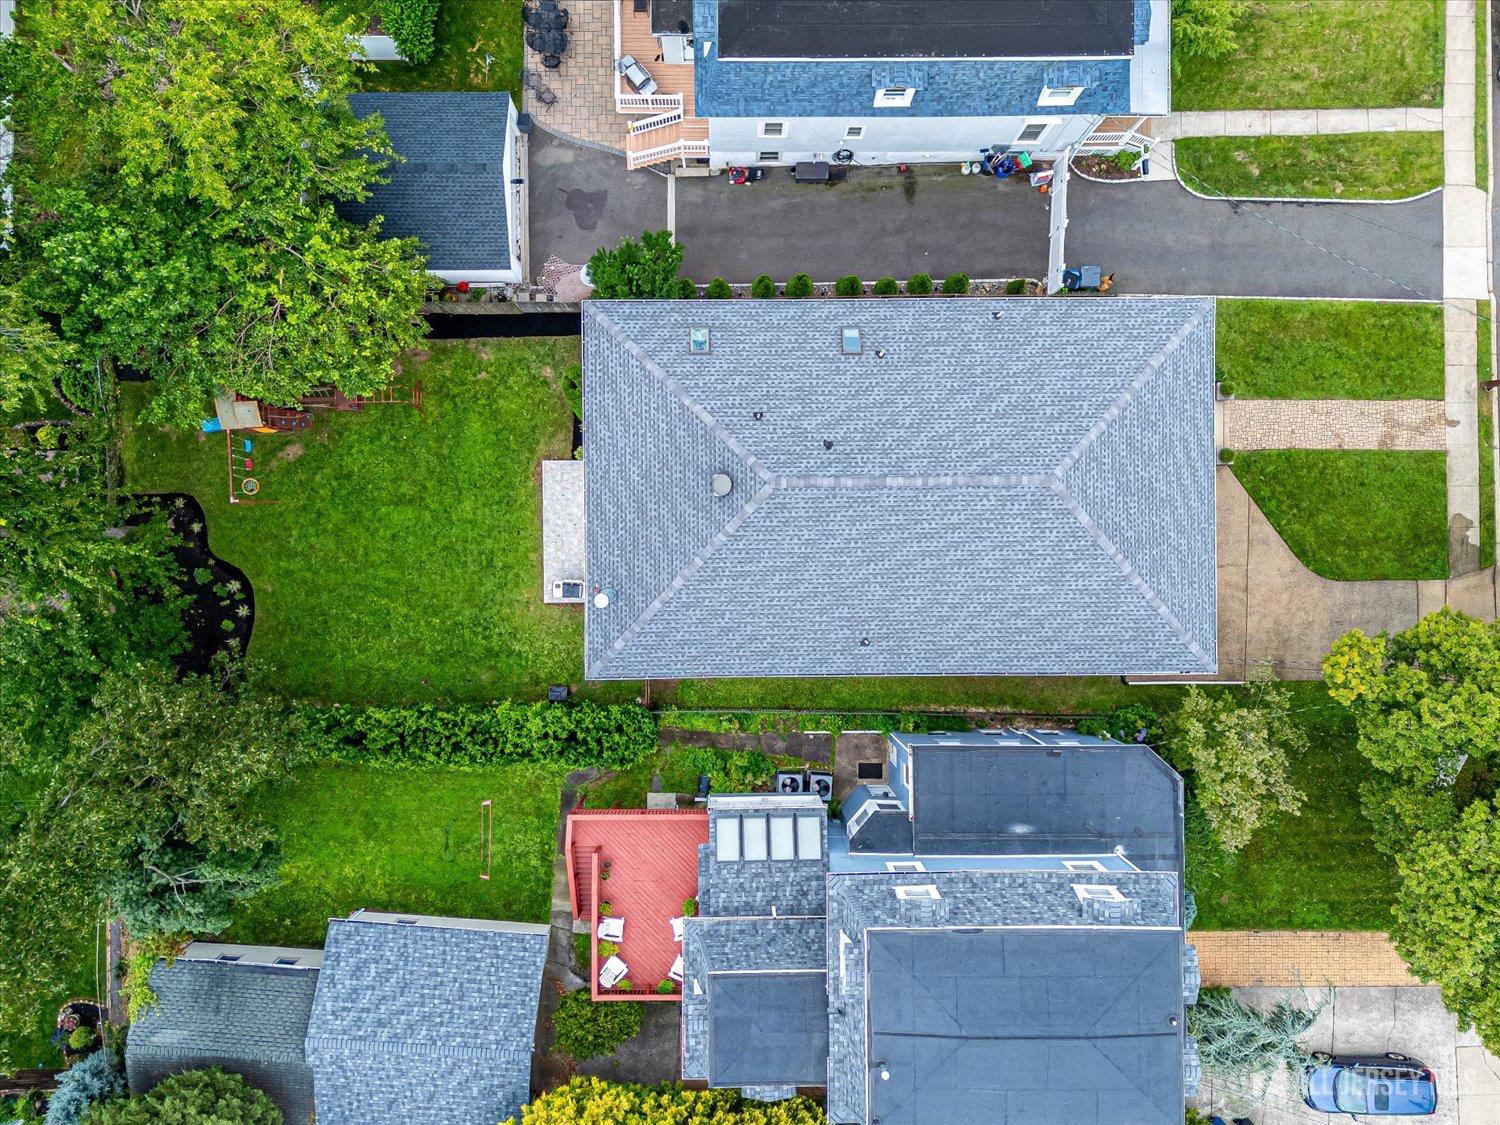
Lot Size (Acres): 0.1860
Lot Area: 0.1860
Lot Dimensions: 162.00 x 50.00
Lot Size (Square Feet): 8,102
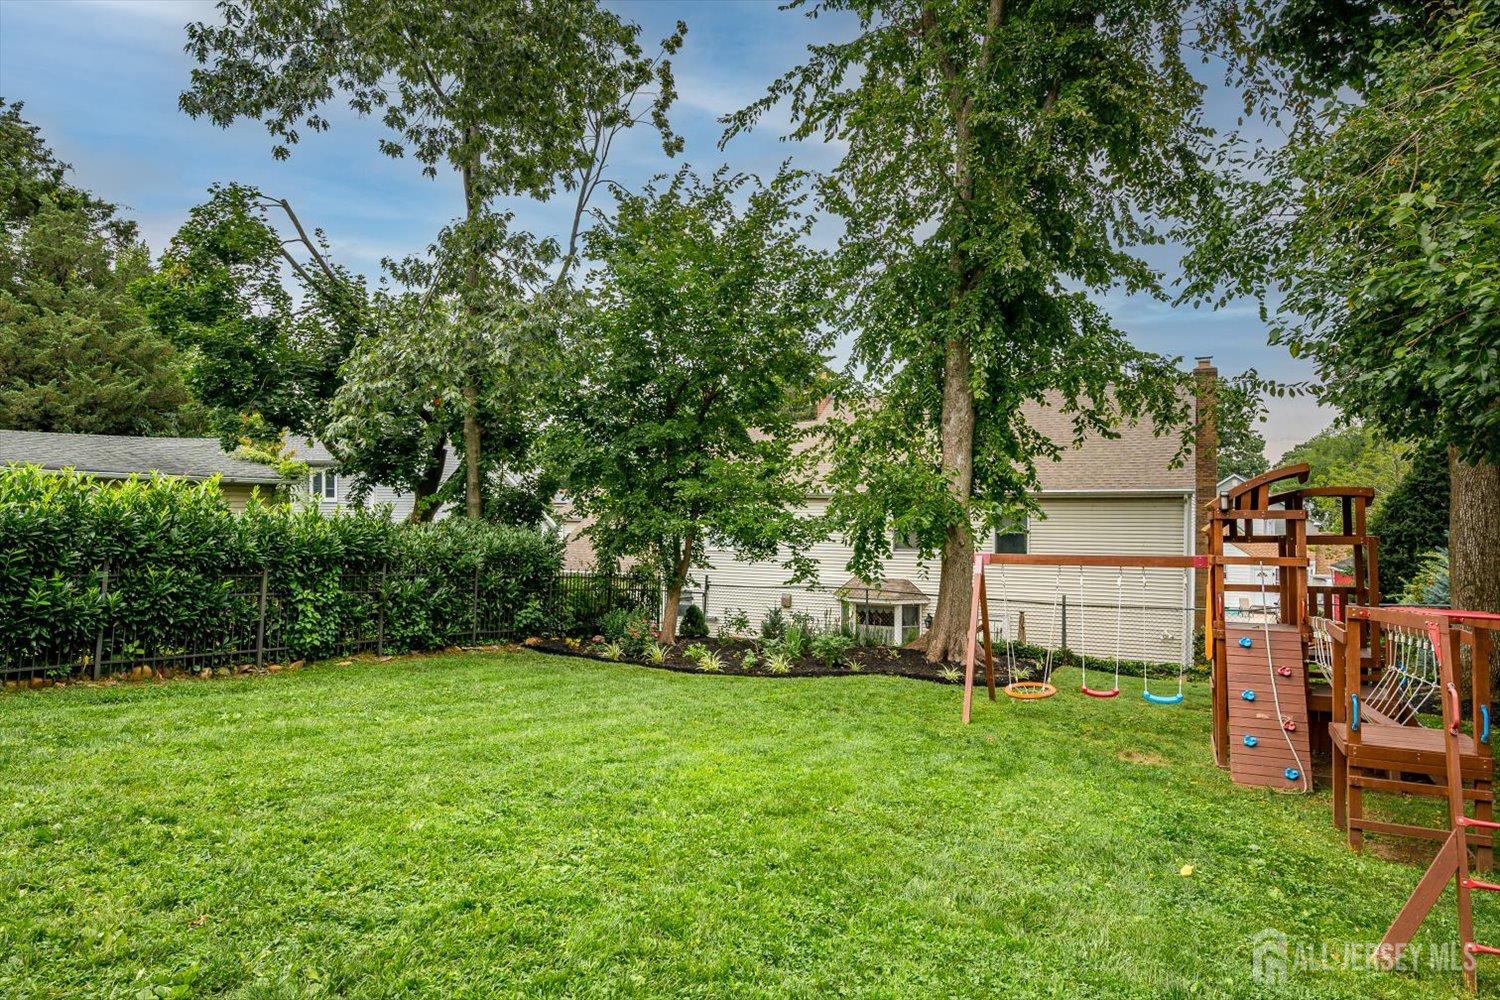
Exterior Features: Barbecue, Open Porch(es), Curbs, Patio, Fencing/Wall, Yard
Fencing: Fencing/Wall
Roof: Asphalt
Patio and Porch Features: Porch, Patio
On Waterfront: No
Property Attached: No
Utilities / Green Energy Details
Gas: Natural Gas
Sewer: Public Sewer
Water Source: Public
# of Electric Meters: 0
# of Gas Meters: 0
# of Water Meters: 0
Community and Neighborhood Details
HOA and Financial Details
Annual Taxes: $22,853.00
Has Association: No
Association Fee: $0.00
Association Fee 2: $0.00
Association Fee 2 Frequency: Monthly

 Favorite
 Print
Print
 Contact


Similar Listings
- SqFt.3,262
- Beds5
- Baths3+1½
- Garage1
- PoolNo
- SqFt.3,190
- Beds5
- Baths4+1½
- Garage1
- PoolNo
- SqFt.3,523
- Beds4
- Baths3+1½
- Garage0
- PoolNo
- SqFt.3,050
- Beds5
- Baths4
- Garage2
- PoolNo

