
 Back to search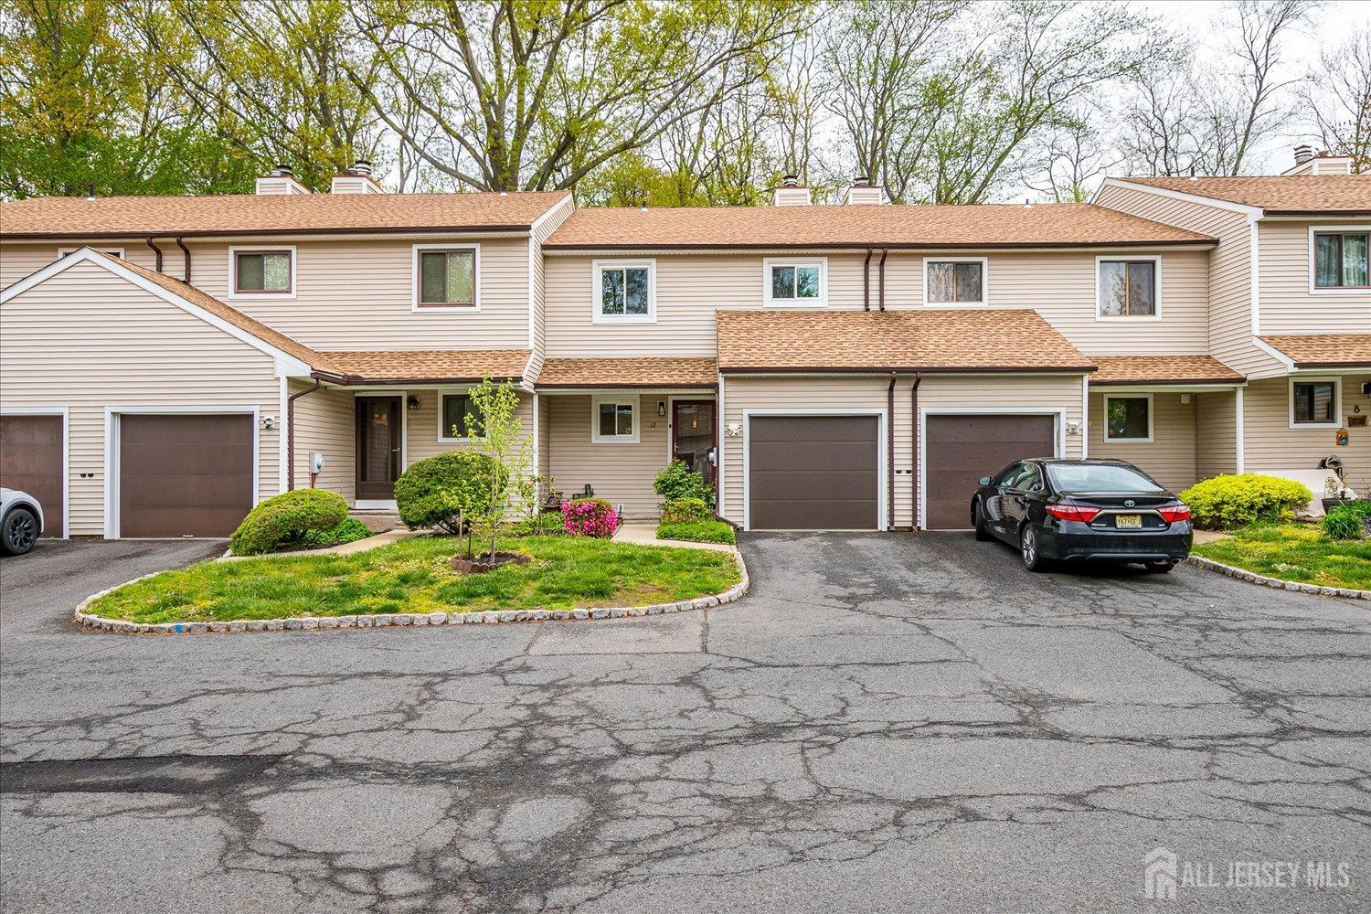
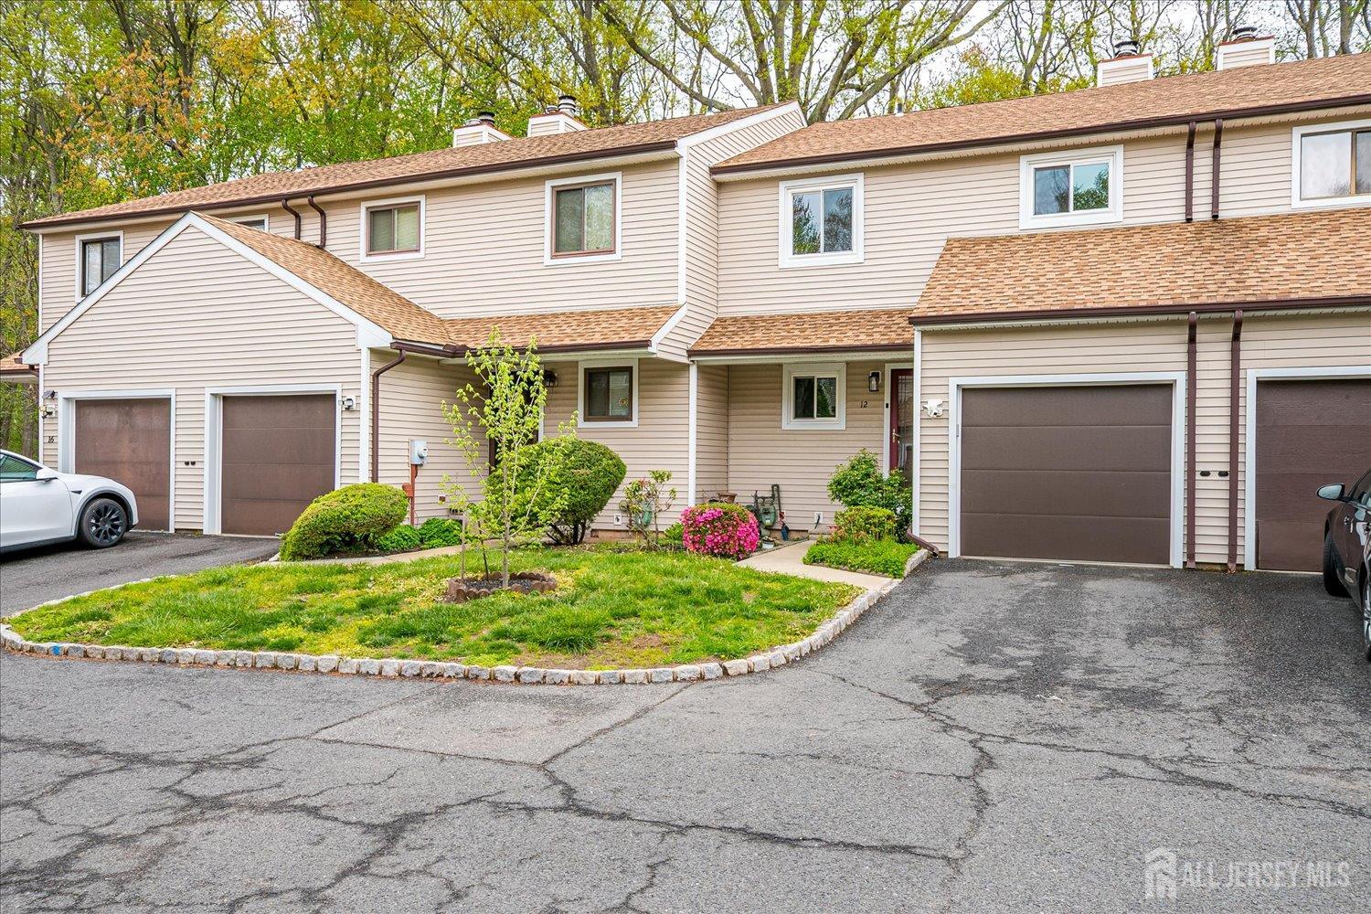
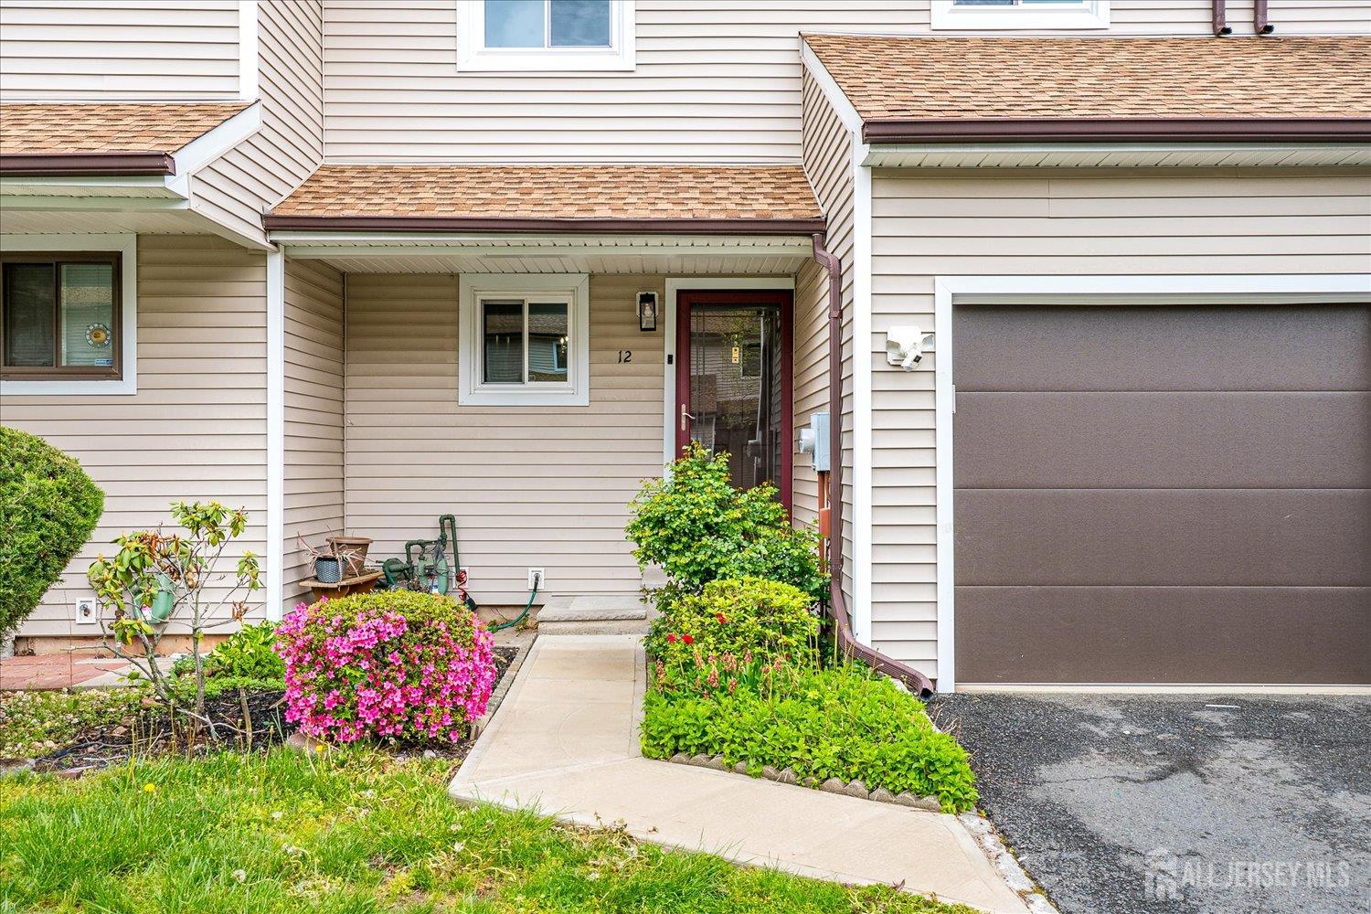
12 Tulip Court, Edison NJ 08820
Edison, NJ 08820
Sq. Ft.
1,463Beds
3Baths
2.50Year Built
1985Garage
1Pool
No
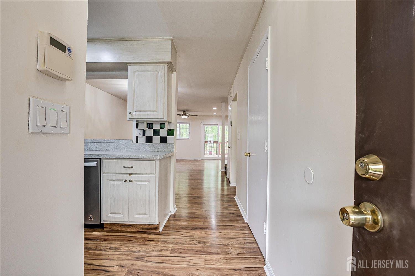
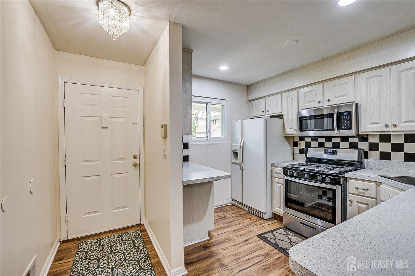
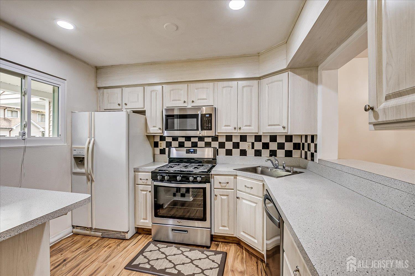
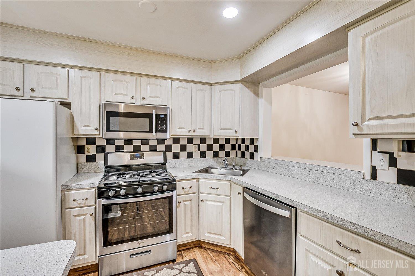
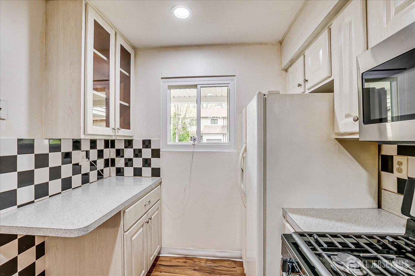
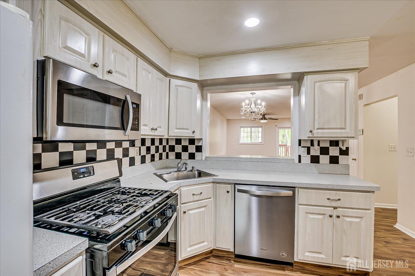
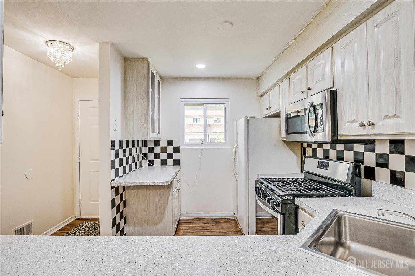
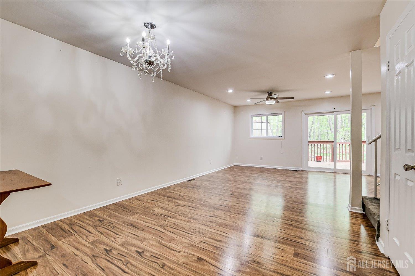
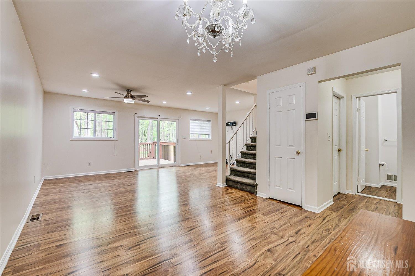
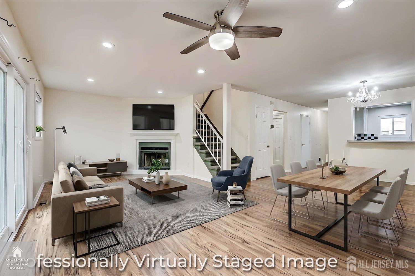
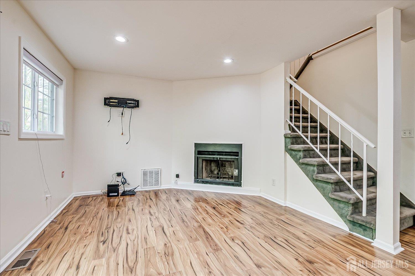
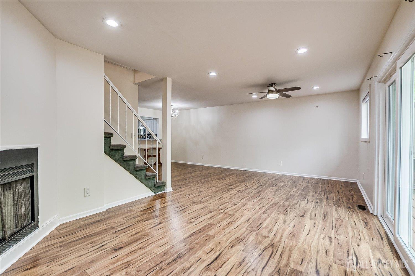
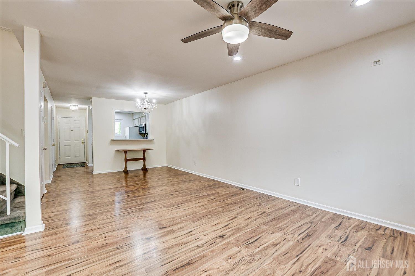
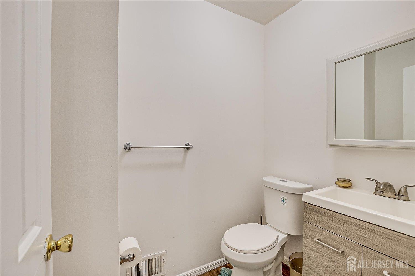
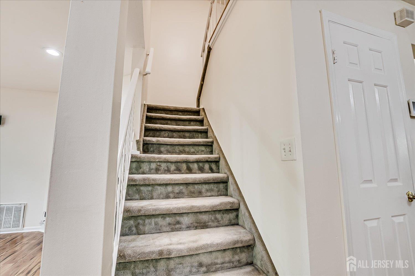
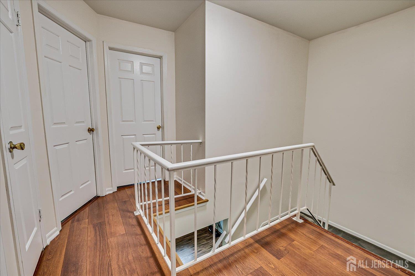
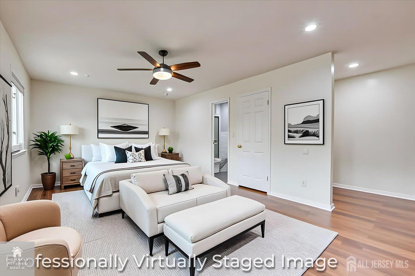
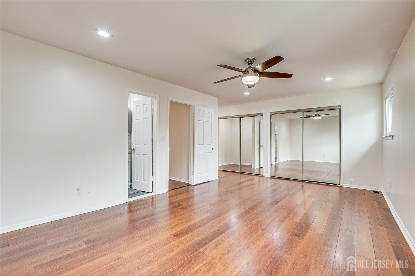
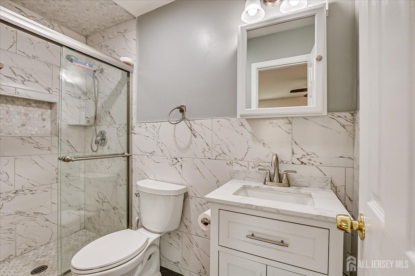
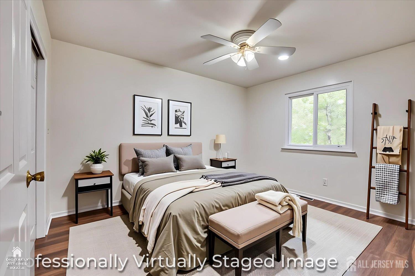
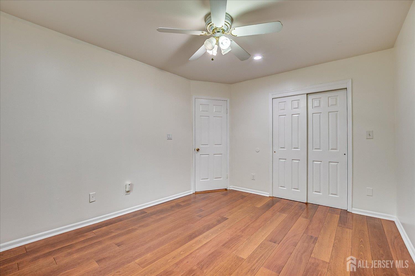
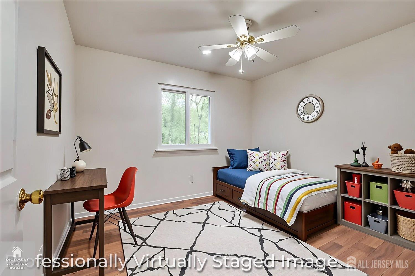
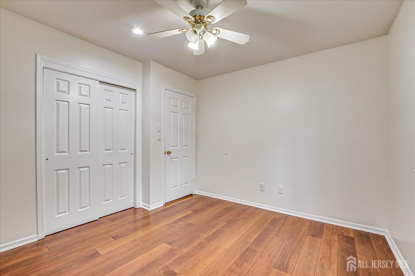
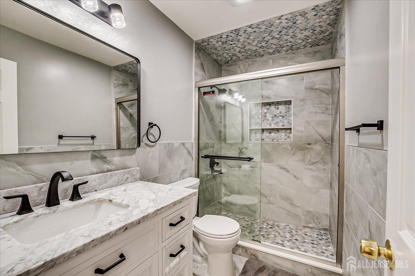
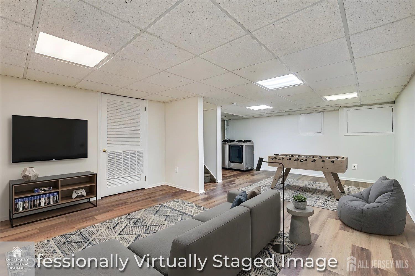
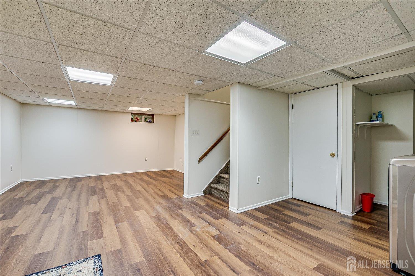
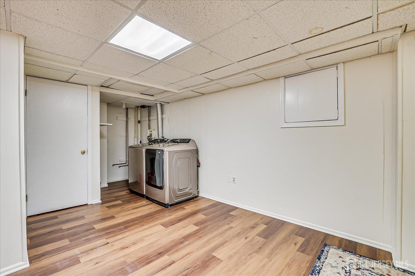
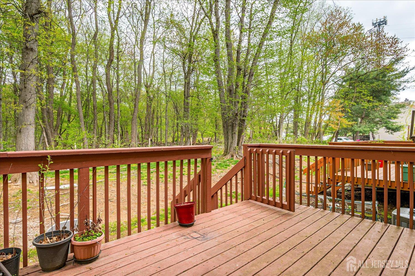
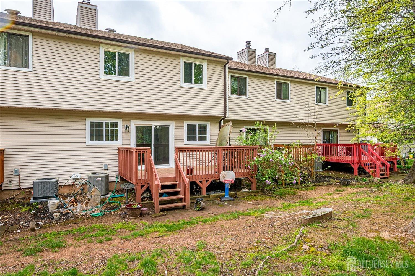
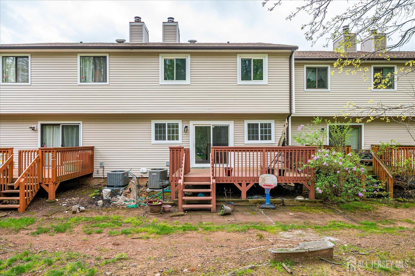
Beautiful, Bright & Spacious Townhome in Heatherwood Villas - North Edison! Freshly painted 3-bedroom, 2.5-bath townhome in the highly desirable Heatherwood Villas community. The spacious living room features a cozy fireplace and new (2025) sliding glass doors opening to a private deck, perfect for relaxing or entertaining. The kitchen offers ample cabinetry, generous counter space, and updated appliances. Energy-efficient windows were installed throughout in 2025. Upstairs, the primary suite includes a private bath and dressing area, while two additional bedrooms share a full hall bath. All bathrooms were renovated in 2024, along with new flooring in the living room and kitchen. The finished basement, renovated in 2025, offers flexible living space, a laundry area with new washer and dryer, and abundant storage. Attached garage includes a Tesla wall-mounted EV charger and a new garage door (2024). Ideally located near shopping, dining, parks, major highways, Metropark Station, and Oak Ridge Park. Community school bus stops are conveniently located within Heatherwood Villas.
Courtesy of KASA BELLA REALTY
Property Details
Beds: 3
Baths: 2
Half Baths: 1
Total Number of Rooms: 5
Master Bedroom Features: Full Bath
Dining Room Features: Living Dining Combo
Kitchen Features: Not Eat-in Kitchen, Separate Dining Area
Appliances: Dishwasher, Dryer, Gas Range/Oven, Refrigerator, Range, Washer, Gas Water Heater
Has Fireplace: Yes
Number of Fireplaces: 1
Fireplace Features: Wood Burning
Has Heating: Yes
Heating: Forced Air
Cooling: Central Air
Flooring: Carpet, Ceramic Tile, Laminate, Wood
Basement: Partially Finished, Storage Space, Utility Room, Laundry Facilities
Interior Details
Property Class: Townhouse,Condo/TH
Structure Type: Townhouse
Architectural Style: Colonial, Townhouse, Two Story
Building Sq Ft: 1,463
Year Built: 1985
Stories: 2
Levels: Two
Is New Construction: No
Has Private Pool: No
Has Spa: No
Has View: No
Has Garage: Yes
Has Attached Garage: Yes
Garage Spaces: 1
Has Carport: No
Carport Spaces: 0
Covered Spaces: 1
Has Open Parking: Yes
Other Available Parking: Oversized Vehicles Restricted
Parking Features: 1 Car Width, Asphalt, Garage, Attached, Built-In Garage, Driveway, On Street, Unassigned, Paved
Total Parking Spaces: 0
Exterior Details
Lot Size (Acres): 0.0328
Lot Area: 0.0328
Lot Dimensions: 65.00 x 0.00
Lot Size (Square Feet): 1,429
Exterior Features: Deck
Roof: Asphalt
Patio and Porch Features: Deck
On Waterfront: No
Property Attached: No
Road Frontage: Private Road
Utilities / Green Energy Details
Gas: Natural Gas
Sewer: Public Sewer
Water Source: Public
# of Electric Meters: 0
# of Gas Meters: 0
# of Water Meters: 0
HOA and Financial Details
Annual Taxes: $8,076.00
Has Association: Yes
Association Fee: $0.00
Association Fee 2: $0.00
Association Fee 2 Frequency: Monthly
Association Fee Includes: Management Fee, Common Area Maintenance, Insurance, Maintenance Structure, Ins Common Areas, Maintenance Grounds

 Favorite
 Print
Print
 Contact


Similar Listings
- SqFt.1,600
- Beds2
- Baths2+2½
- Garage1
- PoolNo
- SqFt.1,600
- Beds2
- Baths2+2½
- Garage0
- PoolNo
- SqFt.1,447
- Beds3
- Baths2+1½
- Garage1
- PoolNo
- SqFt.1,762
- Beds3
- Baths2+1½
- Garage2
- PoolNo

