
 Back to search
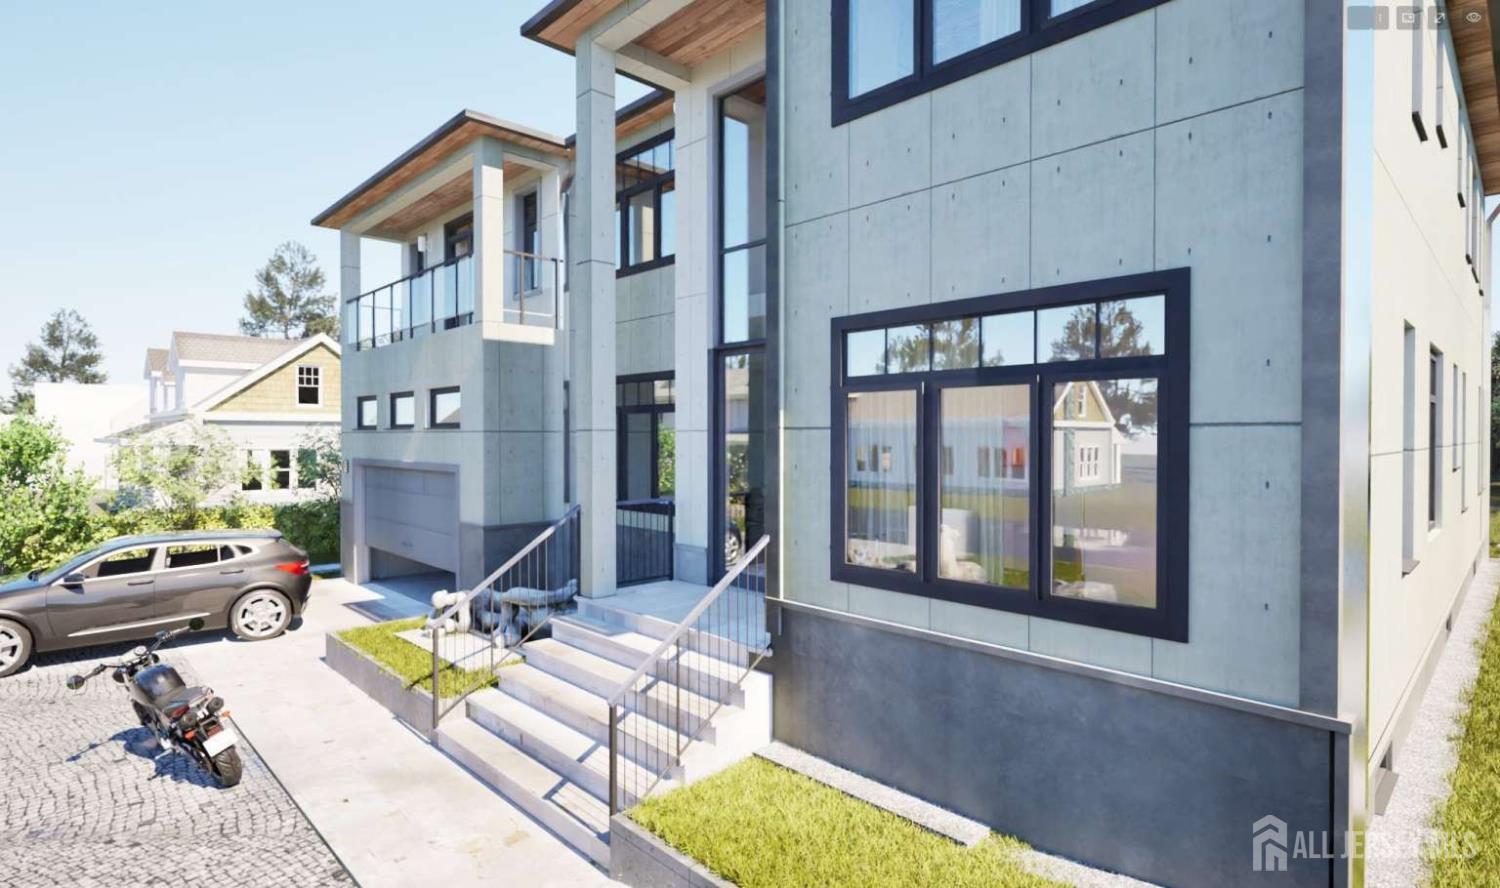
120 Harding Avenue, Edison NJ 08820
Edison, NJ 08820
Sq. Ft.
4,132Beds
6Baths
5.50Year Built
UnknownGarage
2Pool
No
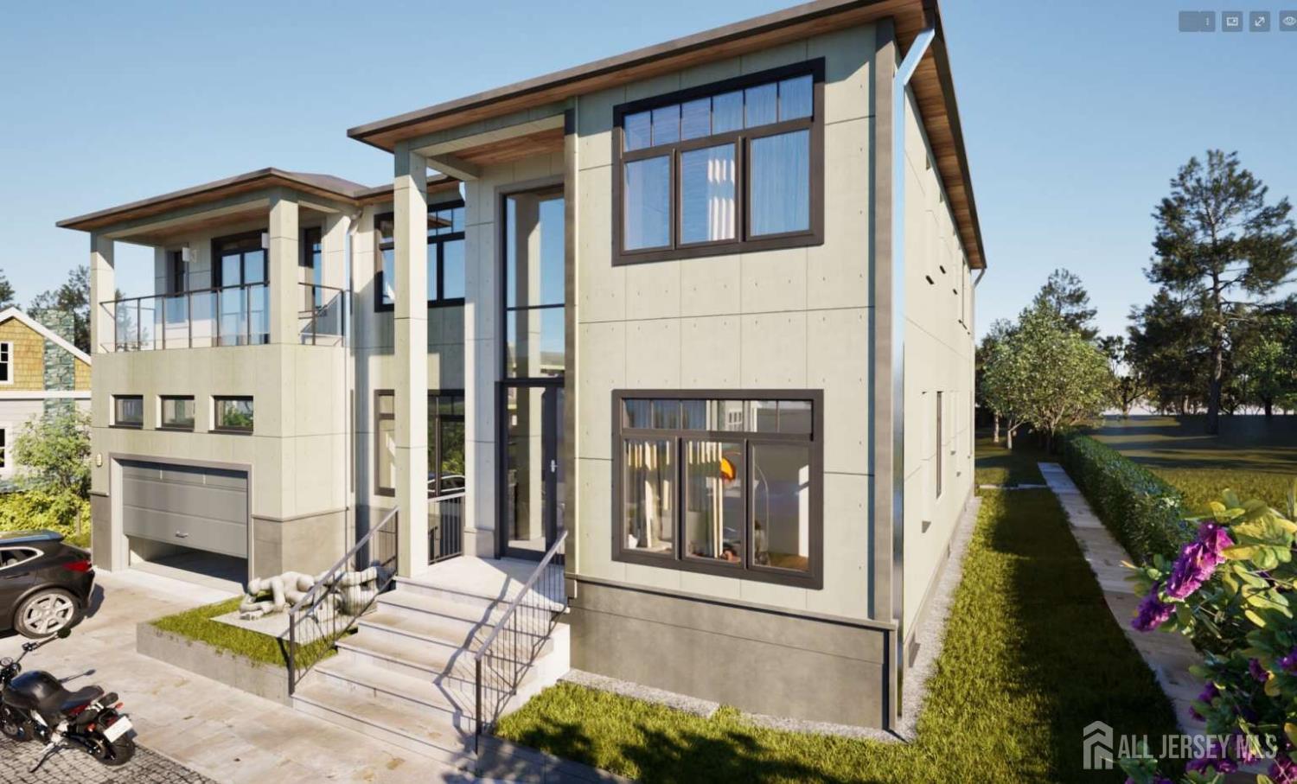
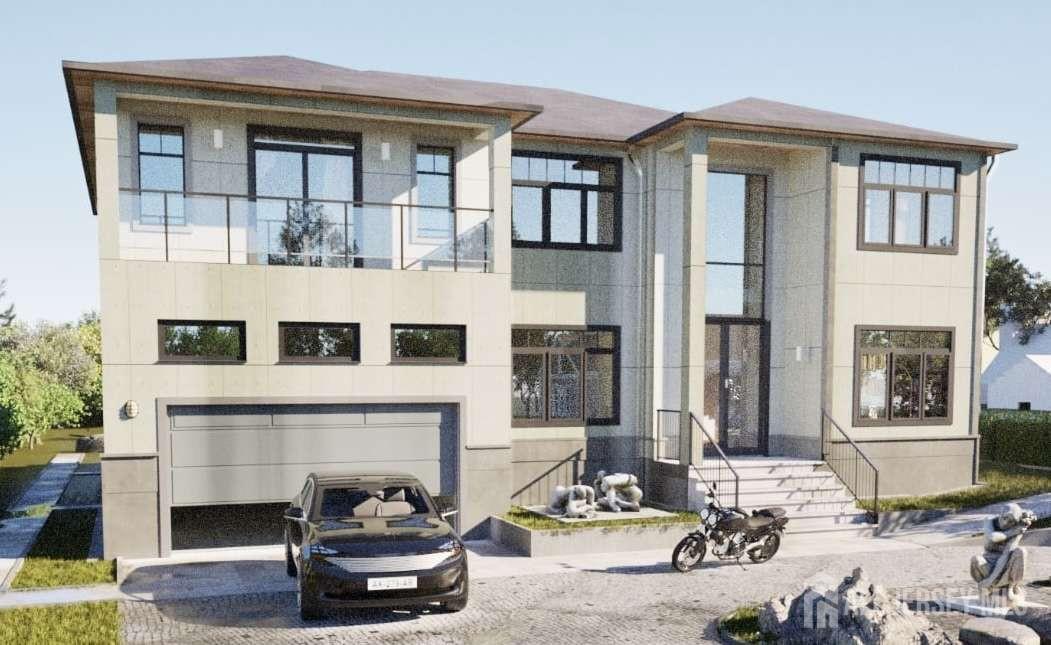
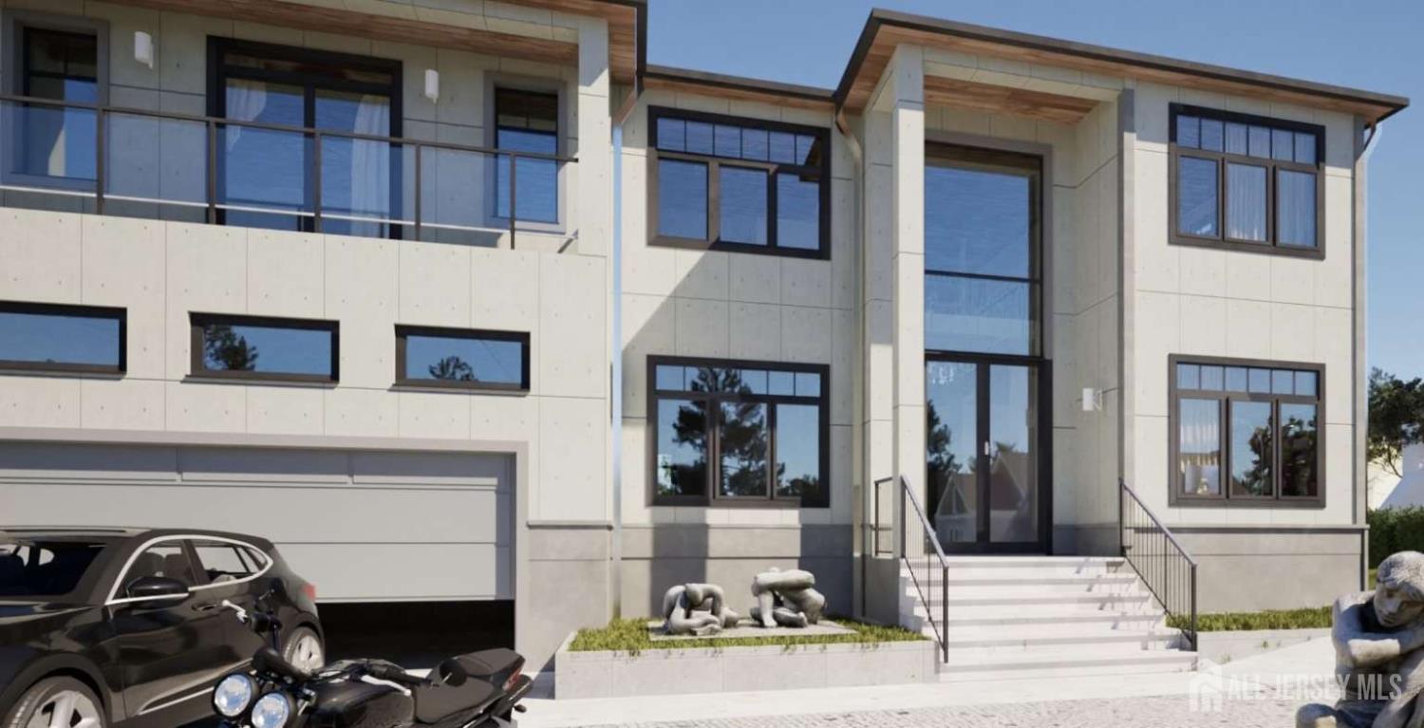
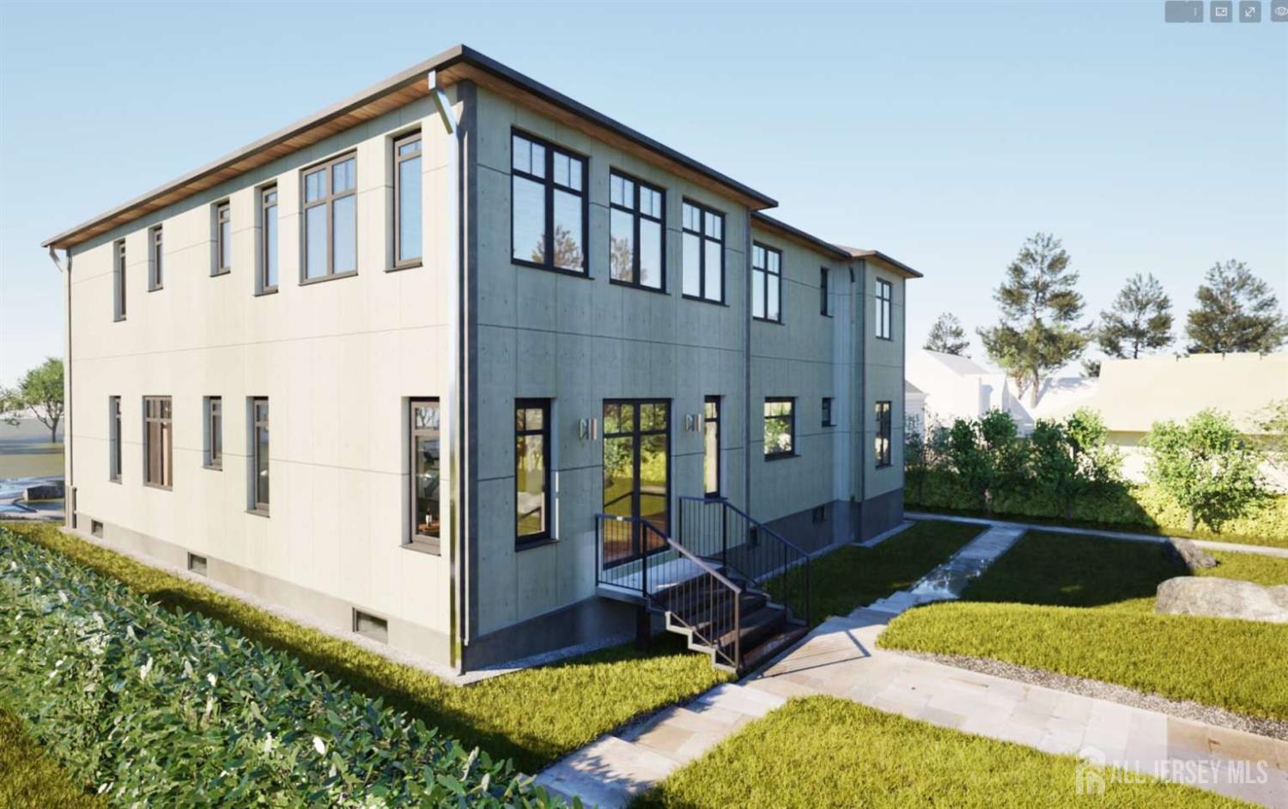
Welcome to this spectacular new construction masterpiece, offering 4,132 square feet of thoughtfully designed, luxurious living space across three finished levels. Showcasing a striking modern contemporary facade with vertical wood accents, a sleek standing seam metal roof, and designer stone veneer, this home delivers unparalleled curb appeal and sophisticated architectural details at every turn. Step through the elegant entryway into the welcoming foyer, where a harmonious and free-flowing floor plan immediately unfolds. The massive first floor is an entertainer's dream. It features a formal living room and an elegant dining room, seamlessly connected by a highly functional butler's pantry that leads directly into the gourmet kitchen. The expansive kitchen boasts a large center island and opens beautifully into the show-stopping 500 sqft living room. This dramatic gathering space features a fireplace and is open to the floor above, flooding the home with natural light. A highly desirable main-level guest bedroom with an adjacent full bathroom provides convenience and privacy for multi-generational living or overnight visitors. Ascend to the spacious foot second floor, which overlooks the living room below from a stylish hallway balcony. The palatial master suite is a true private retreat, featuring a sprawling massive wlk and a spa-like en-suite bath with a soaking tub, dual vanities, and a luxurious shower. Three additional generously sized bedrooms each with ample closet spacea well-appointed hall bathroom with dual sinks, and a dedicated second-floor laundry room complete this level. The versatile third-floor attic provides an additional living space. This secluded upper level includes a massive open play area or loft, a private sixth bedroom, and an additional full bathroom with a shower perfect for a home office, media room, or au pair suite.
Courtesy of REALMART REALTY LLC
$1,725,000
May 7, 2026
$1,750,000
181 days on market
Price increased to $1,750,000.
Listing office changed from to REALMART REALTY LLC.
Price reduced to $1,750,000.
Price reduced to $1,750,000.
Price reduced to $1,750,000.
Price reduced to $1,750,000.
Price reduced to $1,750,000.
Price reduced to $1,750,000.
Price reduced to $1,750,000.
Listing office changed from REALMART REALTY LLC to .
Listing office changed from to REALMART REALTY LLC.
Listing office changed from REALMART REALTY LLC to .
Listing office changed from to REALMART REALTY LLC.
Listing office changed from REALMART REALTY LLC to .
Listing office changed from to REALMART REALTY LLC.
Price reduced to $1,750,000.
Listing office changed from to REALMART REALTY LLC.
Listing office changed from REALMART REALTY LLC to .
Listing office changed from to REALMART REALTY LLC.
Listing office changed from REALMART REALTY LLC to .
Listing office changed from to REALMART REALTY LLC.
Listing office changed from REALMART REALTY LLC to .
Listing office changed from to REALMART REALTY LLC.
Listing office changed from REALMART REALTY LLC to .
Listing office changed from to REALMART REALTY LLC.
Listing office changed from REALMART REALTY LLC to .
Listing office changed from to REALMART REALTY LLC.
Listing office changed from REALMART REALTY LLC to .
Listing office changed from to REALMART REALTY LLC.
Property Details
Beds: 6
Baths: 5
Half Baths: 1
Total Number of Rooms: 11
Master Bedroom Features: 1st Floor, Two Sinks, Full Bath
Dining Room Features: Formal Dining Room
Kitchen Features: Granite/Corian Countertops, Breakfast Bar, Kitchen Exhaust Fan, Kitchen Island, Pantry, Separate Dining Area
Appliances: Dishwasher, Dryer, Electric Range/Oven, Gas Range/Oven, Exhaust Fan, Microwave, Refrigerator, Oven, Washer, Kitchen Exhaust Fan, Gas Water Heater
Has Fireplace: No
Number of Fireplaces: 0
Has Heating: Yes
Heating: Zoned, Forced Air
Cooling: Central Air
Flooring: Ceramic Tile, Wood
Basement: Full, Storage Space, Interior Entry, Utility Room
Interior Details
Property Class: Single Family Residence
Architectural Style: Colonial, Two Story
Building Sq Ft: 4,132
Year Built: 0
Stories: 2
Levels: Two
Is New Construction: No
Has Private Pool: No
Has Spa: No
Has View: No
Direction Faces: East
Has Garage: Yes
Has Attached Garage: Yes
Garage Spaces: 2
Has Carport: No
Carport Spaces: 0
Covered Spaces: 2
Has Open Parking: Yes
Parking Features: 2 Car Width, Garage, Attached, Built-In Garage, Detached, Driveway
Total Parking Spaces: 0
Exterior Details
Lot Size (Acres): 0.3673
Lot Area: 0.3673
Lot Dimensions: 200.00 x 80.00
Lot Size (Square Feet): 16,000
Exterior Features: Patio
Roof: Asphalt
Patio and Porch Features: Patio
On Waterfront: No
Property Attached: No
Utilities / Green Energy Details
Gas: Natural Gas
Sewer: Public Sewer
Water Source: Public
# of Electric Meters: 0
# of Gas Meters: 0
# of Water Meters: 0
HOA and Financial Details
Annual Taxes: $10,704.00
Has Association: No
Association Fee: $0.00
Association Fee 2: $0.00
Association Fee 2 Frequency: Monthly

 Favorite
 Print
 Contact


Similar Listings
- SqFt.4,000
- Beds5
- Baths4+1½
- Garage2
- PoolNo
- SqFt.4,000
- Beds5
- Baths4+1½
- Garage2
- PoolNo
- SqFt.4,000
- Beds5
- Baths4+1½
- Garage2
- PoolNo
- SqFt.5,000
- Beds5
- Baths4+1½
- Garage2
- PoolNo

