
 Back to search
120 Linda Lane, Edison NJ 08820
Edison, NJ 08820
Sq. Ft.
1,604Beds
2Baths
3.00Year Built
1993Garage
1Pool
No
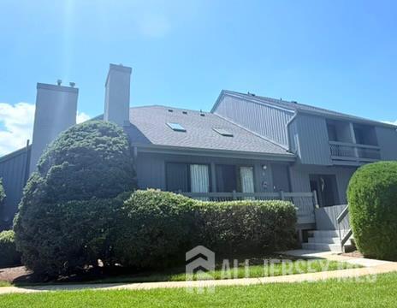
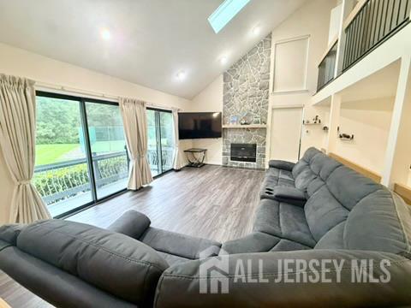
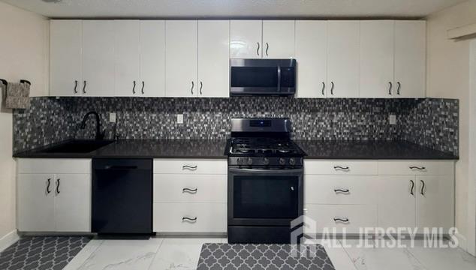
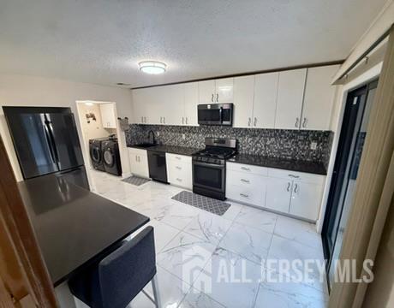
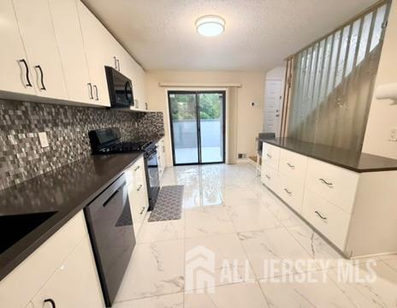
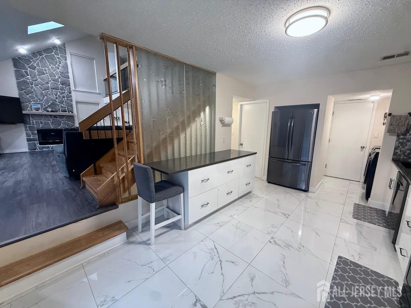
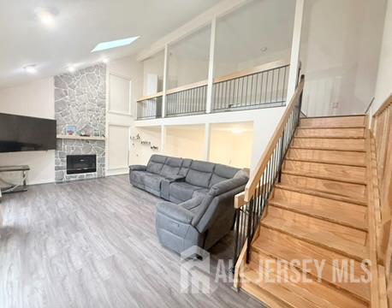
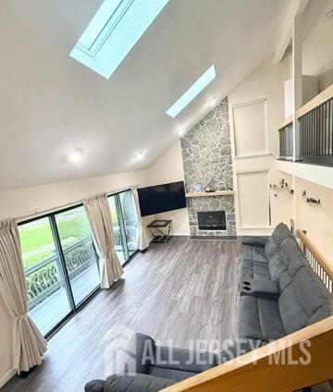
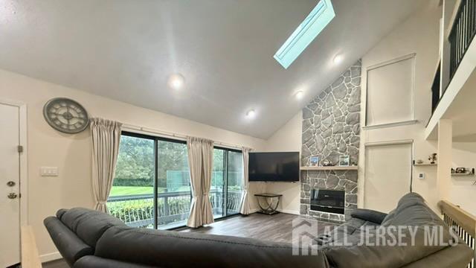
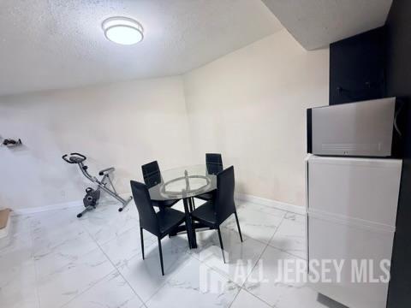
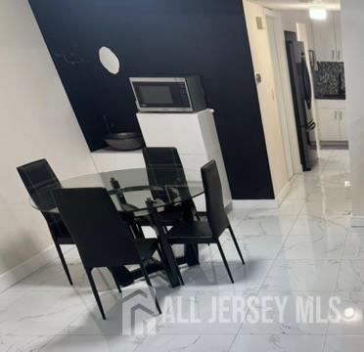
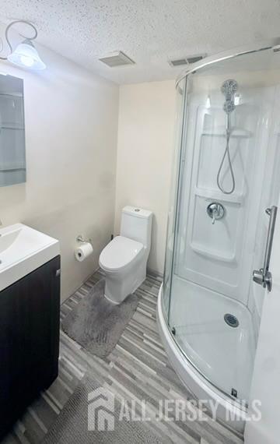
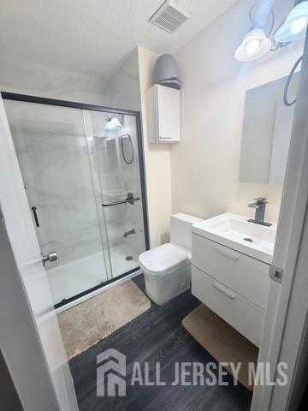
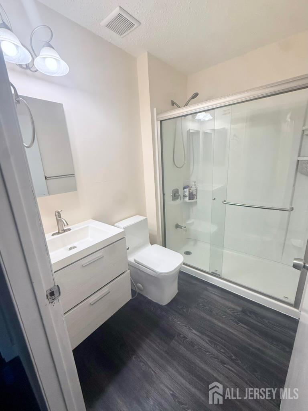
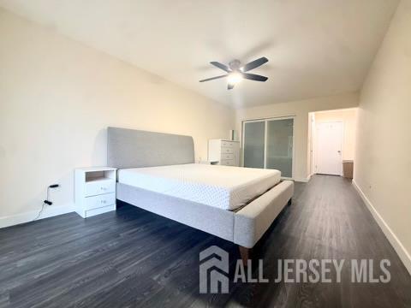
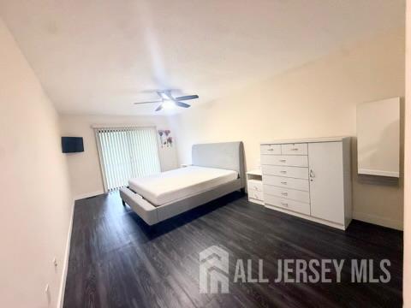
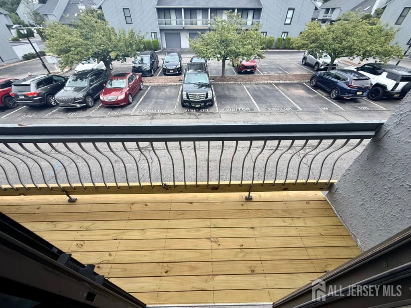
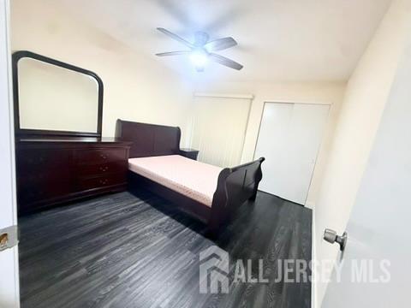
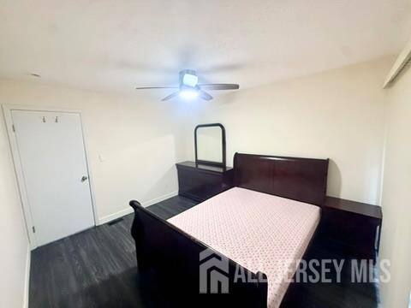
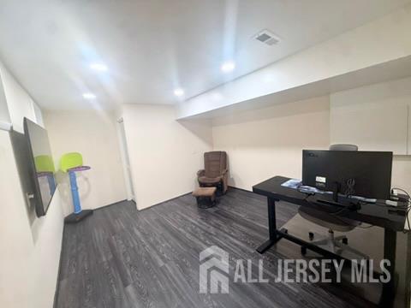
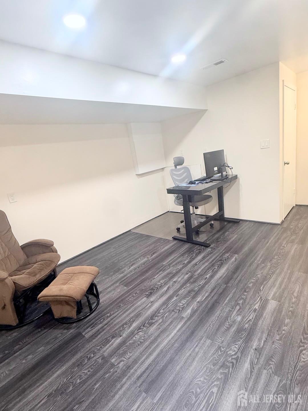
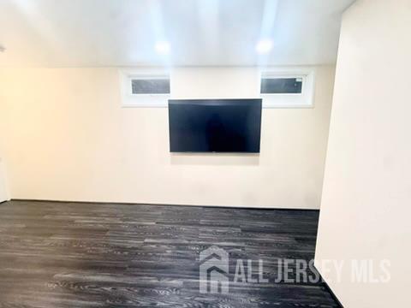
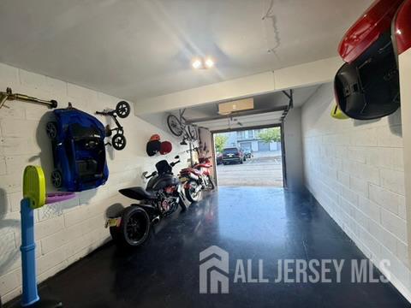
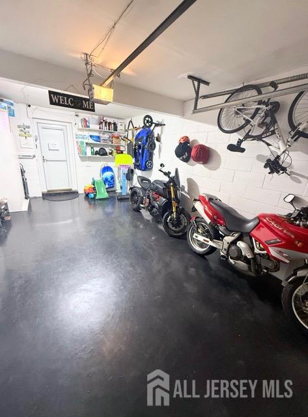
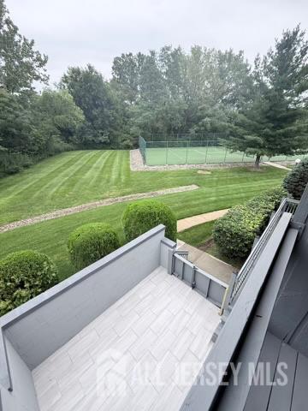
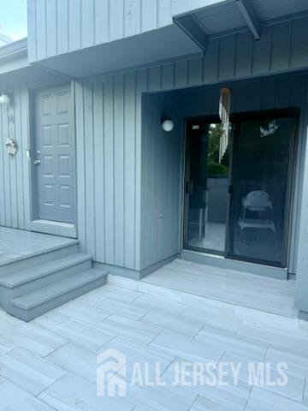
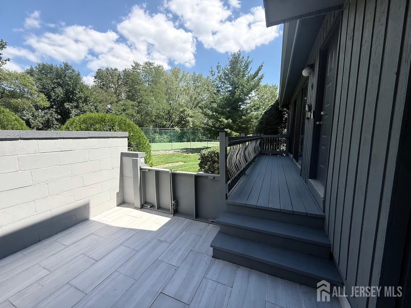
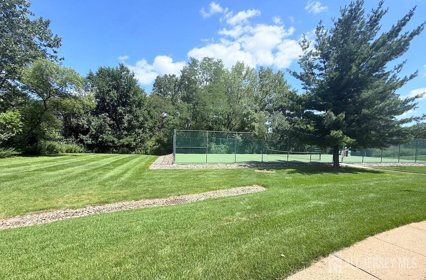
This updated townhome in the desirable Westgate-II community blends upscale finishes with everyday convenience, including heated flooring, an upgraded kitchen, renovated bathrooms, and smart-home devices. Step into the living room, where cathedral ceilings and skylights fill the space with natural light. A gas fireplace anchors the room, and double glass doors open onto a private deck overlooking the garden and tennis court. The kitchen and dining area feature heated tile flooring with separate thermostats for year-round comfort. European-style cabinets and a pantry offer abundant storage, complemented by elegant quartz countertops with generous prep space. A sliding door leads out to a tiled patio and deck area, while the adjacent dining area includes its own sink and microwave. Rounding out the main level is a renovated bathroom with a shower stall, a laundry area, and a semi-finished functional garage. The second level offers two bedrooms, two fully renovated baths, and a versatile loft ideal for an office, study, or third bedroom. The spacious primary bedroom includes two closets, a renovated en-suite with modern finish plus a private balcony. The second bedroom is also generously sized, with its own balcony overlooking the golf course. The finished basement offers high ceilings and generous space, perfect for a home office or man cave. Westgate II offers residents a tennis court, swimming pool, and play area, all within the sought-after North Edison school district, with easy access to hospitals, highways, shopping, and mass transit. Enjoy a peaceful courtyard surrounded by wonderful neighbors a truly special place to call home.
Courtesy of YOUR TOWN REALTY, LLC
Property Details
Beds: 2
Baths: 3
Half Baths: 0
Total Number of Rooms: 6
Dining Room Features: Formal Dining Room
Kitchen Features: Breakfast Bar, Pantry
Appliances: Dishwasher, Disposal, Dryer, Gas Range/Oven, Exhaust Fan, Microwave, Refrigerator, Washer, Water Filter, Gas Water Heater
Has Fireplace: Yes
Number of Fireplaces: 1
Fireplace Features: Gas
Has Heating: Yes
Heating: Radiant, Forced Air
Cooling: Central Air
Flooring: Ceramic Tile, Vinyl-Linoleum
Basement: Finished, Recreation Room, Utility Room
Window Features: Blinds, Drapes, Skylight(s)
Interior Details
Property Class: Townhouse,Condo/TH
Structure Type: Townhouse
Architectural Style: Townhouse
Building Sq Ft: 1,604
Year Built: 1993
Stories: 2
Levels: Two
Is New Construction: No
Has Private Pool: No
Has Spa: No
Has View: No
Has Garage: Yes
Has Attached Garage: Yes
Garage Spaces: 1
Has Carport: No
Carport Spaces: 0
Covered Spaces: 1
Has Open Parking: Yes
Other Available Parking: Oversized Vehicles Restricted
Parking Features: 1 Car Width, Garage, Attached, Assigned
Total Parking Spaces: 0
Exterior Details
Lot Size (Acres): 0.0009
Lot Area: 0.0009
Lot Dimensions: 0.00 x 0.00
Lot Size (Square Feet): 39
Exterior Features: Lawn Sprinklers, Deck, Patio
Roof: Asphalt
Patio and Porch Features: Deck, Patio
On Waterfront: No
Property Attached: No
Utilities / Green Energy Details
Gas: Natural Gas
Sewer: Public Sewer
Water Source: Public
# of Electric Meters: 0
# of Gas Meters: 0
# of Water Meters: 0
HOA and Financial Details
Annual Taxes: $10,236.00
Has Association: No
Association Fee: $0.00
Association Fee 2: $0.00
Association Fee 2 Frequency: Monthly
Association Fee Includes: Insurance, Community Bus, Reserve Fund, Snow Removal, Trash, Maintenance Grounds

 Favorite
 Print
 Contact


Similar Listings
- SqFt.1,318
- Beds3
- Baths2+1½
- Garage2
- PoolNo
- SqFt.1,809
- Beds3
- Baths2+1½
- Garage2
- PoolNo
- SqFt.1,809
- Beds3
- Baths2+1½
- Garage2
- PoolNo
- SqFt.1,809
- Beds3
- Baths2+1½
- Garage2
- PoolNo