
 Back to search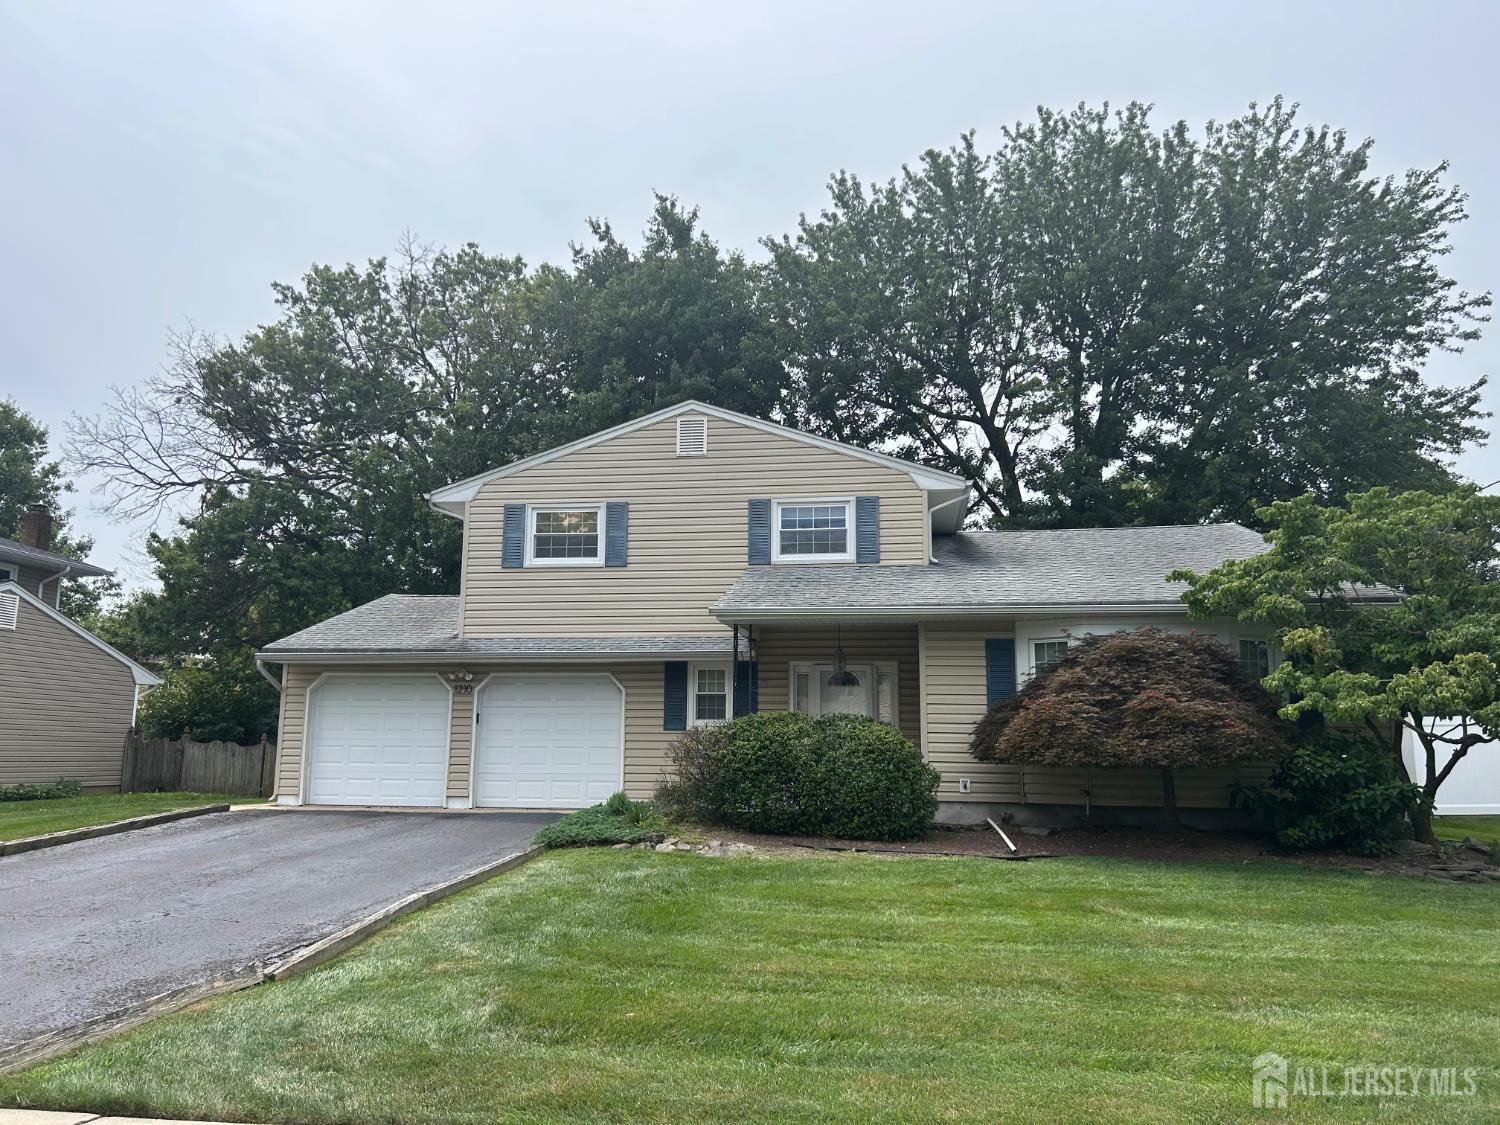
1210 Dakota Road, North Brunswick NJ 08902
North Brunswick, NJ 08902
Sq. Ft.
1,306Beds
3Baths
1.50Year Built
1967Garage
2Pool
No
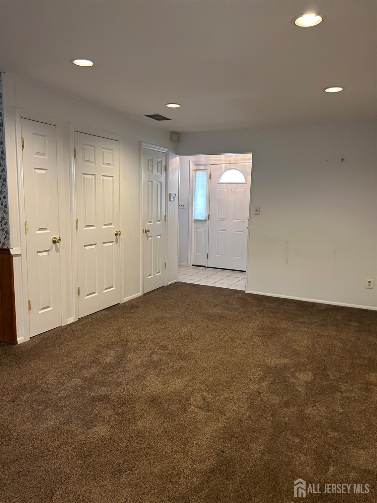
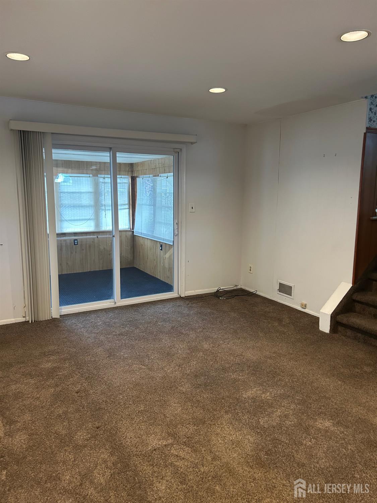
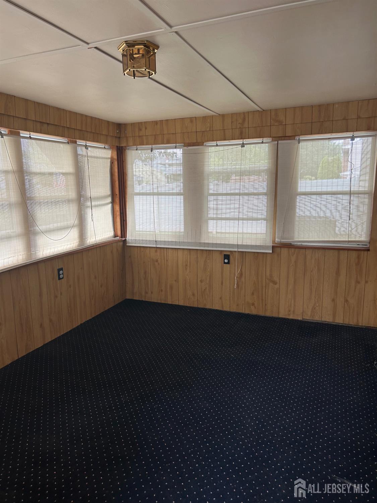
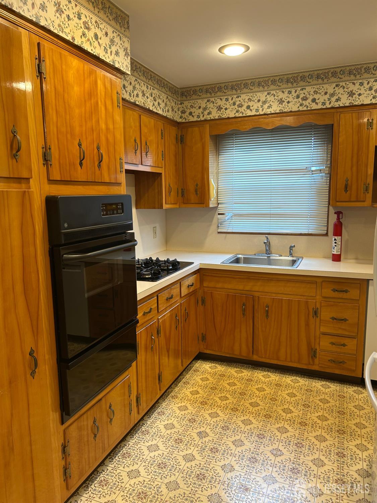
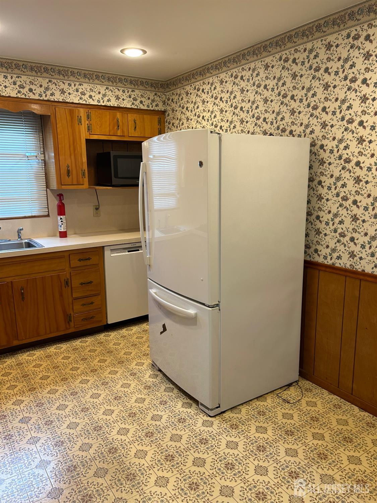
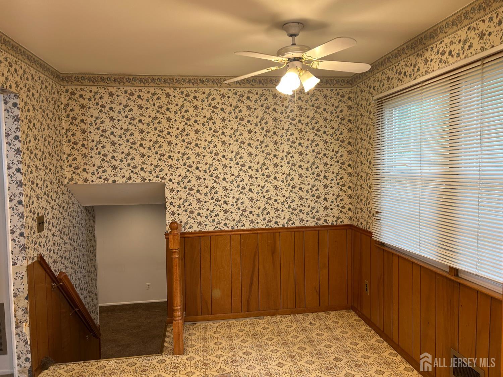
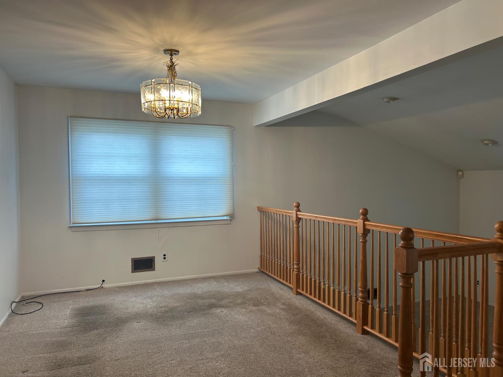
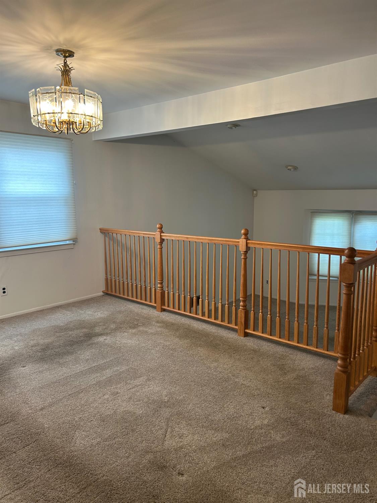
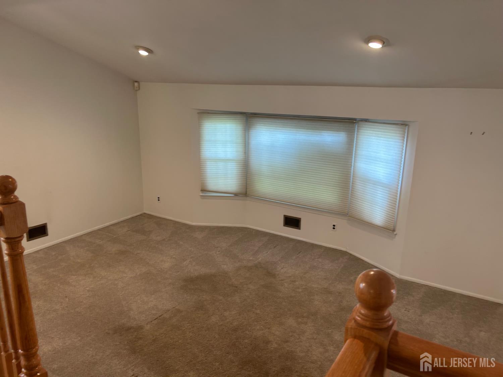
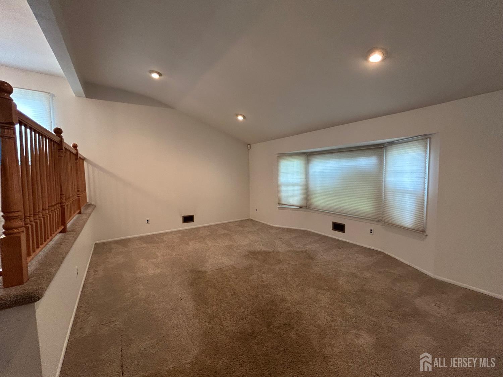
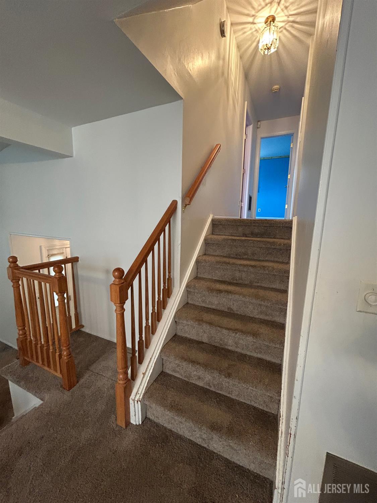
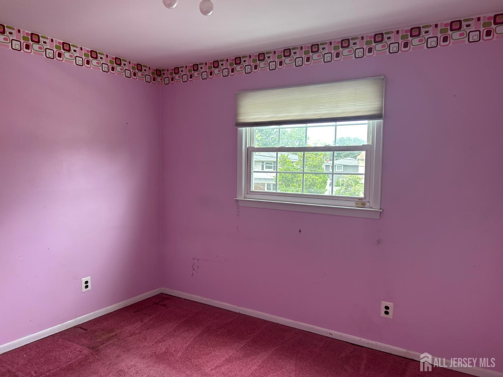
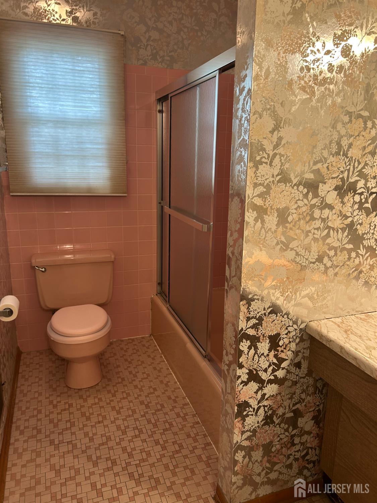
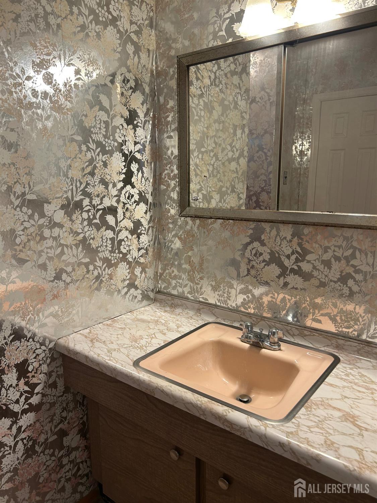
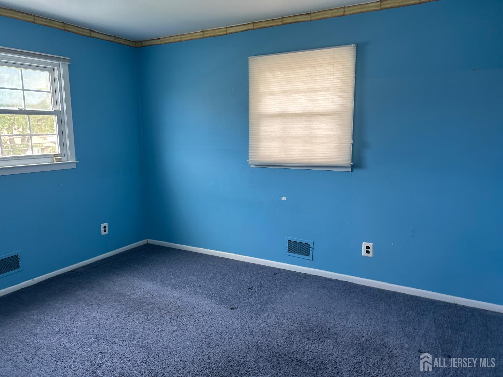
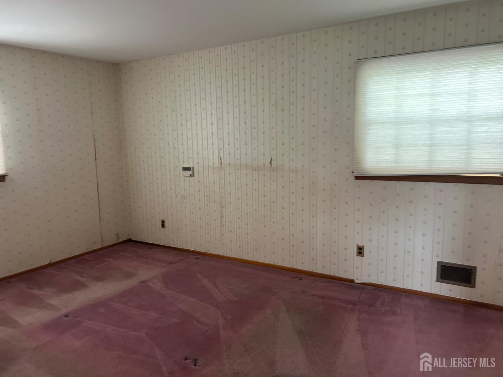
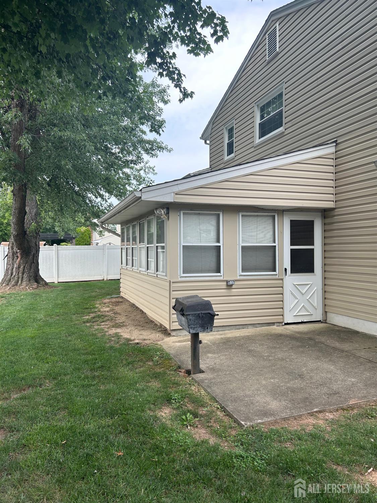
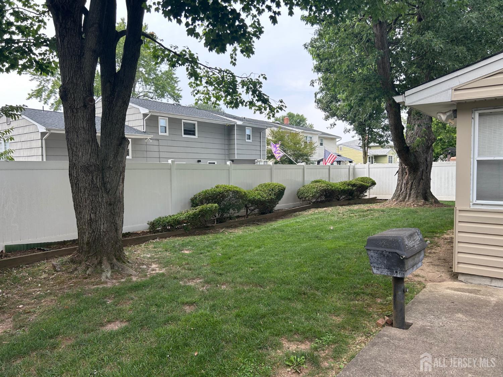
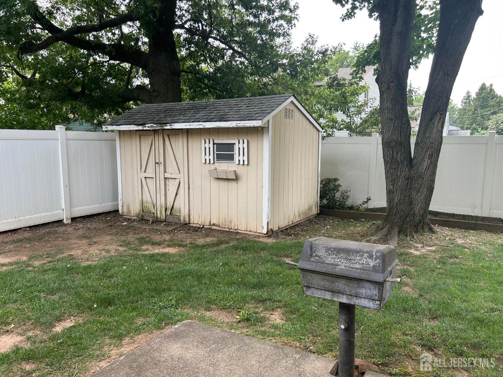
This split-level home offers a great location and solid bones, ready for your updates and remodeling. Key features include: - Layout: Generously sized eat-in kitchen, formal dining room, and a spacious living room with cathedral ceilings. - Interior: Hardwood floors under some carpeting (2nd and 3rd floors), recessed lighting, and a three-season/Florida room. - Exterior & Utilities: Vinyl siding, dimensional roof, replacement windows, a PVC-fenced backyard with a shed, and a grill with a built-in gas line. The basement has been professionally waterproofed, and a new water heater was installed in 2025. - Location: Close to shopping, schools, the NYC train and bus, hospitals, universities, and Routes 27, 1, 287, and the NJ Turnpike. The property is being sold as is, and a quick closing is available.
Courtesy of KUKER & KESSLER REAL ESTATE
$584,900
Aug 14, 2026
$545,000
32 days on market
Listing office changed from KUKER & KESSLER REAL ESTATE to .
Listing office changed from to KUKER & KESSLER REAL ESTATE.
Price reduced to $559,999.
Price reduced to $559,999.
Price reduced to $559,999.
Price reduced to $559,999.
Price reduced to $559,999.
Price reduced to $559,999.
Price reduced to $559,999.
Listing office changed from KUKER & KESSLER REAL ESTATE to .
Listing office changed from to KUKER & KESSLER REAL ESTATE.
Listing office changed from KUKER & KESSLER REAL ESTATE to .
Listing office changed from to KUKER & KESSLER REAL ESTATE.
Price reduced to $559,999.
Price increased to $584,900.
Price reduced to $545,000.
Listing office changed from to KUKER & KESSLER REAL ESTATE.
Listing office changed from KUKER & KESSLER REAL ESTATE to .
Property Details
Beds: 3
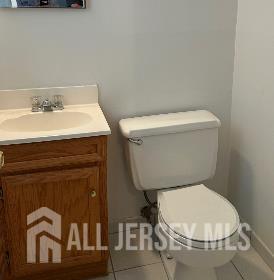
Baths: 1
Half Baths: 1
Total Number of Rooms: 7
Dining Room Features: Formal Dining Room
Kitchen Features: Eat-in Kitchen
Appliances: Dishwasher, Dryer, Gas Range/Oven, Microwave, Refrigerator, Range, Oven, Washer, Gas Water Heater
Has Fireplace: No
Number of Fireplaces: 0
Has Heating: Yes
Heating: Forced Air
Cooling: Central Air, Ceiling Fan(s)
Flooring: Carpet, Ceramic Tile, Wood
Basement: Partial, Laundry Facilities
Window Features: Insulated Windows
Interior Details
Property Class: Single Family Residence
Architectural Style: Split Level
Building Sq Ft: 1,306
Year Built: 1967
Stories: 2
Levels: Two, Multi/Split
Is New Construction: No
Has Private Pool: No
Has Spa: No
Has View: No
Has Garage: Yes
Has Attached Garage: Yes
Garage Spaces: 2
Has Carport: No
Carport Spaces: 0
Covered Spaces: 2
Has Open Parking: Yes
Other Structures: Shed(s)
Parking Features: 2 Car Width, Asphalt, Garage, Attached, Built-In Garage, Garage Door Opener, Driveway, On Street
Total Parking Spaces: 0
Exterior Details
Lot Size (Acres): 0.1722
Lot Area: 0.1722
Lot Dimensions: 100.00 x 75.00
Lot Size (Square Feet): 7,501
Exterior Features: Curbs, Patio, Enclosed Porch(es), Sidewalk, Fencing/Wall, Storage Shed, Yard, Insulated Pane Windows
Fencing: Fencing/Wall
Roof: Asphalt
Patio and Porch Features: Patio, Enclosed
On Waterfront: No
Property Attached: No
Utilities / Green Energy Details
Gas: Natural Gas
Sewer: Public Sewer
Water Source: Public
# of Electric Meters: 0
# of Gas Meters: 0
# of Water Meters: 0
Community and Neighborhood Details
HOA and Financial Details
Annual Taxes: $10,310.00
Has Association: No
Association Fee: $0.00
Association Fee 2: $0.00
Association Fee 2 Frequency: Monthly

 Favorite
 Print
Print
 Contact


Similar Listings
- SqFt.1,577
- Beds4
- Baths2
- Garage2
- PoolNo
- SqFt.1,422
- Beds3
- Baths2
- Garage2
- PoolNo
- SqFt.1,601
- Beds3
- Baths2+1½
- Garage1
- PoolNo
- SqFt.1,601
- Beds3
- Baths2+1½
- Garage1
- PoolNo

