
 Back to search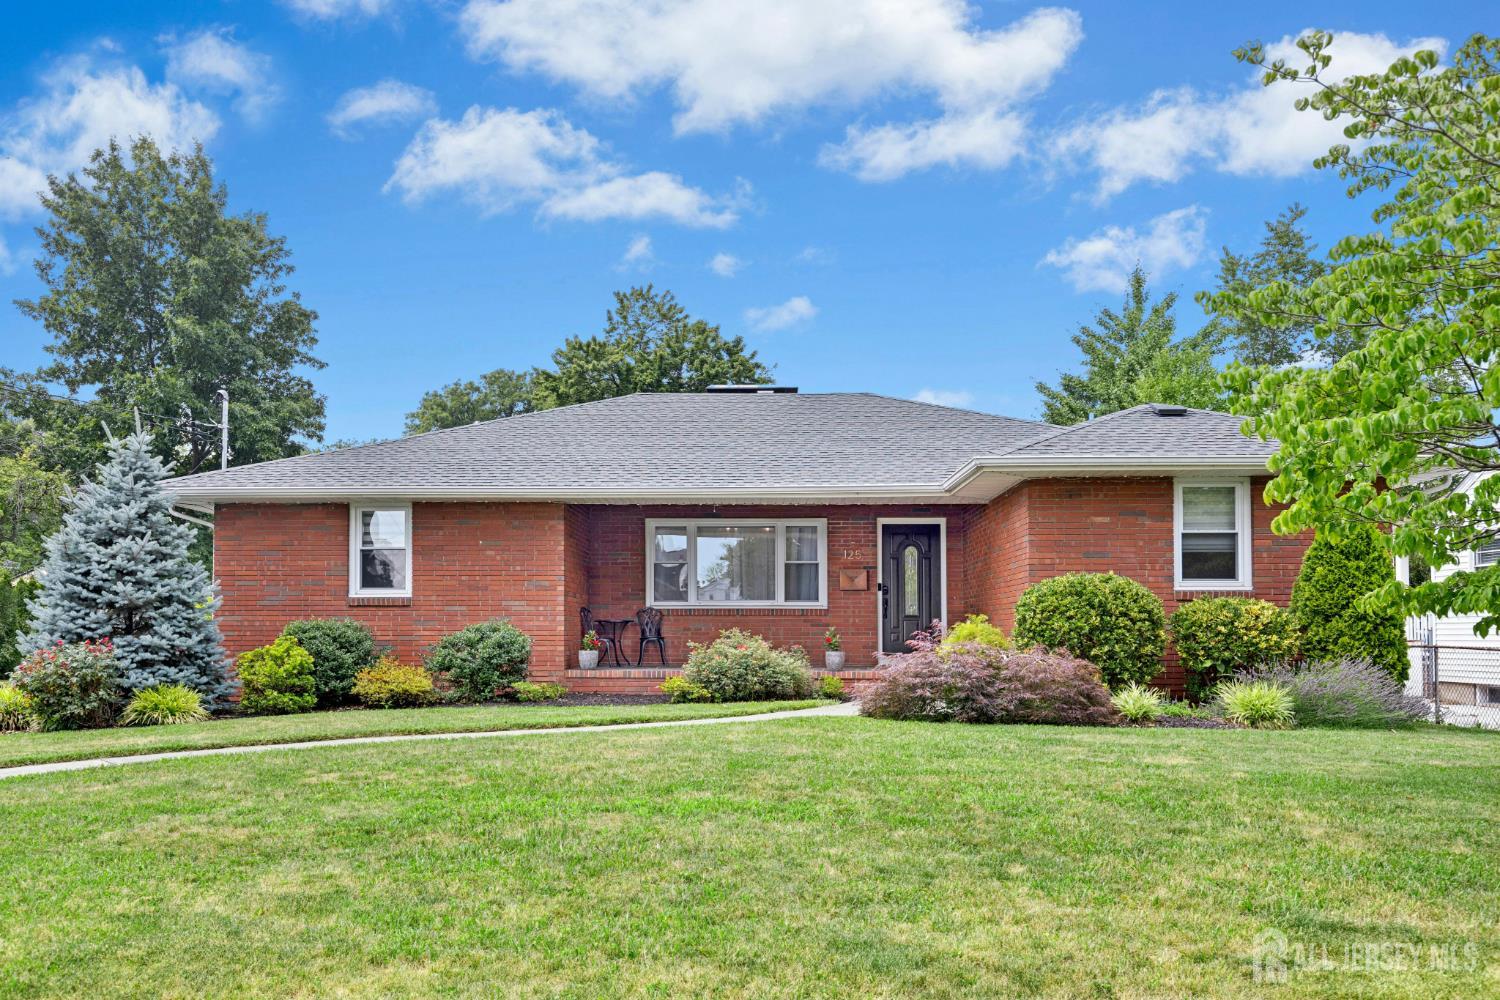
125 W Minna Avenue, Avenel NJ 07001
Avenel, NJ 07001
Sq. Ft.
1,560Beds
3Baths
2.00Year Built
UnknownGarage
2Pool
No
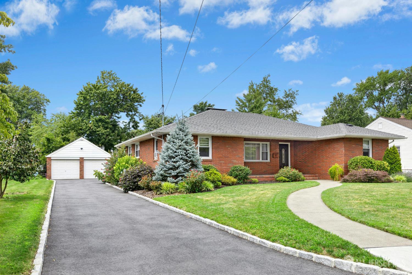
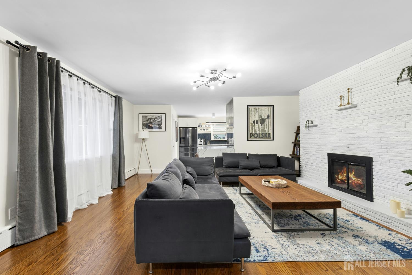
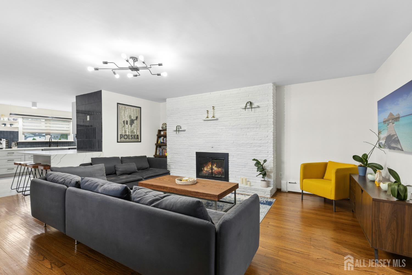
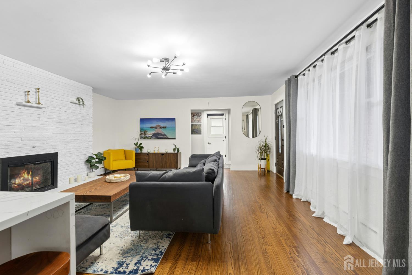
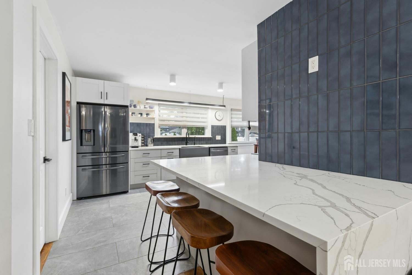
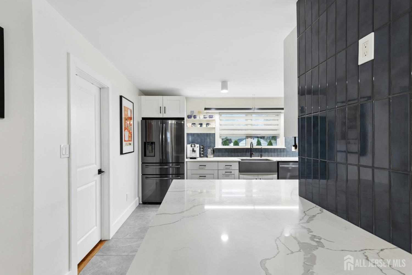
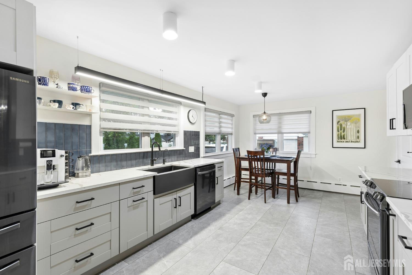
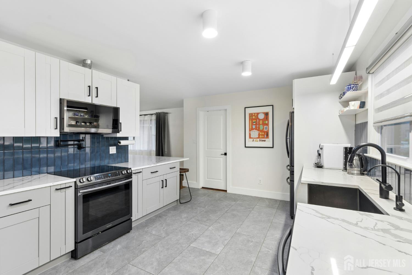
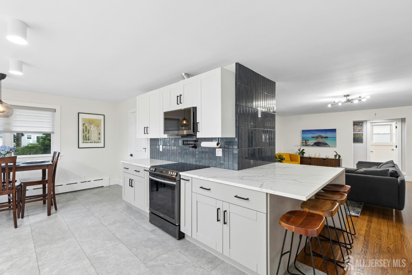
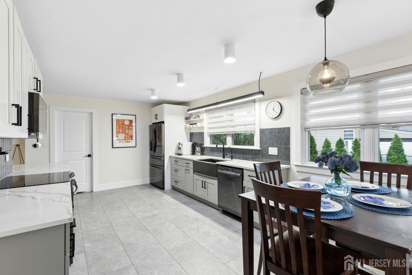
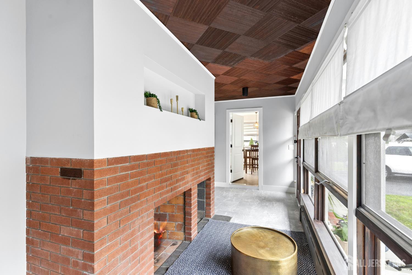
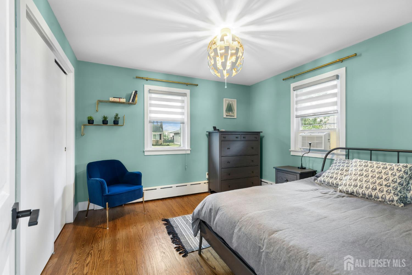
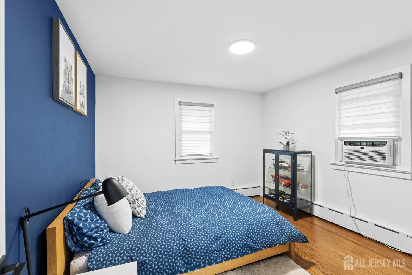
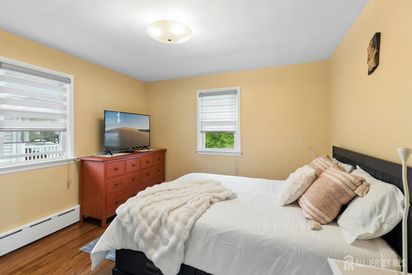
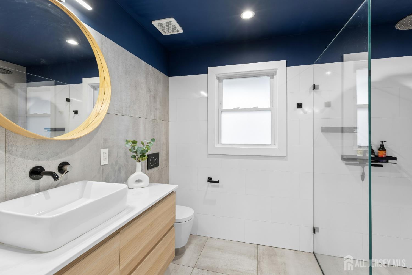
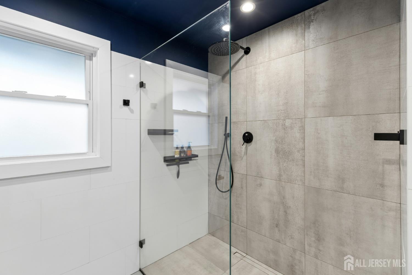
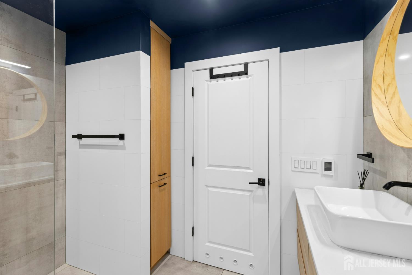
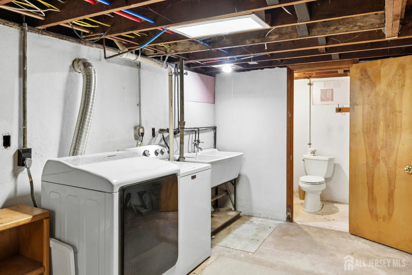
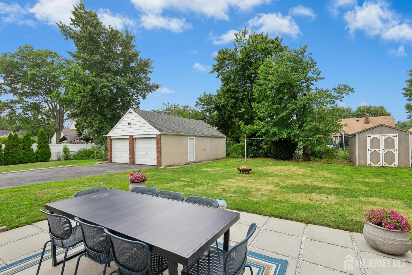
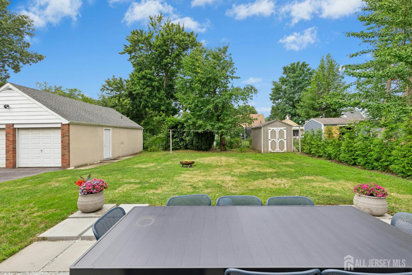
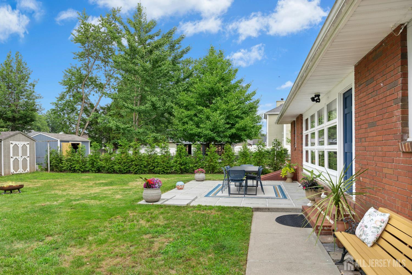
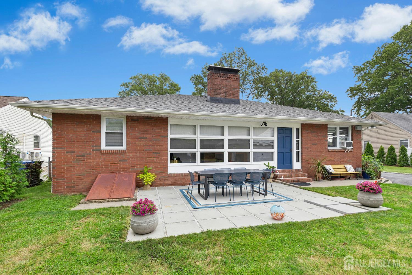
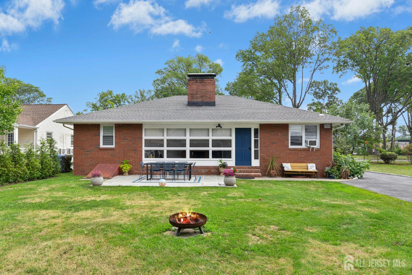
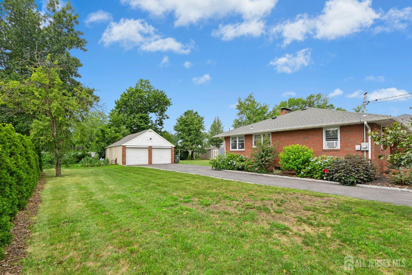
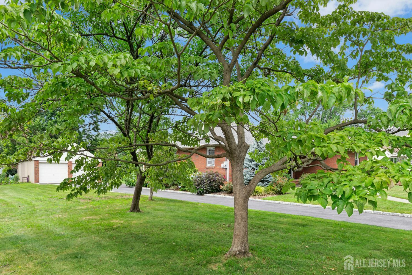
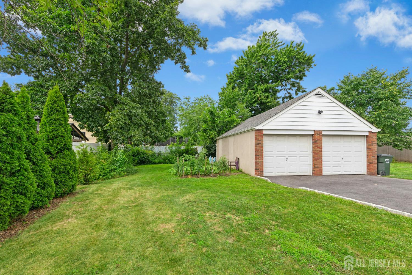
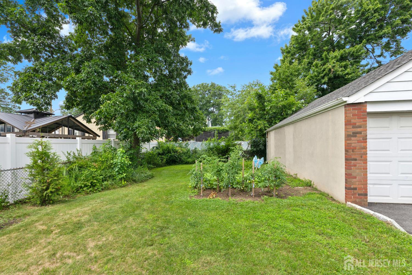
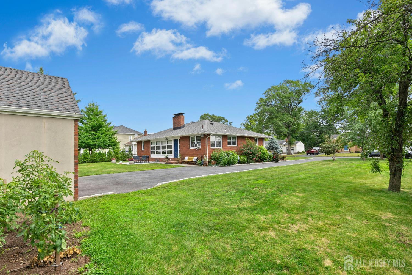
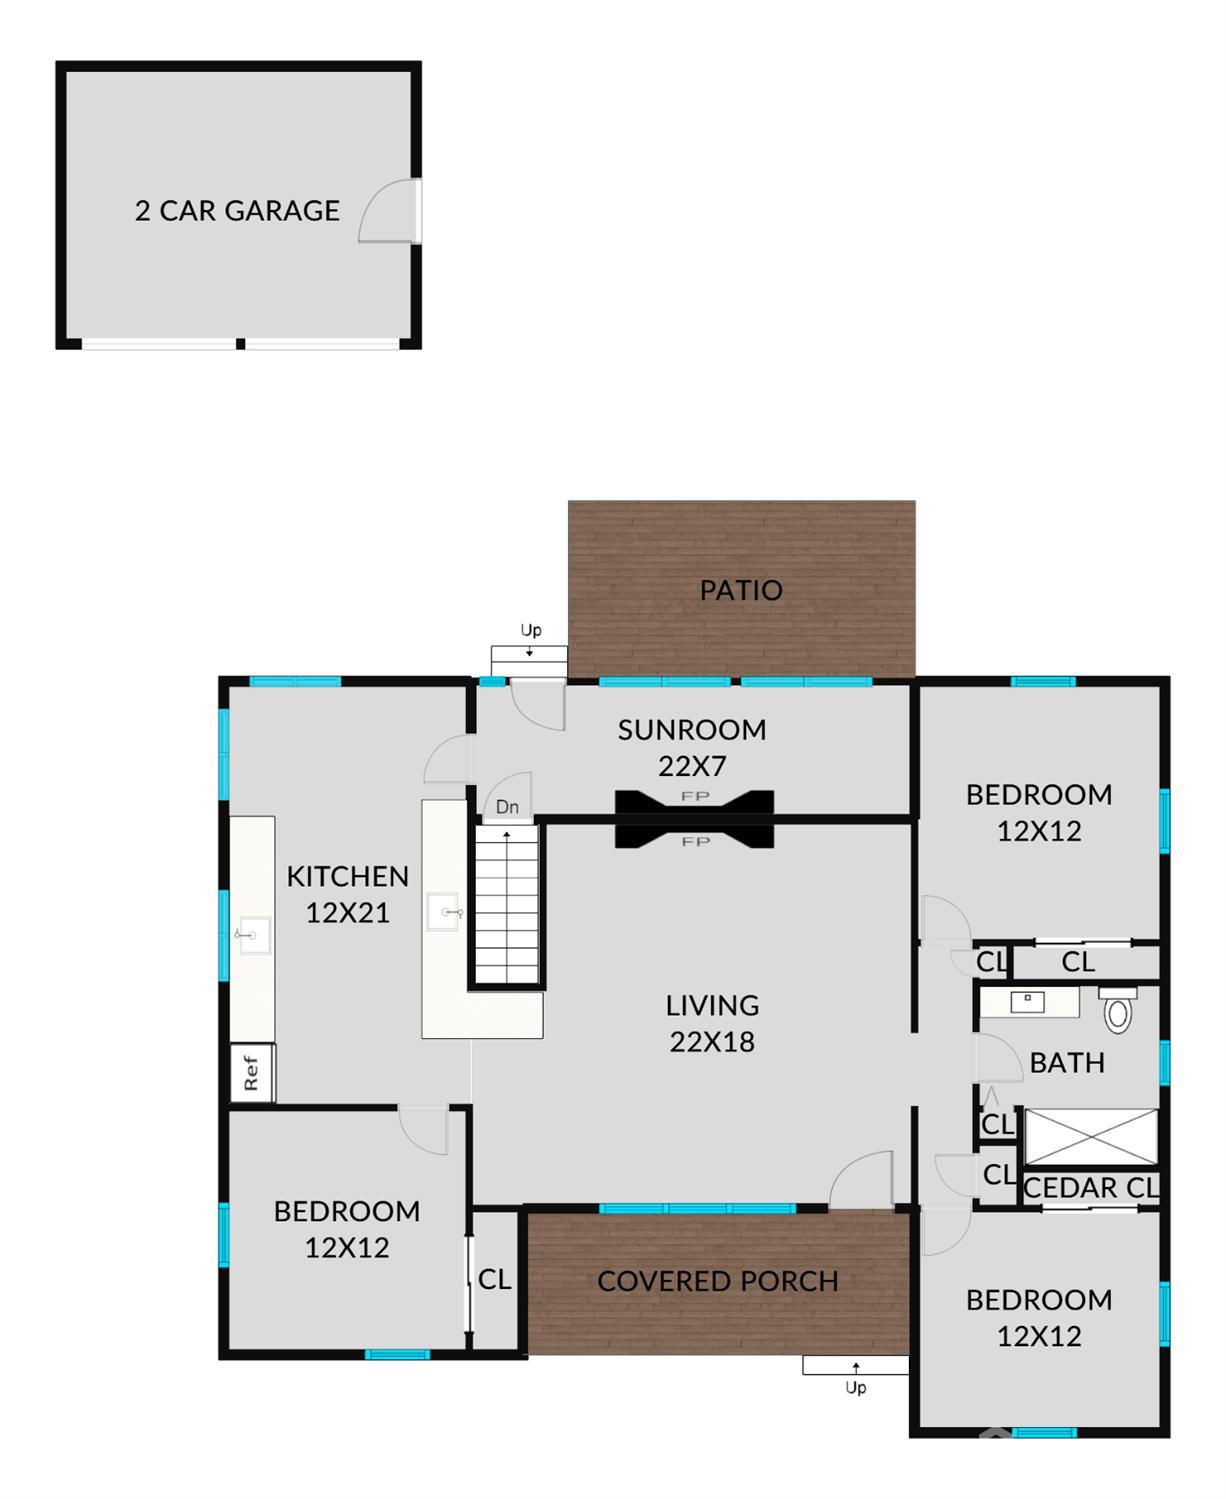
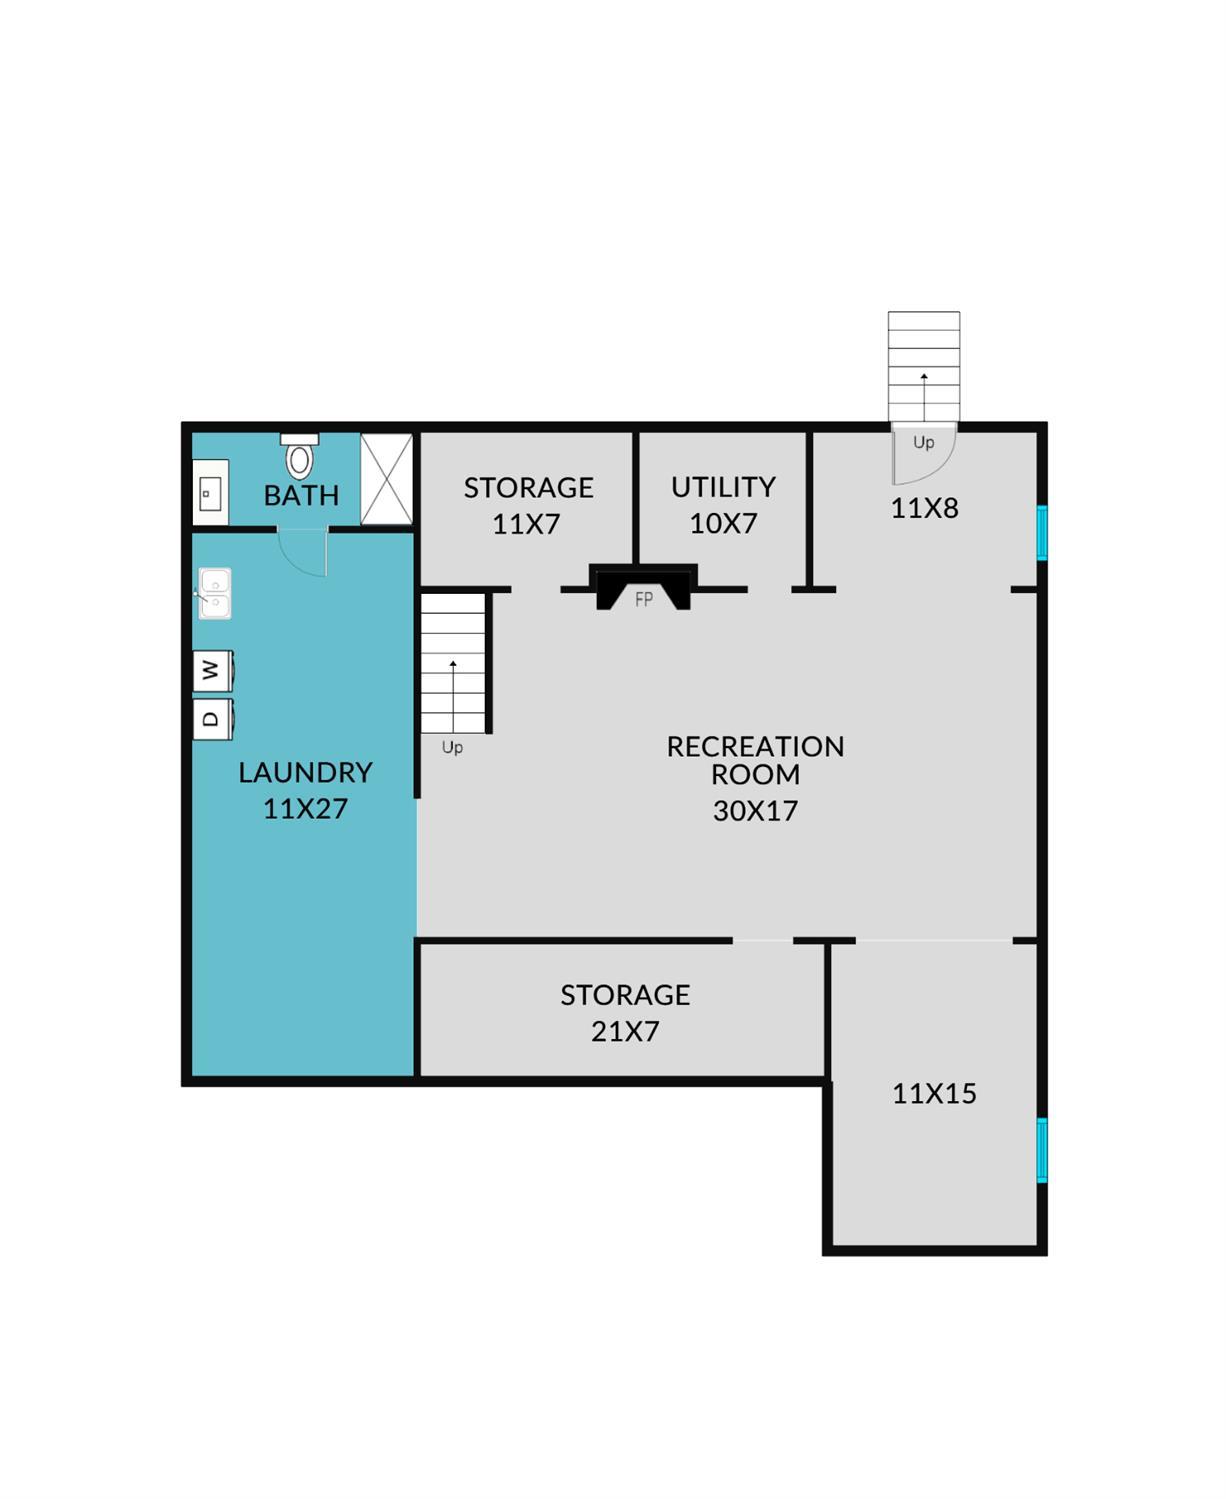
Welcome home to this beautifully renovated 3 bedroom, 2 bathroom contemporary ranch that perfectly blends modern style with everyday comfort. Situated on an oversized property that includes an additional lot. This exceptional home offers both space, comfort and modern touch. Additionally the house features large kitchen with stylish finishes, quartz countertops, black stainless steel appliances, separate dining area and large breakfast bar. Hard wood floors throughout the house, plenty of closet space and natural light. The main bathroom was tastefully renovated with high standard finishes and fixtures. The house also offers full basement, with second bathroom, recreational room, workshop and a laundry room. The latest upgrades include gas furnace, driveway, curbs, patio and landscaping. You will be captivated by the professionally landscaped grounds, creating a perfect setting for relaxing or entertaining. A detached two-car garage and a long, driveway offer ample parking and convenience. With its contemporary updates, expansive outdoor space, and move-in-ready appeal, this property is a rare opportunity to own a beautifully maintained ranch in a desirable setting. Don't miss your chance to make this exceptional home your own!
Courtesy of BHHS FOX & ROACH REALTORS
$579,000
Jul 16, 2026
$579,000
68 days on market
Listing office changed from BHHS FOX & ROACH REALTORS to .
Listing office changed from to BHHS FOX & ROACH REALTORS.
Property Details
Beds: 3
Baths: 2
Half Baths: 0
Total Number of Rooms: 6
Master Bedroom Features: 1st Floor
Dining Room Features: Dining L, Living Dining Combo
Kitchen Features: Granite/Corian Countertops, Kitchen Exhaust Fan, Separate Dining Area
Appliances: Dishwasher, Dryer, Microwave, Refrigerator, Range, Washer, Water Filter, Kitchen Exhaust Fan, Gas Water Heater
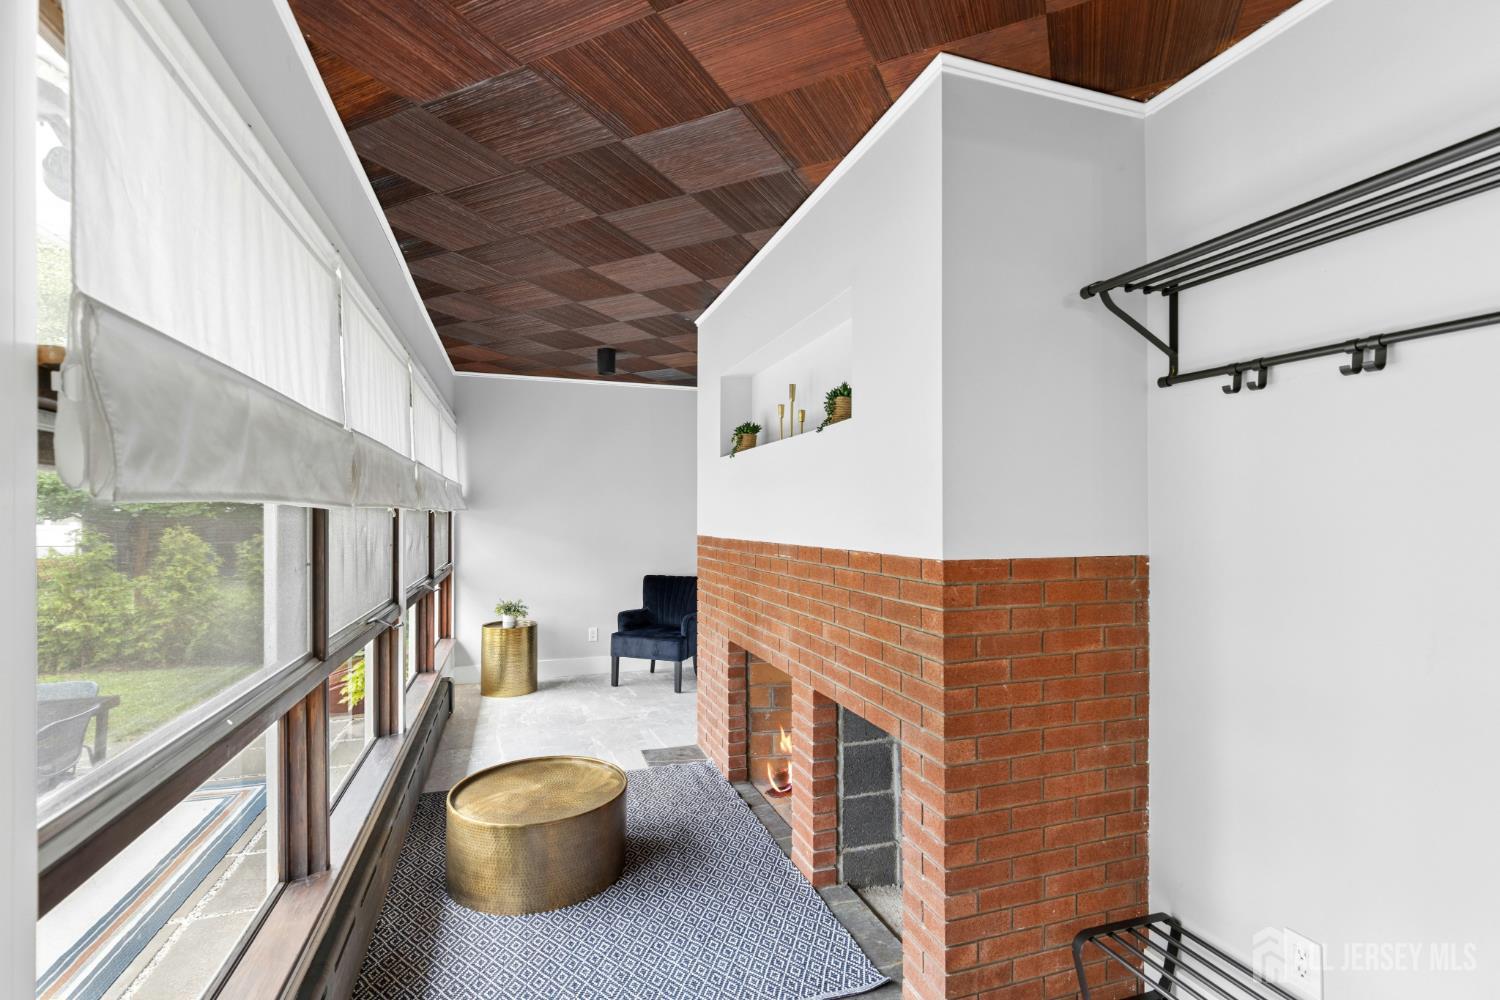
Has Fireplace: Yes
Number of Fireplaces: 3
Fireplace Features: Wood Burning
Has Heating: Yes
Heating: Baseboard
Cooling: Window Unit(s)
Flooring: Ceramic Tile, Wood
Basement: Partially Finished, Full, Bath Full, Other Room(s), Recreation Room, Utility Room, Workshop, Laundry Facilities
Window Features: Blinds
Interior Details
Property Class: Single Family Residence
Architectural Style: Ranch
Building Sq Ft: 1,560
Year Built: 0
Stories: 1
Levels: One
Is New Construction: No
Has Private Pool: No
Pool Features: None
Has Spa: No
Has View: No
Has Garage: Yes
Has Attached Garage: Yes
Garage Spaces: 2
Has Carport: No
Carport Spaces: 0
Covered Spaces: 2
Has Open Parking: Yes
Other Structures: Shed(s)
Parking Features: 1 Car Width, 3 Cars Deep, Asphalt, Garage, Built-In Garage, Oversized, Detached, Garage Door Opener
Total Parking Spaces: 0
Exterior Details
Lot Size (Acres): 0.2462
Lot Area: 0.2462
Lot Dimensions: 143.00 x 75.00
Lot Size (Square Feet): 10,724
Exterior Features: Curbs, Patio, Enclosed Porch(es), Sidewalk, Storage Shed, Yard
Roof: Asphalt
Patio and Porch Features: Patio, Enclosed
On Waterfront: No
Property Attached: No
Utilities / Green Energy Details
Gas: Natural Gas
Sewer: Public Sewer
Water Source: Public
# of Electric Meters: 0
# of Gas Meters: 0
# of Water Meters: 0
Community and Neighborhood Details
HOA and Financial Details
Annual Taxes: $10,073.00
Has Association: No
Association Fee: $0.00
Association Fee 2: $0.00
Association Fee 2 Frequency: Monthly

 Favorite
 Print
Print
 Contact


Similar Listings
- SqFt.1,206
- Beds3
- Baths2
- Garage0
- PoolNo
- SqFt.1,708
- Beds4
- Baths2+1½
- Garage1
- PoolNo
- SqFt.1,870
- Beds3
- Baths3+1½
- Garage1
- PoolNo
- SqFt.1,870
- Beds3
- Baths3+1½
- Garage1
- PoolNo

