
 Back to search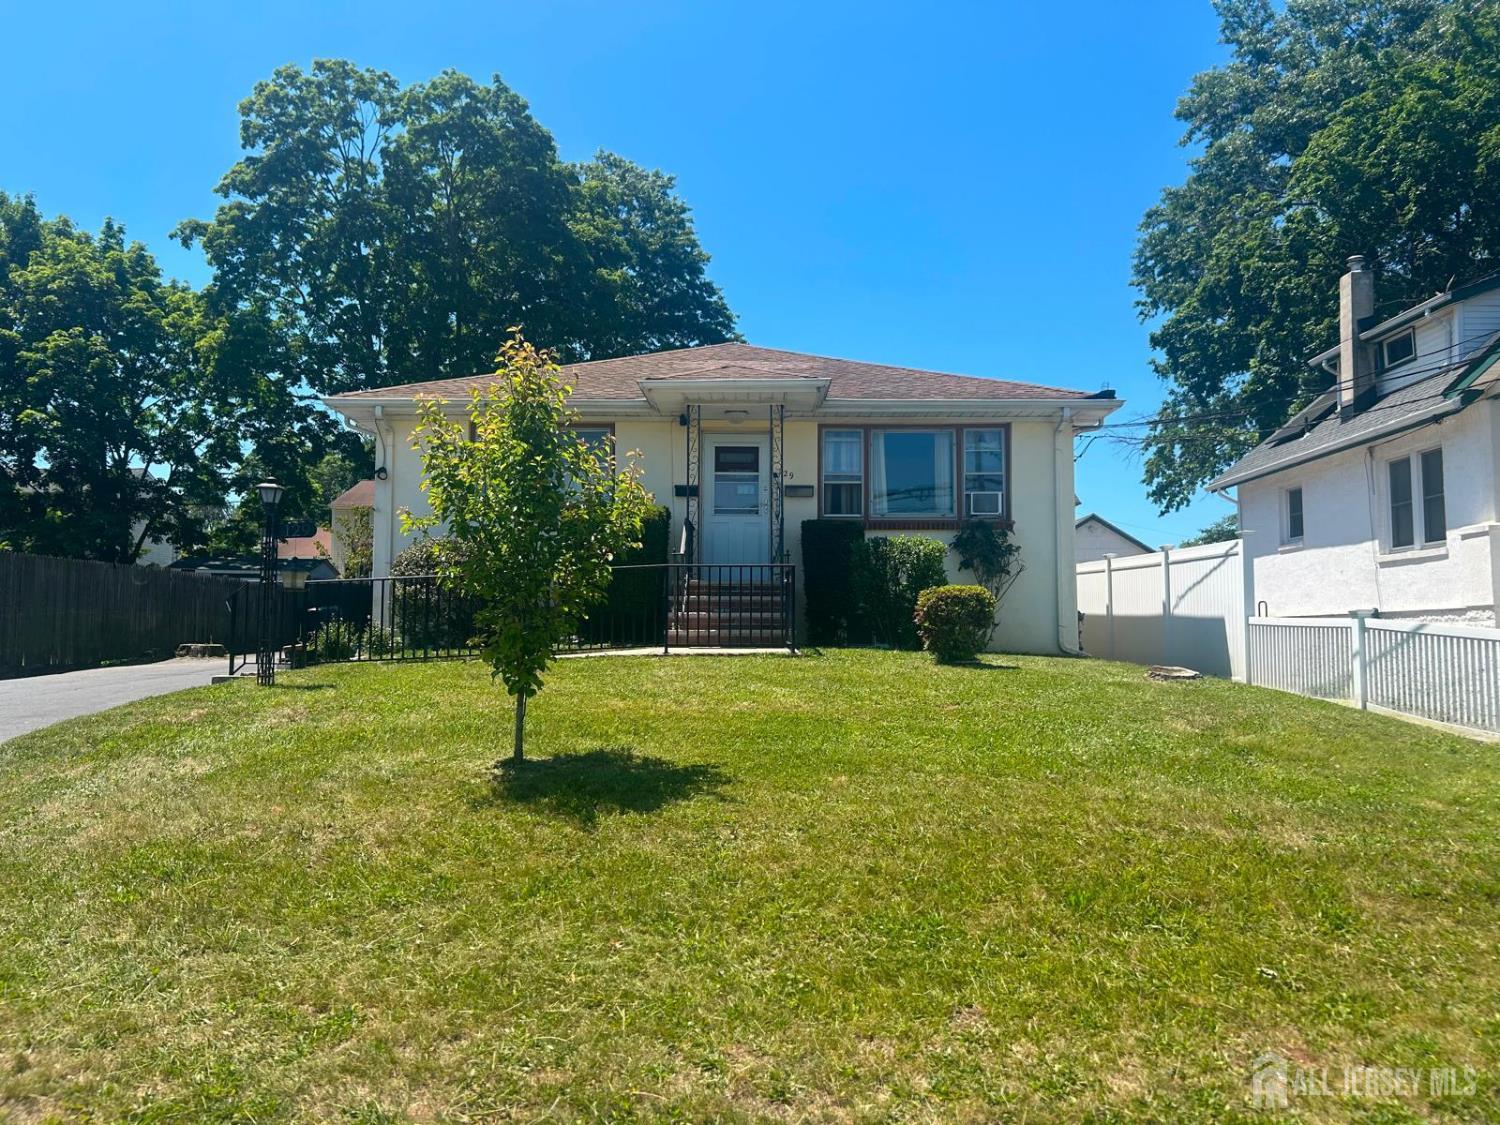

129 hampton Street, Metuchen NJ 08840
Metuchen, NJ 08840
Sq. Ft.
1,184Beds
3Baths
3.00Year Built
1950Garage
2Pool
No
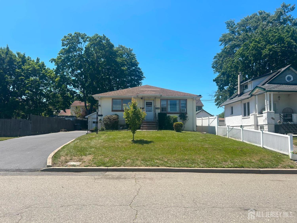
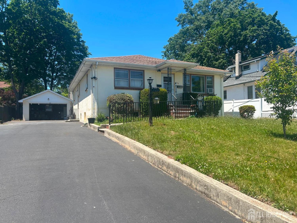
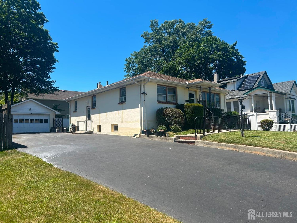
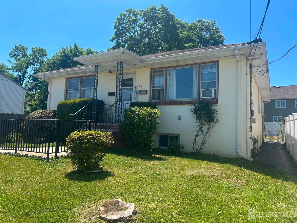
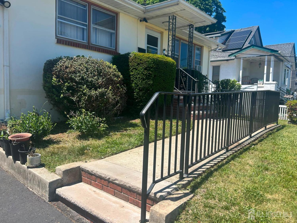
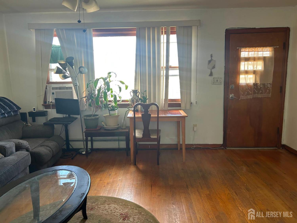
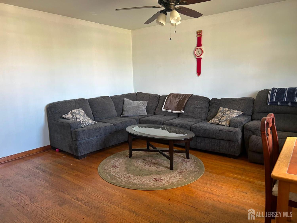
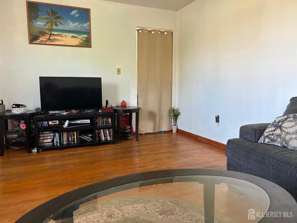
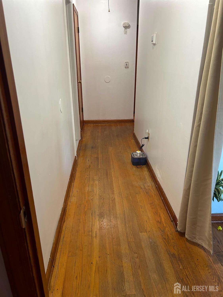
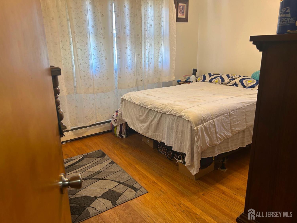
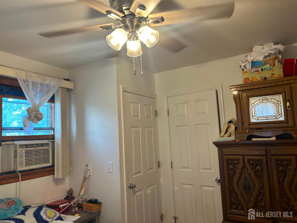
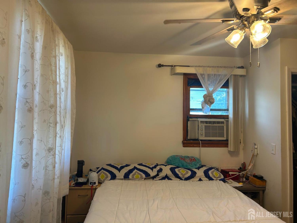
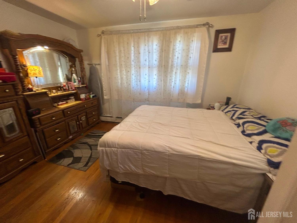
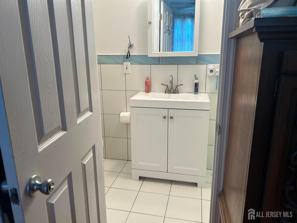
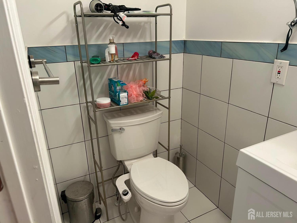
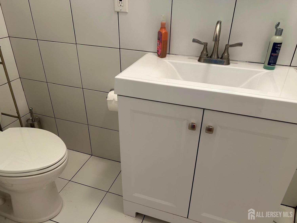
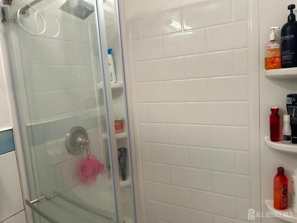
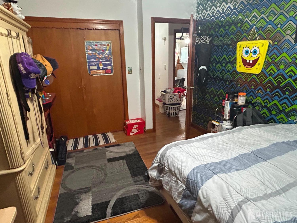
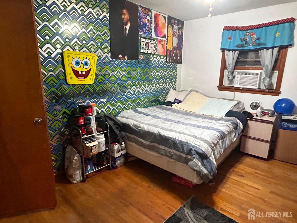
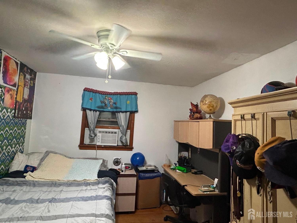
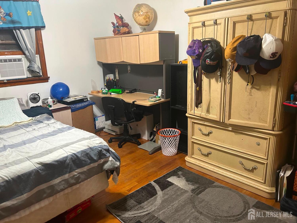
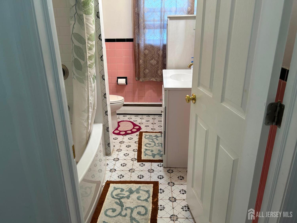
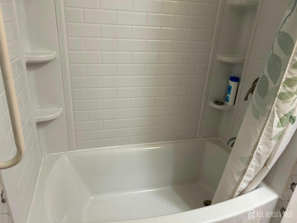
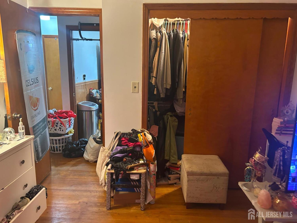
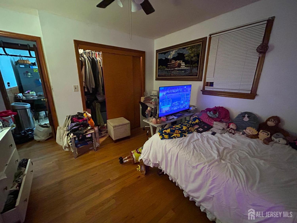
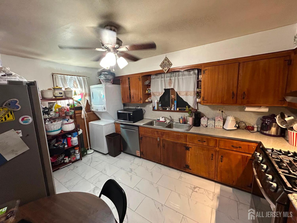
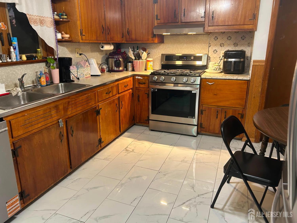
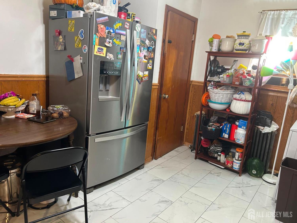
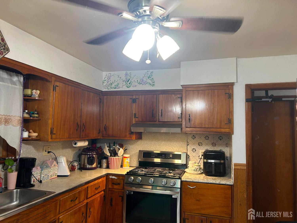
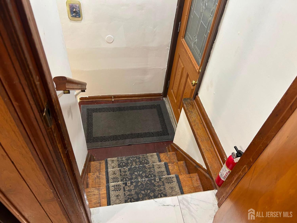
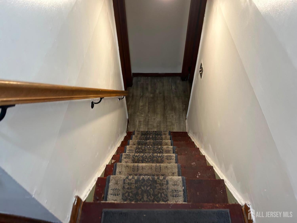
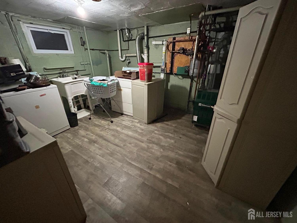
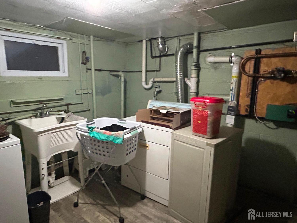
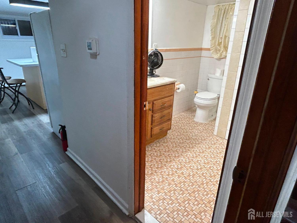
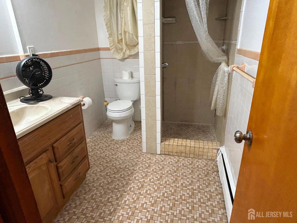
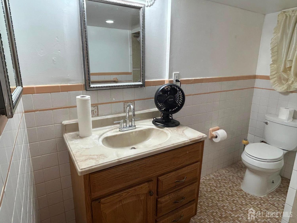
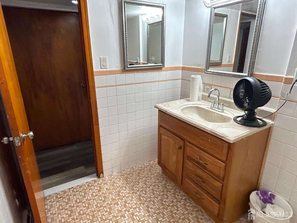
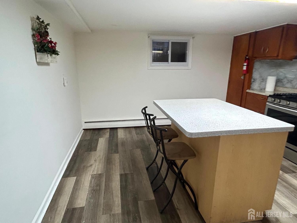
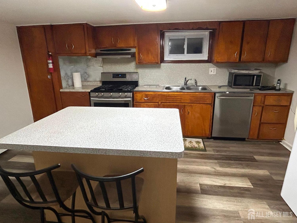
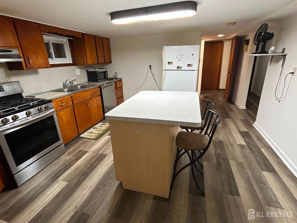
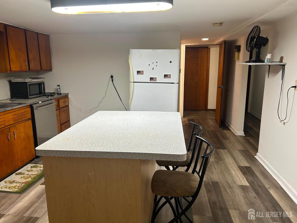
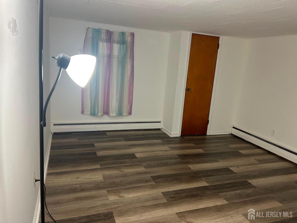
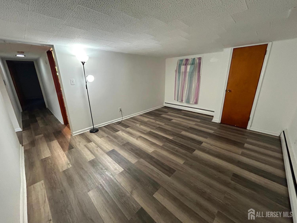
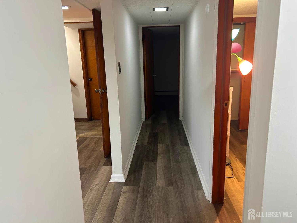
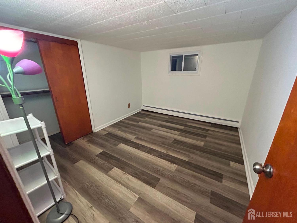
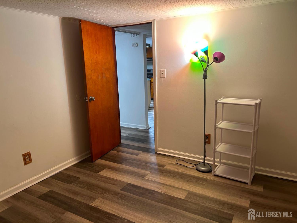
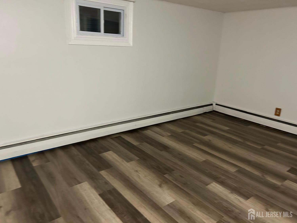
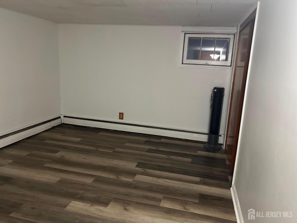
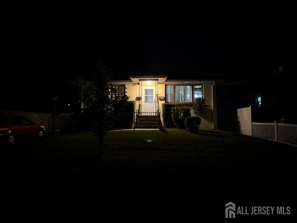
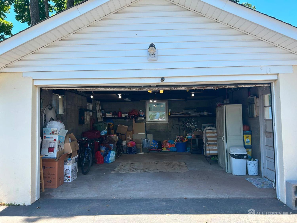
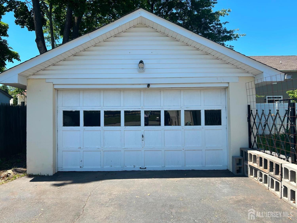
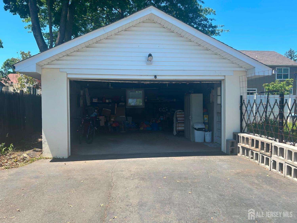
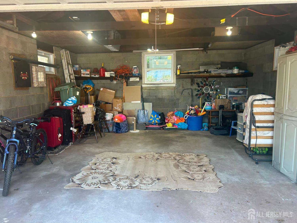
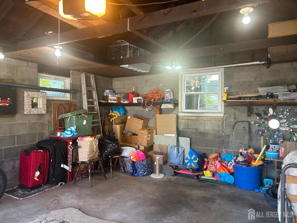
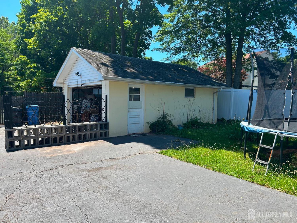
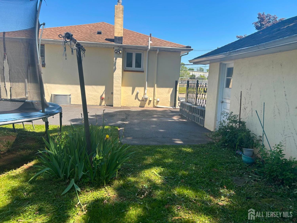
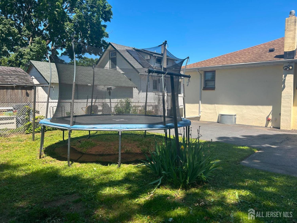
Exceptional opportunity in the heart of Metuchen! This beautifully remodeled custom ranch is move-in ready and located in one of the town's most desirable neighborhoods. The main level offers 3 bedrooms, 2 full baths, an eat-in kitchen, family room, and attic storage. The fully finished lower level with private entrance features 2 additional bedrooms, a full bath, kitchen, dining area, and laundryideal for extended living, guests, or rental income. Set on a desirable lot with a detached 2-car garage and fenced backyard, this home offers peaceful suburban living just minutes from Downtown Metuchen, NJ Transit, major highways, shopping, dining, Rutgers University, and top medical centers. Located in a prestigious Blue Ribbon School District, this property also offers outstanding long-term value and investment potential. Schedule your private tour today!
Courtesy of LEGACY REALTY GROUP
$699,900
Jun 9, 2026
$669,900
133 days on market
Price reduced to $669,900.
Listing office changed from to LEGACY REALTY GROUP.
Price reduced to $669,900.
Price reduced to $669,900.
Price reduced to $669,900.
Listing office changed from LEGACY REALTY GROUP to .
Price reduced to $669,900.
Price reduced to $669,900.
Price reduced to $669,900.
Listing office changed from to LEGACY REALTY GROUP.
Listing office changed from LEGACY REALTY GROUP to .
Listing office changed from to LEGACY REALTY GROUP.
Property Details
Beds: 3
Baths: 3
Half Baths: 0
Total Number of Rooms: 10
Master Bedroom Features: 1st Floor
Dining Room Features: Living Dining Combo
Kitchen Features: 2nd Kitchen, Eat-in Kitchen
Appliances: Dishwasher, Disposal, Dryer, Gas Range/Oven, Exhaust Fan, Microwave, Refrigerator, Washer, Gas Water Heater
Has Fireplace: No
Number of Fireplaces: 0
Has Heating: Yes
Heating: Zoned, Baseboard, Baseboard Hotwater, Central
Cooling: Wall Unit(s), Window Unit(s)
Flooring: Ceramic Tile, Vinyl-Linoleum, Wood
Basement: Finished, Bath Full, Daylight, Den, Recreation Room, Utility Room, Kitchen, Laundry Facilities
Interior Details
Property Class: Single Family Residence
Structure Type: Custom Home
Architectural Style: Ranch, Custom Home
Building Sq Ft: 1,184
Year Built: 1950
Stories: 2
Levels: Two
Is New Construction: No
Has Private Pool: No
Has Spa: No
Has View: No
Direction Faces: Northeast
Has Garage: Yes
Has Attached Garage: No
Garage Spaces: 2
Has Carport: No
Carport Spaces: 0
Covered Spaces: 2
Has Open Parking: Yes
Other Structures: Shed(s)
Parking Features: 2 Car Width, Asphalt, Garage, Oversized, Detached, Garage Door Opener, Driveway
Total Parking Spaces: 0
Exterior Details
Lot Size (Acres): 0.1440
Lot Area: 0.1440
Lot Dimensions: 112.00 x 56.00
Lot Size (Square Feet): 6,273
Exterior Features: Storage Shed, Yard
Roof: Asphalt
On Waterfront: No
Property Attached: No
Utilities / Green Energy Details
Gas: Natural Gas
Sewer: Public Sewer
Water Source: Public
# of Electric Meters: 0
# of Gas Meters: 0
# of Water Meters: 0
HOA and Financial Details
Annual Taxes: $12,601.00
Has Association: No
Association Fee: $0.00
Association Fee 2: $0.00
Association Fee 2 Frequency: Monthly

 Favorite
 Print
Print
 Contact


Similar Listings
- SqFt.1,266
- Beds3
- Baths3
- Garage1
- PoolNo
- SqFt.1,248
- Beds3
- Baths2+1½
- Garage0
- PoolNo
- SqFt.1,224
- Beds4
- Baths3
- Garage2
- PoolNo
- SqFt.1,300
- Beds4
- Baths2+1½
- Garage2
- PoolNo

