
 Back to search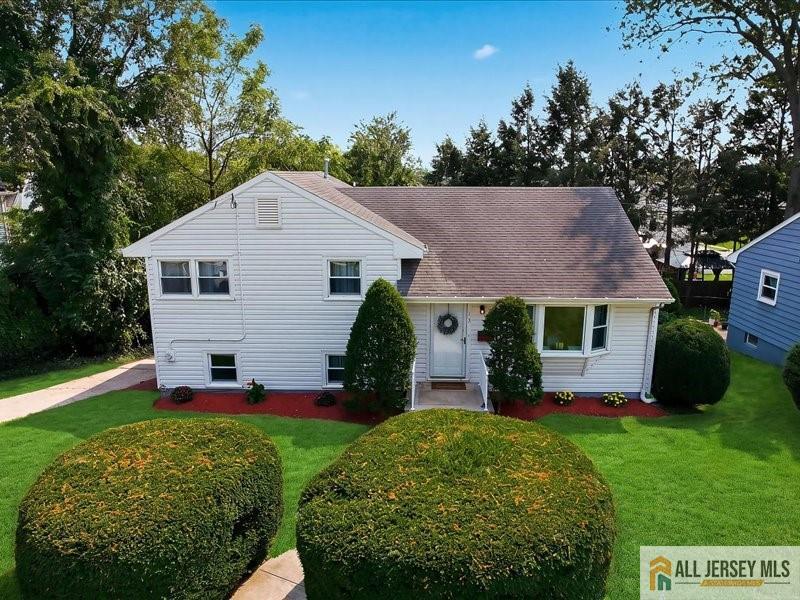
13 Glencourt Avenue, Edison NJ 08837
Edison, NJ 08837
Sq. Ft.
1,855Beds
4Baths
2.50Year Built
1955Garage
1Pool
No
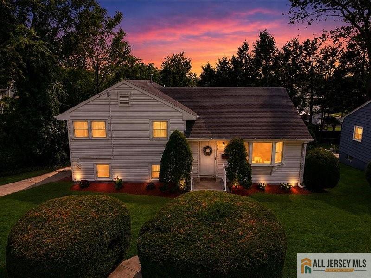
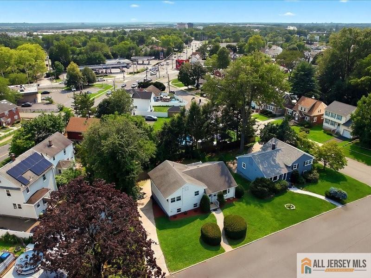
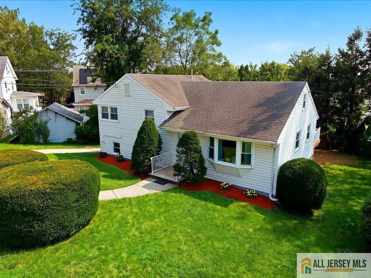
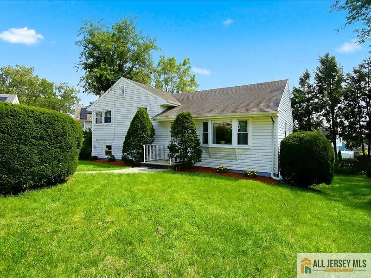
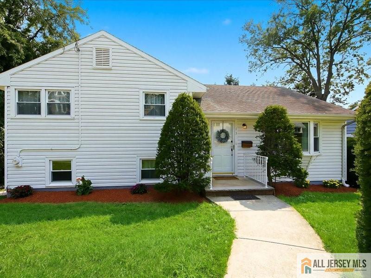
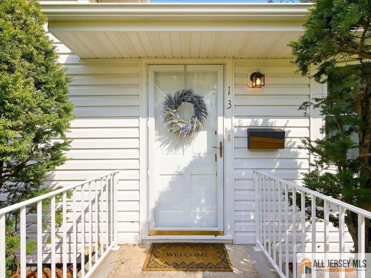
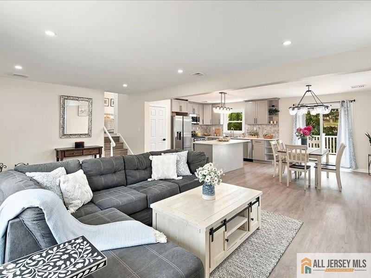
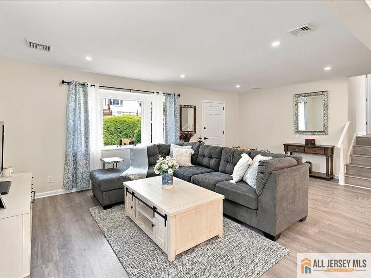
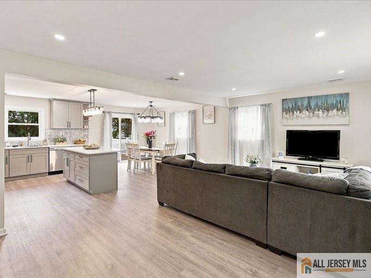
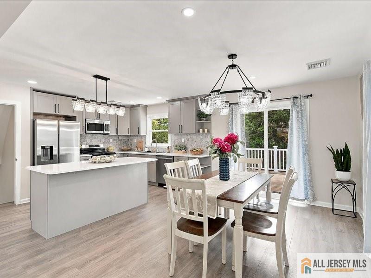
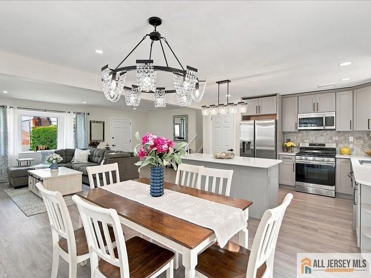
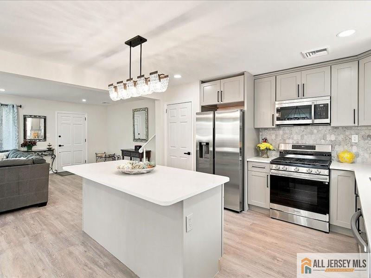
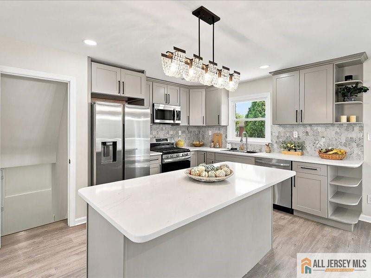
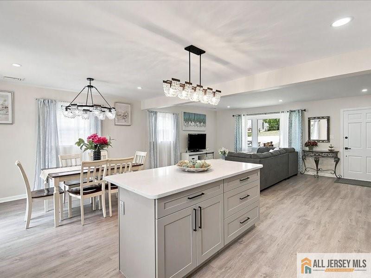
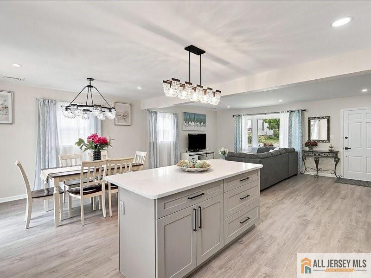
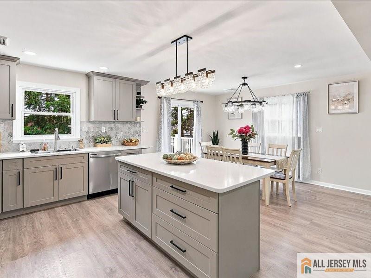
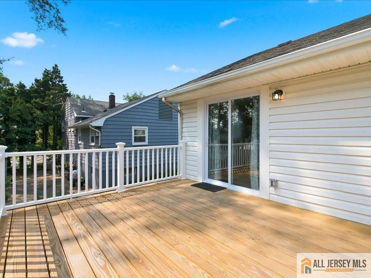
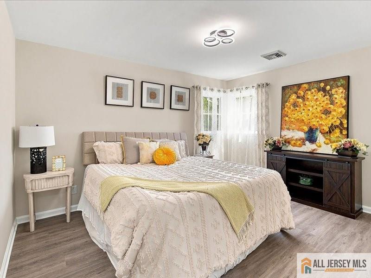
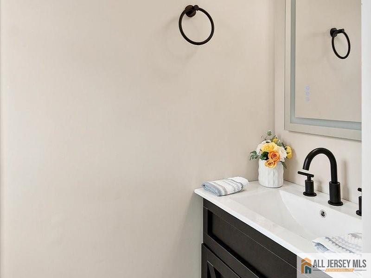
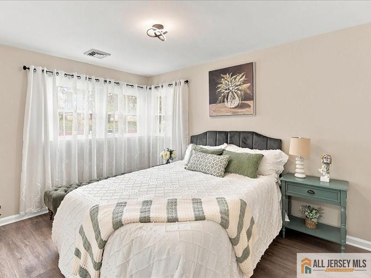
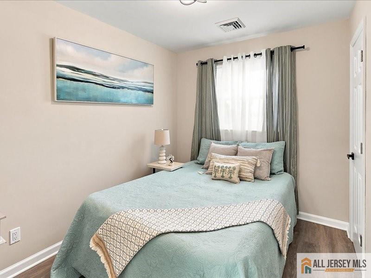
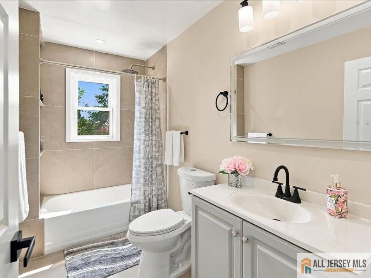
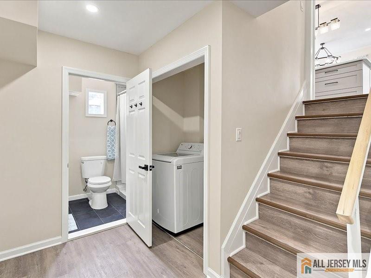
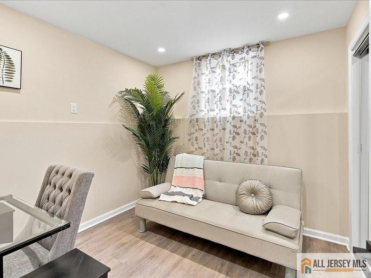
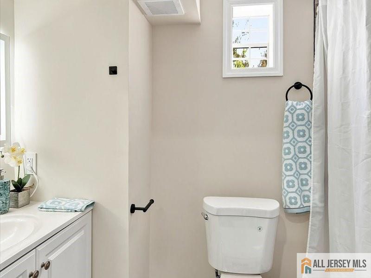
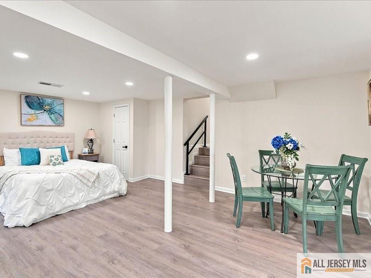
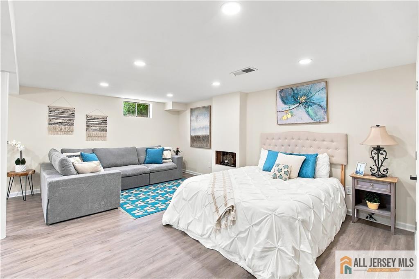
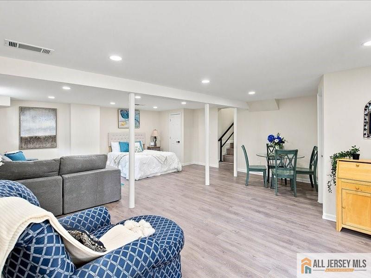
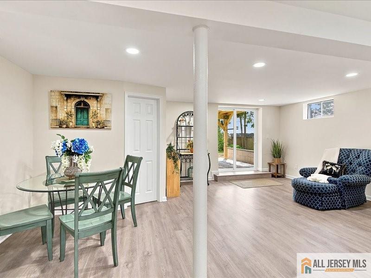
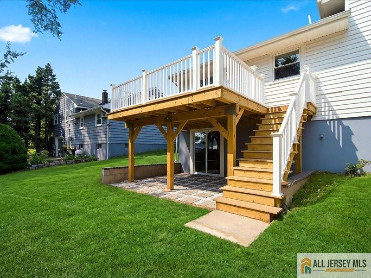
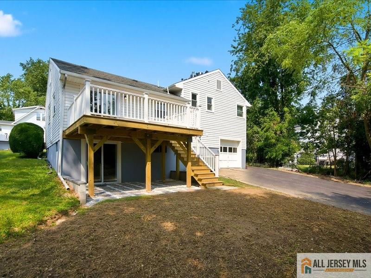
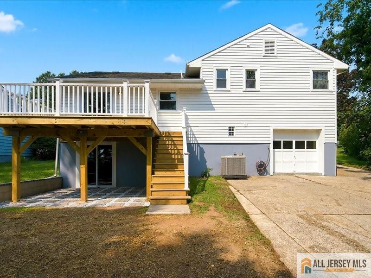
Welcome to this beautifully renovated split-level home located in a desirable Edison neighborhood. Completely updated throughout, this move-in-ready home offers a modern open layout, flexible living space, and multiple levels designed for comfortable everyday living. The main level welcomes you into a bright living room that flows seamlessly into the dining area and beautifully updated kitchen, featuring brand-new appliances and a fresh, modern design. New windows and doors throughout bring in plenty of natural light. From the kitchen and dining area, step directly onto the elevated deck a perfect spot for outdoor dining, morning coffee, or relaxing. Upstairs, you'll find the primary bedroom with a private half bath, two additional bedrooms, and a beautifully updated full bathroom. A spacious attic provides plenty of additional storage space. The lower level offers even more versatility with a private office that can also serve as an additional bedroom or guest room, a full bathroom, laundry room, and direct access to the attached one-car garage. Just a few steps down, the fully finished basement provides additional living and entertaining space with its own separate exterior entrance, offering plenty of possibilities to fit your lifestyle. Freshly painted and extensively updated throughout, this home combines modern finishes, functionality, and flexible living space in a highly desirable Edison location. Truly move-in ready and waiting for its new owners!
Courtesy of REALTY ONE GROUP CENTRAL
Property Details
Beds: 4
Baths: 2
Half Baths: 1
Total Number of Rooms: 8
Master Bedroom Features: Full Bath
Dining Room Features: Living Dining Combo
Kitchen Features: Breakfast Bar, Kitchen Island, Granite/Corian Countertops, Separate Dining Area
Appliances: Dishwasher, Dryer, Gas Range/Oven, Microwave, Refrigerator, Washer, Gas Water Heater
Has Fireplace: No
Number of Fireplaces: 0
Has Heating: Yes
Heating: Forced Air
Cooling: Central Air
Flooring: Vinyl-Linoleum
Basement: Finished, Bedroom, Den, Interior Entry, Other Room(s), Exterior Entry, Recreation Room, Storage Space, Utility Room
Interior Details
Property Class: Single Family Residence
Architectural Style: Split Level
Building Sq Ft: 1,855
Year Built: 1955
Stories: 2
Levels: Three Or More, Multi/Split
Is New Construction: No
Has Private Pool: No
Pool Features: None
Has Spa: No
Has View: No
Has Garage: Yes
Has Attached Garage: Yes
Garage Spaces: 1
Has Carport: No
Carport Spaces: 0
Covered Spaces: 1
Has Open Parking: Yes
Parking Features: 3 Cars Deep, Concrete, Attached
Total Parking Spaces: 0
Exterior Details
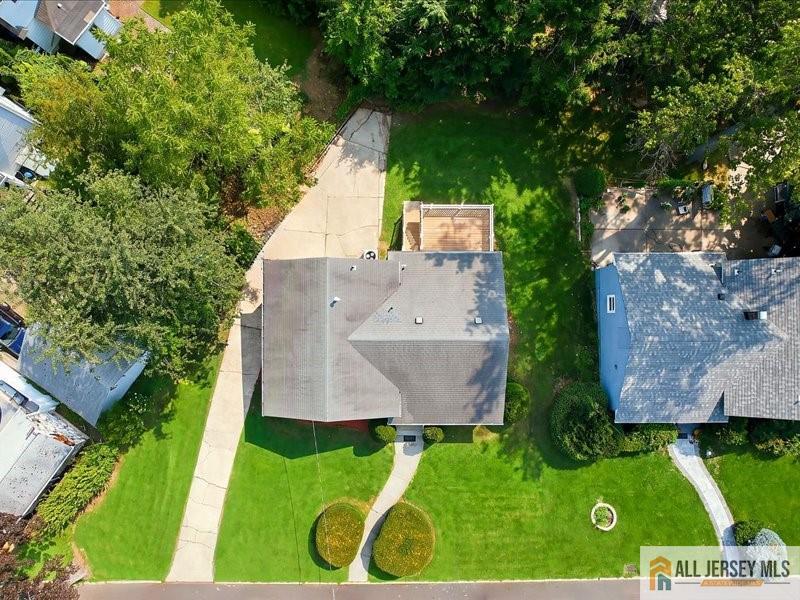
Lot Size (Acres): 0.1561
Lot Area: 0.1561
Lot Dimensions: 68X100
Lot Size (Square Feet): 6,800
Exterior Features: Deck, Patio, Yard
Roof: Asphalt
Patio and Porch Features: Deck, Patio
On Waterfront: No
Property Attached: No
Utilities / Green Energy Details
Gas: Natural Gas
Sewer: Public Sewer
Water Source: Public
# of Electric Meters: 0
# of Gas Meters: 0
# of Water Meters: 0
HOA and Financial Details
Annual Taxes: $9,760.00
Has Association: No
Association Fee: $0.00
Association Fee 2: $0.00
Association Fee 2 Frequency: Monthly

 Favorite
 Print
Print
 Contact


Similar Listings
- SqFt.1,536
- Beds3
- Baths2+1½
- Garage0
- PoolNo
- SqFt.1,738
- Beds4
- Baths2
- Garage1
- PoolNo
- SqFt.1,824
- Beds4
- Baths4
- Garage0
- PoolNo
- SqFt.1,824
- Beds4
- Baths4
- Garage0
- PoolNo

