
 Back to search
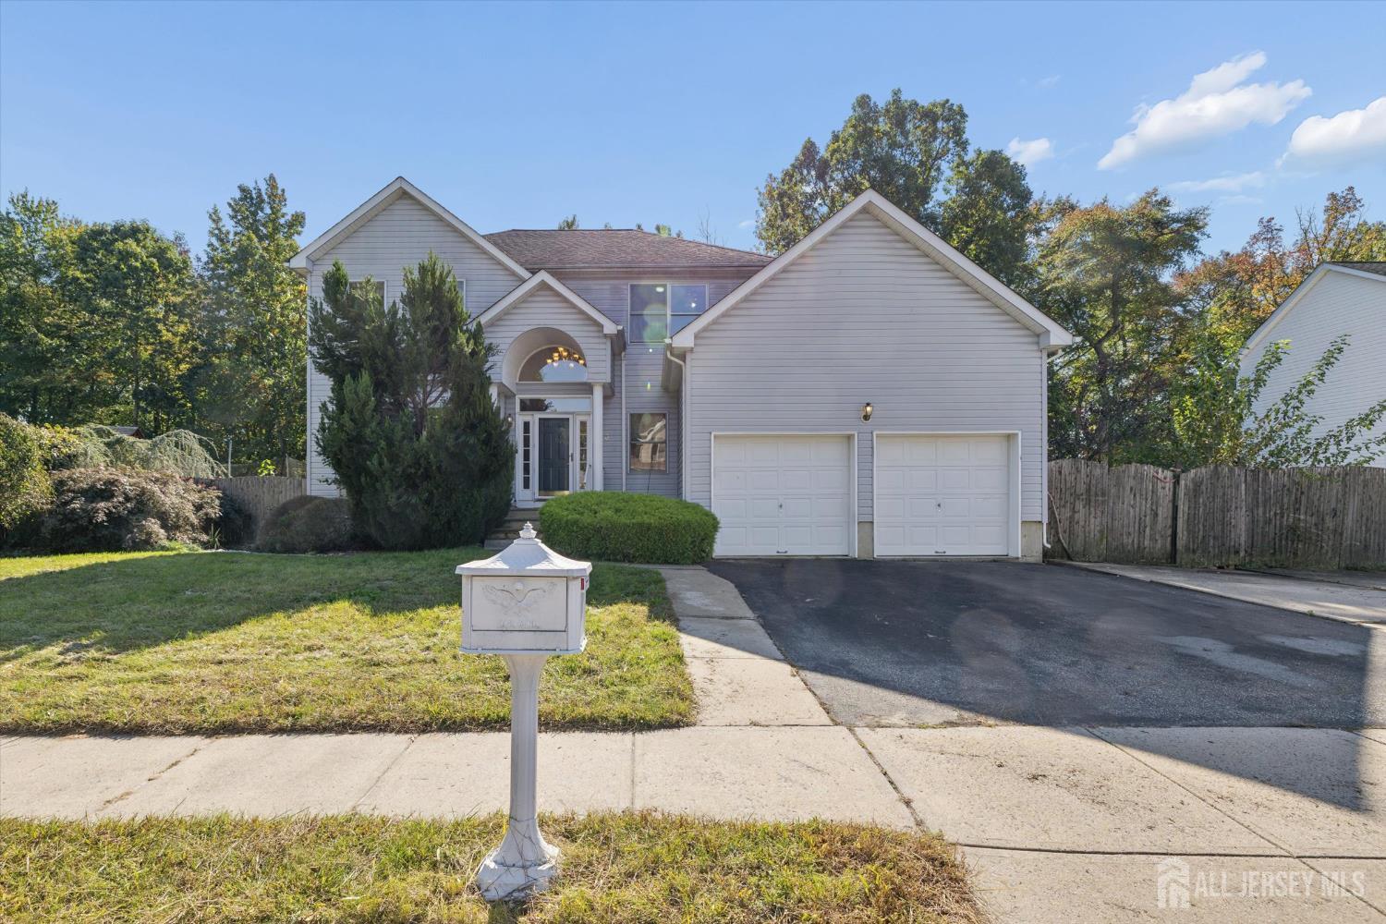
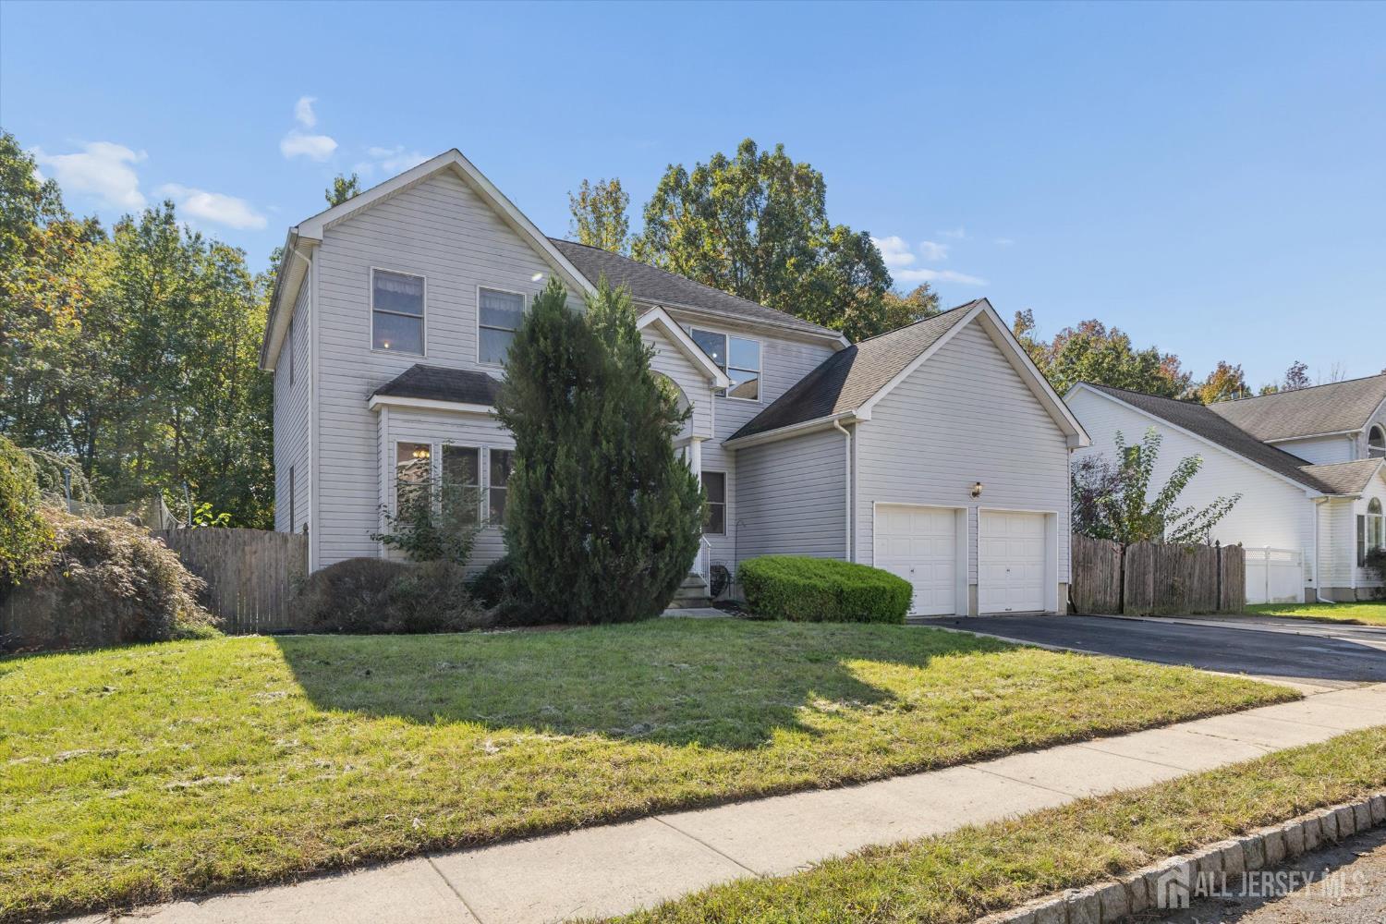
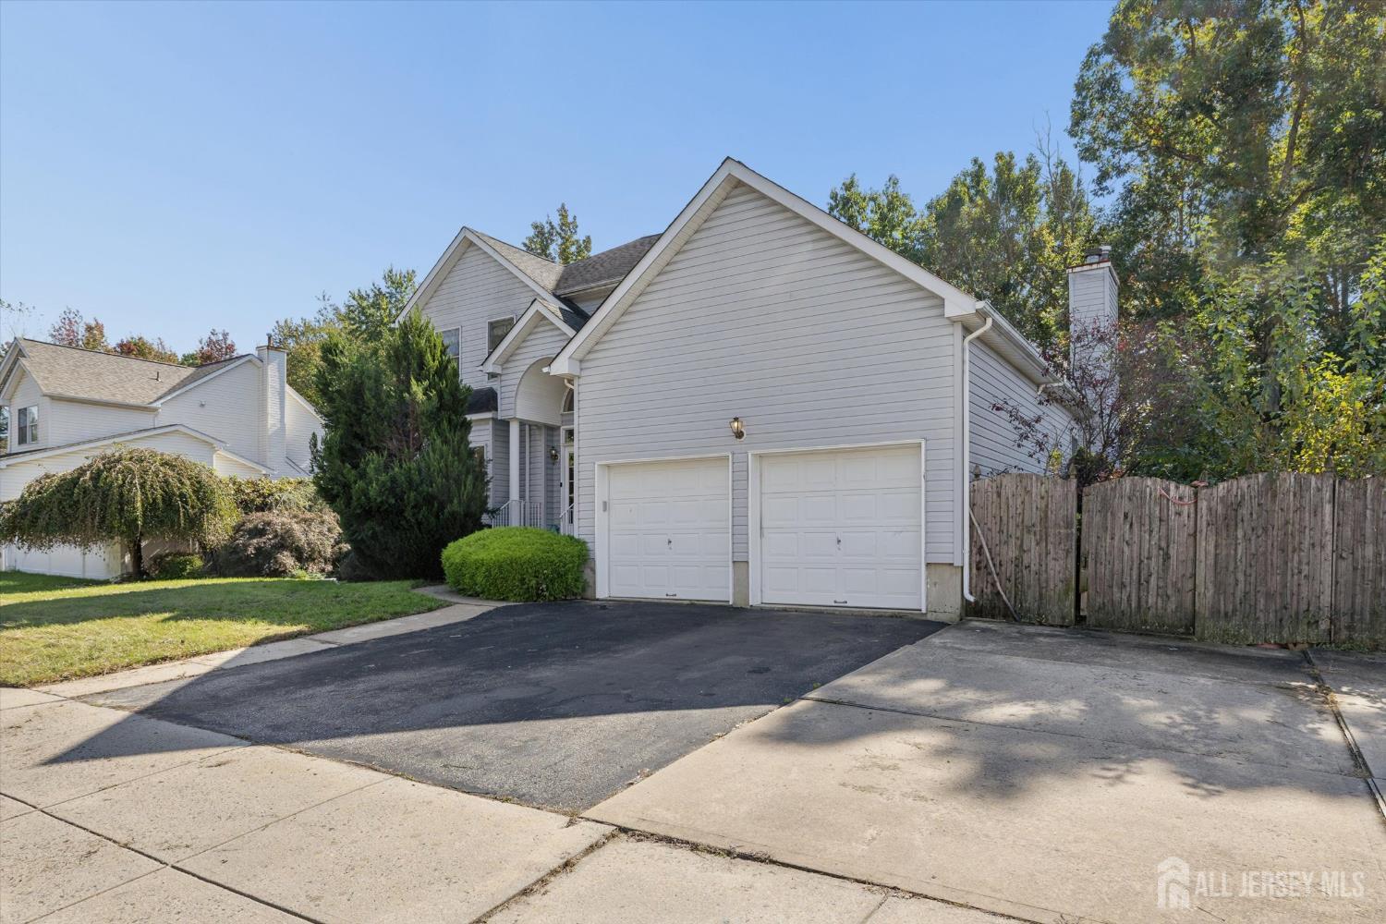
13 Johnson Avenue, Monroe NJ 08831
Monroe, NJ 08831
Sq. Ft.
2,517Beds
4Baths
3.50Year Built
2001Garage
2Pool
No
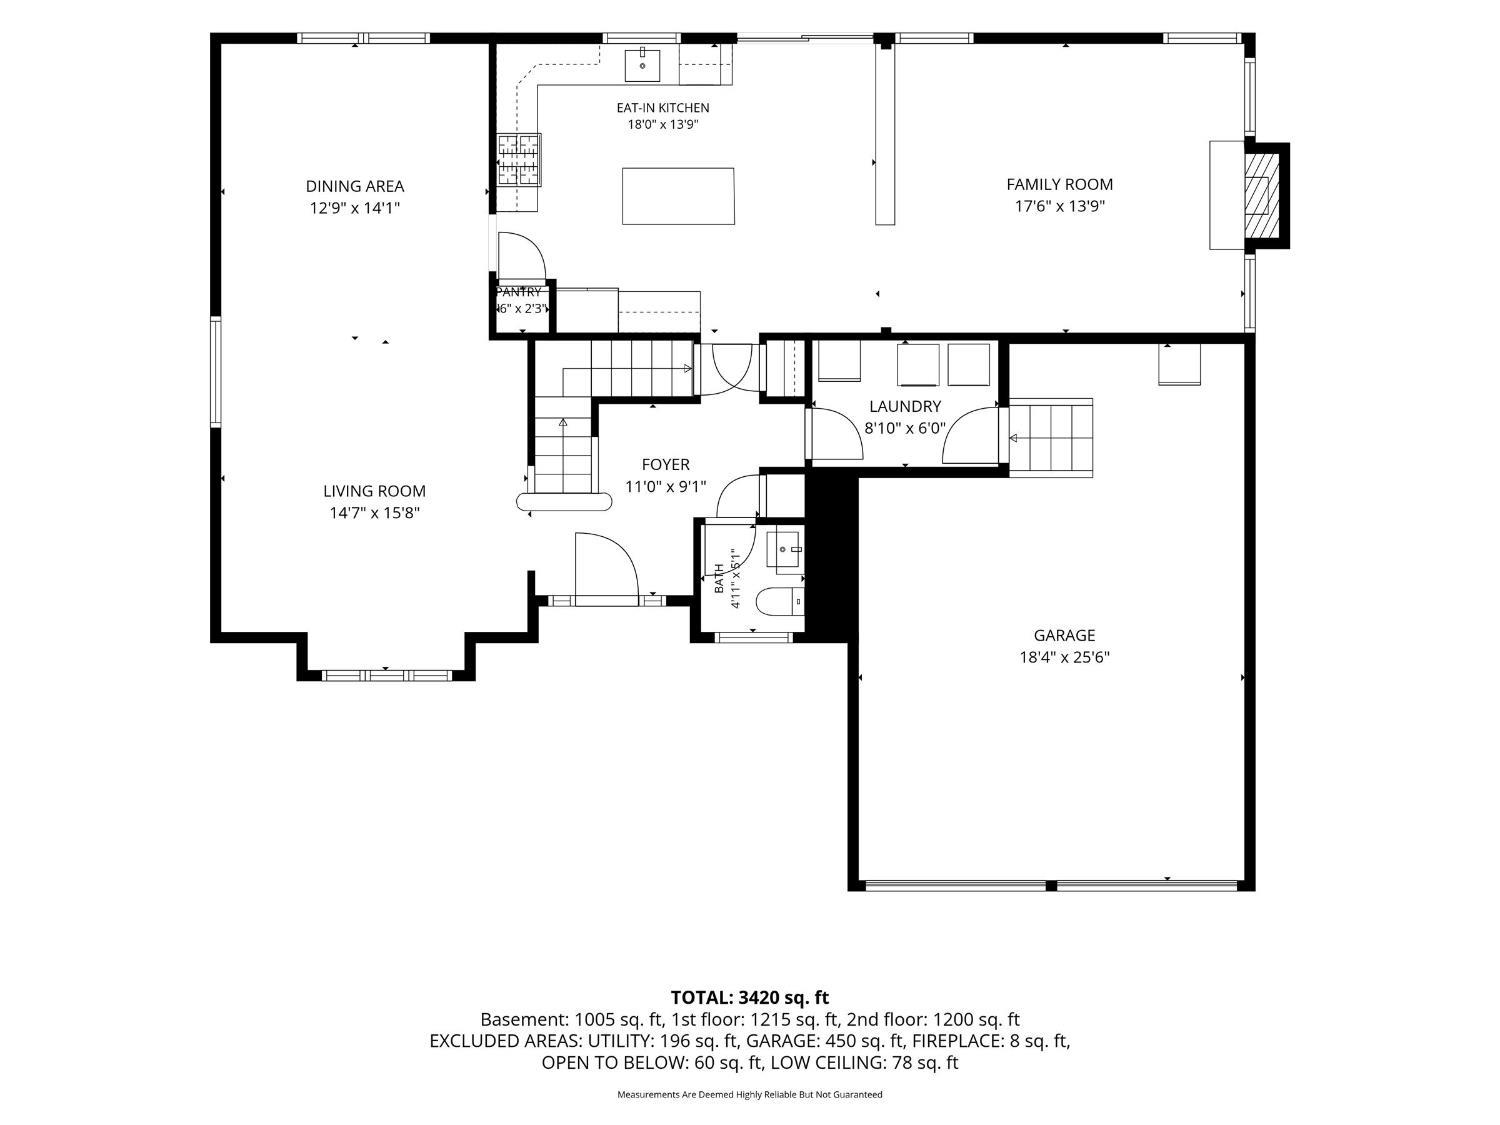
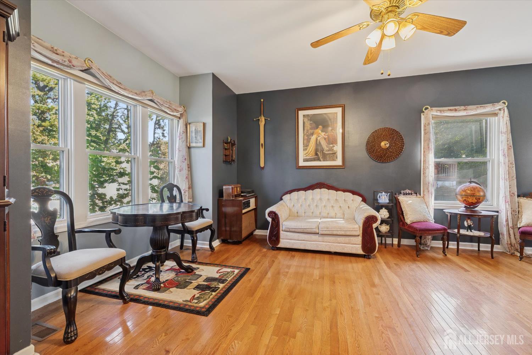
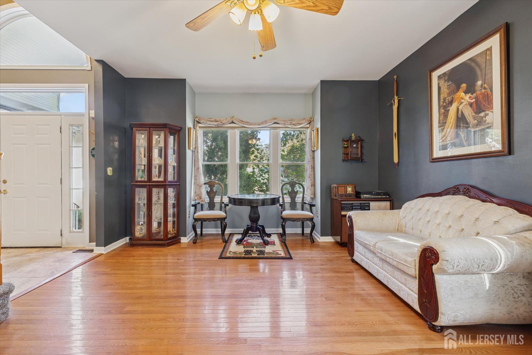
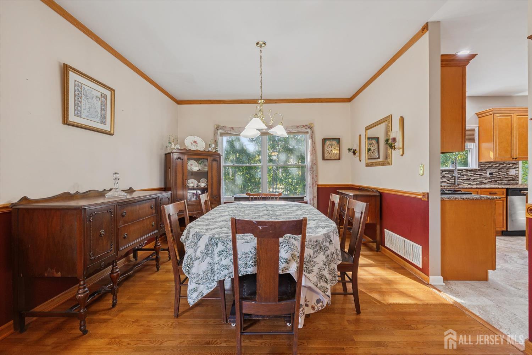
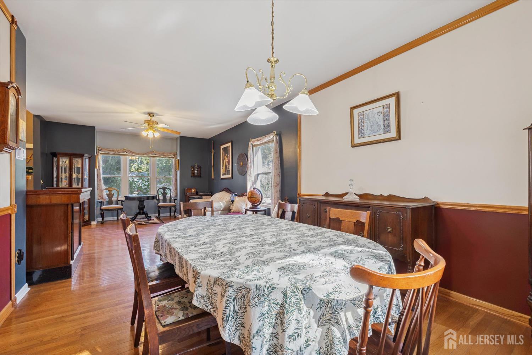
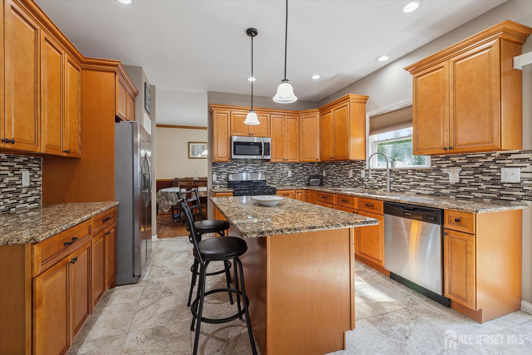
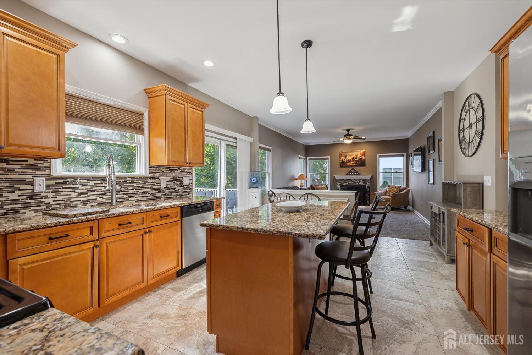
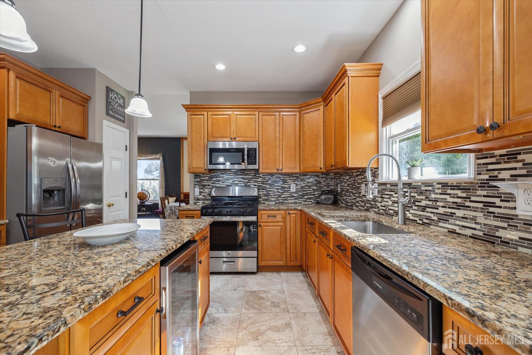
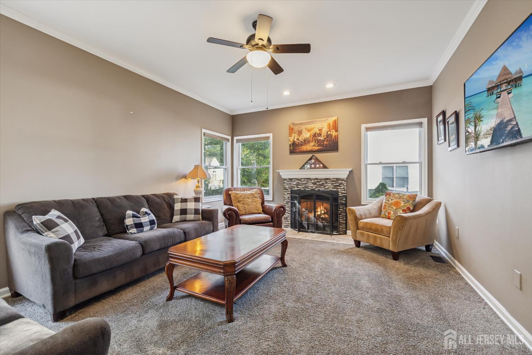
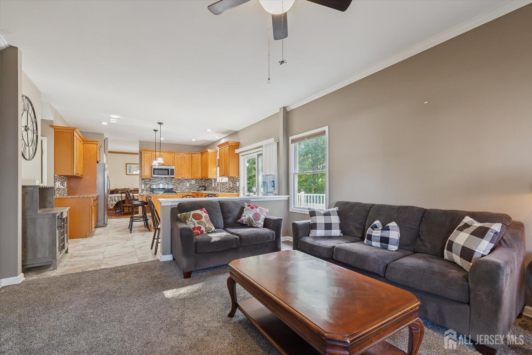
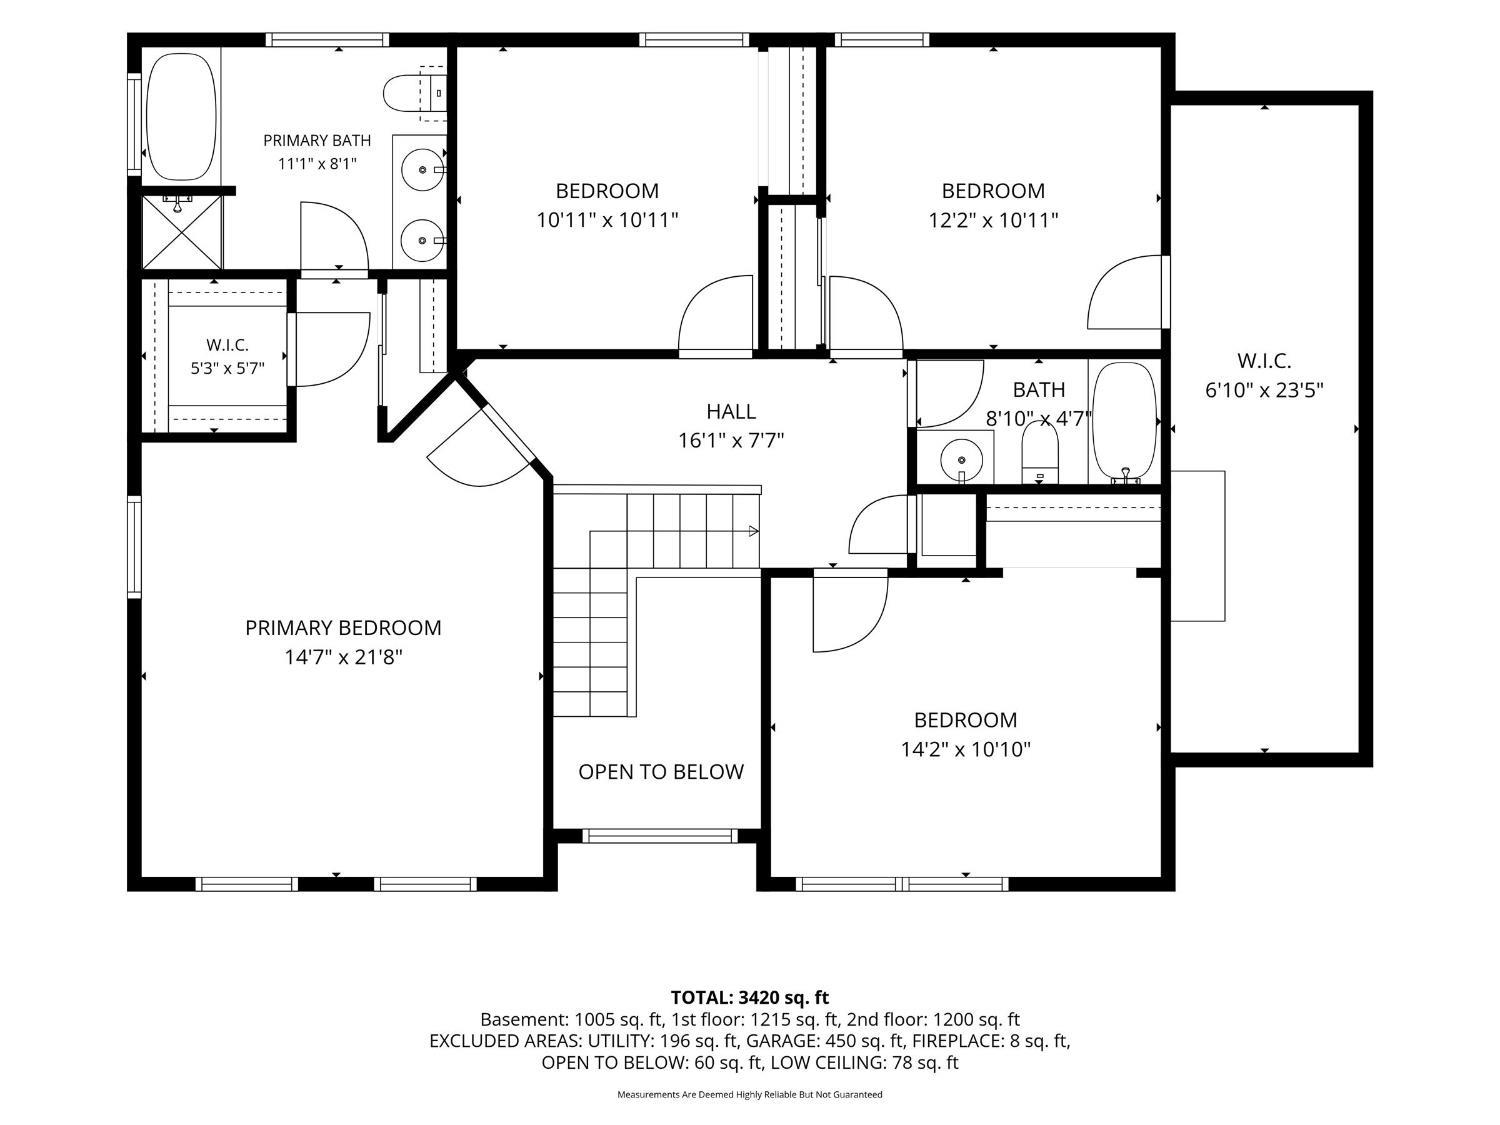
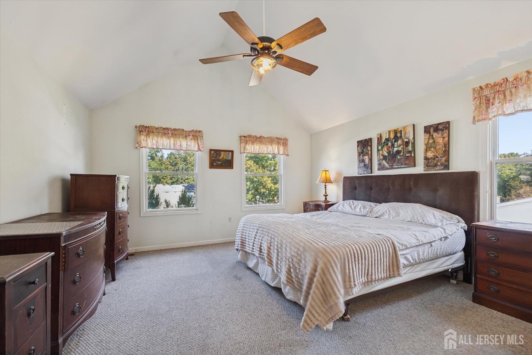
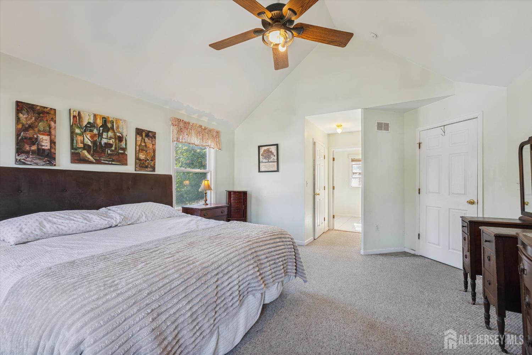
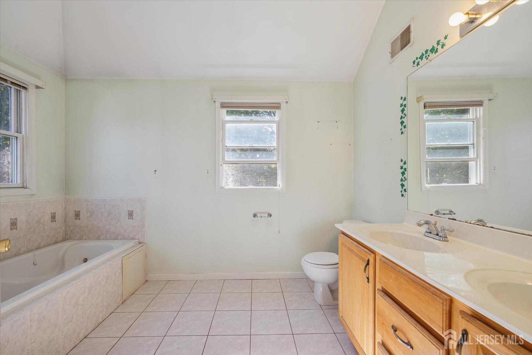
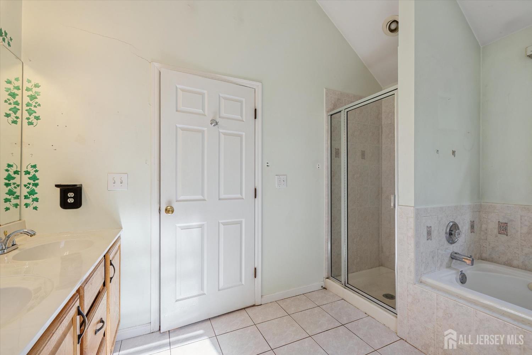
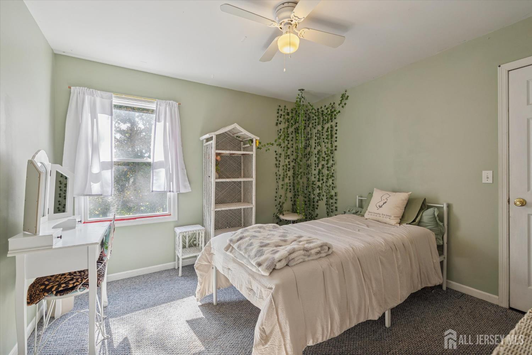
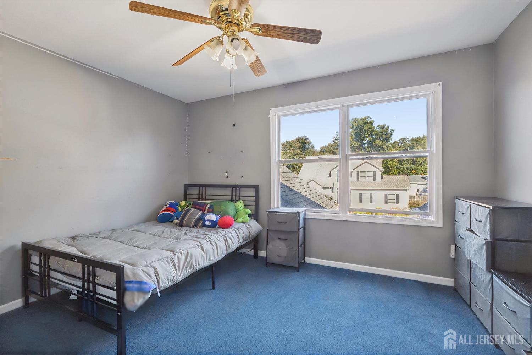
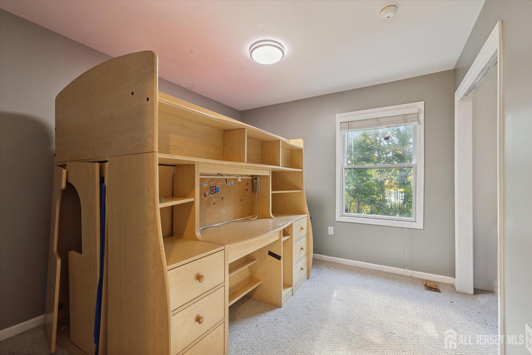
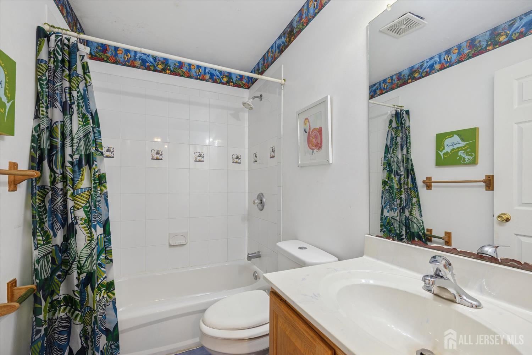
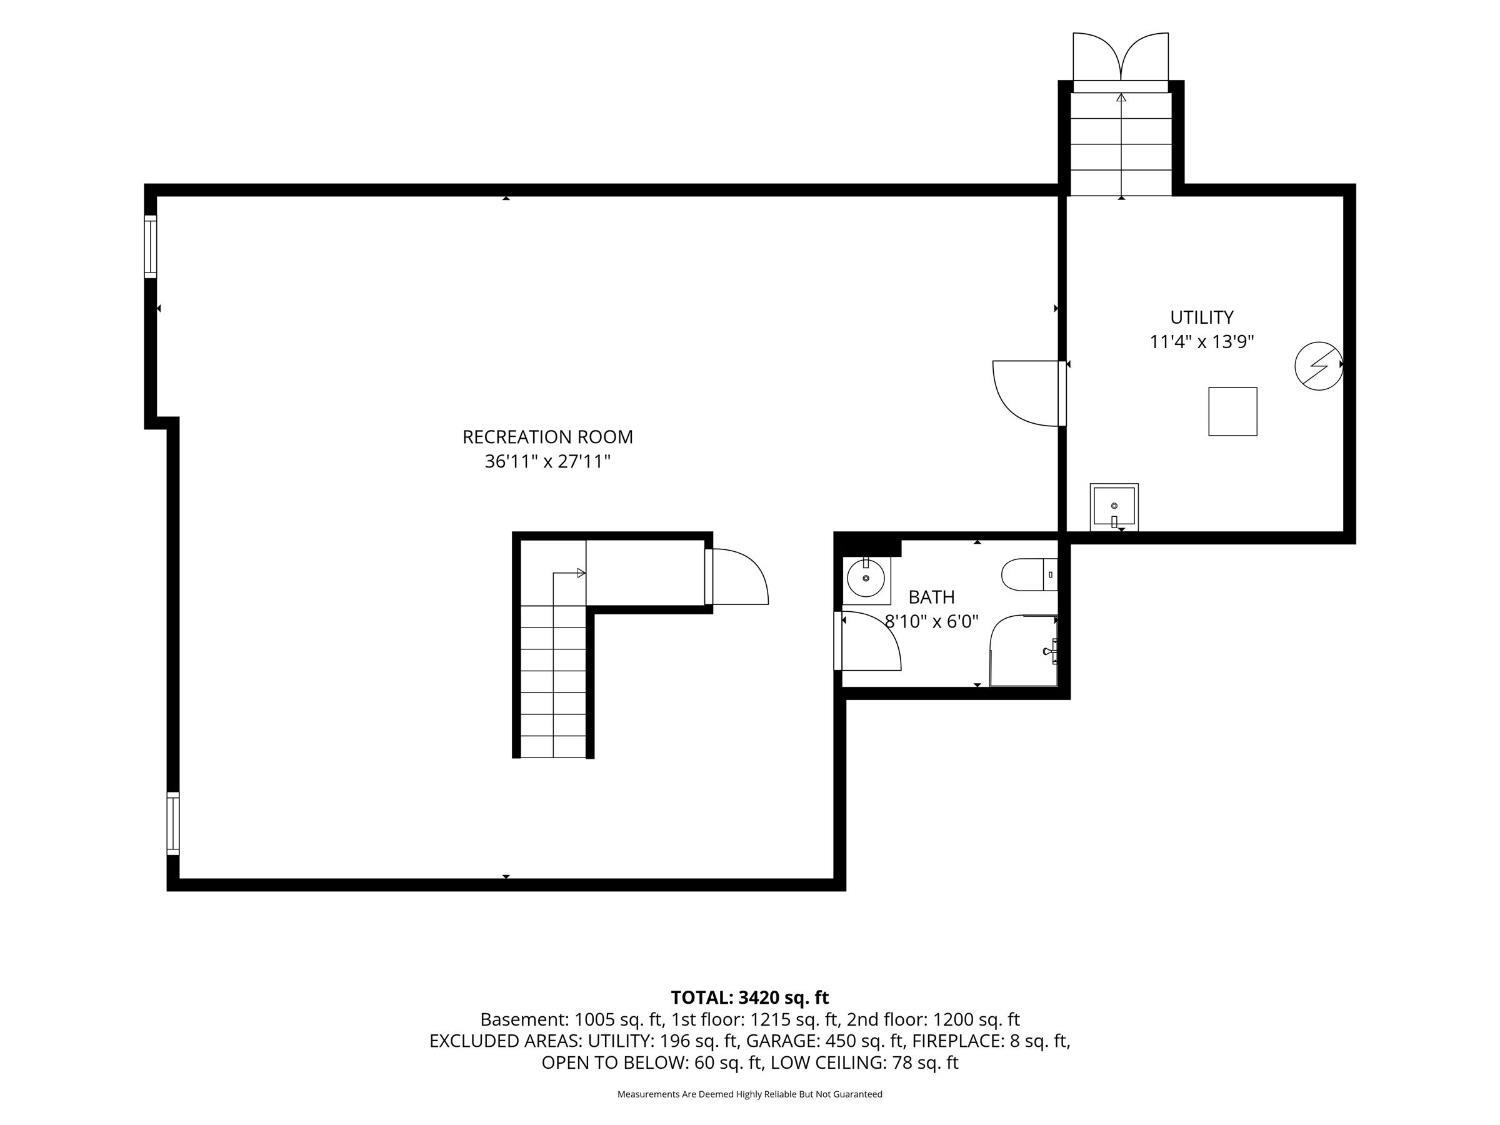
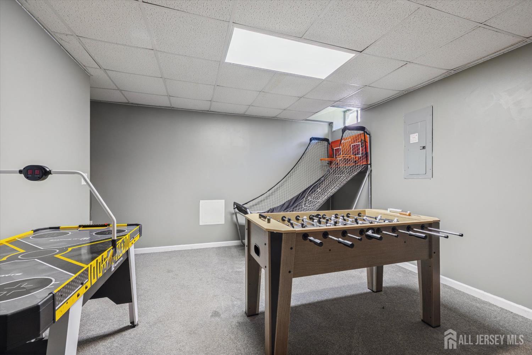
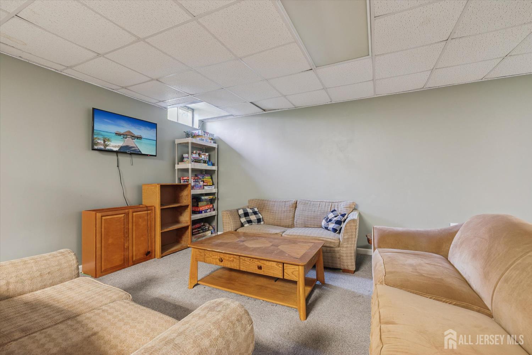
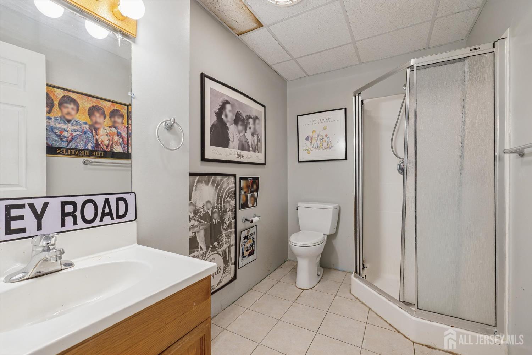
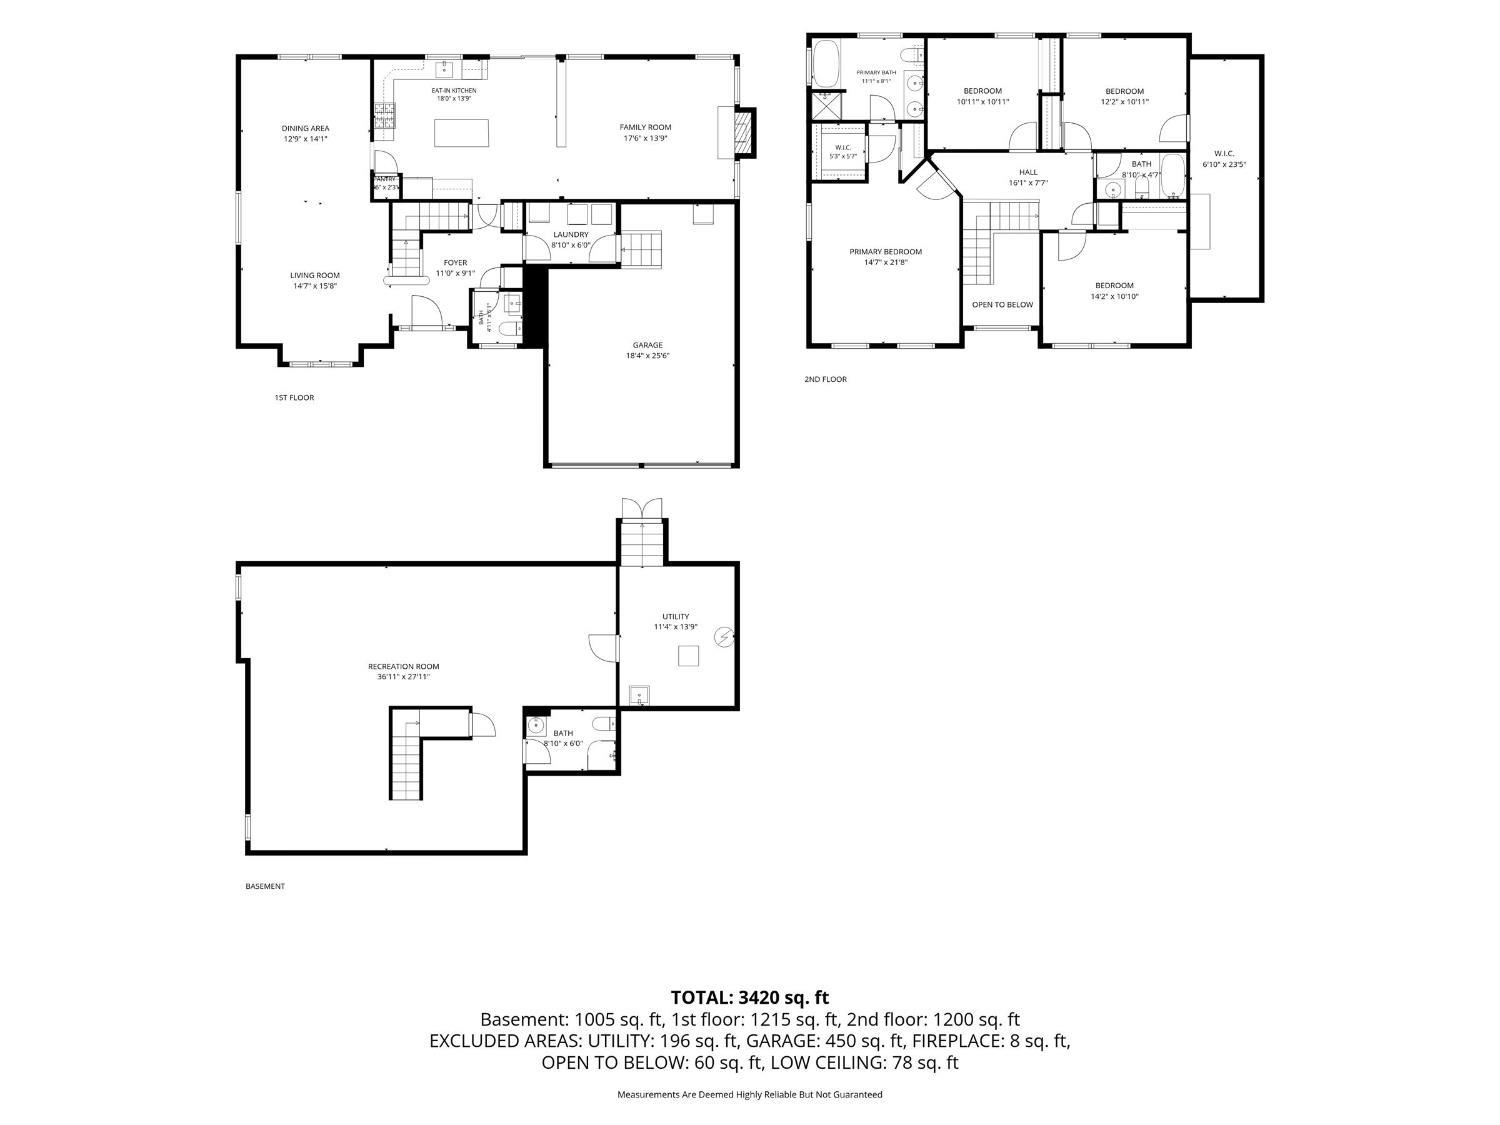
Tucked away on a private dead-end street in desirable Monroe Township, this spacious 4-bedroom, 3.5-bath Colonial offers privacy, comfort, and a great layout for everyday living and entertaining. The main level features an L-shaped living and dining room that flows into an updated kitchen with granite countertops, stainless steel appliances, and a center island, followed by a comfortable family room. Upstairs, the primary suite features a walkin closet and private en-suite bath, along with three additional bedrooms and a full guest bath. The fully finished basement with its own full bathroom provides valuable additional living space. Outside, enjoy a large backyard with a deck, plus the convenience of a 2-car garage. Located in sought-after Monroe Township, with highly regarded schools, parks, shopping, and convenient access to major roadways, this home delivers the space, privacy, and location you've been looking for.
Courtesy of RE/MAX FIRST REALTY, INC.
$749,000
Oct 14, 2026
$749,000
36 days on market
Listing office changed from RE/MAX FIRST REALTY, INC. to .
Listing office changed from to RE/MAX FIRST REALTY, INC..
Price reduced to $749,000.
Price reduced to $749,000.
Price reduced to $749,000.
Price reduced to $749,000.
Price reduced to $749,000.
Price reduced to $749,000.
Price reduced to $749,000.
Listing office changed from RE/MAX FIRST REALTY, INC. to .
Listing office changed from to RE/MAX FIRST REALTY, INC..
Listing office changed from RE/MAX FIRST REALTY, INC. to .
Listing office changed from to RE/MAX FIRST REALTY, INC..
Listing office changed from RE/MAX FIRST REALTY, INC. to .
Listing office changed from to RE/MAX FIRST REALTY, INC..
Listing office changed from RE/MAX FIRST REALTY, INC. to .
Property Details
Beds: 4
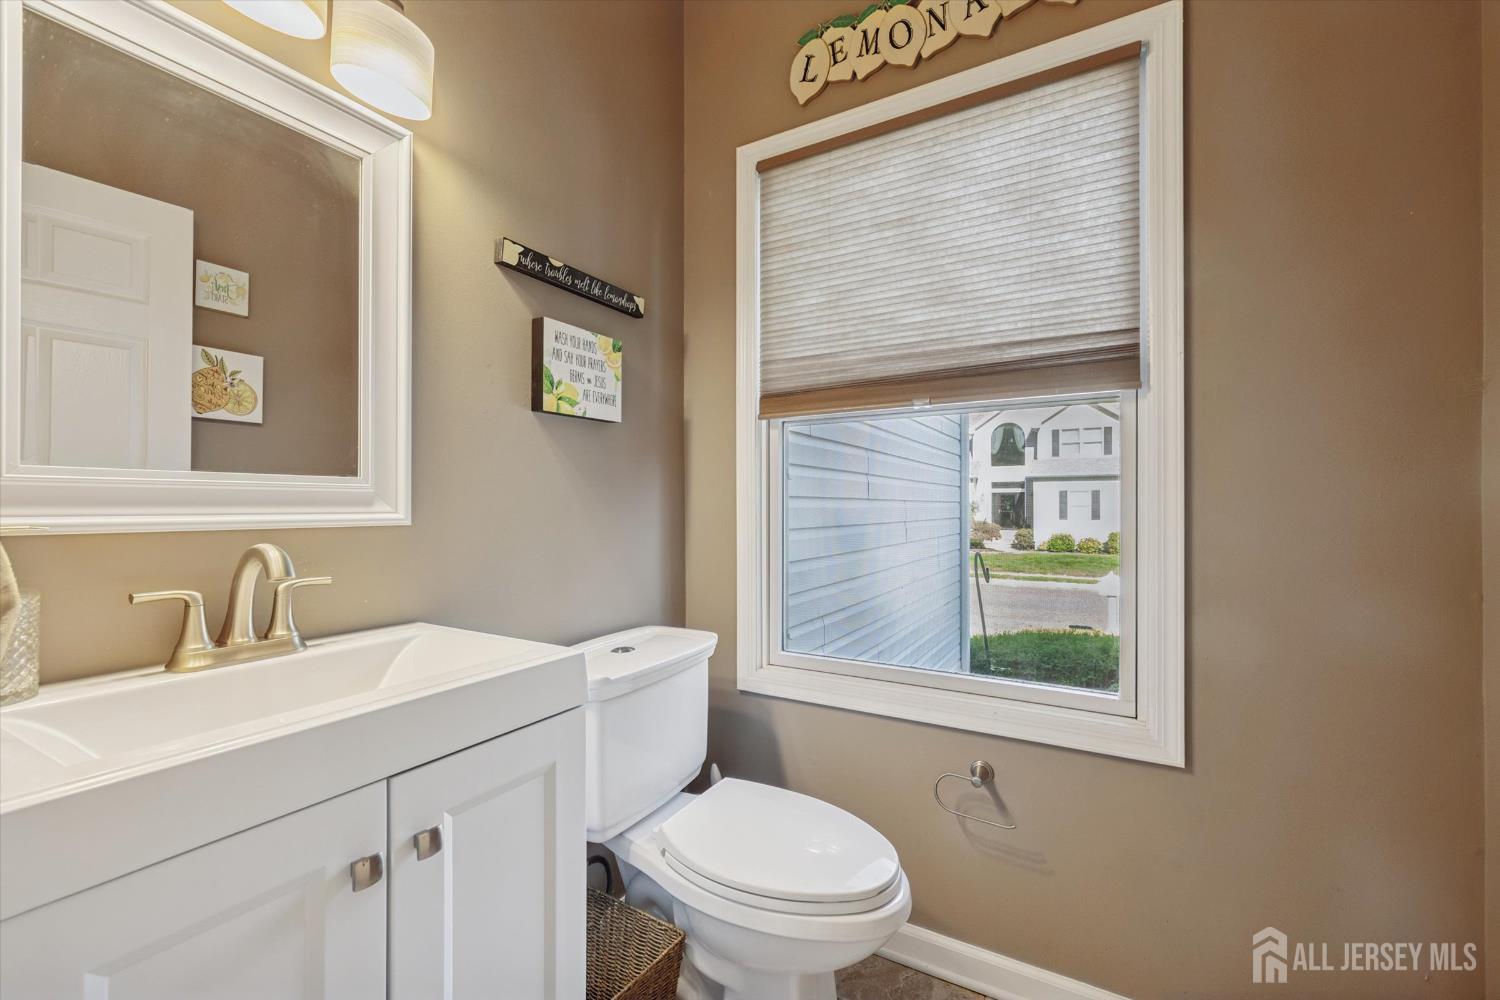
Baths: 3
Half Baths: 1
Total Number of Rooms: 9
Master Bedroom Features: Two Sinks, Full Bath, Walk-In Closet(s)
Dining Room Features: Dining L
Kitchen Features: Granite/Corian Countertops, Kitchen Island, Pantry, Eat-in Kitchen, Separate Dining Area
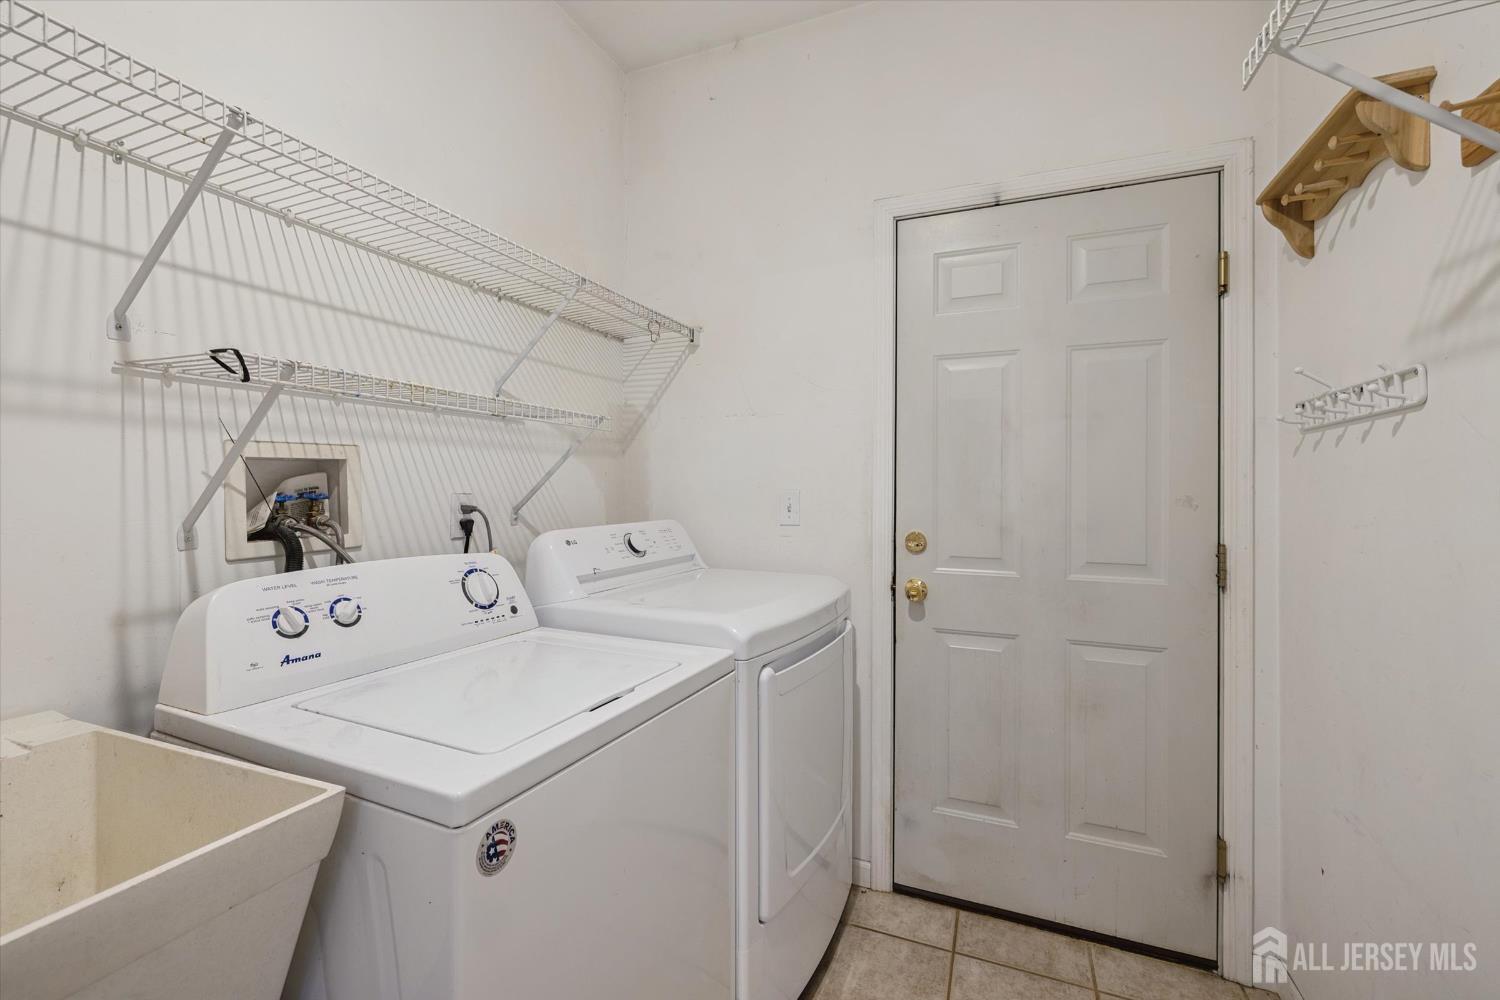
Appliances: Dishwasher, Dryer, Gas Range/Oven, Microwave, Refrigerator, Washer, Gas Water Heater
Has Fireplace: No
Number of Fireplaces: 0
Has Heating: Yes
Heating: Forced Air
Cooling: Central Air
Flooring: Carpet, Ceramic Tile, Wood
Basement: Finished, Bath Full, Storage Space, Utility Room
Interior Details
Property Class: Single Family Residence
Architectural Style: Colonial, Two Story
Building Sq Ft: 2,517
Year Built: 2001
Stories: 2
Levels: Two
Is New Construction: No
Has Private Pool: No
Pool Features: Above Ground
Has Spa: No
Has View: No
Has Garage: Yes
Has Attached Garage: Yes
Garage Spaces: 2
Has Carport: No
Carport Spaces: 0
Covered Spaces: 2
Has Open Parking: Yes
Parking Features: 2 Car Width, 2 Cars Deep, Asphalt, Garage, Attached, Built-In Garage, Driveway, On Street, Paved
Total Parking Spaces: 0
Exterior Details
Lot Size (Acres): 0.2296
Lot Area: 0.2296
Lot Dimensions: 100.00 x 100.00
Lot Size (Square Feet): 10,001
Exterior Features: Deck
Roof: Asphalt
Patio and Porch Features: Deck
On Waterfront: No
Property Attached: No
Utilities / Green Energy Details
Gas: Natural Gas
Sewer: Public Sewer
Water Source: Public
# of Electric Meters: 0
# of Gas Meters: 0
# of Water Meters: 0
HOA and Financial Details
Annual Taxes: $13,766.00
Has Association: No
Association Fee: $0.00
Association Fee 2: $0.00
Association Fee 2 Frequency: Monthly

 Favorite
 Print
 Contact


Similar Listings
- SqFt.2,620
- Beds3
- Baths3
- Garage2
- PoolNo
- SqFt.2,731
- Beds3
- Baths3
- Garage2
- PoolNo
- SqFt.2,667
- Beds4
- Baths2+1½
- Garage2
- PoolNo
- SqFt.2,539
- Beds4
- Baths2+1½
- Garage0
- PoolNo