
 Back to search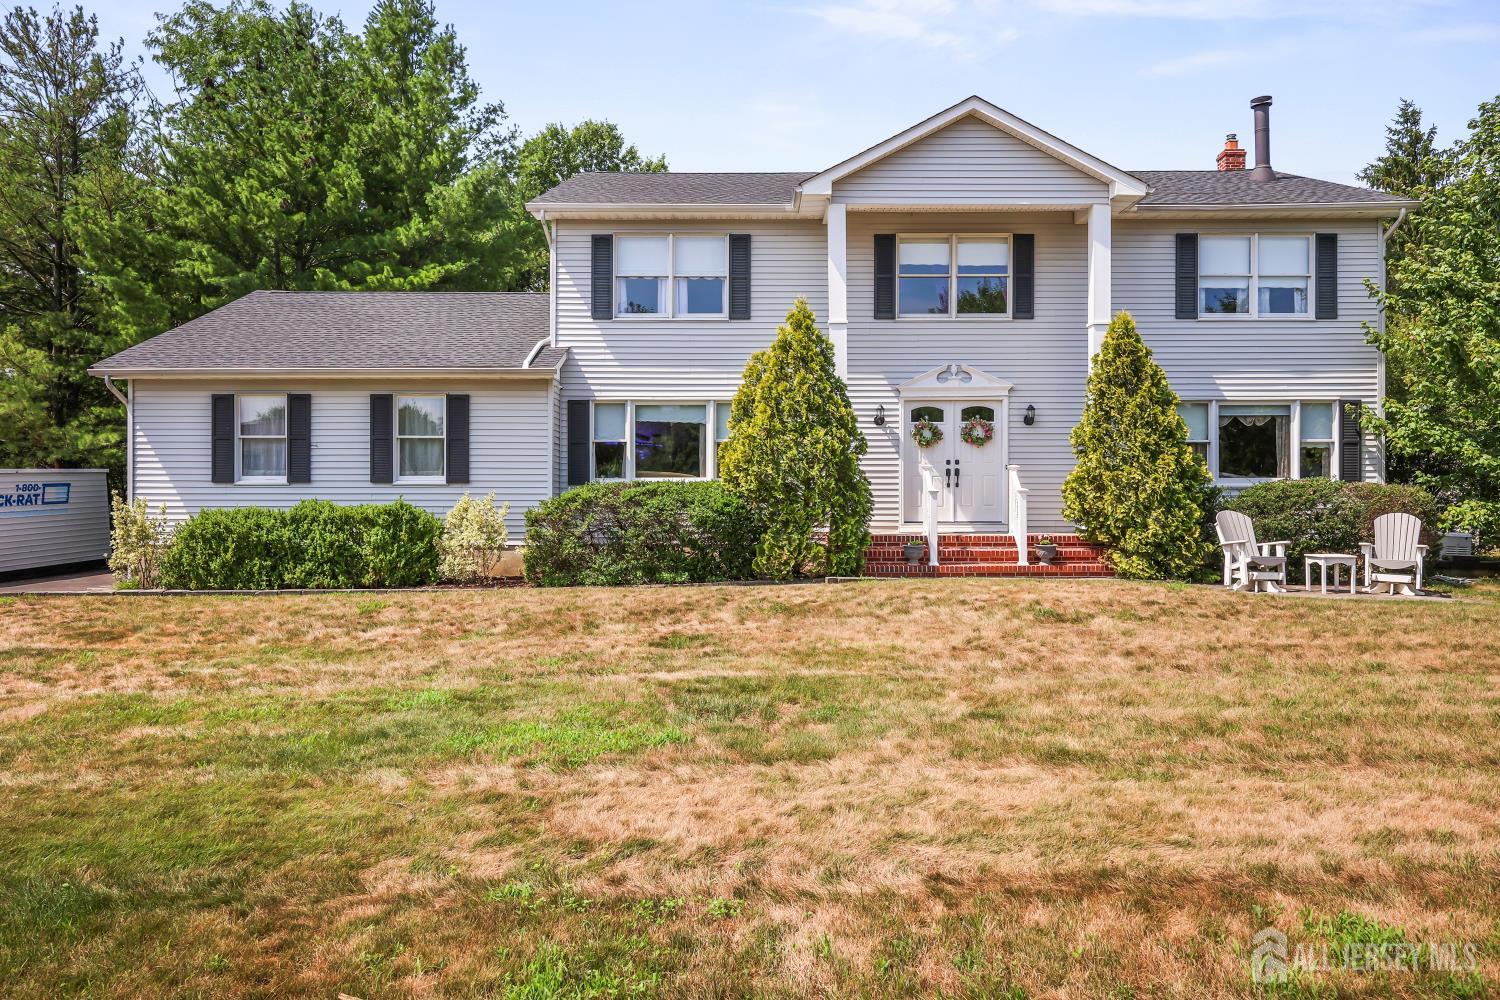
13 Regent Drive, Monroe NJ 08831
Monroe, NJ 08831
Sq. Ft.
2,667Beds
4Baths
2.50Year Built
1991Garage
2Pool
No
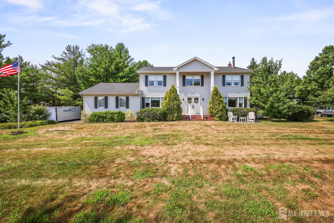
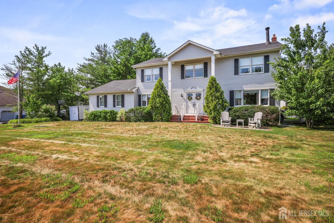
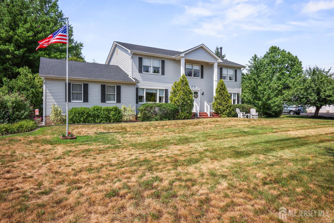
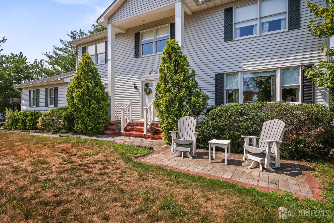
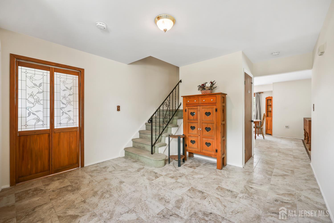
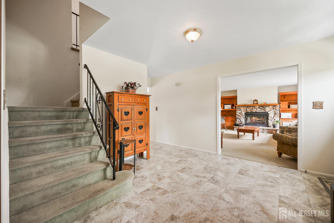
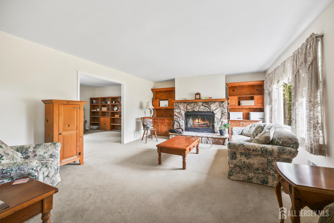
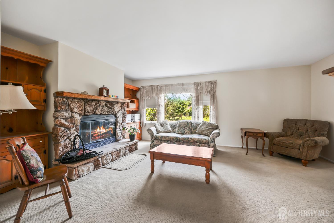
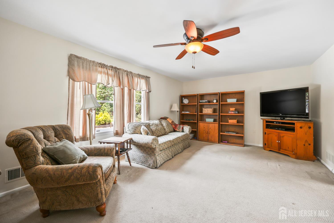
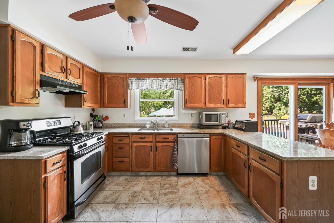
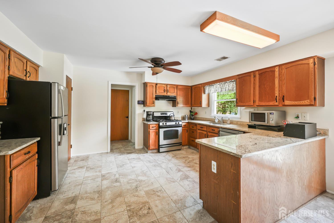
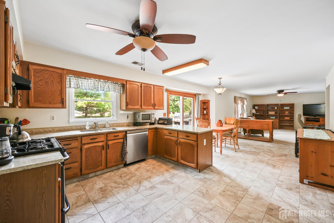
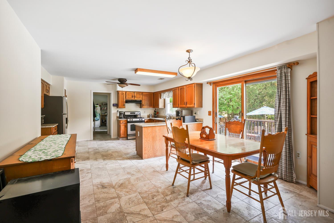
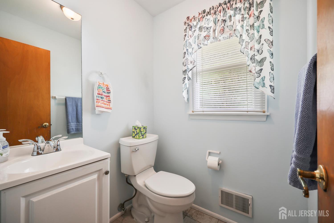
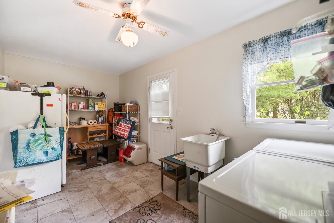
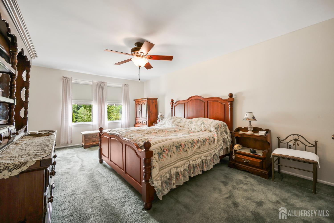
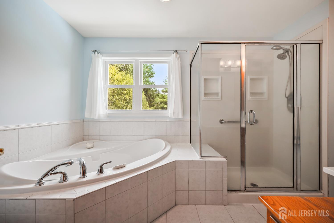
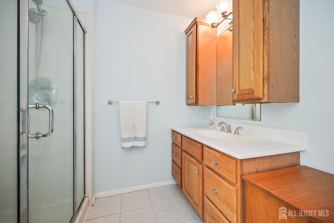
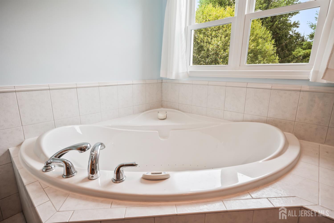
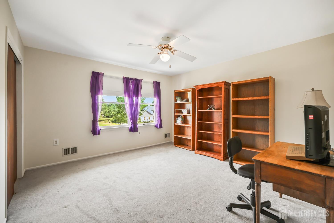
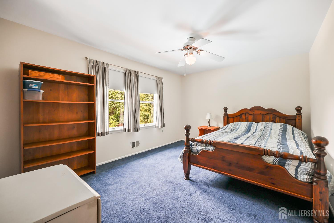
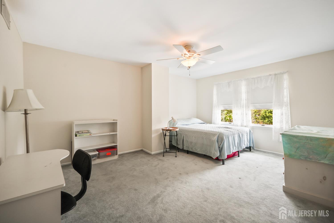
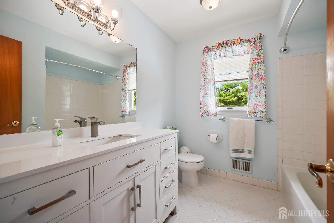
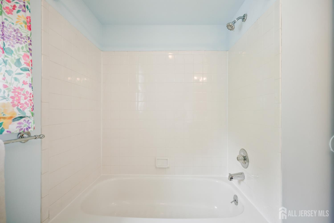
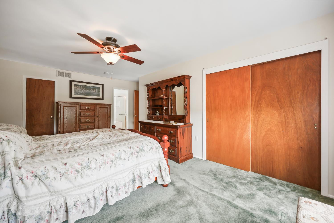
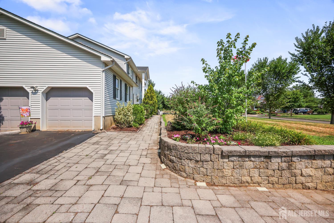
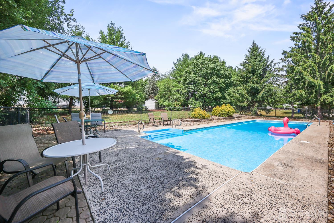
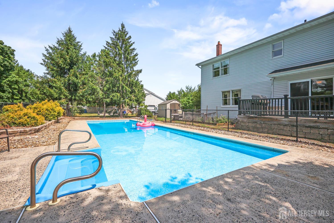
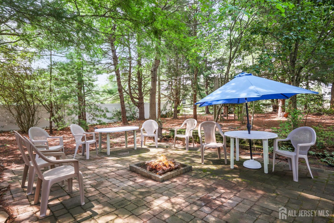
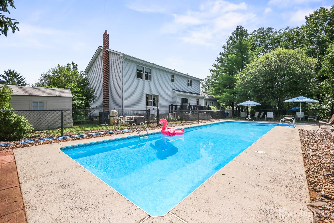
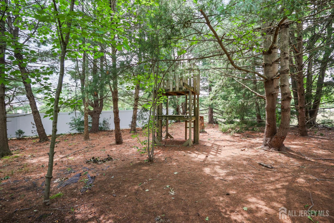
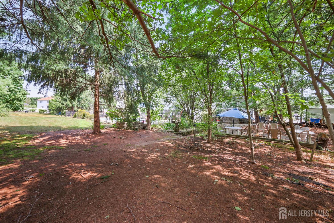
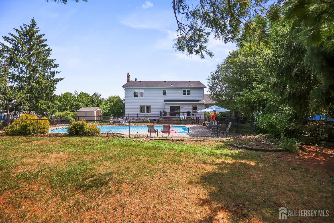
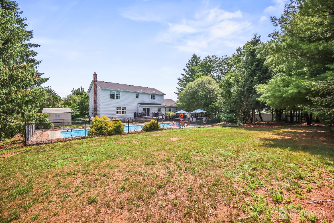
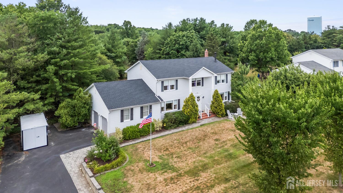
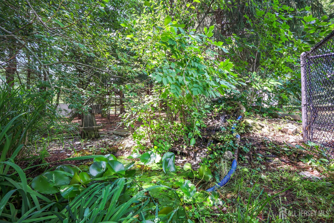
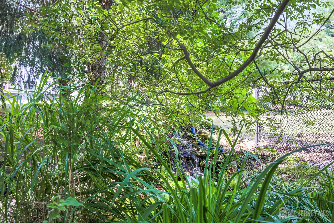
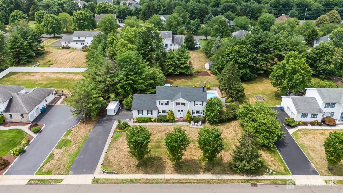
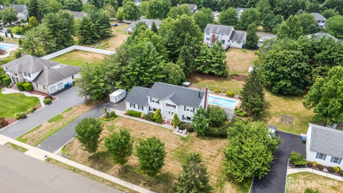
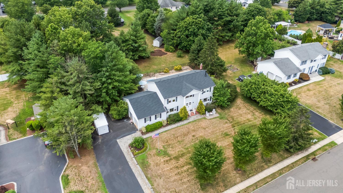
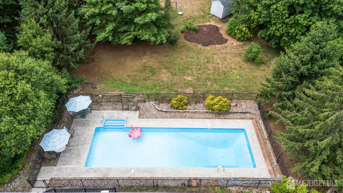
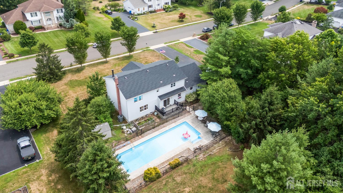
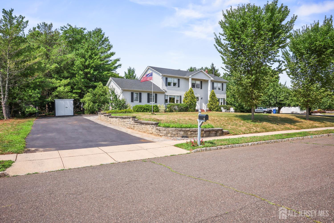
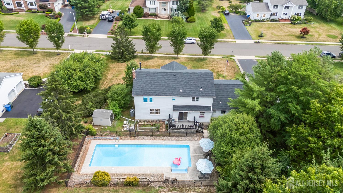
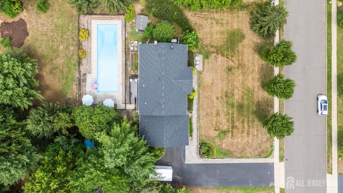
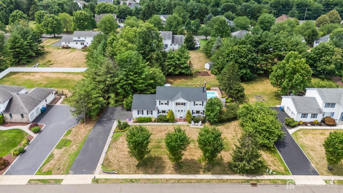
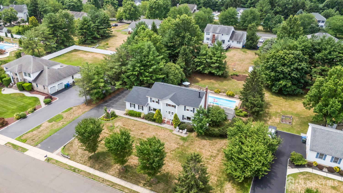
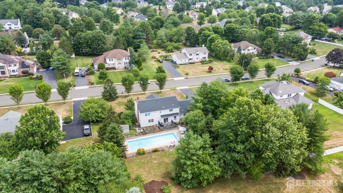
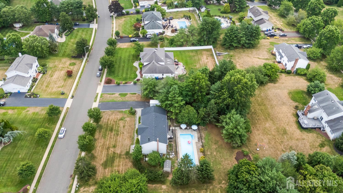
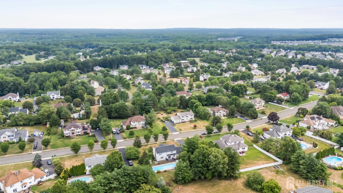
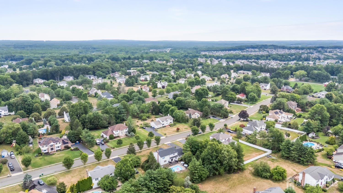
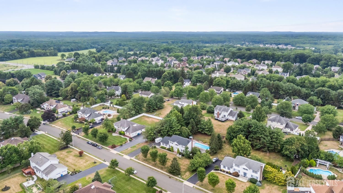
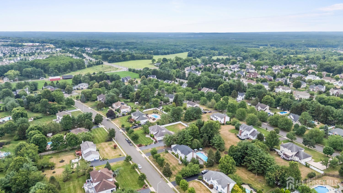
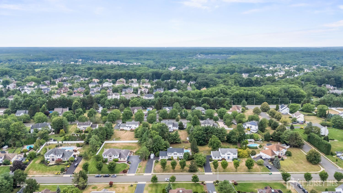
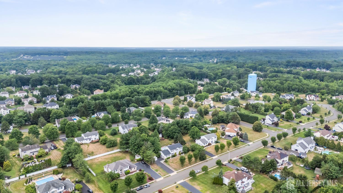
Welcome home! Center Hall Colonial in Heritage Chase with so much to offer. Awesome neighborhood. You will love living here. Paving brick walkway with built-in lights and a patio as well. Double front doors to the 13 X 12Ft foyer, large closet and porcelain tile flooring that goes into the hallway and kitchen. Formal living room featuring a fieldstone, raised hearth wood-burning fireplace. A gas hookup is on the exterior wall for your convenience if you prefer a gas fireplace. Large picture window. Family room is open to the kitchen. Plenty of room to enjoy your family/company while cooking! Oak cabinets. Granite countertops, corner carousel. Double SS sink. Pantry and sliding glass doors to the 17 1/2 X 14 1/2 Trex deck. Formal dining room. Powder room and an unbelievable 15 X 8 laundry room with a utility sink, door to the yard as well as a door into the garage. On the second floor you will find your primary suite boasting BainUltra Air Jetted, heated tub for two, separate shower complete with Corian walls and a seat. Partially tiled walls and a fan/heat light. There is a 9 X 3 ft closet and a 8 X 6 closet. Three additional bedrooms all with double closets and a partially updated main hall bathroom complete this level. This yard is lovely... 50 X 15 in-ground swimming pool, walk-in steps and slopes to almost 8 ft deep. Waterfall/ koi pond. Paving brick (24 X 20) patio with a firepit. Multi level treehouse. Extra course high height basement. 8 Ft. Over sized two car side entry garage. New roof, complete rip off, less than a month old. 75 gallon water heater, 2024. Generac system. There are two sheds in the yard, one is used for the pool equipment. Plastic water lines to the curb have been replaced with copper/ 2018.
Courtesy of NEW JERSEY REALTY, LLC.
$929,900
Jul 14, 2026
$929,900
64 days on market
Listing office changed from NEW JERSEY REALTY, LLC. to .
Listing office changed from to NEW JERSEY REALTY, LLC..
Price reduced to $929,900.
Price reduced to $929,900.
Price reduced to $929,900.
Price reduced to $929,900.
Price reduced to $929,900.
Price reduced to $929,900.
Price reduced to $929,900.
Listing office changed from NEW JERSEY REALTY, LLC. to .
Listing office changed from to NEW JERSEY REALTY, LLC..
Listing office changed from NEW JERSEY REALTY, LLC. to .
Listing office changed from to NEW JERSEY REALTY, LLC..
Listing office changed from NEW JERSEY REALTY, LLC. to .
Listing office changed from to NEW JERSEY REALTY, LLC..
Listing office changed from NEW JERSEY REALTY, LLC. to .
Listing office changed from to NEW JERSEY REALTY, LLC..
Property Details
Beds: 4
Baths: 2
Half Baths: 1
Total Number of Rooms: 8
Master Bedroom Features: Full Bath, Walk-In Closet(s)
Dining Room Features: Formal Dining Room
Kitchen Features: Granite/Corian Countertops, Pantry, Eat-in Kitchen
Appliances: Dishwasher, Gas Range/Oven, Refrigerator, Washer, Gas Water Heater
Has Fireplace: Yes
Number of Fireplaces: 1
Fireplace Features: Wood Burning
Has Heating: Yes
Heating: Forced Air
Cooling: Central Air, Ceiling Fan(s)
Flooring: Carpet, Ceramic Tile
Basement: Full, Interior Entry
Accessibility Features: Stall Shower
Window Features: Blinds
Interior Details
Property Class: Single Family Residence
Structure Type: Custom Development
Architectural Style: Colonial, Custom Development, Two Story
Building Sq Ft: 2,667
Year Built: 1991
Stories: 2
Levels: Two
Is New Construction: No
Has Private Pool: No
Pool Features: In Ground
Has Spa: Yes
Spa Features: Bath
Has View: No
Has Garage: Yes
Has Attached Garage: Yes
Garage Spaces: 2
Has Carport: No
Carport Spaces: 0
Covered Spaces: 2
Has Open Parking: Yes
Other Available Parking: Oversized Vehicles Allowed
Other Structures: Shed(s)
Parking Features: 2 Car Width, 3 Cars Deep, Asphalt, Garage, Attached, Garage Door Opener, Driveway
Total Parking Spaces: 0
Exterior Details
Lot Size (Acres): 0.6887
Lot Area: 0.6887
Lot Dimensions: 200.00 x 150.00
Lot Size (Square Feet): 30,000
Exterior Features: Deck, Patio, Storage Shed
Roof: Asphalt
Patio and Porch Features: Deck, Patio
On Waterfront: No
Property Attached: No
Utilities / Green Energy Details
Gas: Natural Gas
Sewer: Sewer Charge, Public Sewer
Water Source: Public
# of Electric Meters: 0
# of Gas Meters: 0
# of Water Meters: 0
HOA and Financial Details
Annual Taxes: $13,925.00
Has Association: No
Association Fee: $0.00
Association Fee 2: $0.00
Association Fee 2 Frequency: Monthly

 Favorite
 Print
Print
 Contact


Similar Listings
- SqFt.3,219
- Beds5
- Baths4
- Garage2
- PoolNo
- SqFt.3,112
- Beds4
- Baths3+1½
- Garage2
- PoolNo
- SqFt.3,092
- Beds4
- Baths2+1½
- Garage2
- PoolNo
- SqFt.2,934
- Beds5
- Baths4
- Garage2
- PoolNo

