
 Back to search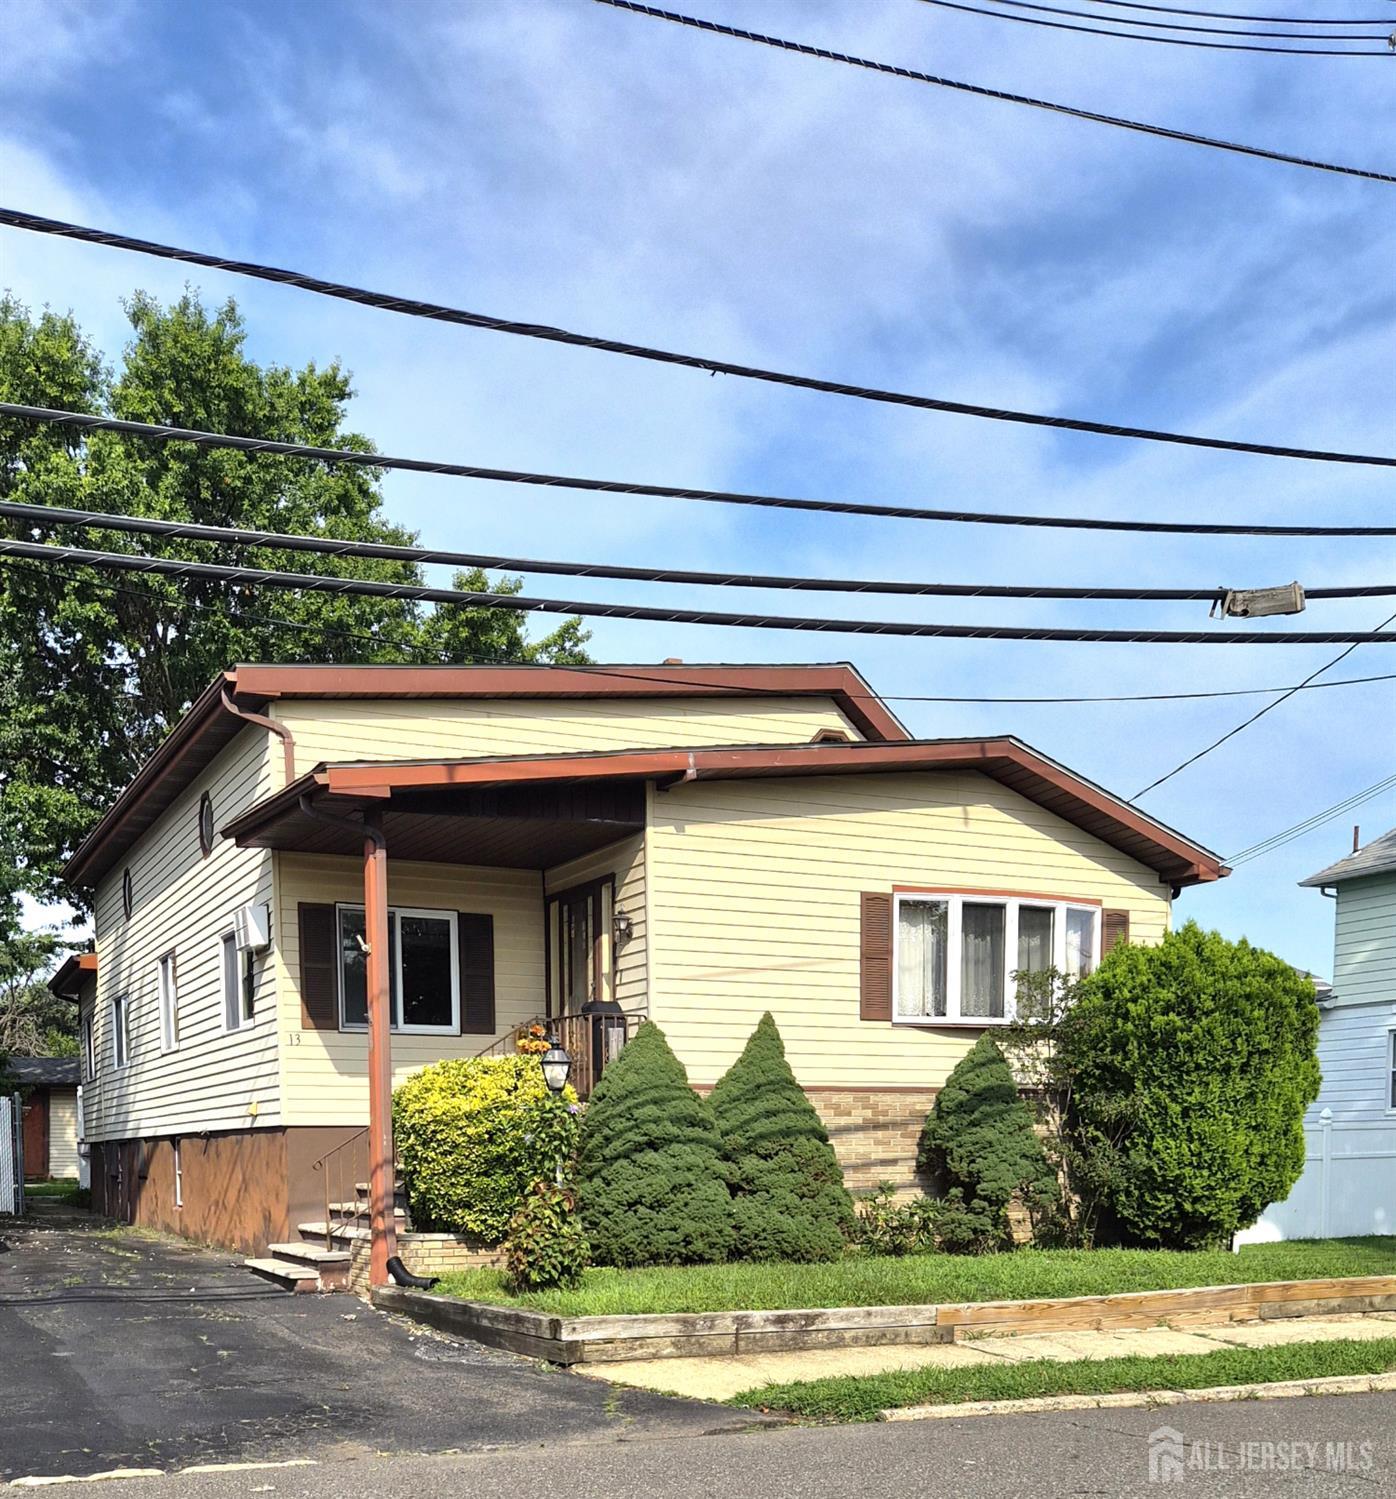
13 Sheldon Avenue, South River NJ 08882
South River, NJ 08882
Sq. Ft.
1,502Beds
4Baths
3.00Year Built
1950Pool
No
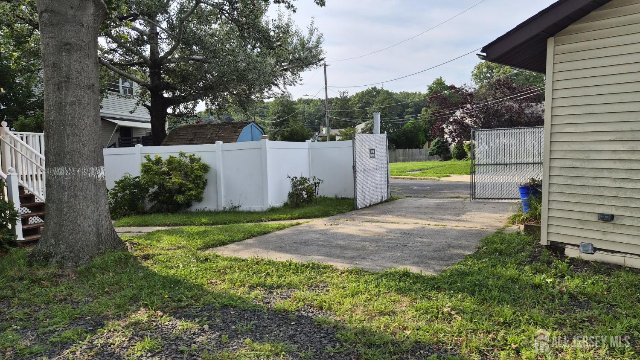
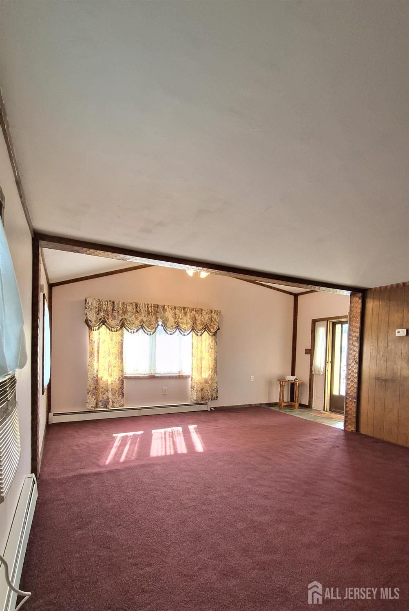
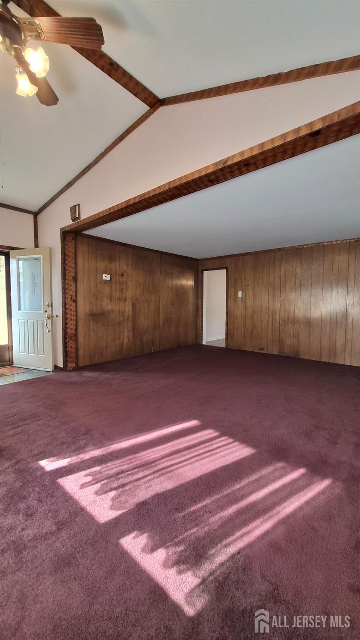
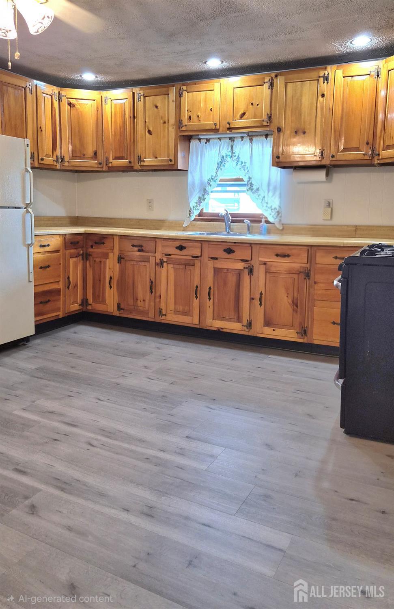
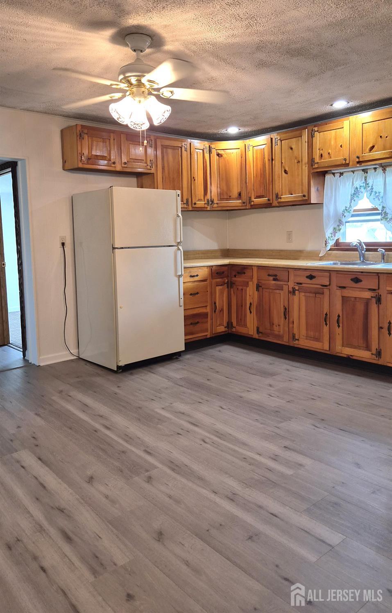
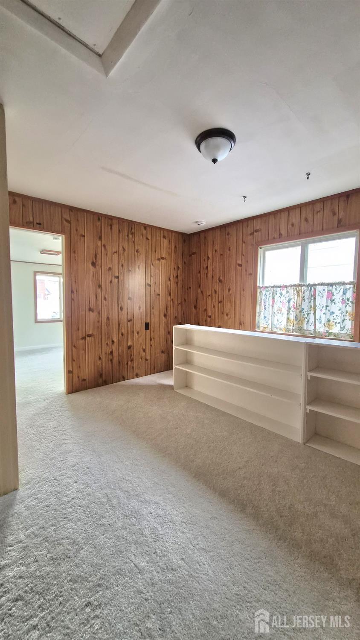
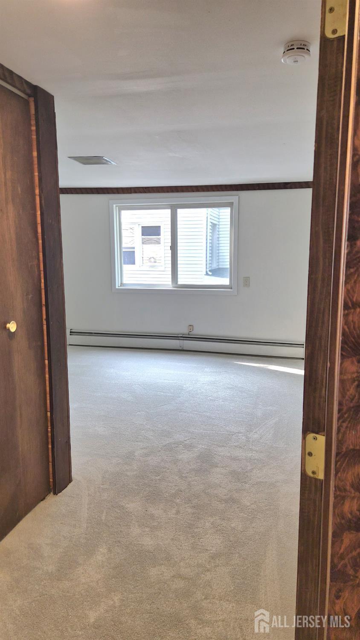
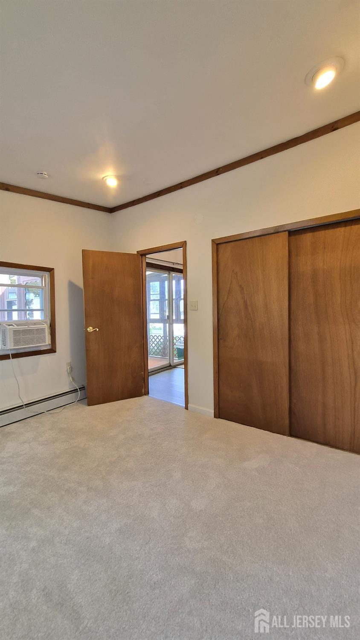
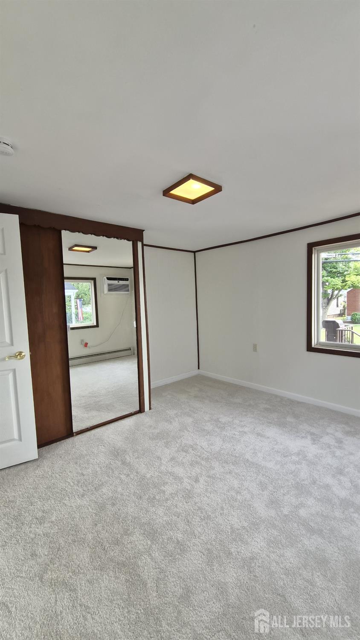
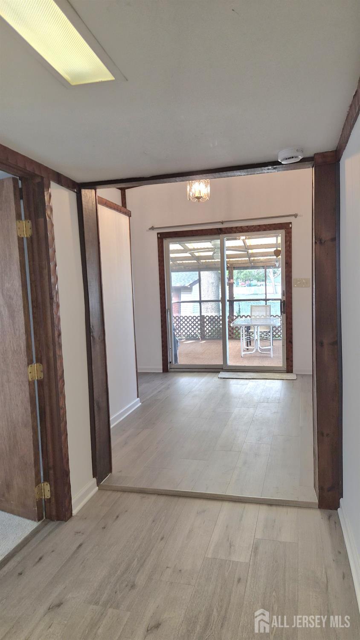
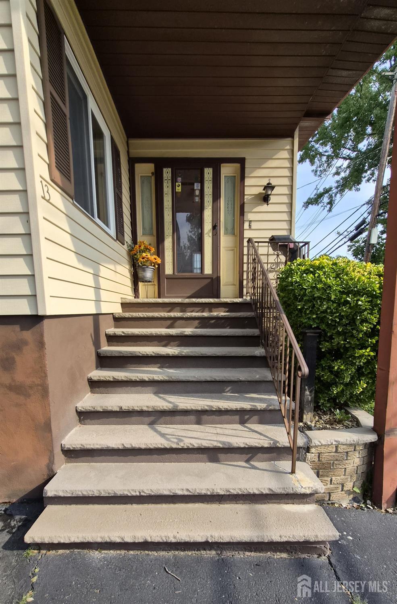
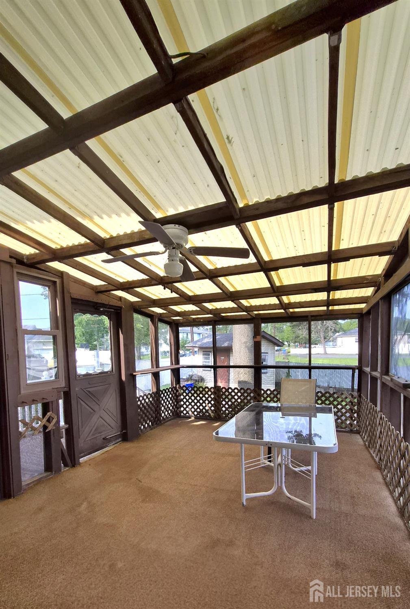
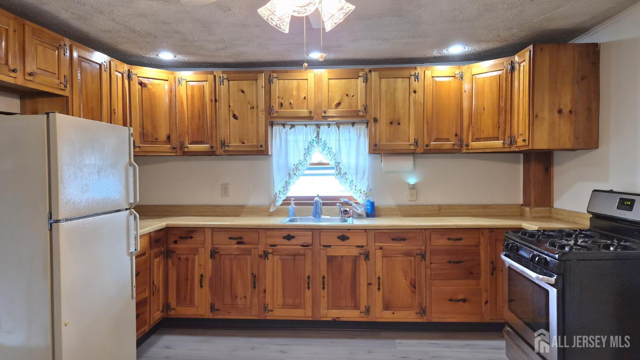
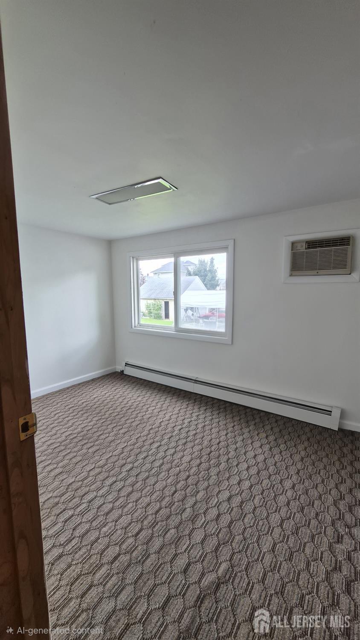
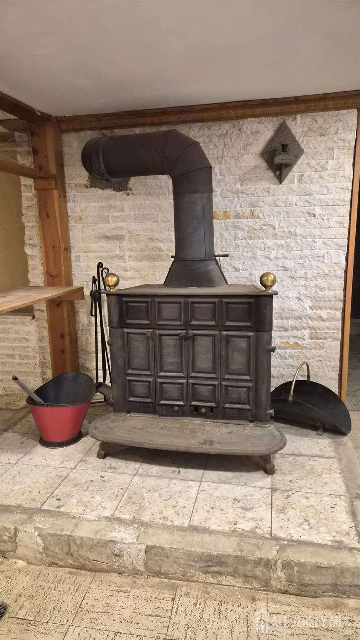
Welcome to 13 Sheldon, a charming, well-maintained, and move-in-ready raised ranch. This spacious 4-bedroom, 3-bath home features a vaulted living room ceiling, generously sized eat-in kitchen, bonus room, screened-in porch, and a full walk-out basement that is partially finished and includes a wood-burning stove. Additional highlights include a new roof and ample parking in both the front and rear of the property. If you're looking to add your own personal touches, bring your vision to 13 Sheldon and unlock its full potential. With a solid foundation, plenty of space, and opportunities to build equity through a few thoughtful updates, this home offers both comfort and possibilities. Conveniently located near schools, parks, shopping, major highways, and public transportation, 13 Sheldon offers the space and convenience you've been looking for. This home is ready for you to make it your own.
Courtesy of ACTION PLUS REALTY C-21
Property Details
Beds: 4
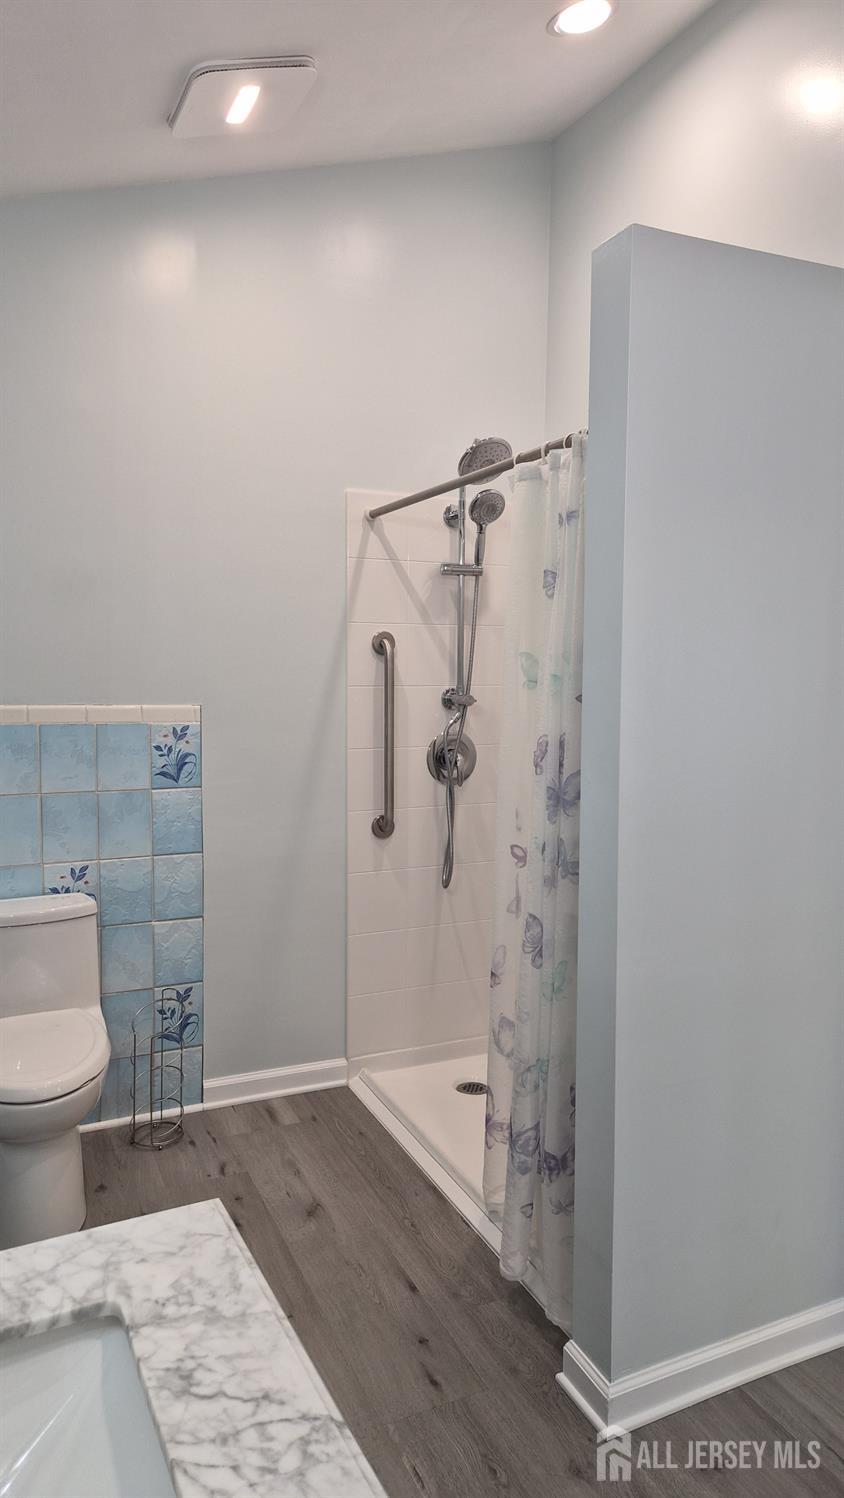
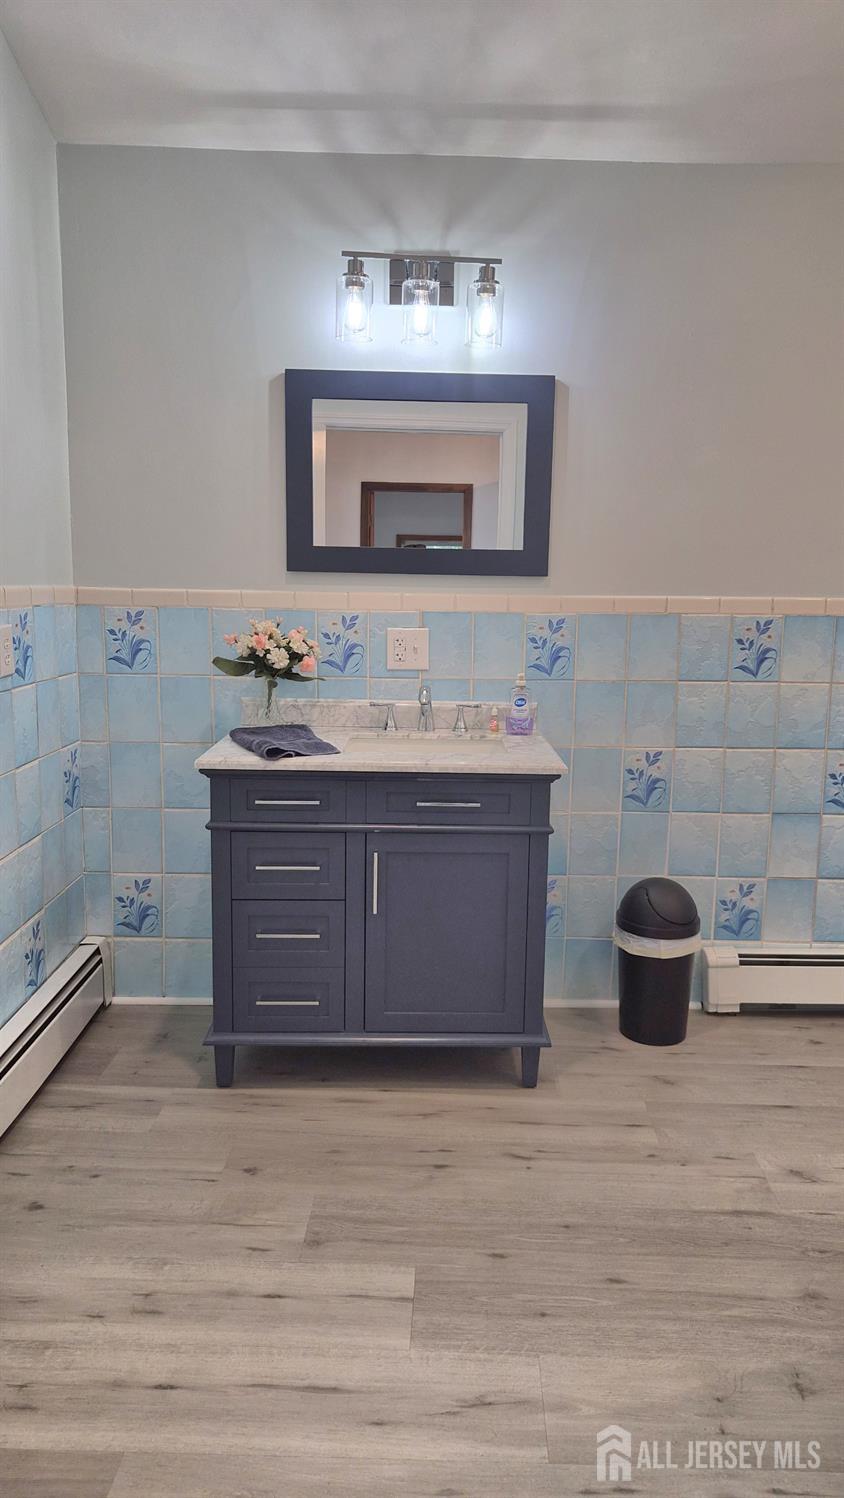
Baths: 3
Half Baths: 0
Total Number of Rooms: 7
Master Bedroom Features: 1st Floor
Kitchen Features: Country Kitchen, Eat-in Kitchen
Appliances: Dryer, Gas Range/Oven, Refrigerator, Range, Washer, Gas Water Heater
Has Fireplace: Yes
Number of Fireplaces: 1
Fireplace Features: Wood Burning, Wood Burning Stove, Free Standing
Has Heating: Yes
Heating: Baseboard, Radiant, Baseboard Hotwater
Cooling: Ceiling Fan(s), Wall Unit(s), Window Unit(s)
Flooring: Carpet, Ceramic Tile, Laminate
Basement: Partially Finished, Full, Bath Full, Exterior Entry, Den, Recreation Room, Storage Space, Utility Room, Workshop, Laundry Facilities
Window Features: Skylight(s)
Interior Details
Property Class: Single Family Residence
Structure Type: Custom Home
Architectural Style: Ranch, Custom Home
Building Sq Ft: 1,502
Year Built: 1950
Stories: 1
Levels: One
Is New Construction: No
Has Private Pool: No
Has Spa: No
Has View: No
Has Garage: No
Has Attached Garage: No
Garage Spaces: 0
Has Carport: No
Carport Spaces: 0
Covered Spaces: 0
Has Open Parking: Yes
Other Structures: Shed(s)
Parking Features: Concrete, 3 Cars Deep, Additional Parking
Total Parking Spaces: 0
Exterior Details
Lot Area: 0.0918
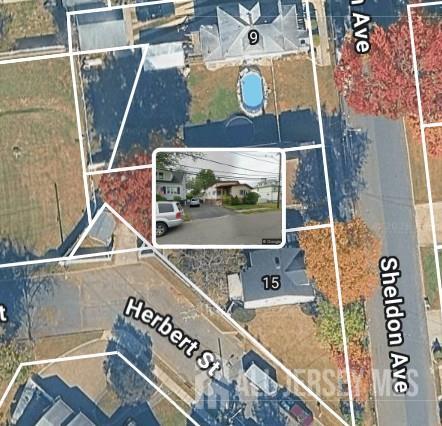
Lot Dimensions: 100.00 x 40.00
Lot Size (Square Feet): 3,999
Exterior Features: Open Porch(es), Curbs, Deck, Enclosed Porch(es), Sidewalk, Fencing/Wall, Storage Shed
Fencing: Fencing/Wall
Roof: Asphalt
Patio and Porch Features: Porch, Deck, Enclosed
On Waterfront: No
Property Attached: No
Utilities / Green Energy Details
Gas: Natural Gas
Sewer: Public Sewer
Water Source: Public
# of Electric Meters: 0
# of Gas Meters: 0
# of Water Meters: 0
Community and Neighborhood Details
HOA and Financial Details
Annual Taxes: $6,915.00
Has Association: No
Association Fee: $0.00
Association Fee 2: $0.00
Association Fee 2 Frequency: Monthly

 Favorite
 Print
Print
 Contact


Similar Listings
- SqFt.1,825
- Beds4
- Baths3
- Garage0
- PoolNo
- SqFt.1,704
- Beds5
- Baths3
- Garage1
- PoolNo
- SqFt.1,832
- Beds4
- Baths2+1½
- Garage0
- PoolNo
- SqFt.1,456
- Beds3
- Baths2+1½
- Garage2
- PoolNo

