
 Back to search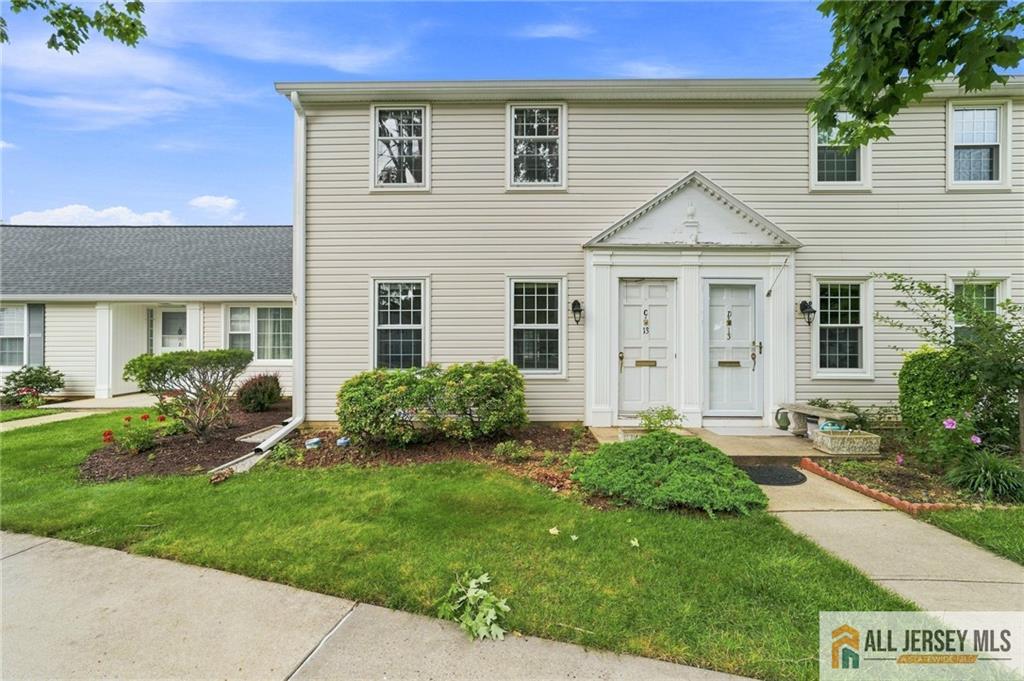
13 Sussex Way # C, Monroe NJ 08831
Monroe, NJ 08831
Sq. Ft.
1,280Beds
2Baths
1.50Year Built
1967Pool
No
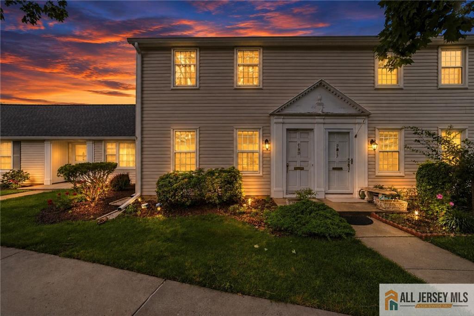
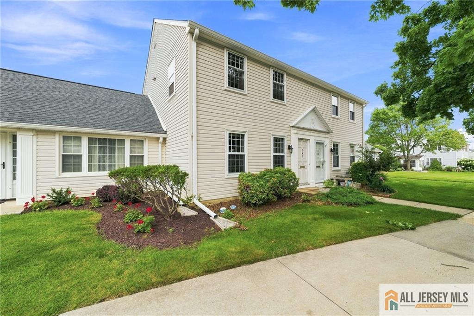
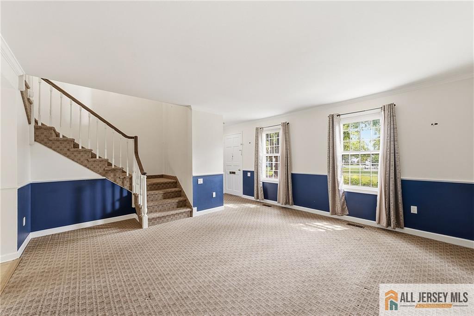
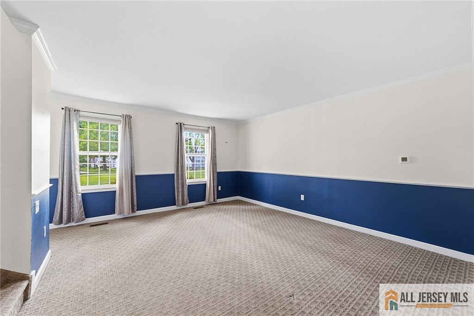
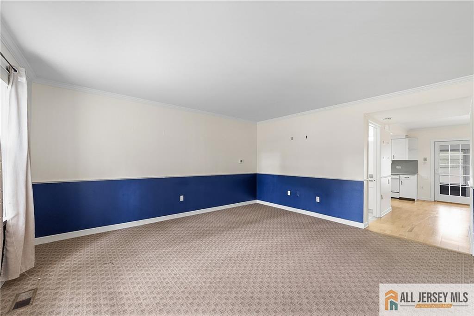
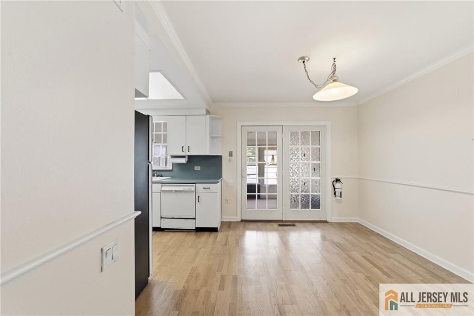
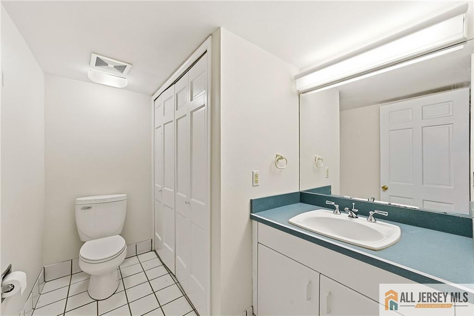
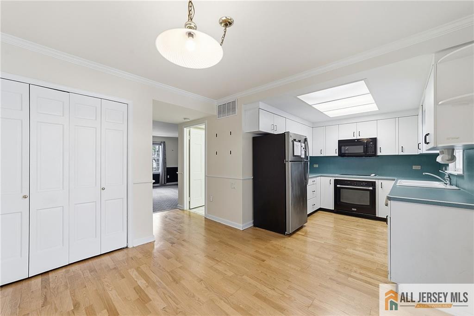
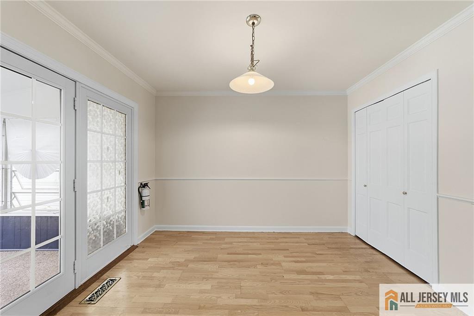
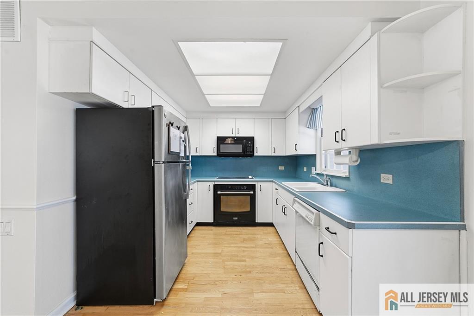
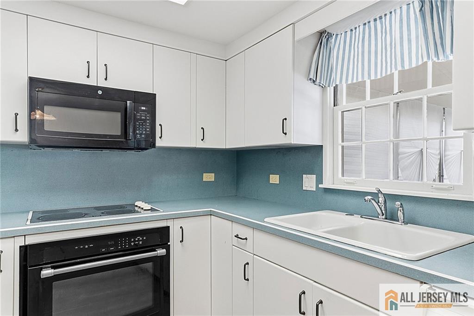
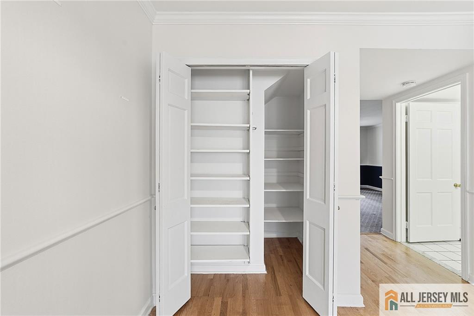
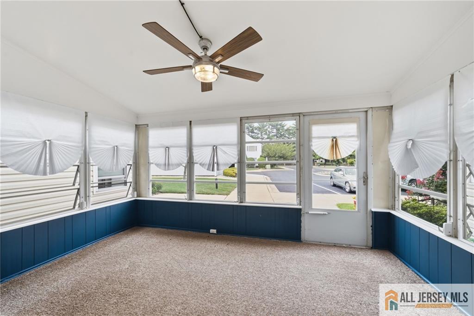
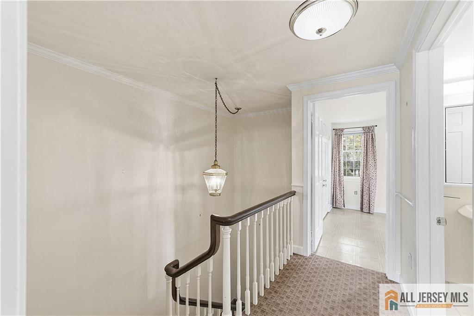
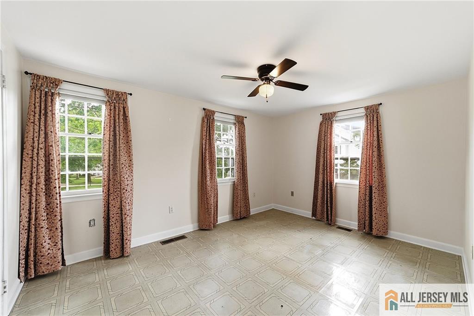
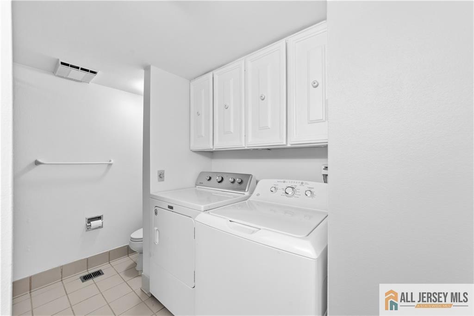
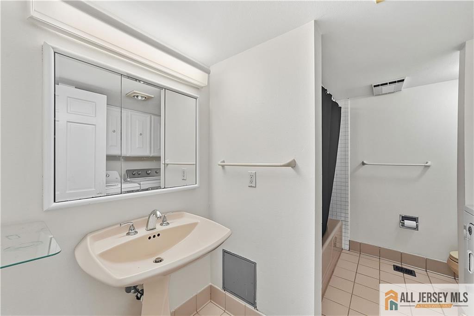
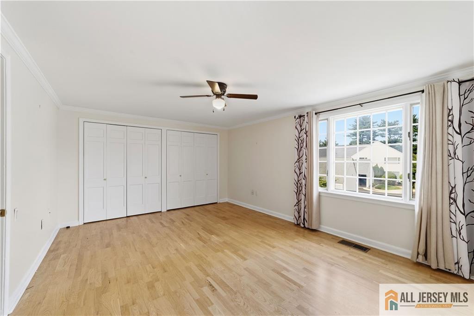
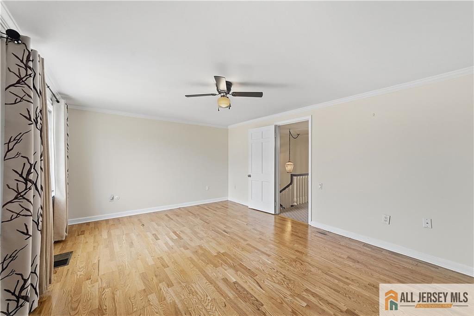
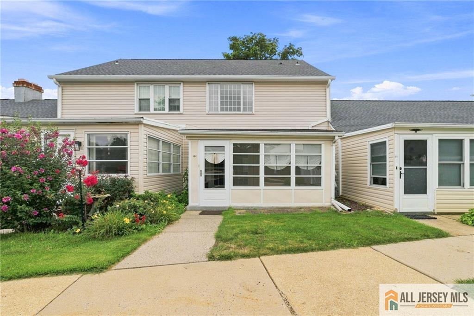
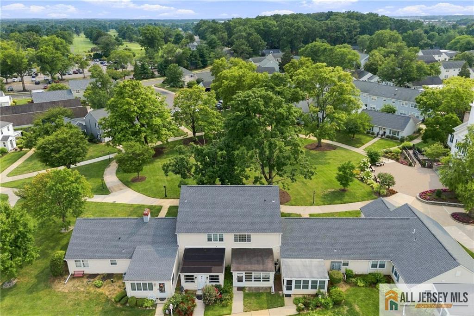
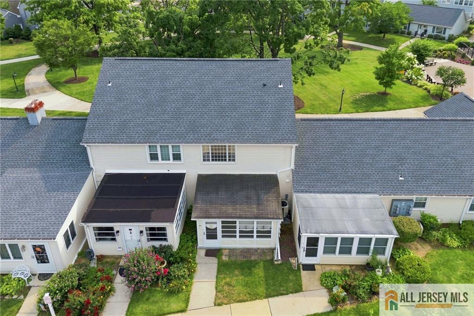
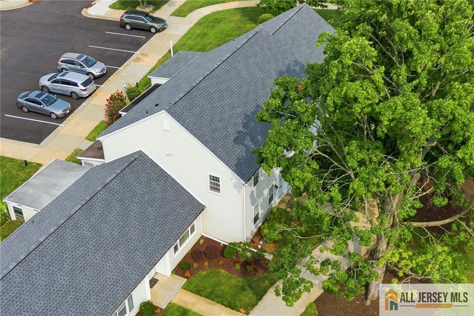
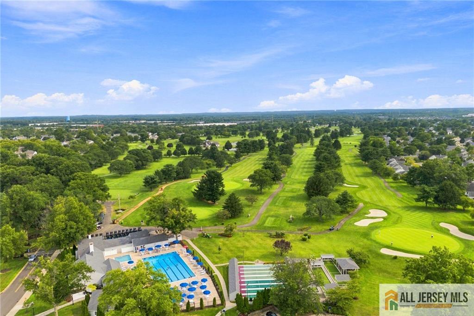
Welcome to this inviting Madison model in Rossmoor's sought-after 55+ community in Monroe Township, offering a spacious layout, wonderful natural light, and an ideal location close to all of the community amenities! Step inside through the foyer entry and into the welcoming family room, where crown molding and chair rail detailing add a polished touch. A convenient coat closet with organizer and powder room complete this area. The HVAC was updated in 2021, offering added peace of mind. The spacious kitchen provides plenty of room to cook and gather, featuring white cabinetry, plenty of countertop space, and a large pantry tucked beneath the stairs. An oversized dining area makes entertaining easy and flows into the fantastic sunroom, highlighted by a ceiling fan and surrounded by windows that fill the space with natural light. A screen door provides convenient access to the nearby parking area. Upstairs, the spacious primary bedroom features laminate flooring, a ceiling fan, and double closets with organizers. A linen closet provides additional storage in the hallway, while the main bath offers a tub/shower combination and pedestal sink. The washer and dryer are conveniently located upstairs, eliminating the need to carry laundry between floors. The second bedroom offers even more flexibility with a walk-in closet featuring pull-down stairs for additional storage, along with a ceiling fan. Enjoy all that Rossmoor 55+ has to offer, with its beautiful community setting, impressive amenities, and convenient Monroe Township location. With its generous living spaces, abundant storage, sun-filled bonus room, and desirable location, this Madison model is ready for its next owner to make it their own!
Courtesy of RE/MAX FIRST REALTY, INC.
$240,000
Aug 18, 2026
$229,900
60 days on market
Listing office changed from RE/MAX FIRST REALTY, INC. to .
Listing office changed from to RE/MAX FIRST REALTY, INC..
Price reduced to $229,900.
Price reduced to $229,900.
Price reduced to $229,900.
Price reduced to $229,900.
Price reduced to $229,900.
Price reduced to $229,900.
Price reduced to $229,900.
Listing office changed from RE/MAX FIRST REALTY, INC. to .
Listing office changed from to RE/MAX FIRST REALTY, INC..
Price reduced to $229,900.
Price increased to $240,000.
Listing office changed from RE/MAX FIRST REALTY, INC. to .
Listing office changed from to RE/MAX FIRST REALTY, INC..
Listing office changed from RE/MAX FIRST REALTY, INC. to .
Listing office changed from to RE/MAX FIRST REALTY, INC..
Listing office changed from RE/MAX FIRST REALTY, INC. to .
Listing office changed from to RE/MAX FIRST REALTY, INC..
Listing office changed from RE/MAX FIRST REALTY, INC. to .
Listing office changed from to RE/MAX FIRST REALTY, INC..
Listing office changed from RE/MAX FIRST REALTY, INC. to .
Listing office changed from to RE/MAX FIRST REALTY, INC..
Listing office changed from RE/MAX FIRST REALTY, INC. to .
Listing office changed from to RE/MAX FIRST REALTY, INC..
Listing office changed from RE/MAX FIRST REALTY, INC. to .
Listing office changed from to RE/MAX FIRST REALTY, INC..
Listing office changed from RE/MAX FIRST REALTY, INC. to .
Listing office changed from to RE/MAX FIRST REALTY, INC..
Property Details
Beds: 2
Baths: 1
Half Baths: 1
Total Number of Rooms: 5
Master Bedroom Features: Walk-In Closet(s)
Kitchen Features: Eat-in Kitchen, Pantry, Separate Dining Area
Appliances: Dishwasher, Dryer, Electric Range/Oven, Refrigerator, Washer, Electric Water Heater
Has Fireplace: No
Number of Fireplaces: 0
Has Heating: Yes
Heating: Forced Air
Cooling: Central Air
Flooring: Carpet, Ceramic Tile, See Remarks
Basement: Slab, None
Security Features: Security Gate
Interior Details
Property Class: Townhouse,Condo/TH
Structure Type: Townhouse
Architectural Style: Townhouse
Building Sq Ft: 1,280
Year Built: 1967
Stories: 2
Levels: Two
Is New Construction: No
Has Private Pool: No
Pool Features: Outdoor Pool
Has Spa: No
Has View: No
Has Garage: No
Has Attached Garage: No
Garage Spaces: 0
Has Carport: Yes
Carport Spaces: 1
Covered Spaces: 1
Has Open Parking: No
Other Available Parking: Oversized Vehicles Restricted
Parking Features: Detached Carport, None, Covered, Paved
Total Parking Spaces: 0
Exterior Details
Lot Size (Acres): 0.0180
Lot Area: 0.0180
Lot Size (Square Feet): 782
Exterior Features: Curbs, Sidewalk
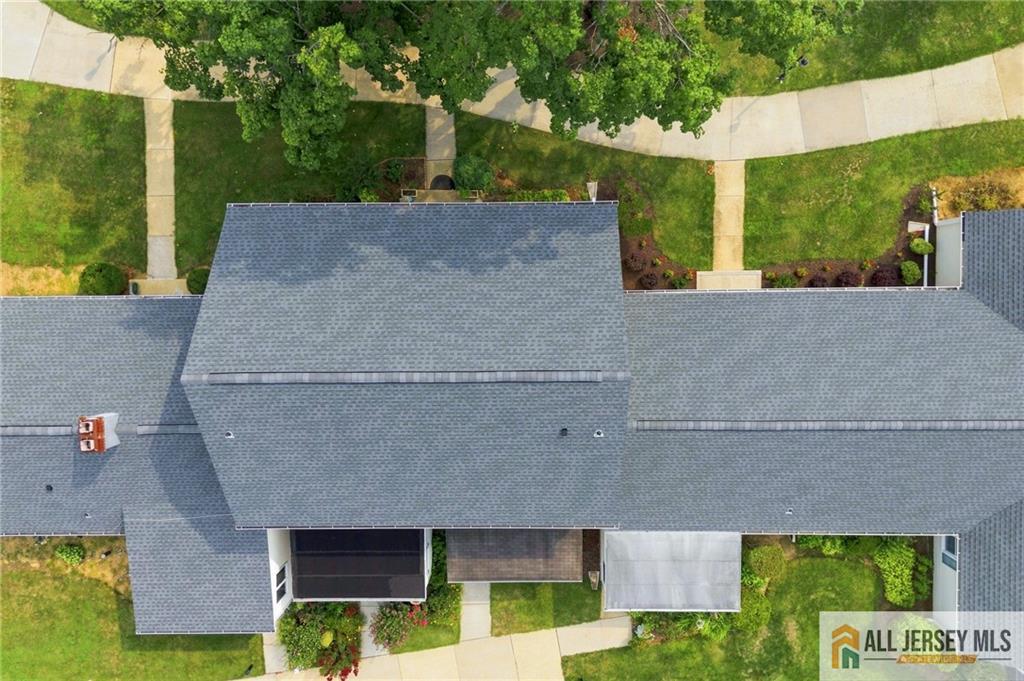
Roof: Asphalt
On Waterfront: No
Property Attached: No
Utilities / Green Energy Details
Sewer: Public Sewer
Water Source: Public
# of Electric Meters: 0
# of Gas Meters: 0
# of Water Meters: 0
Community and Neighborhood Details
HOA and Financial Details
Annual Taxes: $1,885.00
Has Association: Yes
Association Fee: $0.00
Association Fee 2: $0.00
Association Fee 2 Frequency: Monthly
Association Fee Includes: Common Area Maintenance, Maintenance Structure, Health Care Center/Nurse, Maintenance Grounds, Sewer, Snow Removal, Trash, Water

 Favorite
 Print
Print
 Contact


Similar Listings
- SqFt.1,393
- Beds2
- Baths2
- Garage1
- PoolNo
- SqFt.1,150
- Beds2
- Baths2
- Garage0
- PoolNo
- SqFt.1,182
- Beds2
- Baths2
- Garage0
- PoolNo
- SqFt.1,374
- Beds2
- Baths2
- Garage0
- PoolNo

