
 Back to search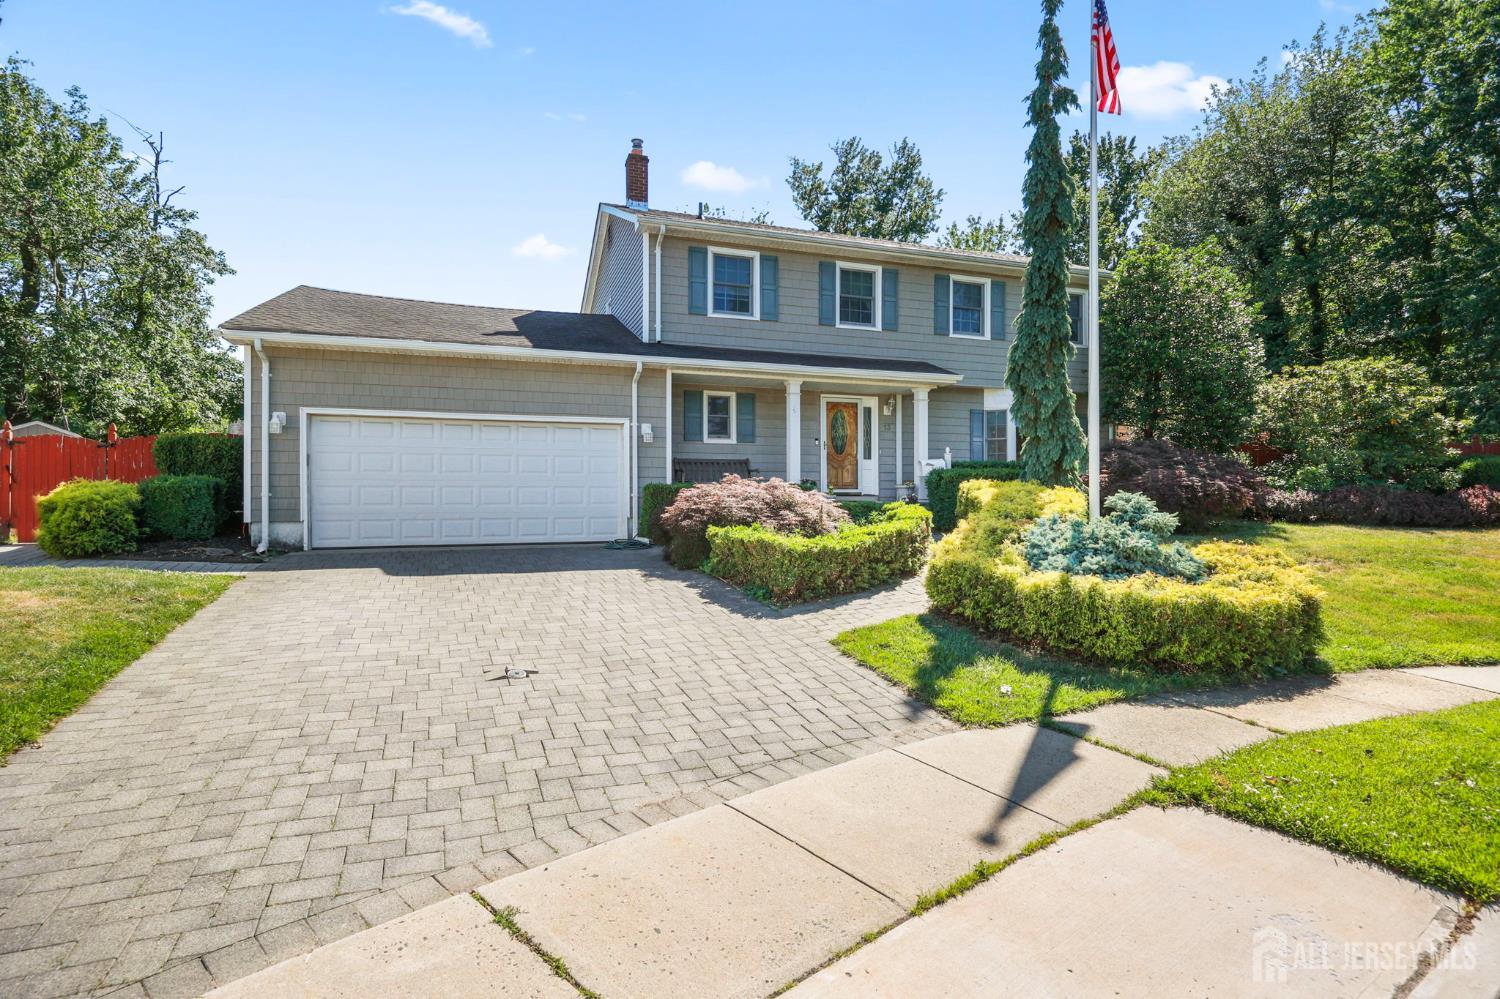
13 Tara Lin Drive, Hazlet NJ 07730
Hazlet, NJ 07730
Beds
4Baths
2.50Year Built
1978Garage
2Pool
No
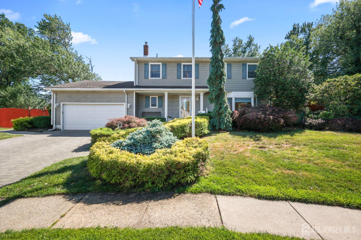
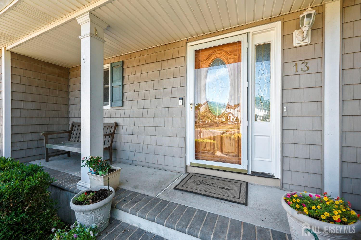
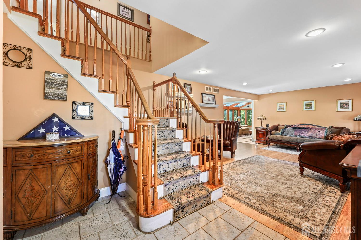
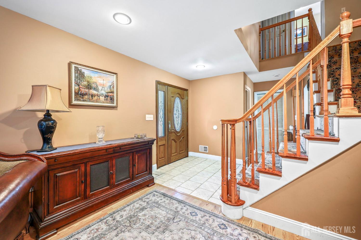
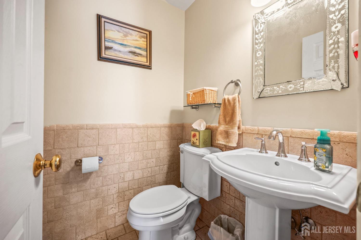
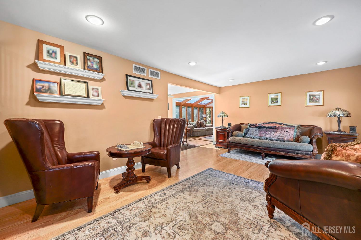
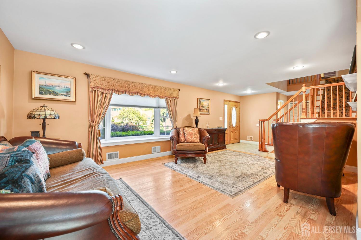
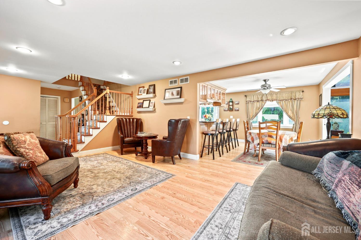
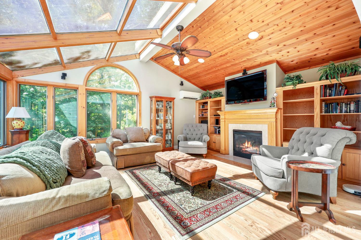
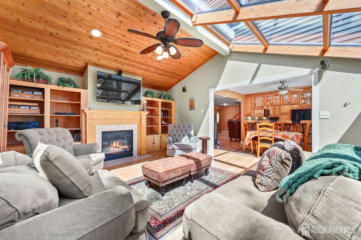
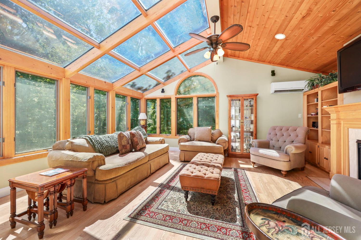
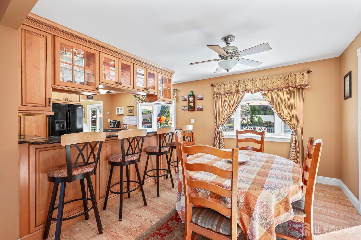
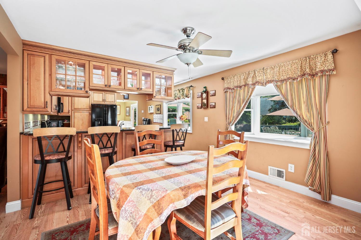
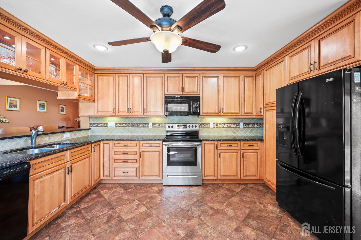
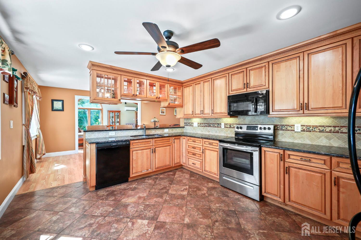
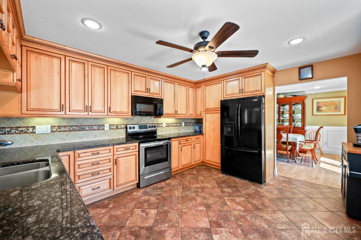
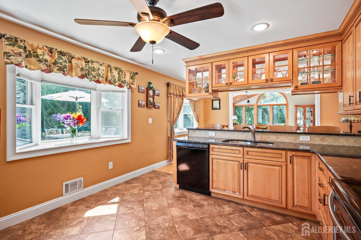
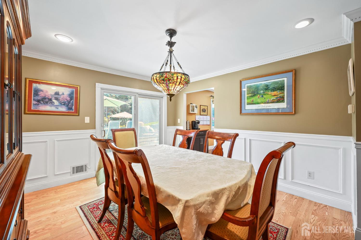
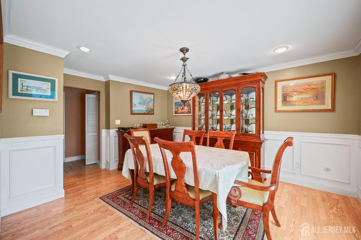
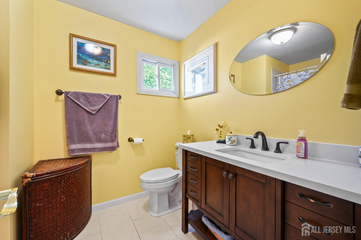
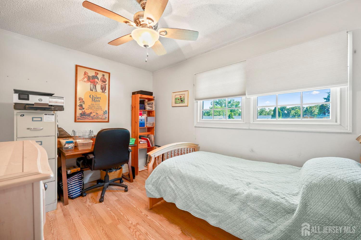
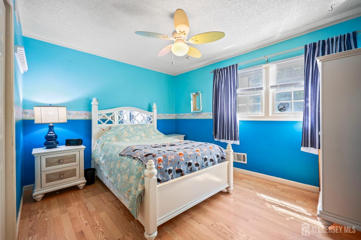
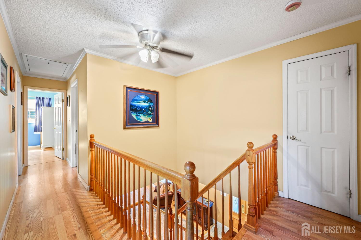
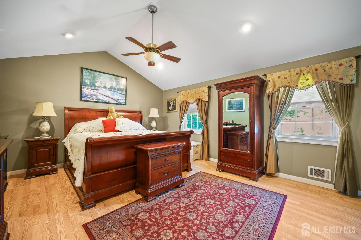
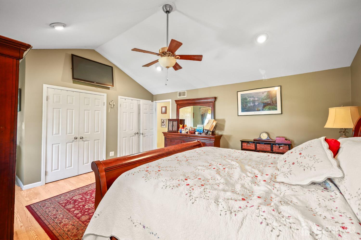
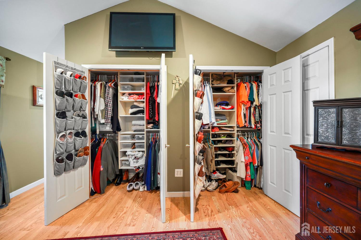
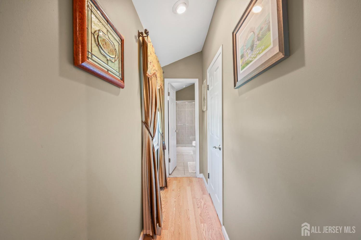
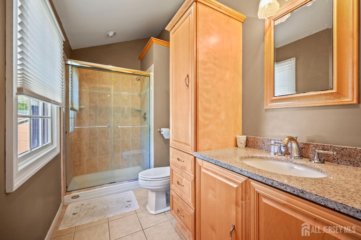
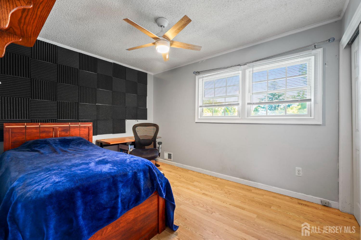
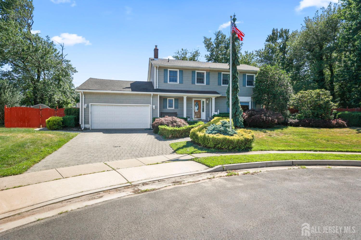
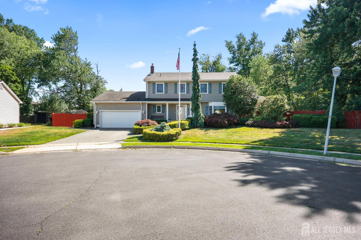
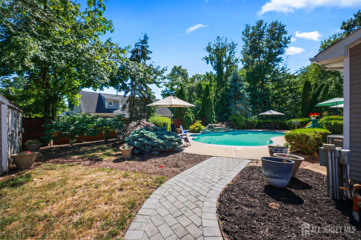
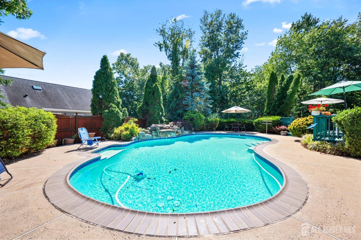
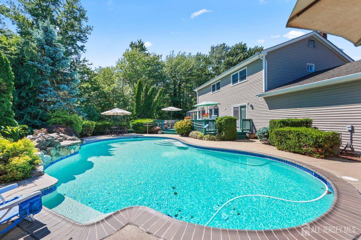
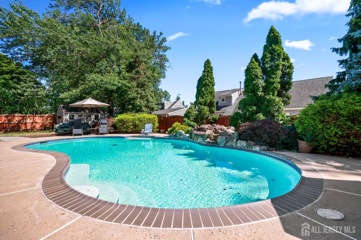
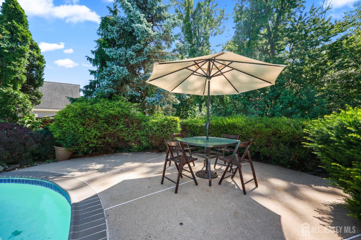
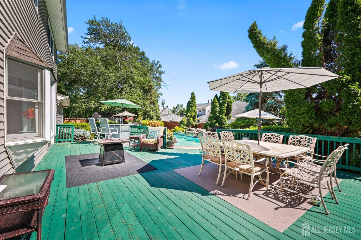
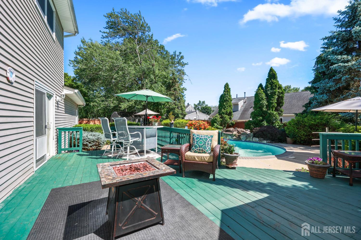
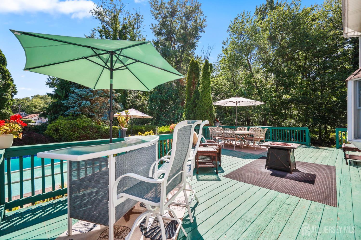
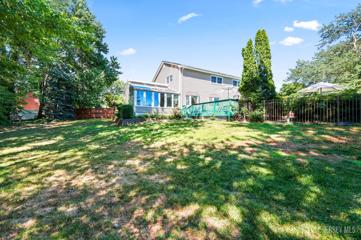
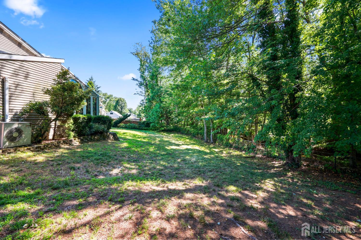
First time on the market, welcome to the beautiful 4 bedroom, 3 bath Colonial nestled on a quiet cul-de-sac in the desirable Linda Estates neighborhood, in Hazlet. The first floor features a foyer, large living room, dining room, a 16'x20' Four Season Great Room, a gorgeous remodeled kitchen, 1/2 bath, and laundry room. The living room has recessed lighting, pergo flooring and a large bay window for natural light. The dining room has crown molding, recessed lighting, a chandelier, pergo flooring, and an Anderson slider w/blinds-between-the-glass leading out to your backyard paradise. Designed for entertaining in mind, the yard features an oversized deck, an Anthony & Sylvan Oasis concrete pool with a custom waterfall and love seat. The beautifully remodeled kitchen features a large breakfast bar with seating for 4, granite countertops, maple cabinets with soft close drawers, tile back splash, tile flooring, under the cabinet lighting, recessed lighting, and a ceiling fan. Off the kitchen is a stunning Four SeasonGreat Room. Imagine watching TV under the stars. This room has a gas fireplace with an oak mantle, built-in-wall cabinets, recessed lighting and pergo flooring. Upstairs, the spacious primary suite features vaulted ceilings, recessed lighting, his/hers built-in closets, and pergo flooring. The en-suite bath has a stall shower, custom cabinetry, a granite countertop, and tile flooring. Three additional bedrooms and a full remodeled bath with a tub shower, stone countertop and tile flooring finish this floor. Completing this remarkable property is a two car oversized garage, beautifully landscaped grounds, blocked paved driveway and walkway leading to your fully fenced yard
Courtesy of AGOSTA REALTY GROUP LLC
$860,000
Jul 31, 2026
$848,000
51 days on market
Price reduced to $848,000.
Listing office changed from to AGOSTA REALTY GROUP LLC.
Listing office changed from AGOSTA REALTY GROUP LLC to .
Price reduced to $848,000.
Price reduced to $848,000.
Price reduced to $848,000.
Price reduced to $848,000.
Price reduced to $848,000.
Price reduced to $848,000.
Listing office changed from to AGOSTA REALTY GROUP LLC.
Listing office changed from AGOSTA REALTY GROUP LLC to .
Listing office changed from to AGOSTA REALTY GROUP LLC.
Listing office changed from AGOSTA REALTY GROUP LLC to .
Listing office changed from to AGOSTA REALTY GROUP LLC.
Listing office changed from AGOSTA REALTY GROUP LLC to .
Listing office changed from to AGOSTA REALTY GROUP LLC.
Property Details
Beds: 4
Baths: 2
Half Baths: 1
Total Number of Rooms: 9
Master Bedroom Features: Full Bath, Walk-In Closet(s)
Dining Room Features: Formal Dining Room
Kitchen Features: Granite/Corian Countertops, Breakfast Bar, Kitchen Exhaust Fan, Pantry, Separate Dining Area
Appliances: Dishwasher, Dryer, Electric Range/Oven, Microwave, Refrigerator, Range, Washer, Kitchen Exhaust Fan, Gas Water Heater
Has Fireplace: Yes
Number of Fireplaces: 1
Fireplace Features: Gas, Heatilator
Has Heating: Yes
Heating: Forced Air
Cooling: Central Air, Ceiling Fan(s)
Flooring: Ceramic Tile, Laminate
Basement: Crawl Space, None
Security Features: Fire Alarm
Window Features: Blinds, Skylight(s)
Interior Details
Property Class: Single Family Residence
Architectural Style: Colonial, Two Story
Building Sq Ft: 0
Year Built: 1978
Stories: 2
Levels: Two
Is New Construction: No
Has Private Pool: No
Pool Features: In Ground
Has Spa: No
Has View: No
Has Garage: Yes
Has Attached Garage: Yes
Garage Spaces: 2
Has Carport: No
Carport Spaces: 0
Covered Spaces: 2
Has Open Parking: Yes
Other Structures: Shed(s)
Parking Features: 2 Car Width, 2 Cars Deep, Paver Blocks, Garage, Attached, Oversized, Garage Door Opener
Total Parking Spaces: 0
Exterior Details
Lot Size (Acres): 0.0000
Lot Area: 0.0000
Lot Dimensions: 91.00 x 115.00
Lot Size (Square Feet): 0
Exterior Features: Lawn Sprinklers, Open Porch(es), Curbs, Deck, Patio, Door(s)-Storm/Screen, Sidewalk, Storage Shed, Yard
Roof: Wood
Patio and Porch Features: Porch, Deck, Patio
On Waterfront: No
Property Attached: No
Utilities / Green Energy Details
Gas: Natural Gas
Sewer: Public Sewer
Water Source: Public
# of Electric Meters: 0
# of Gas Meters: 0
# of Water Meters: 0
Community and Neighborhood Details
HOA and Financial Details
Annual Taxes: $11,711.00
Has Association: No
Association Fee: $0.00
Association Fee 2: $0.00
Association Fee 2 Frequency: Monthly

 Favorite
 Print
Print
 Contact


Similar Listings
- SqFt.0
- Beds5
- Baths3
- Garage2
- PoolNo
- SqFt.0
- Beds4
- Baths2
- Garage0
- PoolNo
- SqFt.0
- Beds4
- Baths3
- Garage0
- PoolNo
- SqFt.0
- Beds3
- Baths2+1½
- Garage1
- PoolNo

