
 Back to search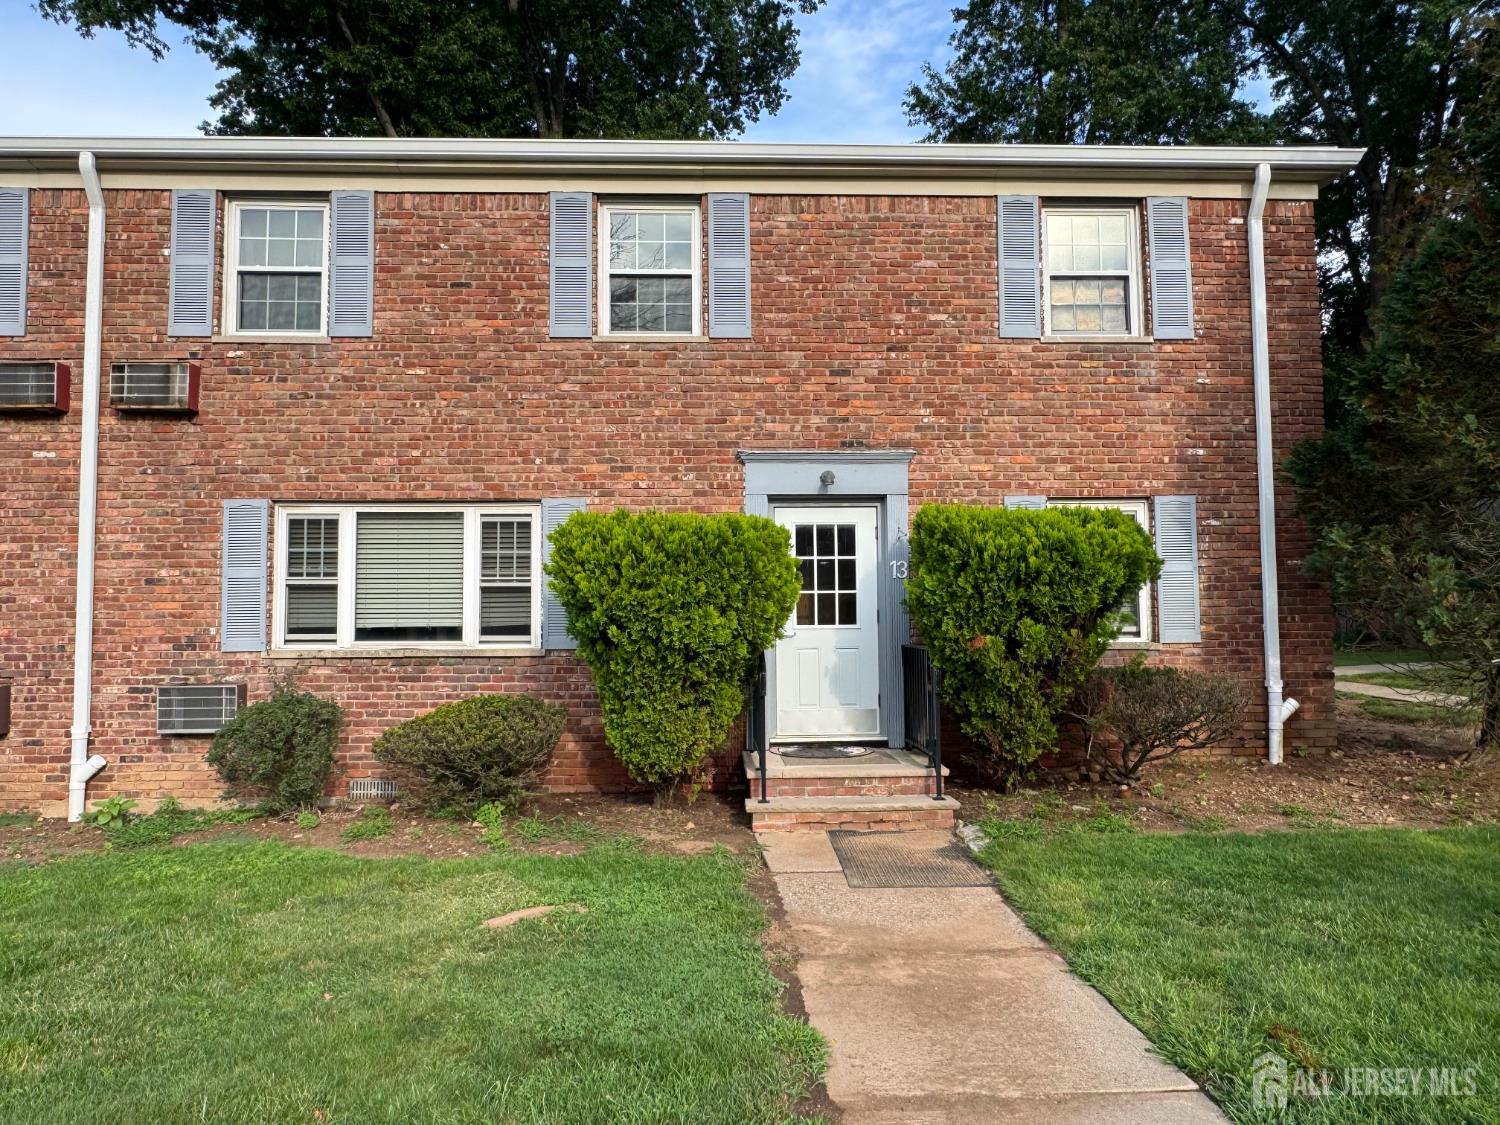
13 Wedgewood Drive # 87, Verona NJ 07044
Verona, NJ 07044
Sq. Ft.
1,000Beds
2Baths
1.00Year Built
1960Garage
1Pool
No
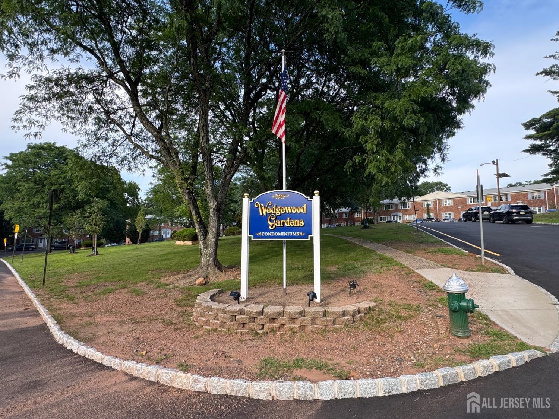
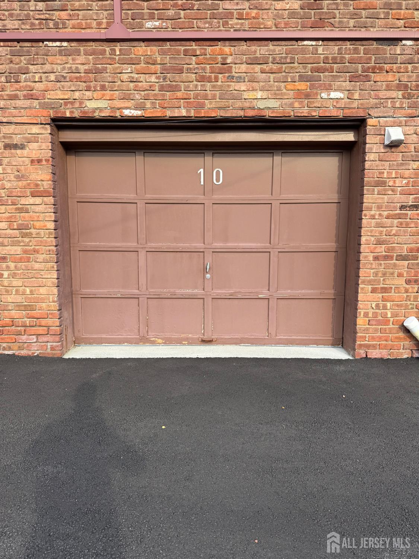
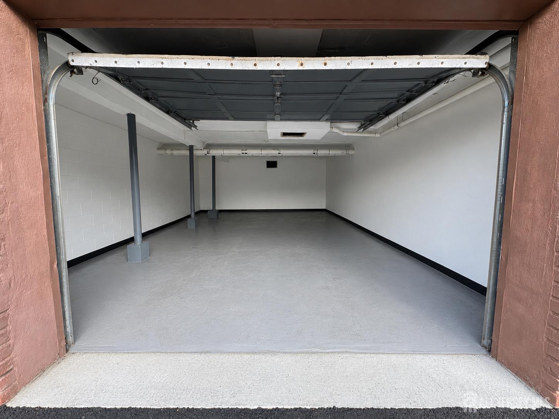
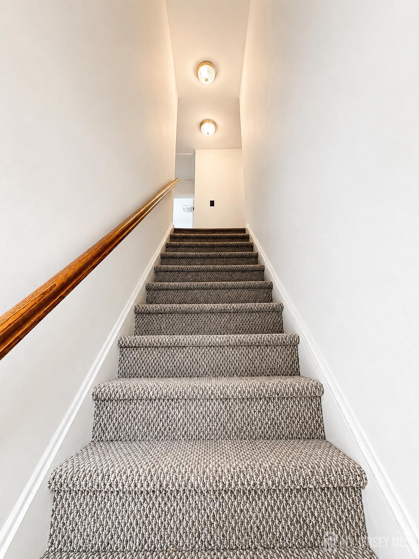
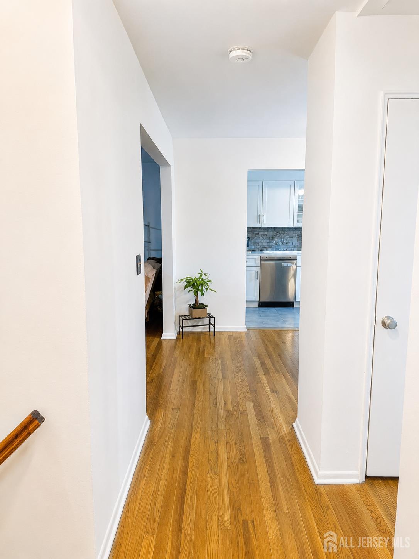
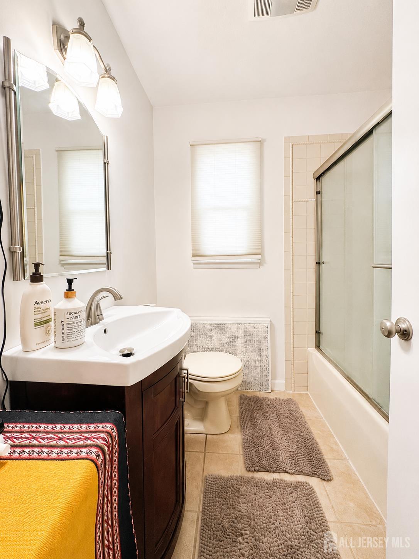
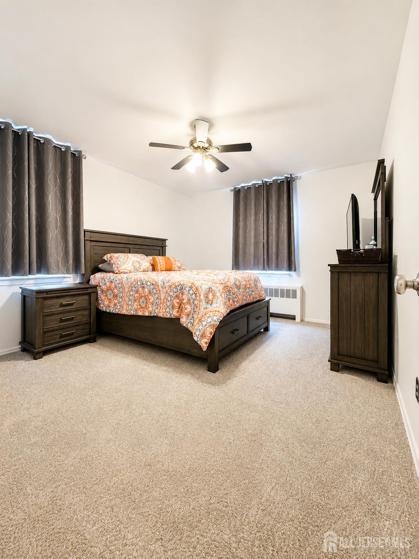
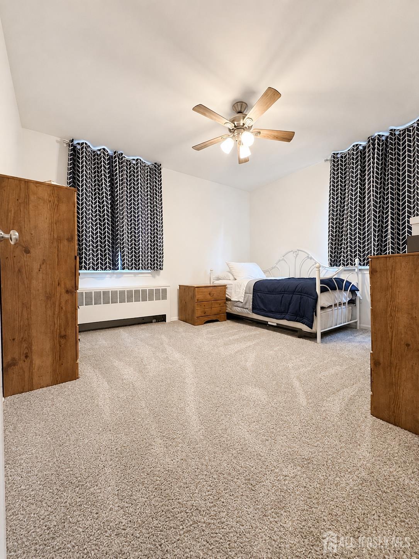
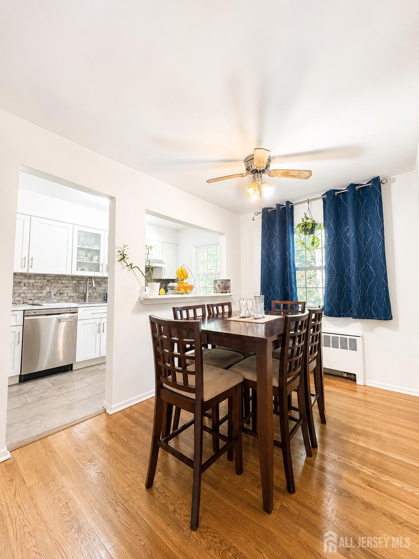
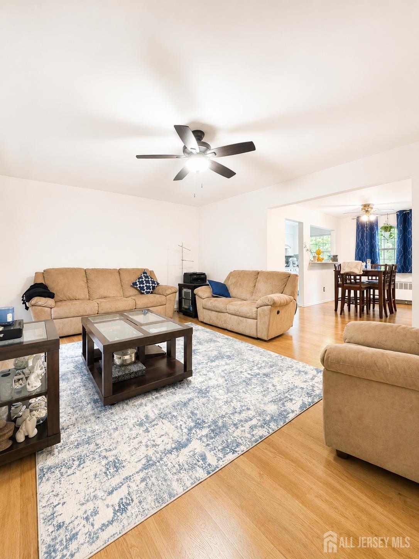
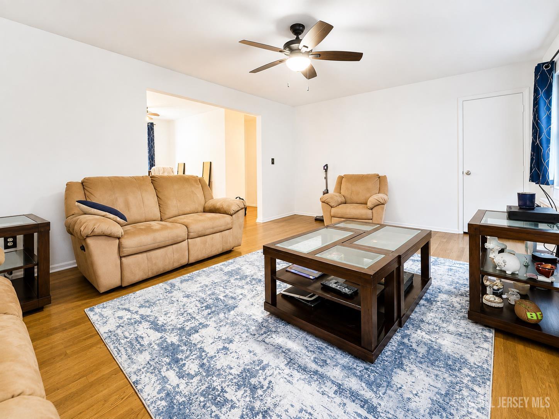
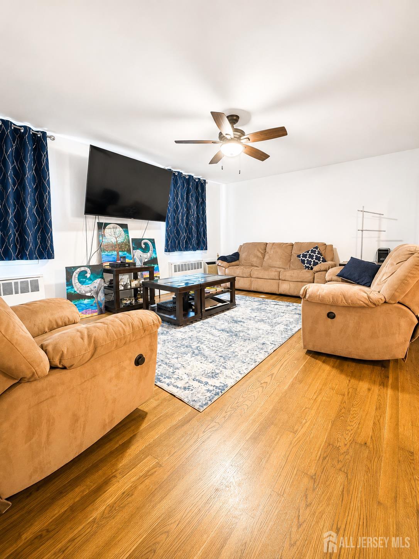
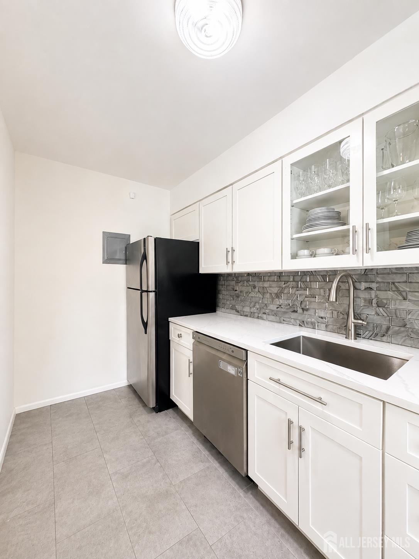
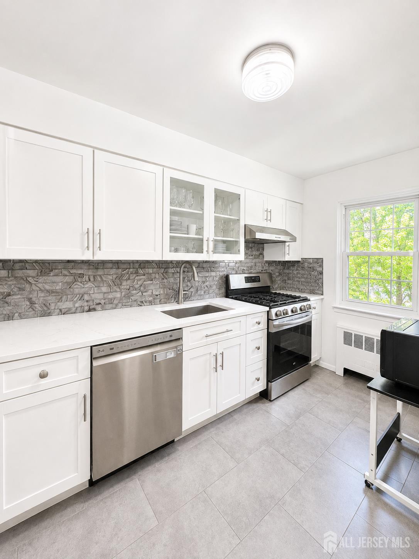
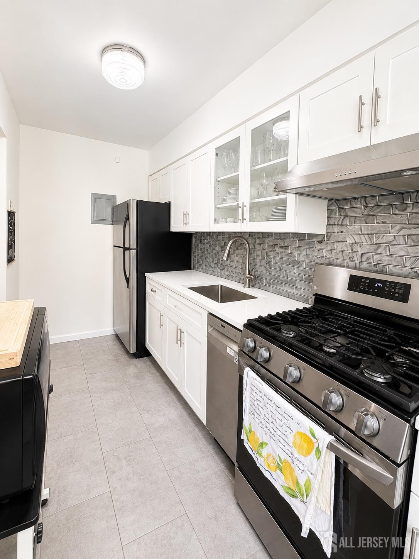
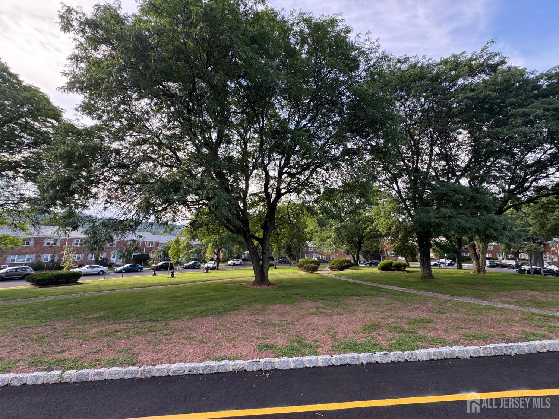
Back on the market due to buyer financing falling through. Welcome to 13 Wedgewood Drive, Unit 87 a beautifully maintained home offering the perfect combination of comfort, style, and convenience in one of Verona's most desirable communities. Step inside to discover a bright and inviting layout featuring beautiful hardwood floors throughout and an updated kitchen with modern cabinetry, sleek countertops, and newer appliances, making it ideal for both everyday living and entertaining. The spacious living and dining areas flow seamlessly, creating a warm and welcoming atmosphere. The generously sized bedroom offers ample closet space, while the updated finishes throughout provide a truly move-in-ready experience. A standout feature of this home is the finished, private detached garage, offering endless possibilities for secure parking, additional storage, a home gym, workshop, or hobby space. Perfectly situated just minutes from downtown Verona and Montclair, this home offers easy access to public transportation, shopping, dining, parks, and major highways, making commuting and everyday errands a breeze. Residents also enjoy Verona's highly regarded schools and the convenience of low-maintenance living in a sought-after community. Don't miss your opportunity to own this turnkey home featuring hardwood floors, an updated kitchen with newer appliances, a finished private garage, and an unbeatable location in the desirable Wedgewood Gardens community.
Courtesy of VRI HOMES
$374,900
Aug 4, 2026
$374,900
26 days on market
Listing office changed from VRI HOMES to .
Listing office changed from to VRI HOMES.
Price reduced to $374,900.
Price reduced to $374,900.
Listing office changed from VRI HOMES to .
Price reduced to $374,900.
Price reduced to $374,900.
Price reduced to $374,900.
Price reduced to $374,900.
Listing office changed from to VRI HOMES.
Listing office changed from VRI HOMES to .
Listing office changed from to VRI HOMES.
Listing office changed from VRI HOMES to .
Listing office changed from to VRI HOMES.
Listing office changed from VRI HOMES to .
Listing office changed from to VRI HOMES.
Listing office changed from VRI HOMES to .
Listing office changed from to VRI HOMES.
Listing office changed from VRI HOMES to .
Listing office changed from to VRI HOMES.
Listing office changed from VRI HOMES to .
Listing office changed from to VRI HOMES.
Listing office changed from VRI HOMES to .
Listing office changed from to VRI HOMES.
Listing office changed from VRI HOMES to .
Listing office changed from to VRI HOMES.
Listing office changed from VRI HOMES to .
Listing office changed from to VRI HOMES.
Listing office changed from VRI HOMES to .
Listing office changed from to VRI HOMES.
Listing office changed from VRI HOMES to .
Listing office changed from to VRI HOMES.
Listing office changed from VRI HOMES to .
Listing office changed from to VRI HOMES.
Listing office changed from VRI HOMES to .
Listing office changed from to VRI HOMES.
Property Details
Beds: 2
Baths: 1
Half Baths: 0
Total Number of Rooms: 5
Dining Room Features: Living Dining Combo
Kitchen Features: Breakfast Bar
Appliances: Dishwasher, Gas Range/Oven, Microwave, Refrigerator, Range, Gas Water Heater
Has Fireplace: No
Number of Fireplaces: 0
Has Heating: Yes
Heating: Radiant
Cooling: Ceiling Fan(s), Wall Unit(s)
Flooring: Carpet, Ceramic Tile, Wood
Interior Details
Property Class: Condo/TH
Architectural Style: End Unit, Two Story
Building Sq Ft: 1,000
Year Built: 1960
Stories: 2
Levels: Two, 2nd Floor
Is New Construction: No
Has Private Pool: No
Has Spa: No
Has View: No
Has Garage: Yes
Has Attached Garage: Yes
Garage Spaces: 1
Has Carport: No
Carport Spaces: 0
Covered Spaces: 1
Has Open Parking: No
Parking Features: None, Garage, Built-In Garage, Detached, On Site
Total Parking Spaces: 0
Exterior Details
Lot Size (Acres): 0.0230
Lot Area: 0.0230
Lot Dimensions: 0.00 x 0.00
Lot Size (Square Feet): 1,002
Roof: Asphalt
On Waterfront: No
Property Attached: No
Utilities / Green Energy Details
Gas: Natural Gas
Sewer: Public Sewer
Water Source: Private, Public
# of Electric Meters: 0
# of Gas Meters: 0
# of Water Meters: 0
HOA and Financial Details
Annual Taxes: $5,637.00
Has Association: Yes
Association Fee: $671.00
Association Fee Frequency: Monthly
Association Fee 2: $0.00
Association Fee 2 Frequency: Monthly
Association Fee Includes: Common Area Maintenance, Maintenance Structure, Heat, Snow Removal, Trash, Maintenance Grounds, Water

 Favorite
 Print
Print
 Contact


More Listings from Fox & Foxx Realty
- SqFt.0
- Beds6
- Baths6+1½
- Garage3
- PoolNo
- SqFt.0
- Beds6
- Baths6+1½
- Garage3
- PoolNo
- SqFt.2,900
- Beds4
- Baths4+1½
- Garage2
- PoolNo
- SqFt.0
- Beds4
- Baths4+1½
- Garage2
- PoolNo

